
Sell Your Home
Get a free home valuation
Contact
Tell us about your needs
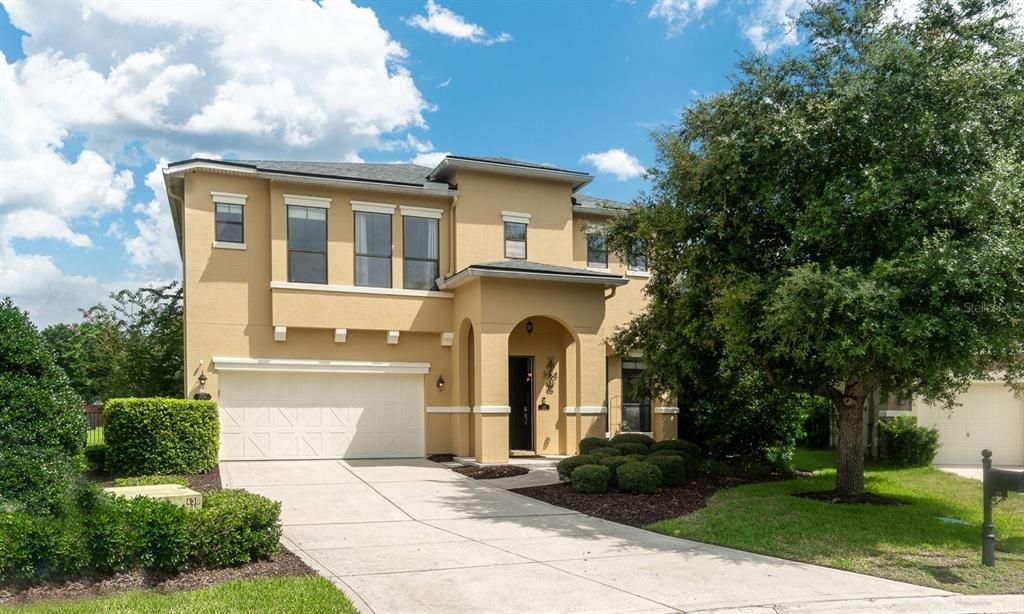
428 BUCKHEAD COURT

House Recently Sold
$595,000

BTC: 7.30554362

ETH: 244.65460526

Sold on: 2025-10-10
New
4 bds
2 ba
2,879 sqft

Overview

Tucked on a quiet cul-de-sac, this beautiful saltwater pool home has had ALL the BIG TICKET ITEMS DONE: Roof, AC, WH, carpet, interior paint & stainless appliances. Enjoy a screened saltwater pool & newer hot tub, large fenced yard with pond views, fire pit, fruit trees & garden. Inside: a grand staircase, formal living & dining, updated eat-in kitchen with 42'' cabinets, large island, butler's pantry, wet bar & 3 panel stacking sliders for indoor-outdoor entertaining. Dedicated laundry room and half bath for guests. Primary suite on the main level plus 3 bedrooms, full bath & bonus/flex/office room upstairs. 2-car garage with overhead racks and storage closet.

Location

Details

Type:
Residential
Parking:
No Data
Year Built:
2007
Lot:
0.39 Acres
Heating:
Central / Electric
Price/sqft:
$207
Cooling:
Central Air
HOA:
$67

Highlights

Annual tax
$7,363
2024
HOA
$67/yr
Pool
In Ground
Garage
2 car garage
All facts and features
  • Heating

    • Central

    • Electric

    Cooling

    • Central Air

    Appliances

    • Dishwasher

    • Electric Water Heater

    • Microwave

    • Range

    • Refrigerator

    Bedrooms and bathrooms

    • Bedrooms: 4

    • Bathrooms: 1

    • Full bathrooms: 2

  • Property

    • Levels: Two

    • Pool Private: Yes

    • Exterior Features: Garden

    Lot

    • Lot: 0.39 Acres

    Other Property Information

    • Parcel Number: 0096317209

    • Zoning: PUD

  • Type and style

    • Property Type: Residential

    • Property Sub Type: Single Family Residence

  • Utility

    • Cable Connected

    • Electricity Connected

    • Sewer Connected

    • Water Connected

  • Other financial information

    • HOA: $67

    • HOA Frequency: Annually

    • Annual tax amount: $7,363

  • Source details

    • MLS ID: J994022

    Other facts

    • Construction Materials: Concrete / Stucco

    • Foundation Details: Slab

    • Laundry Features: Electric Dryer Hookup / Inside / Washer Hookup

    • Pool Features: In Ground / Salt Water / Screen Enclosure

    • Garage Spaces: 2

    • Attached Garage: Yes

    • Garage: Yes

    • Living Area: 2879

    • Subdivision Name: DURBIN CROSSING NORTH PH 1 UNIT 2

Private inquiry
Talk to the advisor on this listing.
Floor plans, HOA docs, off-market comparables, scheduling a private showing — one message, direct to the local specialist.

More like this

Recently Sold
$542,500
House
4 bds · 2 ba · 2,101 sqft
VININGS, SAINT JOHNS
412 SWEET JASMINE WAY
Recently Sold
$420,000
House
3 bds · 2 ba · 2,104 sqft
MONTEVILLA PH 01, JACKSONVILLE
7212 MONDOVI LANE
New
Recently Sold
$440,000
House
3 bds · 2 ba · 1,781 sqft
DEL RIO, JACKSONVILLE
12821 PLUMMER GRANT ROAD
New
Recently Sold
$540,000
House
4 bds · 2 ba · 2,810 sqft
BARTRAM CREEK, JACKSONVILLE
6513 CYPRESS CROSSING COURT
New
Recently Sold
$440,000
House
3 bds · 2 ba · 1,801 sqft
BARTRAM PARK PRESERVE, JACKSONVILLE
14798 TRELLIS STREET
Recently Sold
$435,000
House
3 bds · 2 ba · 2,029 sqft
ST JOHNS FOREST, ST JOHNS
152 BEROT CIRCLE
Recently Sold
$539,000
House
3 bds · 3 ba · 2,027 sqft
STILLWATER, ST JOHNS
1502 STILLWATER BOULEVARD
Recently Sold
$491,500
House
4 bds · 3 ba · 2,030 sqft
SOUTHERN GROVE 01, SAINT JOHNS
173 SOUTHERN GROVE DRIVE

Market around this address

Live counts in the same area.
View all

The multiple listing information is provided by the Stellar MLS from a copyrighted compilation of listings. The compilation of listings and each individual listing are ©2026-present Stellar MLS. All Rights Reserved. The information provided is for consumers' personal, noncommercial use and may not be used for any purpose other than to identify prospective properties consumers may be interested in purchasing. All properties are subject to prior sale or withdrawal. All information provided is deemed reliable but is not guaranteed accurate, and should be independently verified. Listing courtesy of: STELLAR NON-MEMBER OFFICE