Sell Your Home
Get a free home valuation
Contact
Tell us about your needs

428 CHIMNEY ROCK DRIVE

House For Sale
$415,000

BTC: 6.36698374

ETH: 218.11798343

12 days
5 bds
3 ba
3,105 sqft

Overview

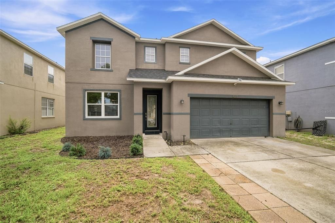
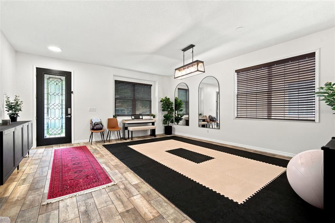
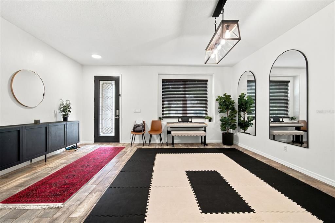
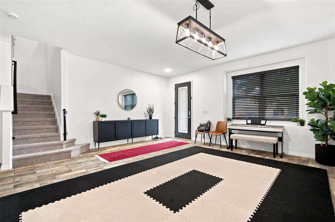
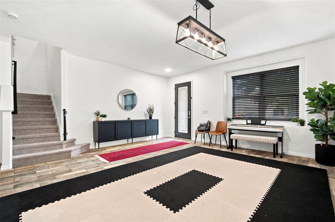
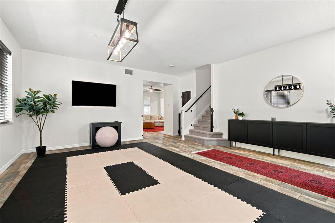
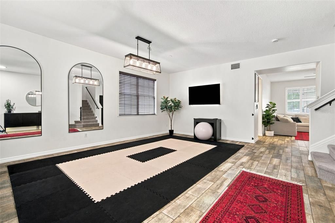
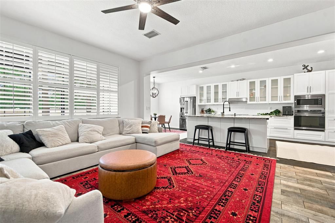
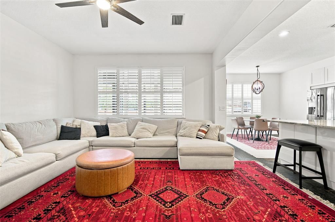
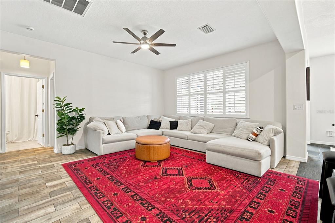
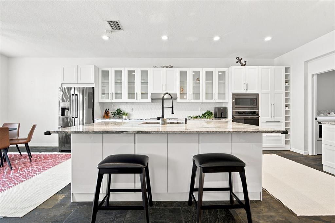
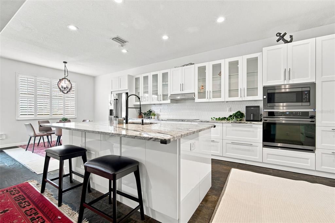
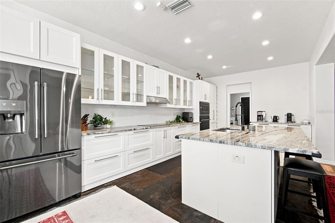
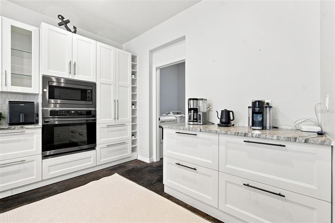
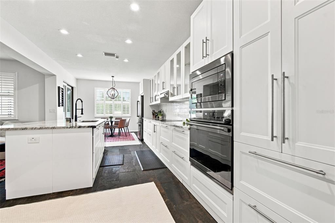
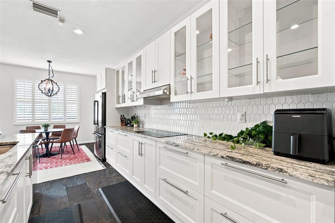
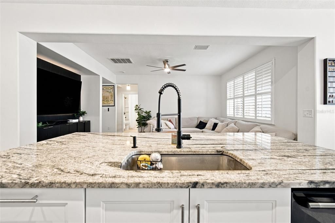
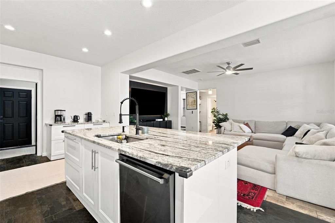
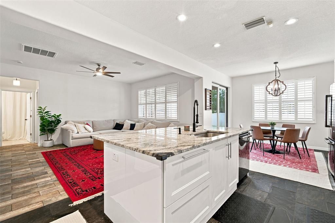
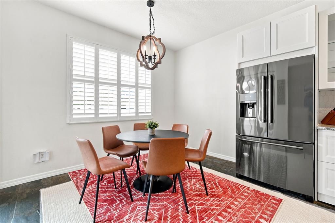
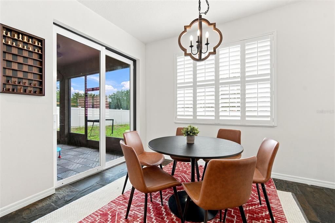
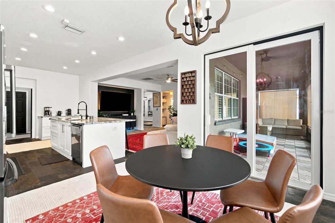
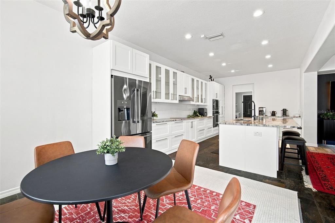
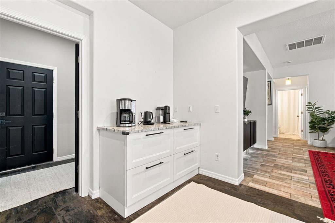
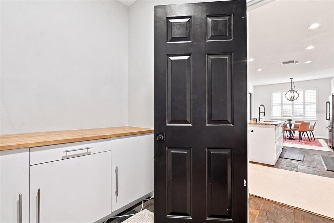
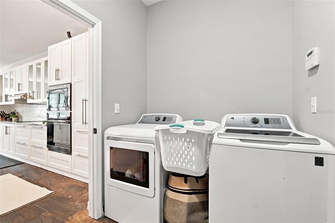
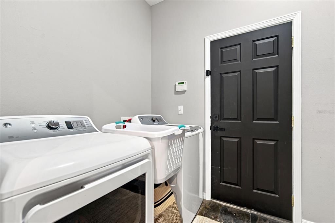
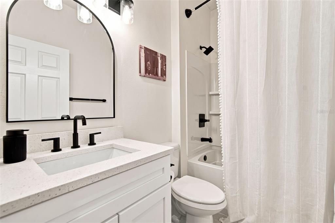
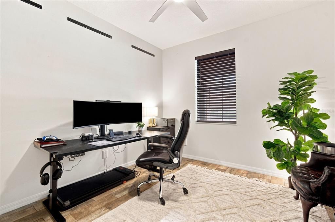
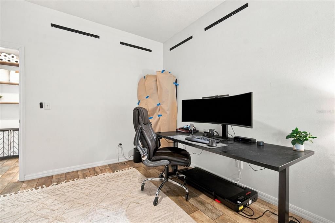
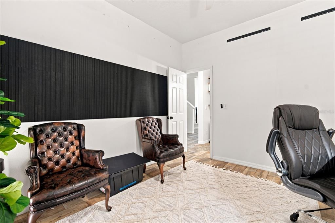
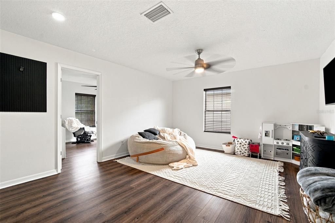
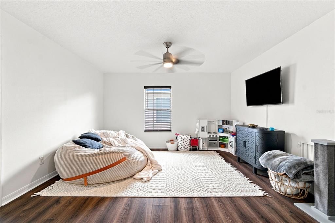
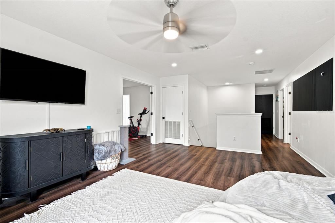
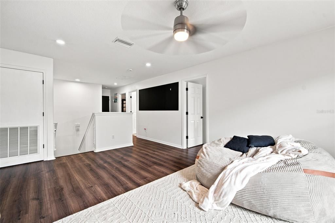
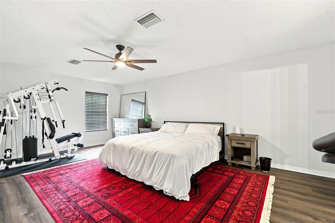
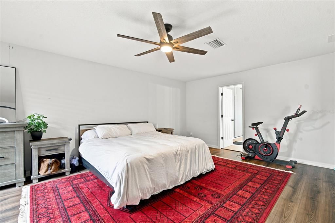
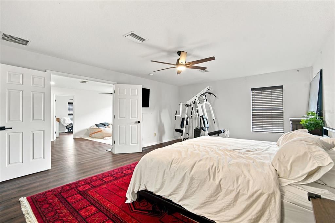
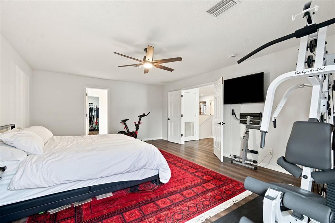
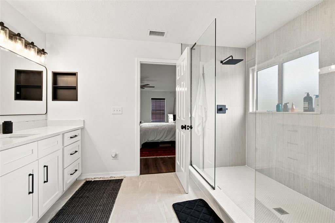
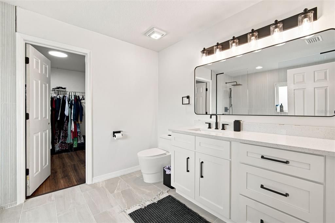
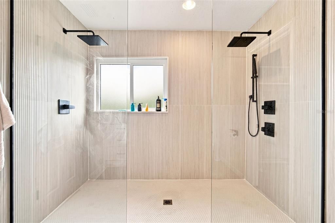
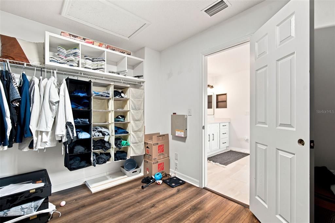
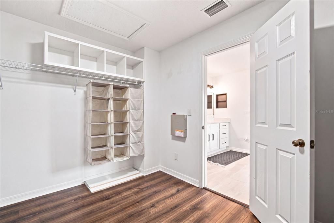
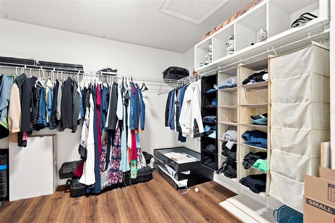
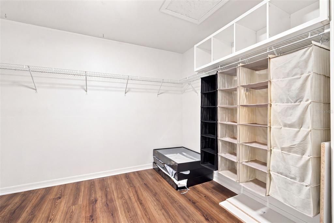
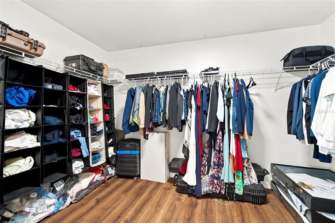
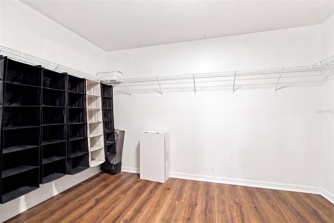
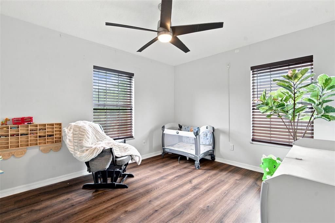
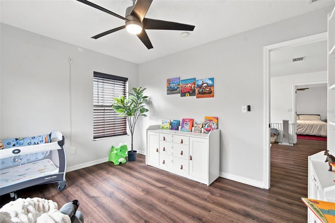
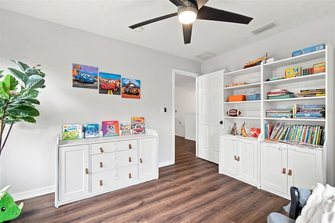
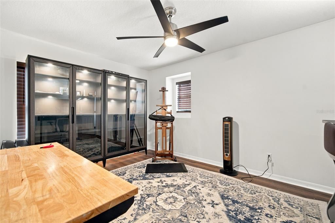
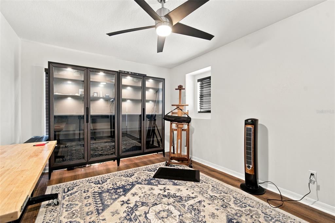
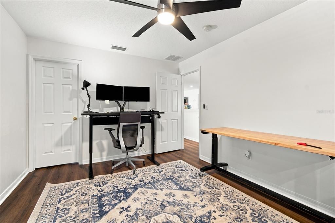
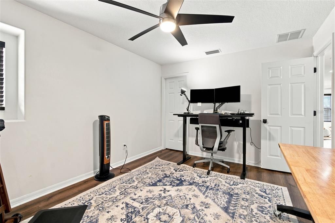
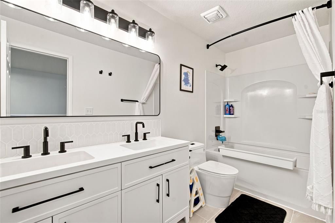
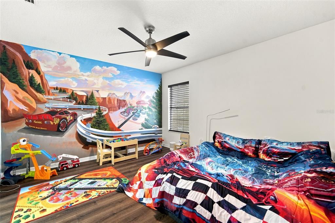
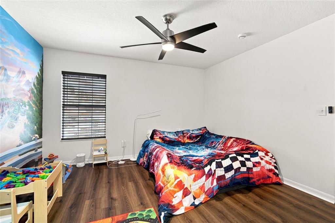
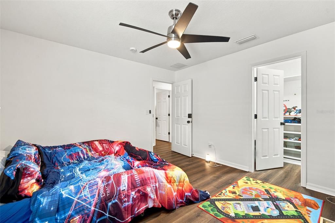
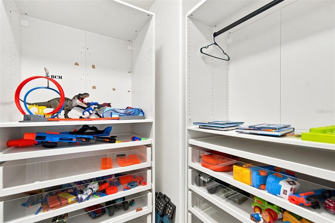
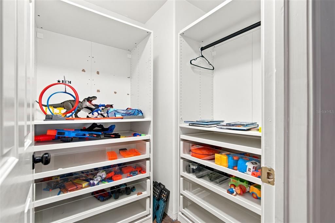
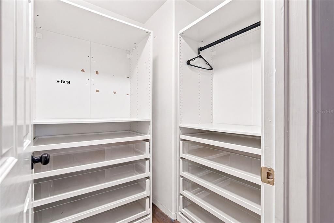
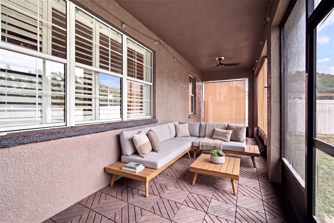
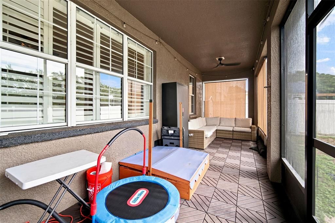
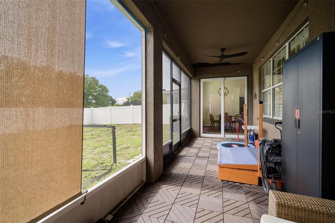
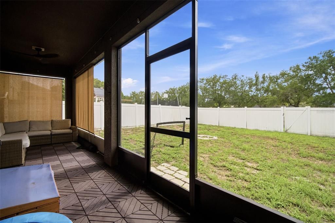
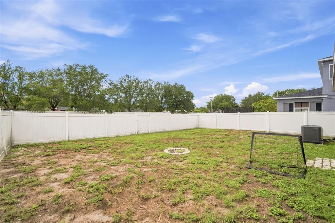
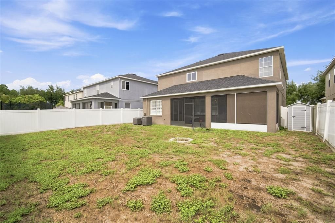
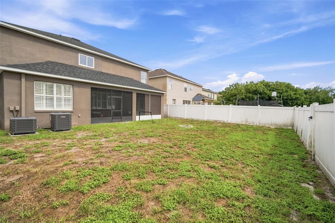
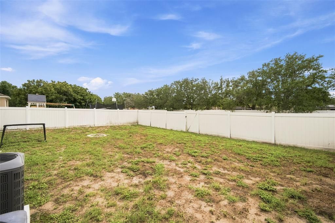
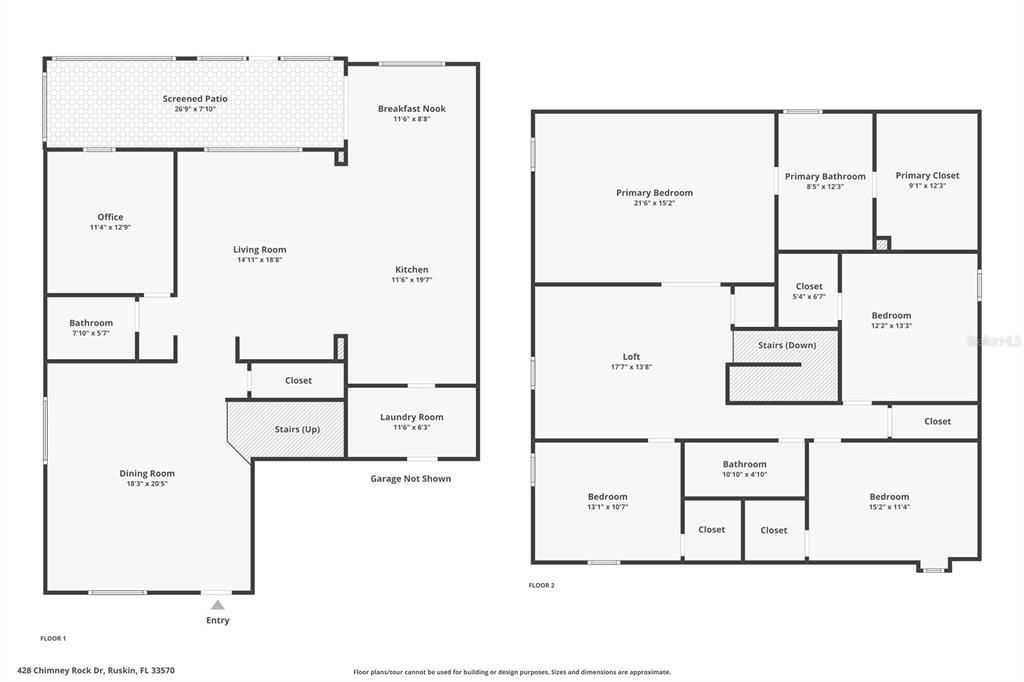
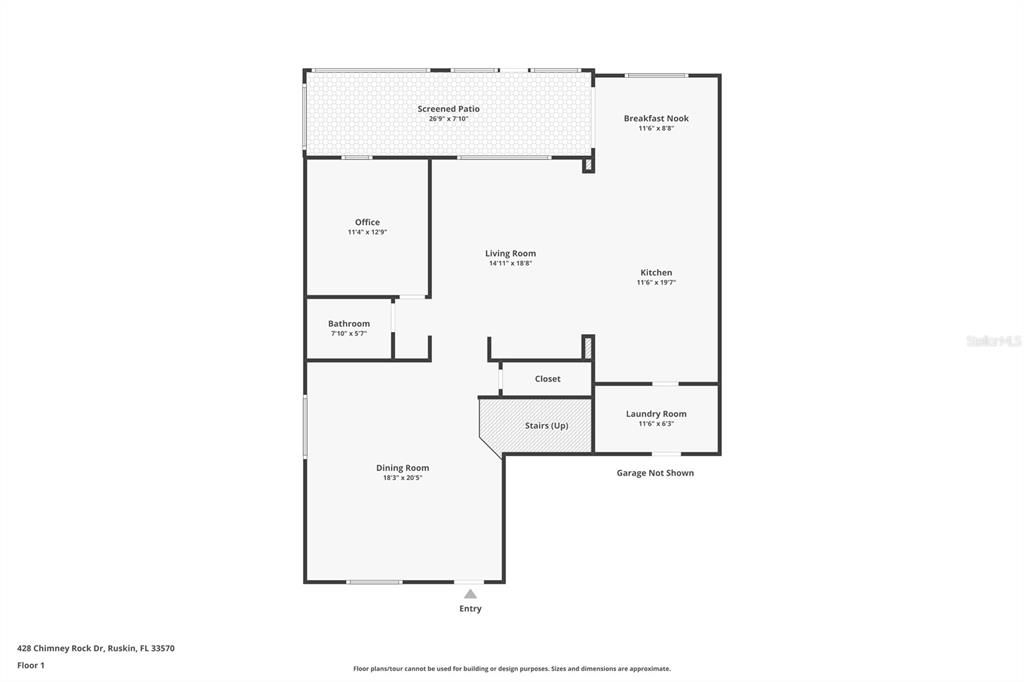
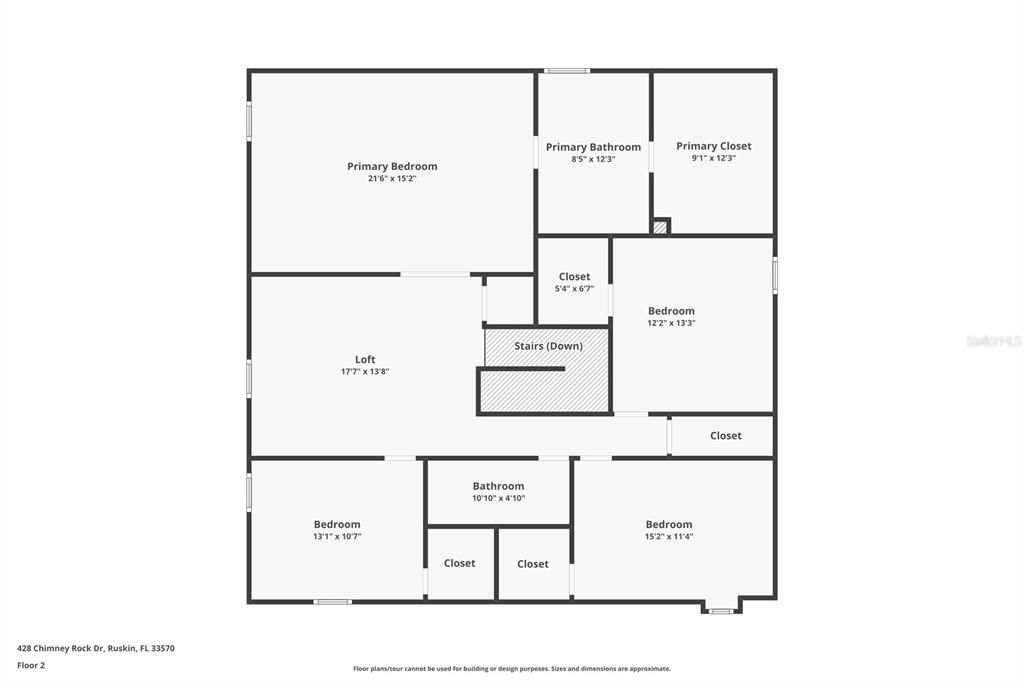
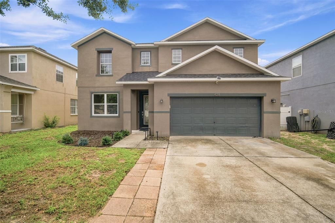
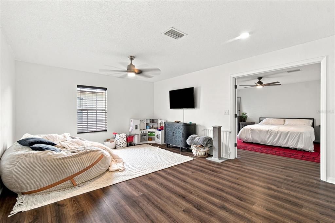
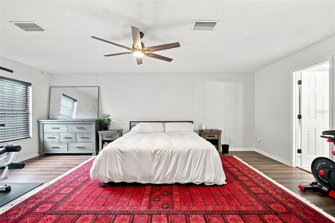
Welcome to this beautifully updated 5-bedroom, 3-bathroom home offering the perfect blend of style, space, and functionality. Step inside to a spacious flex room just off the entryway, ideal for a home office, playroom, formal living area, or workout space. The heart of the home is the stunning renovated kitchen, featuring white cabinetry, quartz countertops, an electric cooktop, built-in oven and microwave, upgraded appliances, a beverage station, and a large center island with seating, making it perfect for both everyday living and entertaining. Designed with both comfort and convenience in mind, this home features no carpet anywhere, offering easy maintenance and a clean, modern look throughout. For added peace of mind, both the roof and HVAC system were replaced in 2025. The thoughtfully designed floor plan includes a secondary bedroom and a full bathroom on the main level, providing an ideal setup for guests or multigenerational living. Upstairs, you'll find a spacious loft that offers additional living space for a media room, game room, or family lounge. The private primary suite features a beautifully renovated ensuite bathroom and a large walk-in closet. Three additional bedrooms and a third full bathroom complete the second floor. Step outside to the screened-in lanai overlooking a fully fenced backyard, creating the perfect setting to relax, entertain, or enjoy Florida's outdoor lifestyle. Conveniently located in Ruskin with easy access to shopping, dining, schools, and major commuter routes, this move-in-ready home combines thoughtful updates, flexible living spaces, and modern finishes throughout.

Location

Details

Type:
Residential
Parking:
Driveway
Year Built:
2006
Lot:
0.13 Acres
Heating:
Central
Price/sqft:
$134
Cooling:
Central Air
HOA:
$184

Valuation

Our model vs. what's actually selling nearby.
Estimate
$380,000
$270K – $415K
Confidence Low
List vs. estimate
$35K above estimate
List $415,000 · +9.2%
Our model says this listing is priced above recent comparable activity. Room to negotiate.
Price per sq ft
$133
-24.9% vs. city median $178
Based on
11 MLS comparables
Median of recent comparable listings. Sold comps use closing price, active listings use list price.

Highlights

Annual tax
$5,827
2025
HOA
$184/qtr
Garage
2 car garage
Pets
Allowed
All facts and features
  • Flooring

    • Ceramic Tile

    • Laminate

    • Slate

    Heating

    • Central

    Cooling

    • Central Air

    Appliances

    • Dishwasher

    • Disposal

    • Dryer

    • Microwave

    • Refrigerator

    • Washer

    Other interior features

    • Ceiling Fan(s)

    • Eating Space In Kitchen

    • High Ceilings

    • Open Floorplan

    • PrimaryBedroom Upstairs

    • Solid Surface Counters

    • Split Bedroom

    • Walk-In Closet(s)

    • Window Treatments

    Bedrooms and bathrooms

    • Bedrooms: 5

    • Full bathrooms: 3

  • Parking

    • Driveway

    Property

    • Levels: Two

    • Exterior Features: Private Yard / Sidewalk / Sliding Doors

    Lot

    • Lot: 0.13 Acres

    Other Property Information

    • Parcel Number: U043219852C0000000026.0

    • Zoning: PD

  • Type and style

    • Property Type: Residential

    • Property Sub Type: Single Family Residence

  • Utility

    • BB/HS Internet Available

    • Cable Available

    • Electricity Connected

    • Public

    • Sewer Connected

    • Street Lights

    • Underground Utilities

    • Water Connected

  • Other financial information

    • HOA: $184

    • HOA Frequency: Quarterly

    • Annual tax amount: $5,827

  • Source details

    • MLS ID: TB8530627

    Other facts

    • Construction Materials: Block / Stucco / Wood Frame

    • Foundation Details: Slab

    • Laundry Features: Laundry Room

    • Patio And Porch Features: Covered / Rear Porch / Screened

    • Direction Faces: East

    • Garage Spaces: 2

    • Attached Garage: Yes

    • Garage: Yes

    • Living Area: 3105

    • Water Source: Public

    • Lot Size Dimensions: 52.4 x 10⁵

    • Subdivision Name: BLACKSTONE AT BAY PARK

Private inquiry
Talk to the advisor on this listing.
Floor plans, HOA docs, off-market comparables, scheduling a private showing — one message, direct to the local specialist.
More like this

New
For Sale
$469,900
House
3 bds · 2 ba · 1,989 sqft
MIRABAY PRCL 22, APOLLO BEACH
5133 ADMIRAL POINTE DRIVE
New
For Sale
$294,999
House
3 bds · 2 ba · 1,624 sqft
SHELL COVE PH 1, RUSKIN
1203 7TH AVENUE NW
New
For Sale
$449,000
House
3 bds · 2 ba · 1,931 sqft
CYPRESS CREEK VILLAGE A, SUN CITY CENTER
1015 CALLE ROSA PLACE
New
For Sale
$298,000
House
4 bds · 2 ba · 1,425 sqft
BAYOU PASS VILLAGE, RUSKIN
2328 PLEASURE RUN DRIVE
New
For Sale
$299,999
House
3 bds · 1 ba · 975 sqft
RUSKIN GROWERS SUB UNI, RUSKIN
1334 ATLANTIC DRIVE
New
For Sale
$310,000
House
3 bds · 2 ba · 1,540 sqft
RIVERBEND WEST PH 2, RUSKIN
135 CASCADE BEND DRIVE
New
For Sale
$380,000
Lots/Land
0.29 acres
GULL HAVEN SUB, RUSKIN
406 14TH STREET SW
New
For Sale
$365,000
House
4 bds · 3 ba · 2,666 sqft
BAHIA LAKES PH 4, RUSKIN
1405 PARKER DEN DRIVE

Market around this address

Live counts in the same area.
View all

The multiple listing information is provided by the Stellar MLS from a copyrighted compilation of listings. The compilation of listings and each individual listing are ©2026-present Stellar MLS. All Rights Reserved. The information provided is for consumers' personal, noncommercial use and may not be used for any purpose other than to identify prospective properties consumers may be interested in purchasing. All properties are subject to prior sale or withdrawal. All information provided is deemed reliable but is not guaranteed accurate, and should be independently verified. Listing courtesy of: COMPASS FLORIDA LLC