Sell Your Home
Get a free home valuation
Contact
Tell us about your needs
4295 LAKERIDGE DRIVE

House For Sale
$549,000

BTC: 6.56541497

ETH: 225.74013158

9 days
5 bds
2 ba
2,317 sqft

Overview

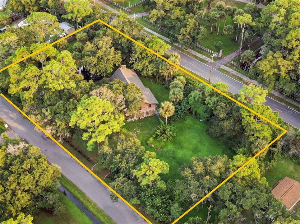
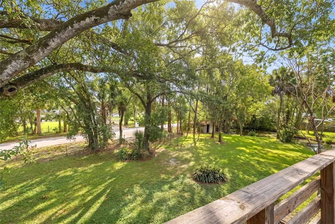
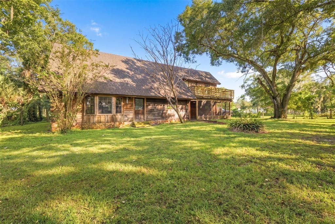
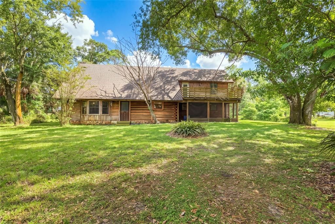
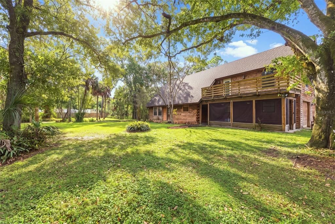
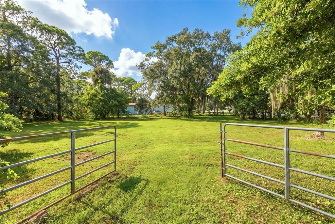
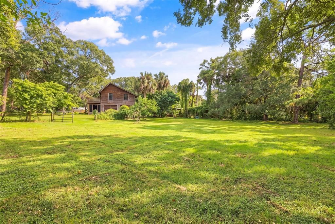
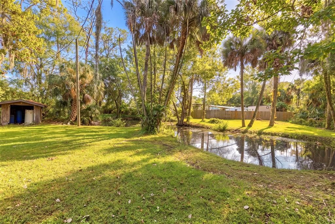
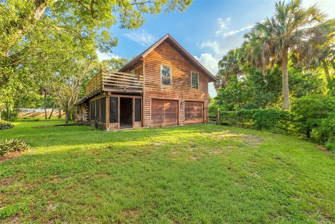
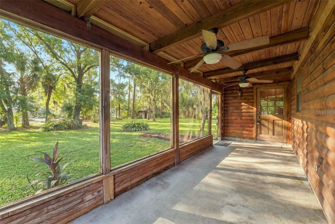
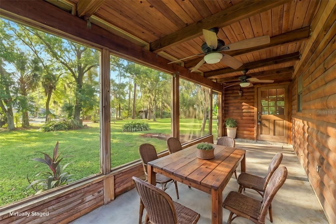
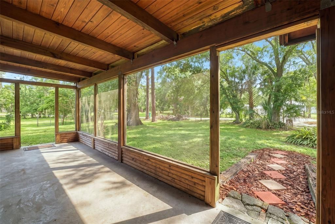
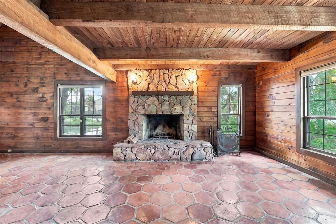
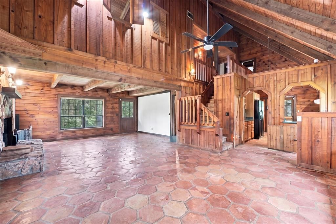
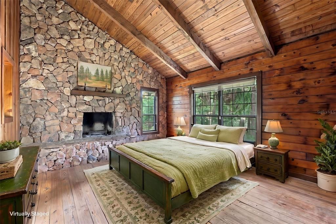
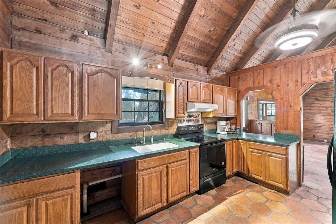
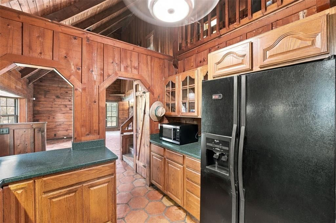
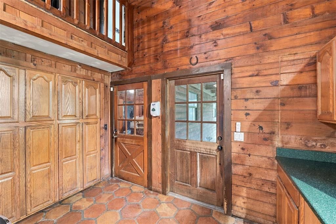
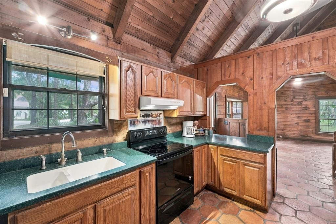
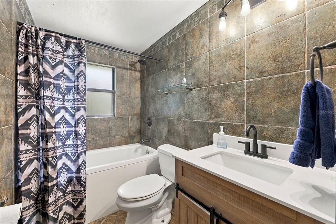
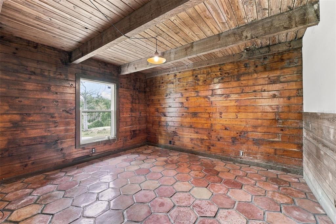
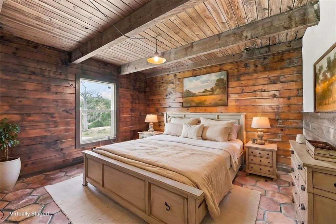
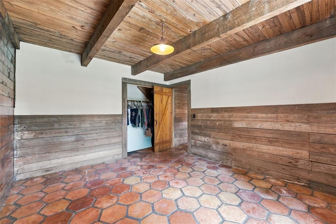
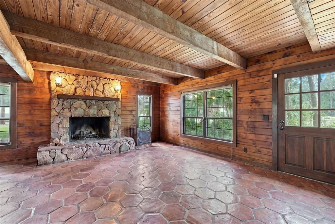
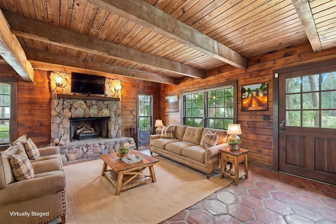
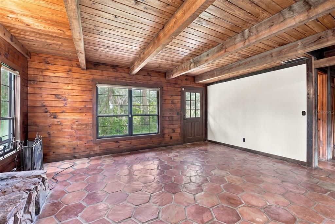
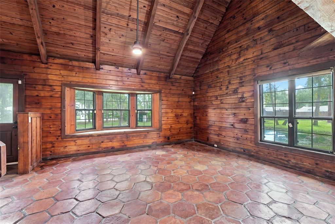
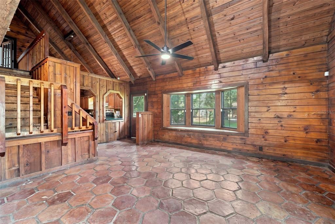
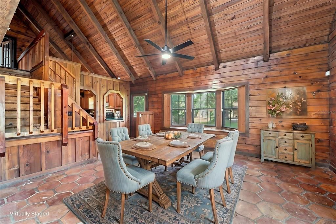
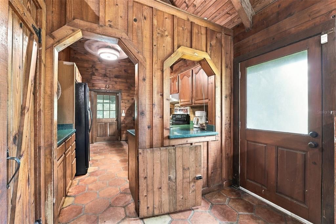
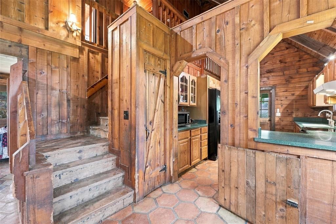
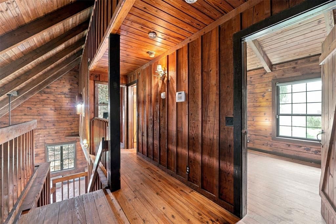
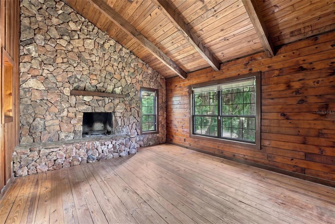
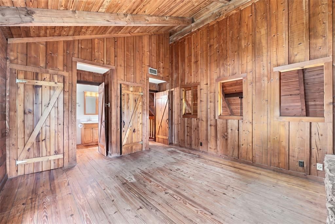
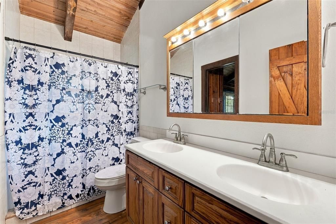
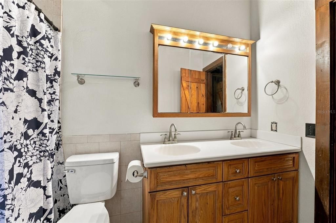
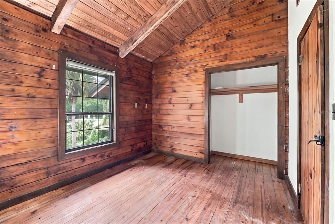
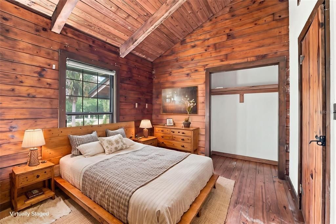
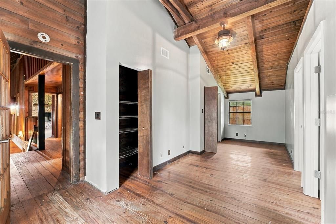
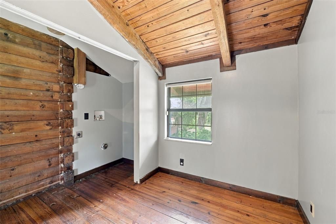
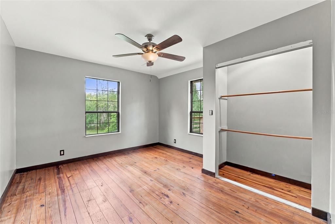
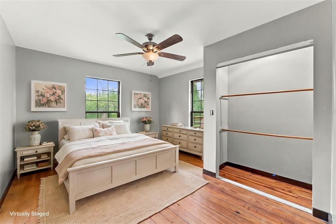
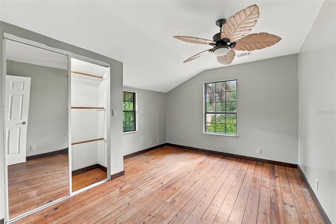
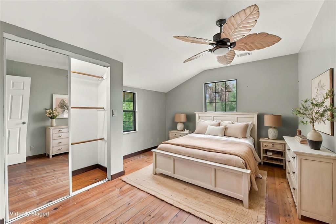
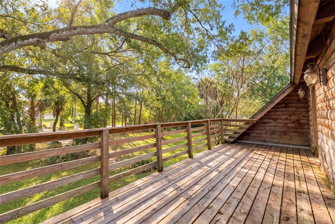
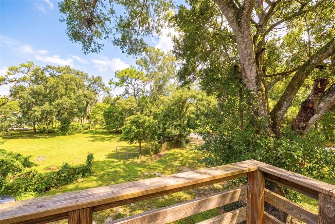
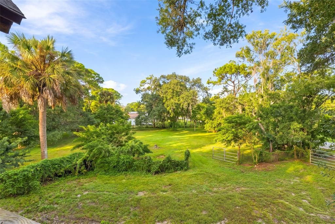
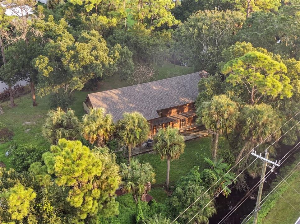
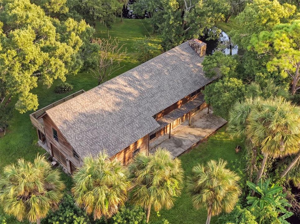
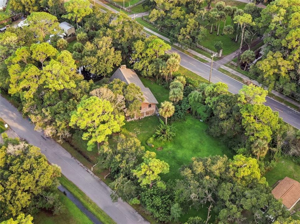
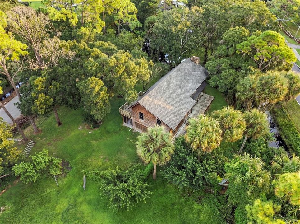
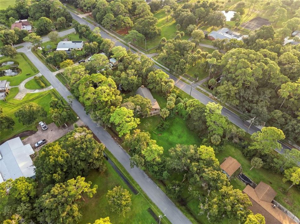
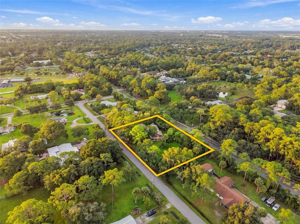
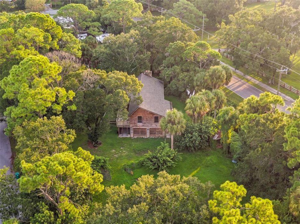
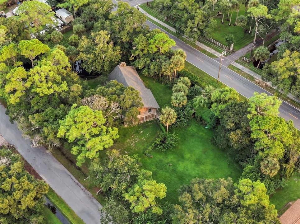
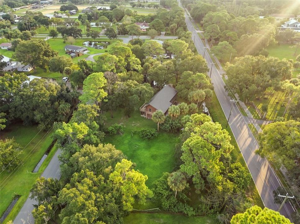
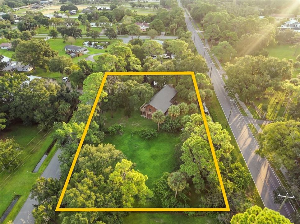
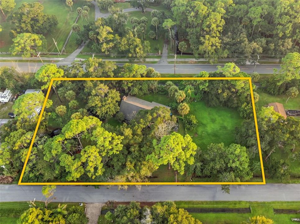
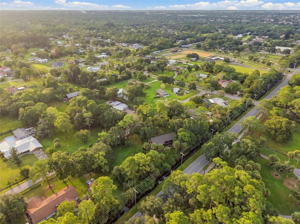
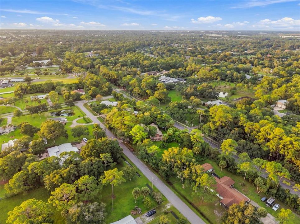
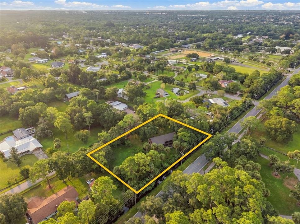
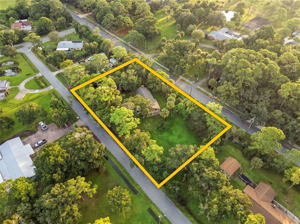
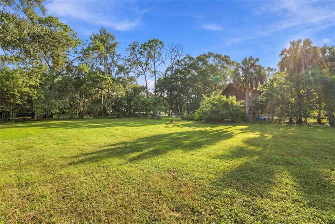
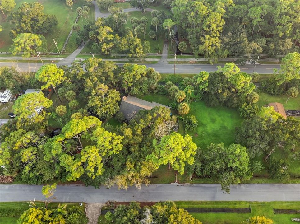
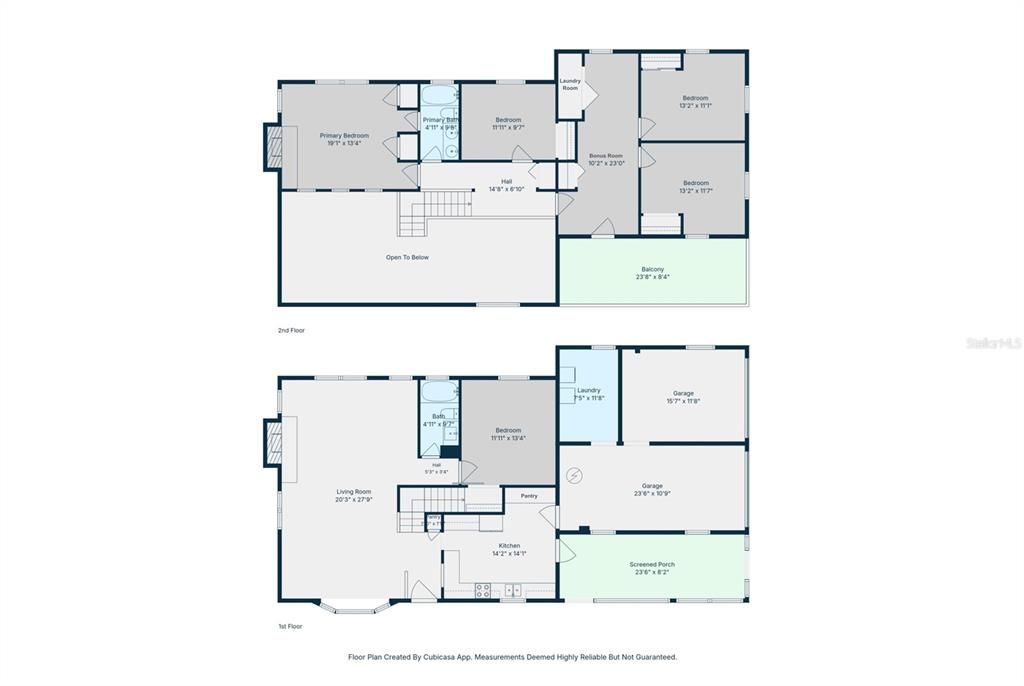
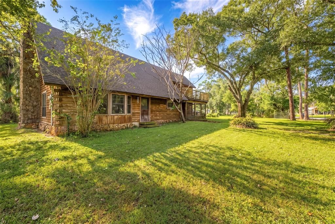
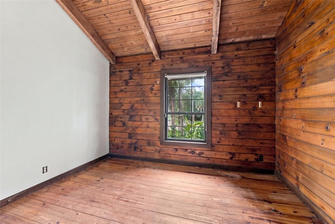
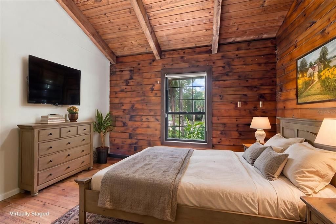
Virtually Staged. True freedom meets timeless character in this one of a kind log home, offering the feel of a custom mountain retreat in the heart of Central Florida. (Roof 2024, HVAC 2022, Replumb 2018) Nestled on a fully tree lined 1+ acre lot, the property includes a designated horse pasture, mature landscaping, and peaceful country surroundings. The 2,317 sq ft interior features 5 bed, 2 bath, soaring vaulted ceilings, exposed wood beams, natural pine siding, and pine flooring throughout. Two impressive floor to ceiling fieldstone fireplaces create striking focal points in the spacious living room and upstairs suite. Designed for comfortable everyday living, the home offers two laundry rooms. The outdoor living is exceptional, with a welcoming covered front porch, spacious lower level screened porch, and expansive second story balcony. This picturesque rustic ranch property combines cabin charm, privacy, and freedom with convenient access to Central Florida's best destinations. A must see!
Location

Details

Type:
Residential
Parking:
No Data
Year Built:
1981
Lot:
1.03 Acres
Heating:
Central
Price/sqft:
$237
Cooling:
Central Air
HOA:
No Data

Highlights

Annual tax
$3,346
2025
Garage
2 car garage
Pets
Allowed
All facts and features
  • Flooring

    • Tile

    • Hardwood

    Heating

    • Central

    Cooling

    • Central Air

    Appliances

    • Range

    • Refrigerator

    • Water Filtration System

    Other interior features

    • High Ceilings

    • Living Room/Dining Room Combo

    • Vaulted Ceiling(s)

    Bedrooms and bathrooms

    • Bedrooms: 5

    • Full bathrooms: 2

  • Property

    • Levels: Two

    • Exterior Features: Private Yard

    Lot

    • Lot: 1.03 Acres

    Other Property Information

    • Parcel Number: 27 361150A9

    • Zoning: RR-1

  • Type and style

    • Property Type: Residential

    • Property Sub Type: Single Family Residence

  • Utility

    • Electricity Connected

  • Other financial information

    • Annual tax amount: $3,347

  • Source details

    • MLS ID: O6448854

    Other facts

    • Construction Materials: Log

    • Foundation Details: Slab

    • Fireplace Features: Wood Burning

    • Laundry Features: Inside / Laundry Room

    • Lot Features: Oversized Lot / Zoned for Horses

    • Patio And Porch Features: Front Porch

    • Direction Faces: Northeast

    • Fireplace: Yes

    • Garage Spaces: 2

    • Attached Garage: Yes

    • Garage: Yes

    • Living Area: 2317

    • Water Source: Well

    • Lot Size Dimensions: 300 x 150

    • Subdivision Name: LAKE CREST 01

Private inquiry
Talk to the advisor on this listing.
Floor plans, HOA docs, off-market comparables, scheduling a private showing — one message, direct to the local specialist.

More like this

For Sale
$449,900
House
3 bds · 2 ba · 1,722 sqft
PARKWAY MEADOWS PHASE 2, MELBOURNE
3273 BRENTWOOD LANE
For Sale
$468,950
Townhouse
3 bds · 2 ba · 1,481 sqft
PANGEA PARK PHASES 3 & 4, VIERA
3371 GALERAS DRIVE
For Sale
$675,000
House
3 bds · 2 ba · 2,290 sqft
PINEDA SPGS PH 2, MELBOURNE
2595 JOLENA DRIVE
-$15K
For Sale
$574,990
House
4 bds · 3 ba · 2,280 sqft
GLEN RIDGE SUB, MELBOURNE
4212 RUTHANN CIRCLE

Market around this address

Live counts in the same area.
View all

The multiple listing information is provided by the Stellar MLS from a copyrighted compilation of listings. The compilation of listings and each individual listing are ©2026-present Stellar MLS. All Rights Reserved. The information provided is for consumers' personal, noncommercial use and may not be used for any purpose other than to identify prospective properties consumers may be interested in purchasing. All properties are subject to prior sale or withdrawal. All information provided is deemed reliable but is not guaranteed accurate, and should be independently verified. Listing courtesy of: RE/MAX ASSURED