Sell Your Home
Get a free home valuation
Contact
Tell us about your needs
430 BYWATER DRIVE

House For Sale
$1,575,000

BTC: 24.33559951

ETH: 827.79716604

2 days
Waterfront
4 bds
3 ba
4,058 sqft

Overview

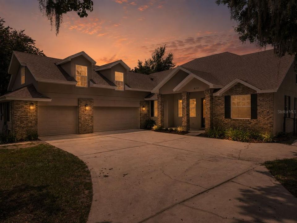
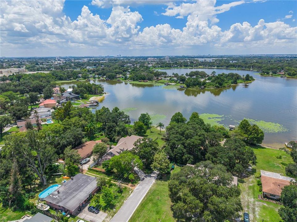
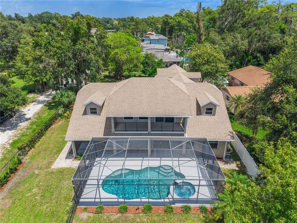
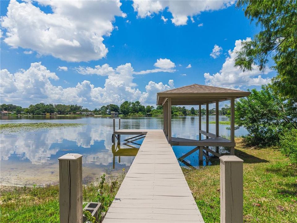
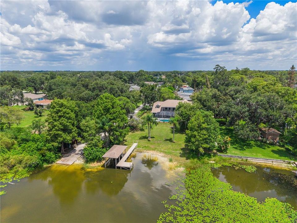
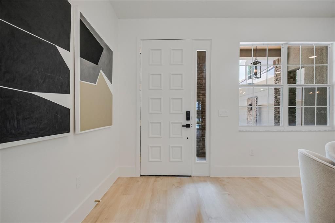
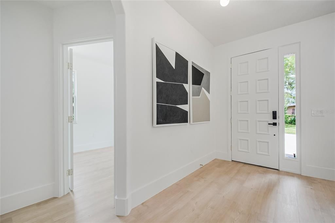
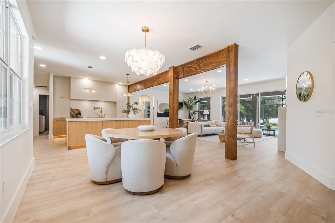
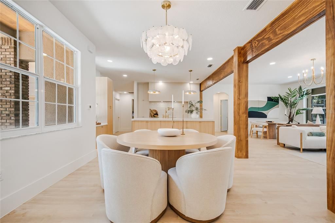
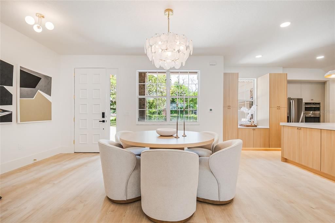
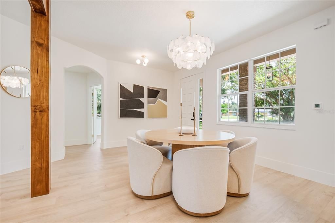
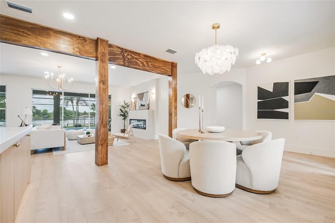
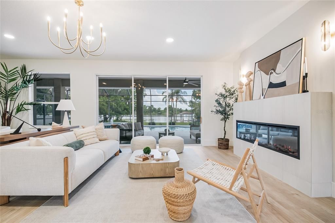
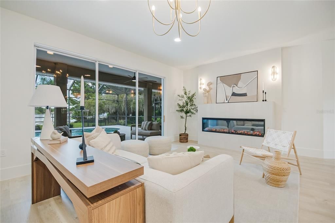
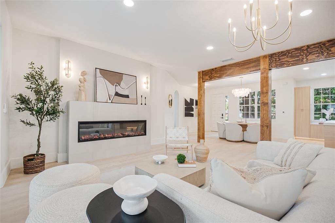
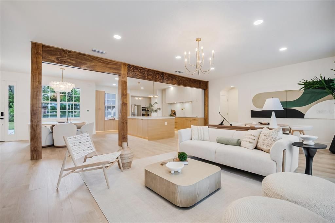
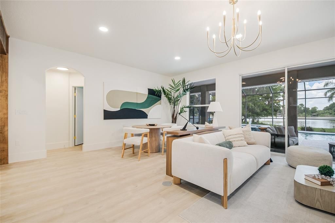
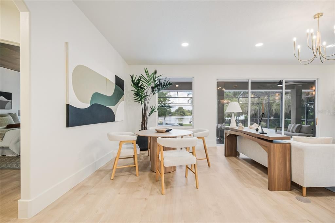
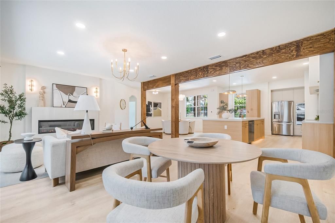
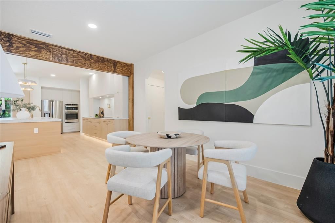
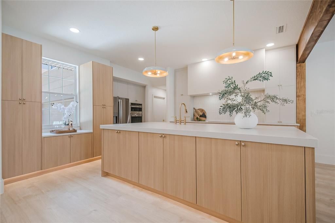
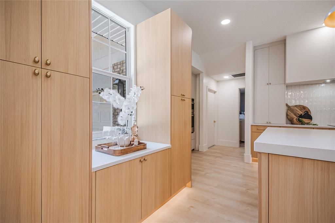
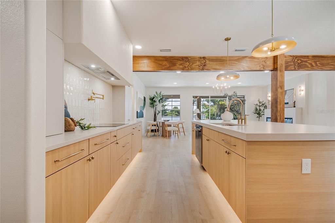
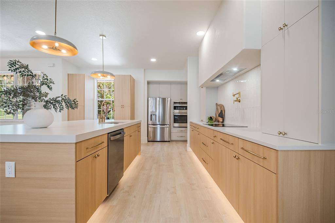
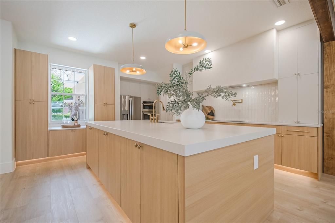
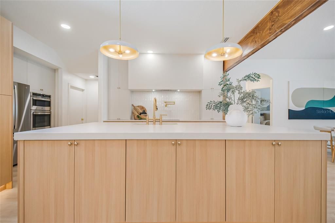
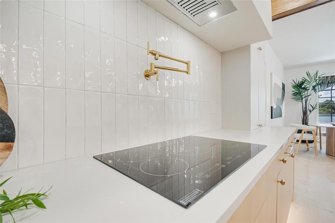
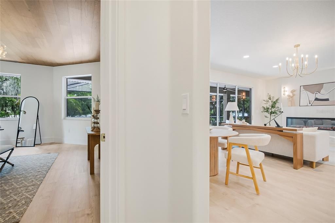
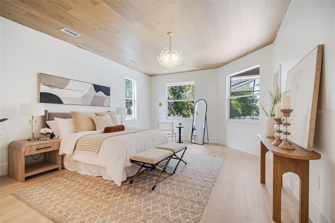
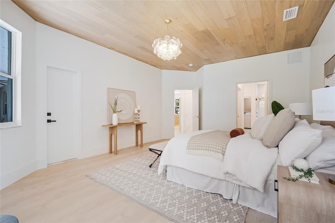
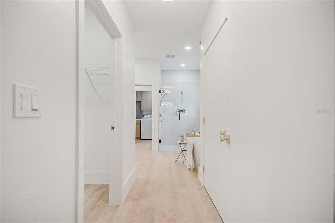
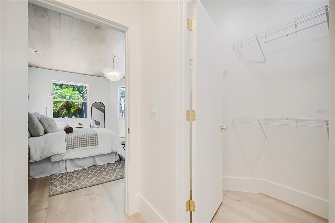
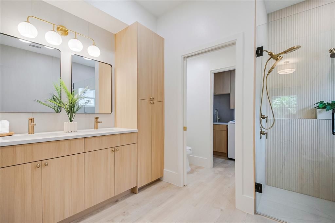
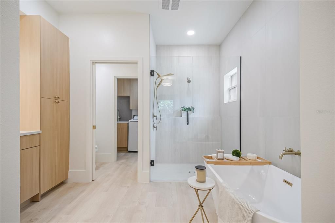
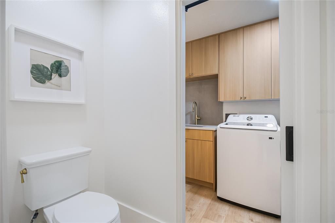
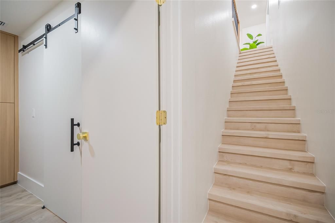
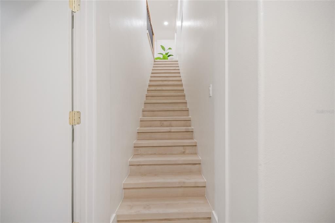
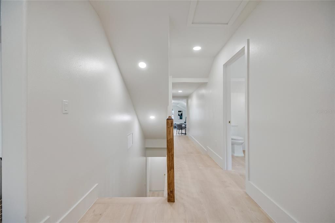
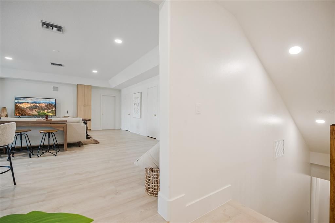
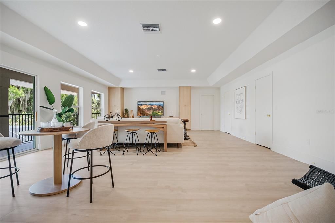
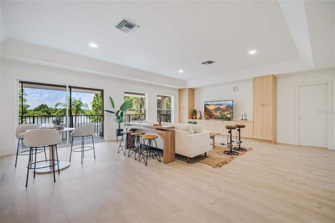
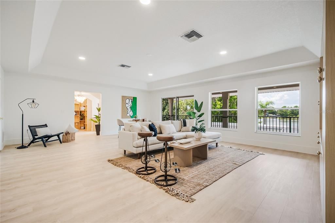
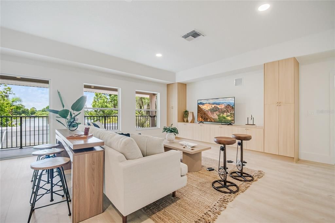
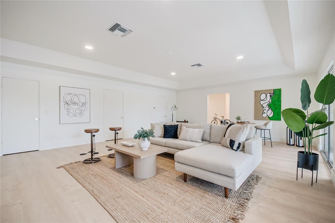
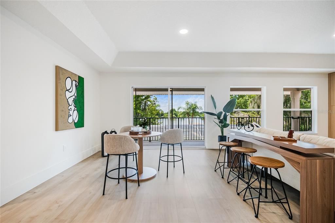
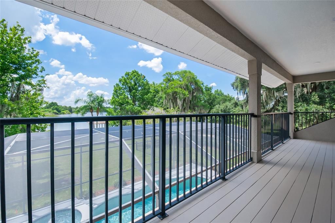
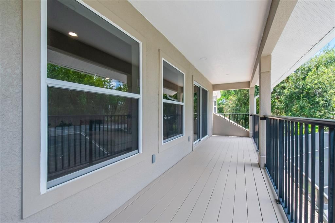
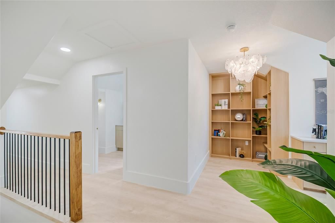
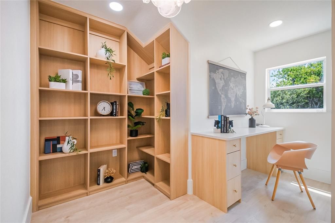
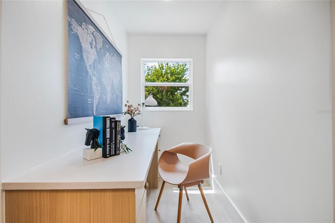
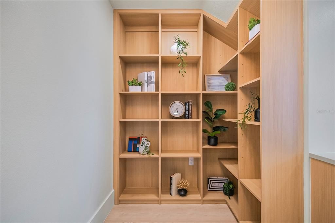
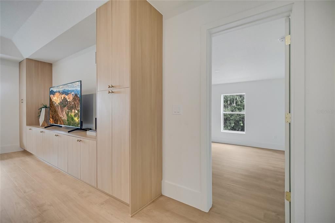
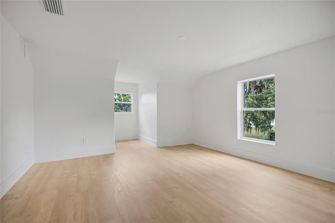
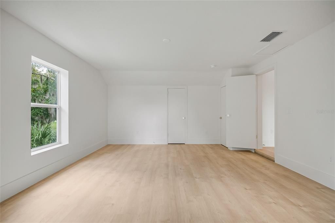
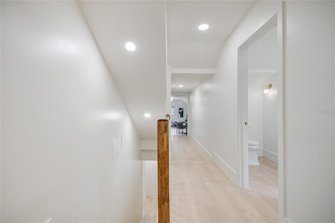
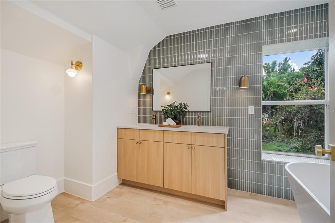
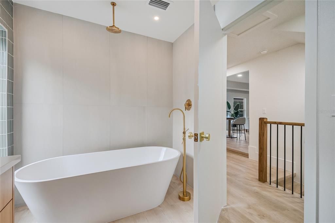
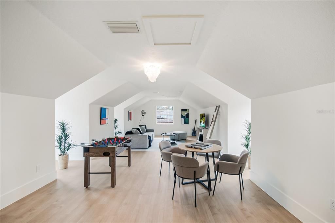
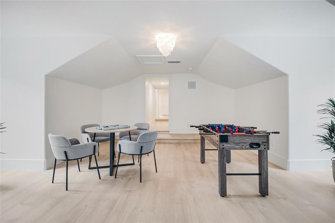
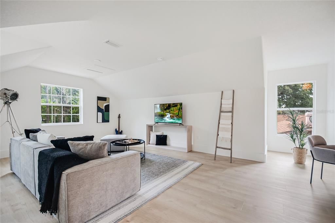
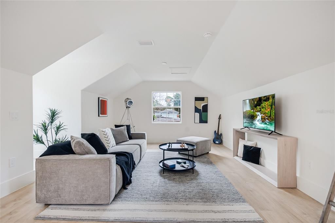
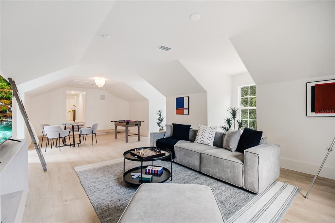
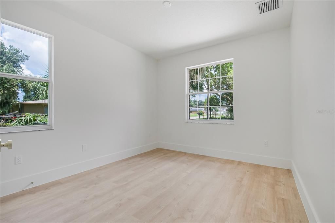
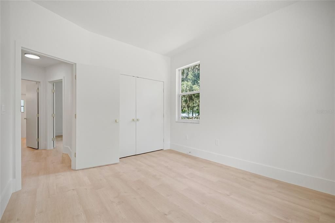
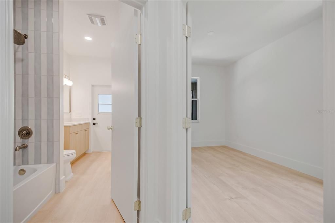
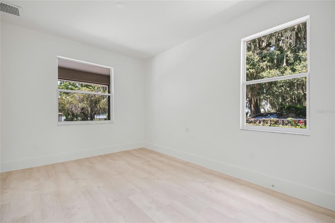
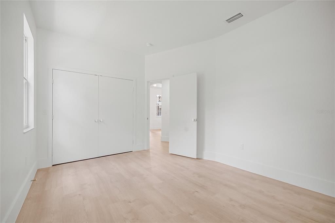
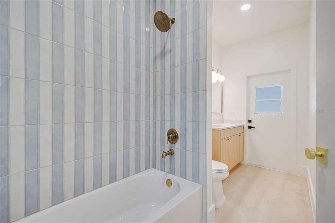
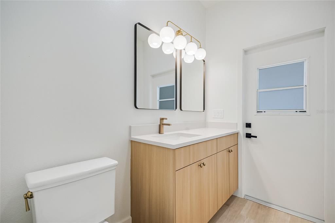
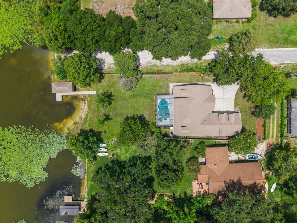
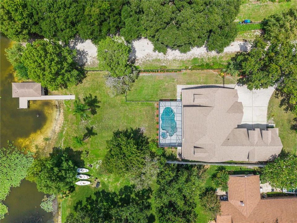
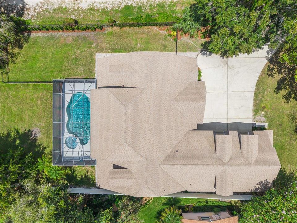
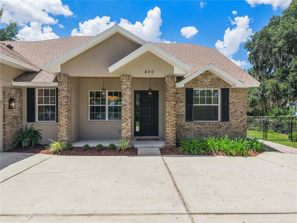
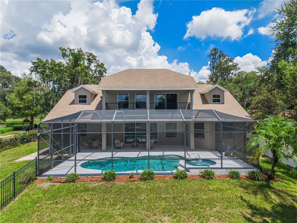
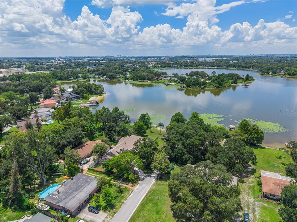
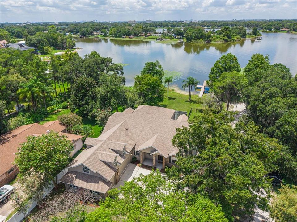
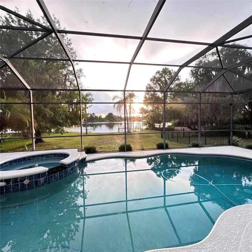
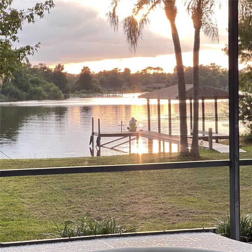
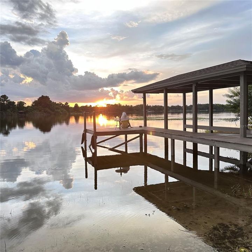
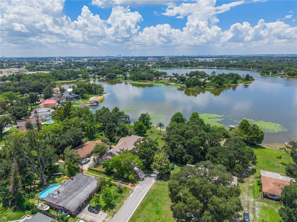
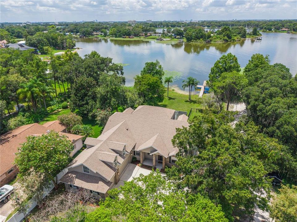
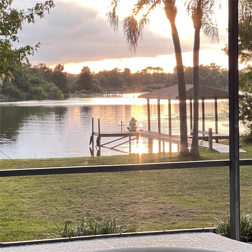
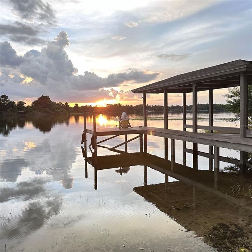
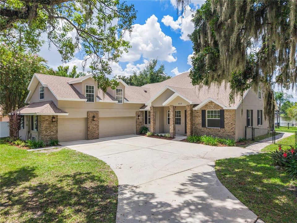
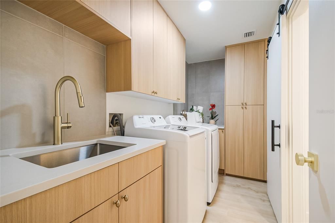
COME LIVE THE LAKE LIFE — Completely Remodeled Lakefront Retreat on Lake Jessamine Welcome to 430 Bywater Dr, a fully remodeled lakefront estate on the shores of Lake Jessamine in the heart of Orlando, where every finish has been reimagined for today's buyer. Set on a beautifully landscaped lot with a private boathouse and dock, this home delivers front-row seats to some of the most spectacular sunsets in Central Florida to the west — and it's ready for its next owner to move in and start living the lake life immediately. Spanning over 4,058 square feet under roof, the home offers four bedrooms and three full baths, plus a flexible bonus room and gathering room, and a separate playroom or home theater room — ideal for movie nights, a home gym, or a private retreat. Inside, the transformation is complete: wide-plank flooring, designer lighting, and warm white oak cabinetry set the tone throughout. The chef's kitchen anchors the main living space with an oversized quartz island, custom cabinetry, a pot filler, and a suite of high-end stainless appliances, opening directly to the dining and living areas beneath a striking wood-beamed ceiling and a sleek linear fireplace — perfect for entertaining. The primary suite is a true escape, wrapped in a rich wood-plank ceiling and anchored by a spa-inspired bath with a freestanding soaking tub, oversized rain shower, and brushed-brass fixtures. Step outside to the screened and covered lanai, where a sparkling pool and spa overlook the lake, framed by mature oaks and swaying palms. Down at the water's edge, the covered boathouse and dock are ready for the boat and the jet skis — with evenings made for watching the sun drop over Lake Jessamine. All of this in a no-HOA setting minutes from Belle Isle, the Conway chain of lakes, sought-after Cornerstone Charter School, ORMC, and the excitement of Orlando's theme parks, including the brand-new Epic Universe. Fully remodeled lakefront homes like this don't last — schedule your private showing today. (Note: the nearby public boat ramp closes/locks at dusk daily.)
Location

Details

Type:
Residential
Parking:
Driveway / RV Parking
Year Built:
2004
Lot:
0.84 Acres
Heating:
Central / Electric
Price/sqft:
$388
Cooling:
Central Air
HOA:
No Data

Valuation

Our model vs. what's actually selling nearby.
Estimate
$1,199,000
$991K – $1.4M
Confidence Low
List vs. estimate
$376K above estimate
List $1,575,000 · +31.4%
Our model says this listing is priced above recent comparable activity. Room to negotiate.
Price per sq ft
$388
+48.2% vs. city median $261
Based on
7 MLS comparables
Median of recent comparable listings. Sold comps use closing price, active listings use list price.

Highlights

Annual tax
$5,665
2025
Pool
Deck
View
Pool, Water
Waterfront
Lake Front
Garage
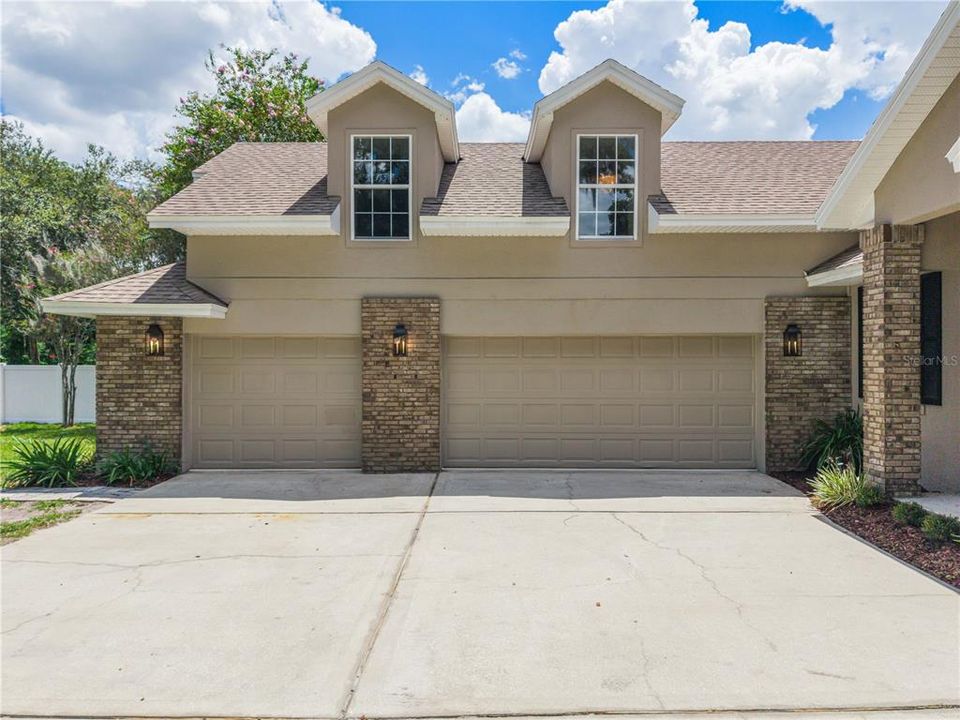
3 car garage
All facts and features
  • Flooring

    • Laminate

    Heating

    • Central

    • Electric

    Cooling

    • Central Air

    Appliances

    • Built-In Oven

    • Cooktop

    • Dishwasher

    • Disposal

    • Dryer

    • Electric Water Heater

    • Exhaust Fan

    • Microwave

    • Refrigerator

    • Washer

    Other interior features

    • Attic Fan

    • Ceiling Fan(s)

    • Living Room/Dining Room Combo

    • Open Floorplan

    • Solid Surface Counters

    • Split Bedroom

    • Stone Counters

    • Thermostat

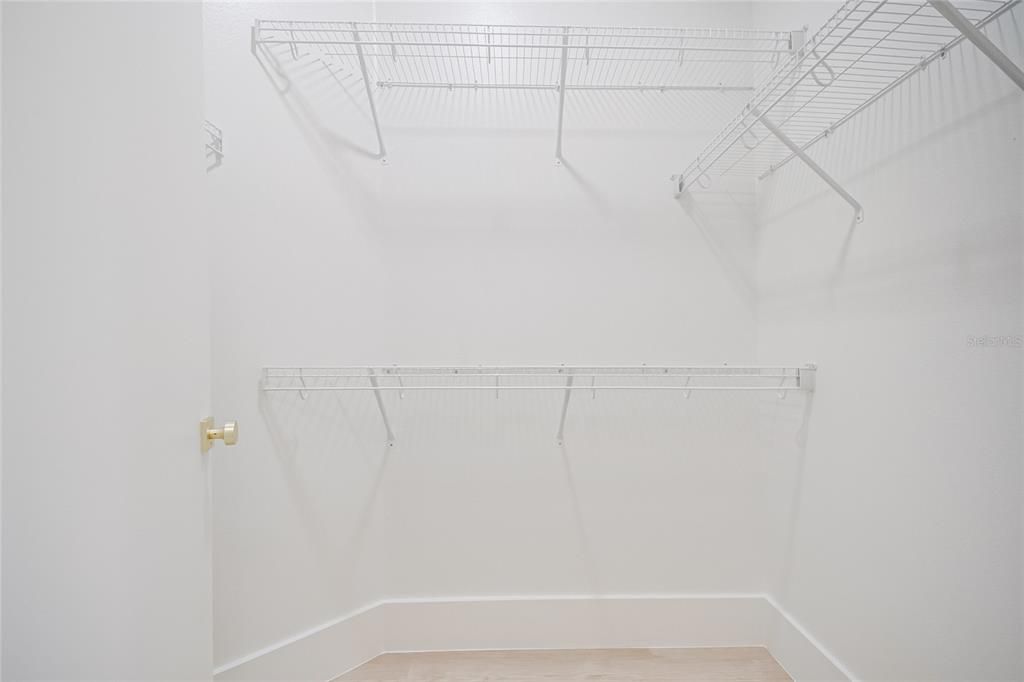
    • Walk-In Closet(s)

    Bedrooms and bathrooms

    • Bedrooms: 4

    • Full bathrooms: 3

  • Parking

    • Driveway

    • RV Parking

    Property

    • Levels: Two

    • Pool Private: Yes

    • Exterior Features: Dog Run / Irrigation System / Rain Gutters / Sliding Doors

    Lot

    • Lot: 0.84 Acres

    Other Property Information

    • Parcel Number: 232329398403011

    • Zoning: R-1AA

  • Type and style

    • Property Type: Residential

    • Property Sub Type: Single Family Residence

  • Utility

    • Cable Available

    • Electricity Connected

  • Other financial information

    • Annual tax amount: $5,666

  • Source details

    • MLS ID: O6433115

    Other facts

    • Construction Materials: Block / Stone / Wood Frame

    • Foundation Details: Slab

    • Fireplace Features: Decorative / Electric

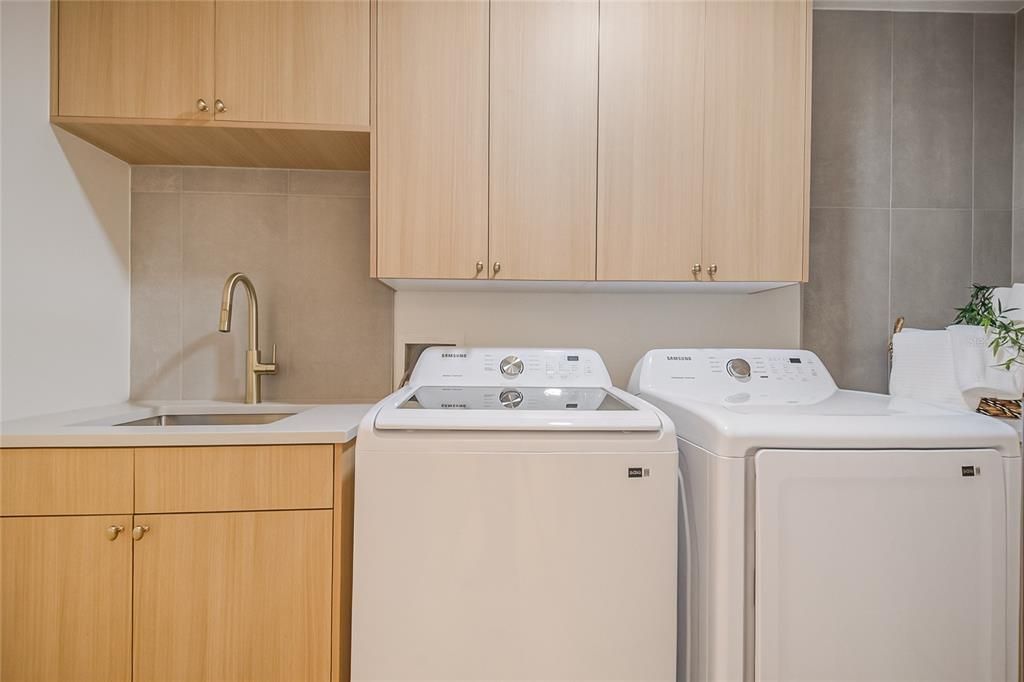
    • Laundry Features: Inside

    • Lot Features: Landscaped / Street Dead-End

    • Patio And Porch Features: Covered / Deck / Enclosed / Front Porch / Patio / Porch / Rear Porch / Screened

    • Pool Features: Deck / Gunite / Heated / In Ground / Screen Enclosure

    • Direction Faces: East

    • Architectural Style: Contemporary

    • Waterfront: Yes

    • Fireplace: Yes

    • Garage Spaces: 3

    • Attached Garage: Yes

    • Garage: Yes

    • Living Area: 4058

    • Water Source: Public

    • Subdivision Name: JESSAMINE BEACH REP

Private inquiry
Talk to the advisor on this listing.
Floor plans, HOA docs, off-market comparables, scheduling a private showing — one message, direct to the local specialist.

More like this

For Sale
$1,699,000
House
4 bds · 3 ba · 2,539 sqft
EDGEWOOD VILLAGE ON LAKE CONWAY, ORLANDO
673 LAKE HARBOR CIRCLE
For Sale
$1,450,000
Commercial
0 room(s) · 3,150 sqft
OAK TREE PLAZA CONDO OR 6128/2530, ORLANDO
5544 HANSEL AVENUE UNIT 1
For Sale
$1,890,000
Multi-family
21 bds · 312 sqft
ALLIANCE CONDOMINIUM, ORLANDO
8421 S ORANGE BLOSSOM TRAIL UNIT 249
For Sale
$1,615,000
House
4 bds · 2 ba · 3,258 sqft
WEIDOWS SUB, ORLANDO
884 E MICHIGAN STREET
For Sale
$1,750,000
House
4 bds · 4 ba · 3,640 sqft
N/A, ORLANDO
3125 S BUMBY AVENUE
-$50K
For Sale
$1,400,000
House
5 bds · 4 ba · 3,219 sqft
HARBOUR OAKS POINTE, ORLANDO
438 HARBOUR OAKS POINTE DRIVE
-$100K
For Sale
$1,350,000
House
4 bds · 4 ba · 4,960 sqft
CECIL D MOORE SUB, ORLANDO
306 OAK ESTATES DRIVE
-$100K
For Sale
$1,850,000
House
6 bds · 5 ba · 4,437 sqft
PINE LOCH SHORES, ORLANDO
3001 S OSCEOLA AVENUE

Market around this address

Live counts in the same area.
View all

The multiple listing information is provided by the Stellar MLS from a copyrighted compilation of listings. The compilation of listings and each individual listing are ©2026-present Stellar MLS. All Rights Reserved. The information provided is for consumers' personal, noncommercial use and may not be used for any purpose other than to identify prospective properties consumers may be interested in purchasing. All properties are subject to prior sale or withdrawal. All information provided is deemed reliable but is not guaranteed accurate, and should be independently verified. Listing courtesy of: DALTON WADE INC