Sell Your Home
Get a free home valuation
Contact
Tell us about your needs
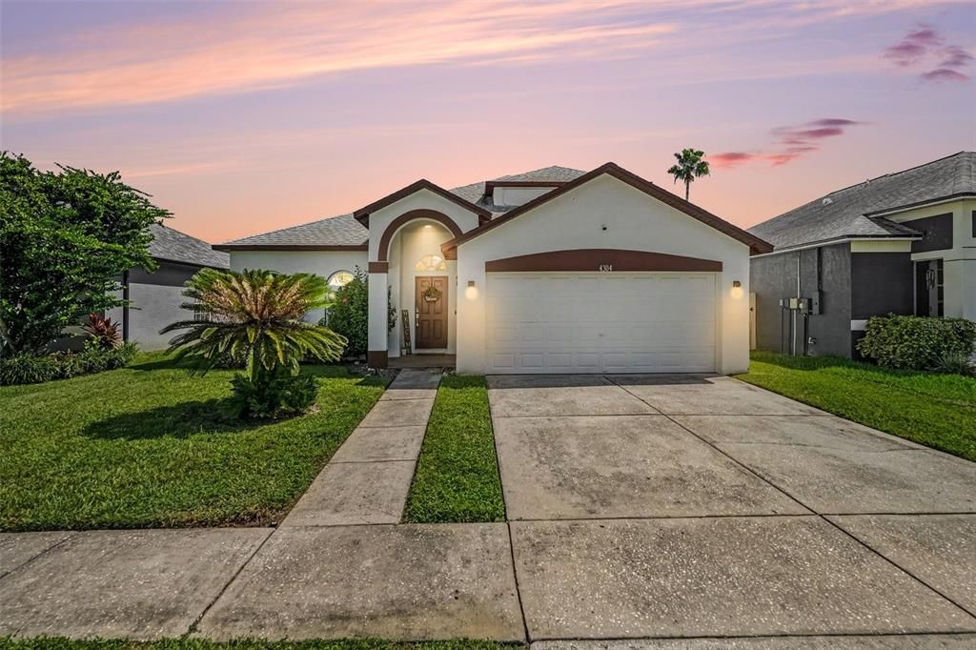
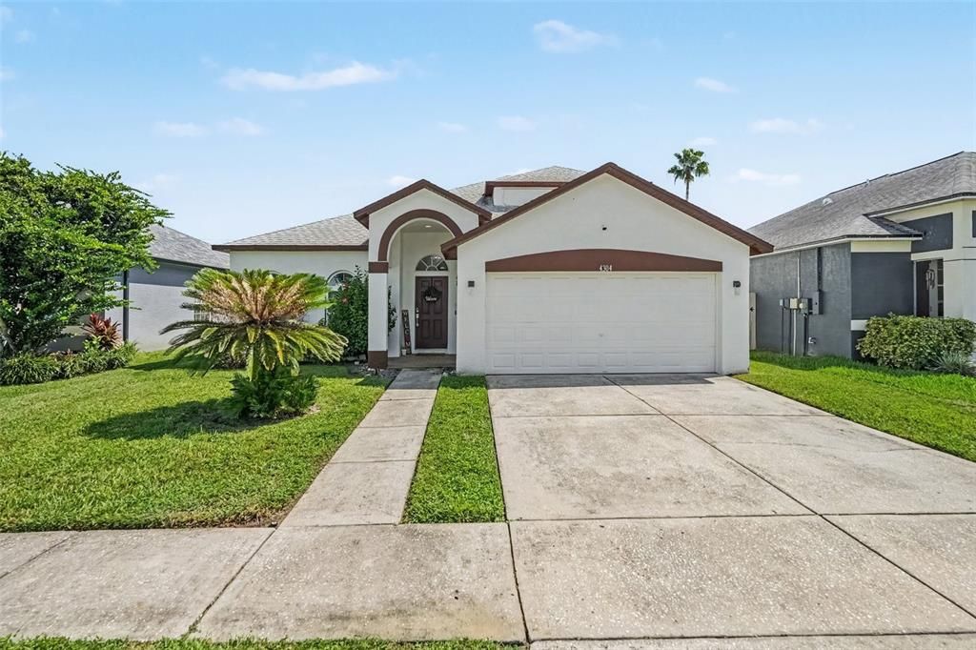
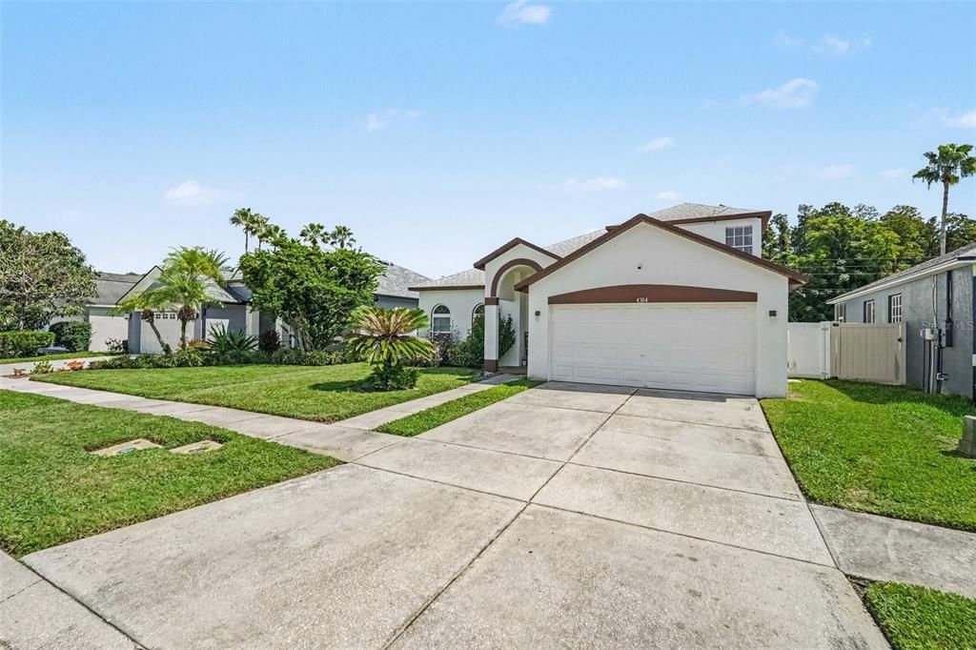
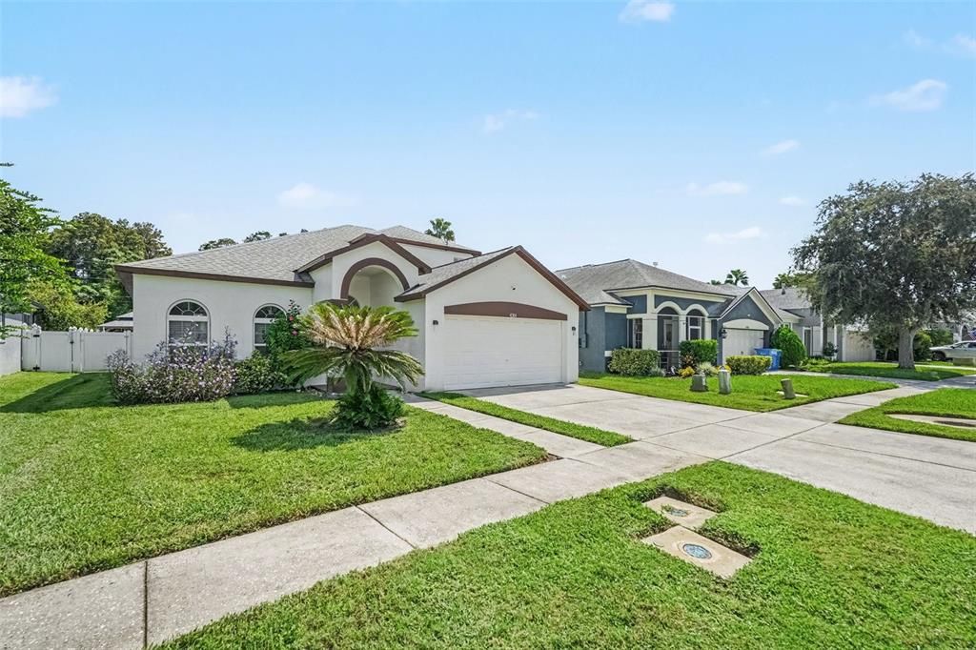
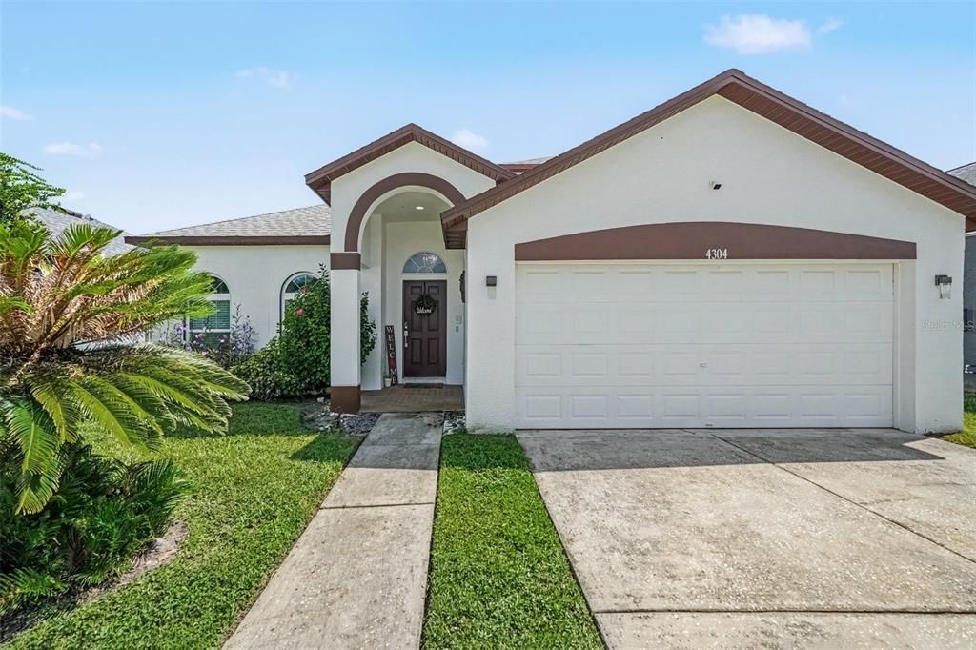
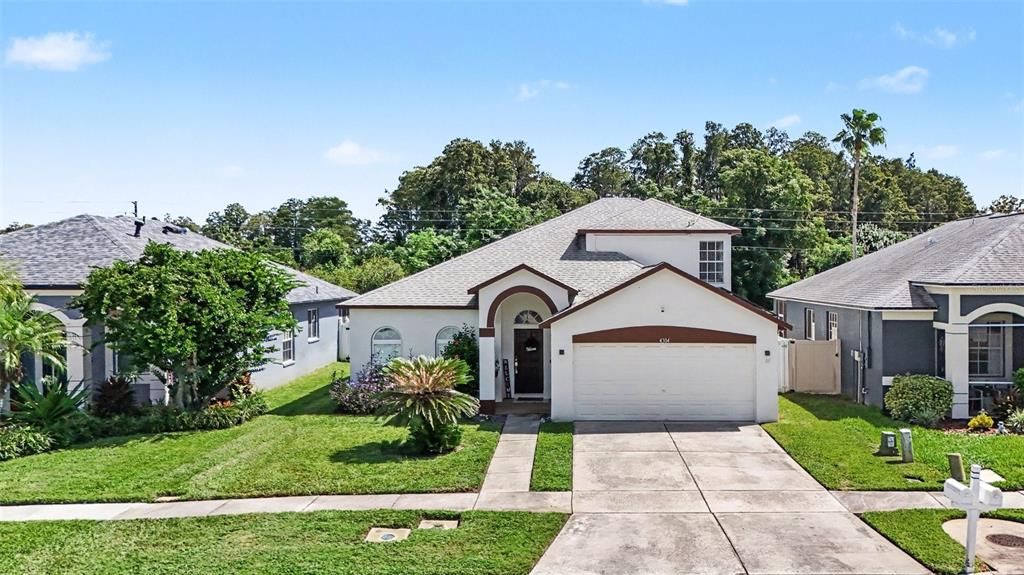
4304 TARKINGTON DRIVE

House For Sale
$550,000

BTC: 6.61534761

ETH: 207.54716981

New
5 bds
3 ba
2,286 sqft

Overview

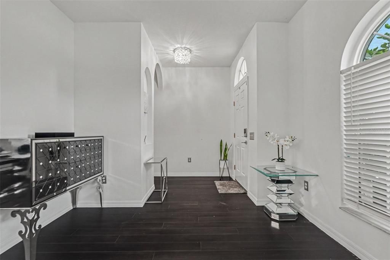
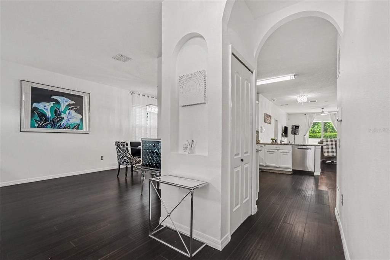
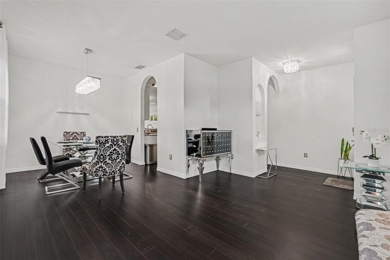
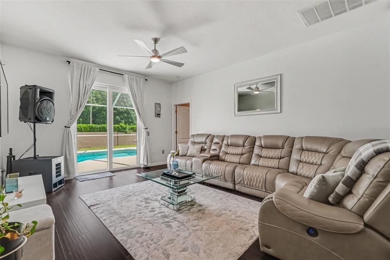
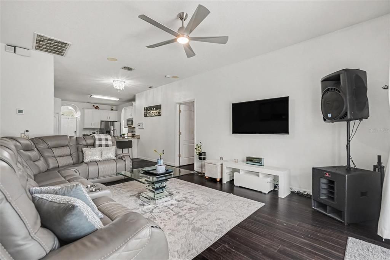
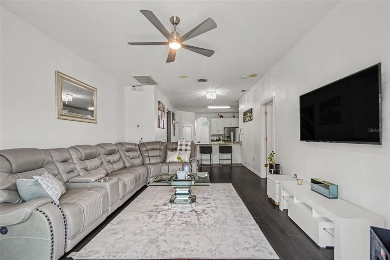
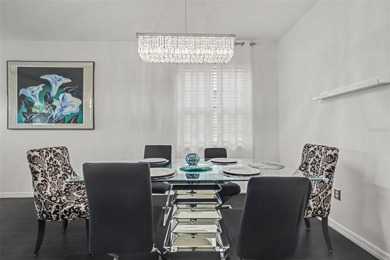
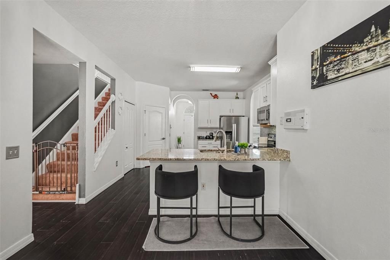
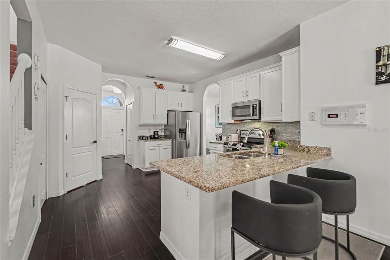
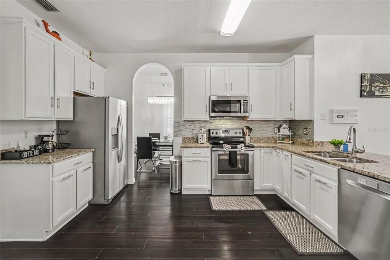
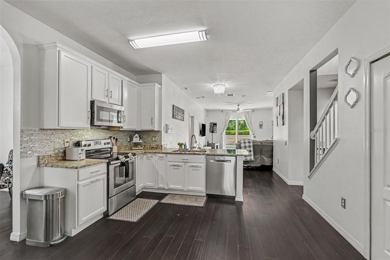
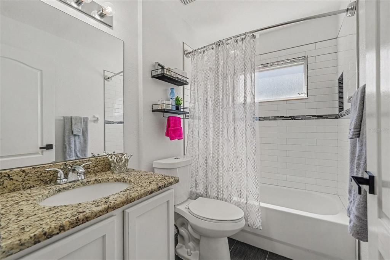
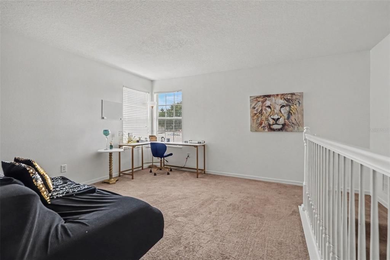
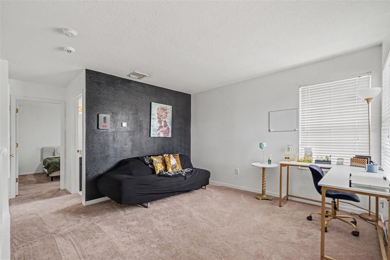
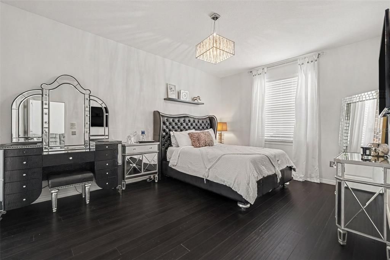
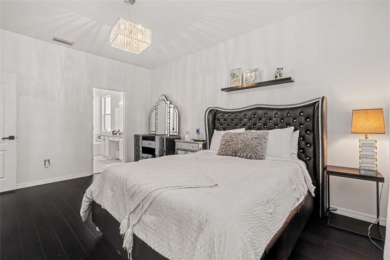
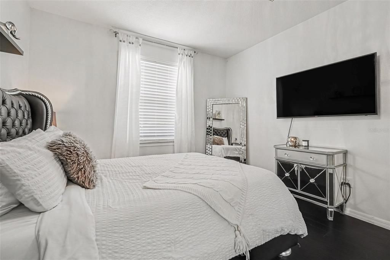
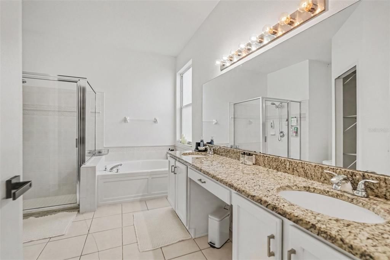
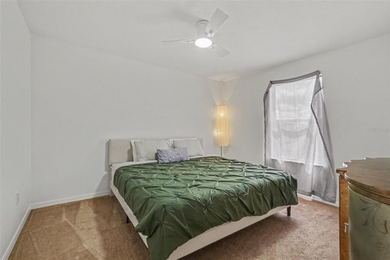
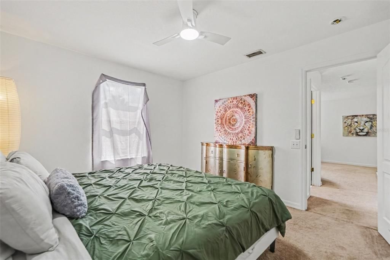
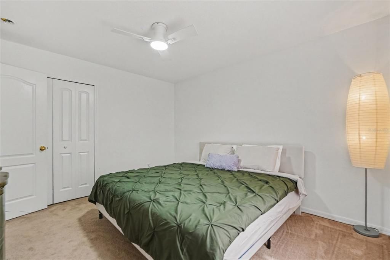
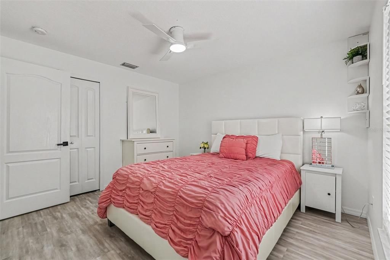
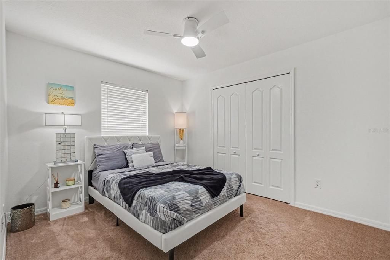
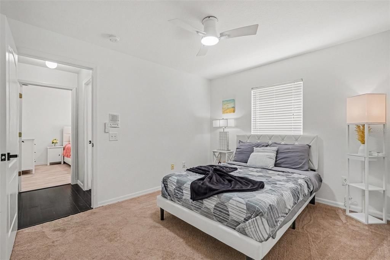
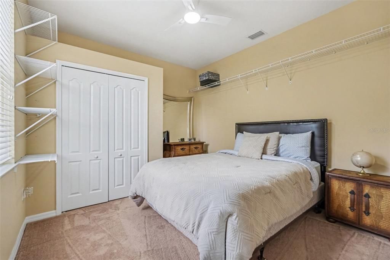
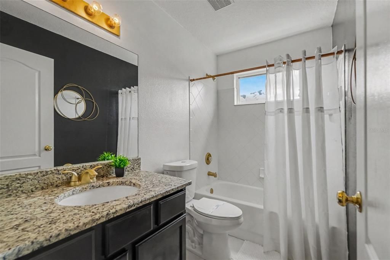
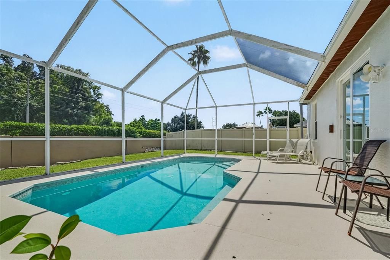
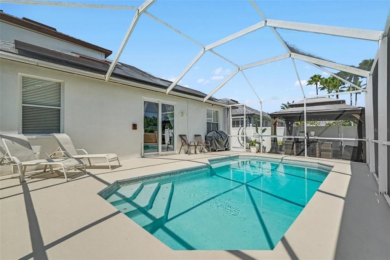
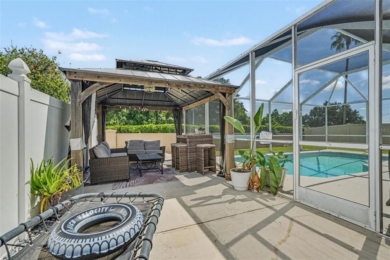
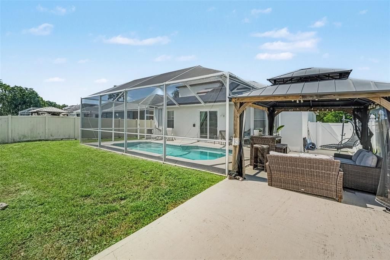
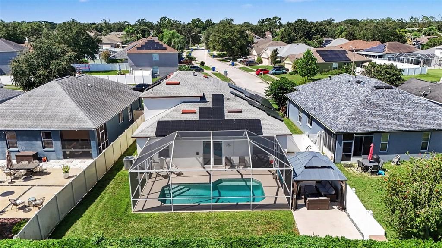
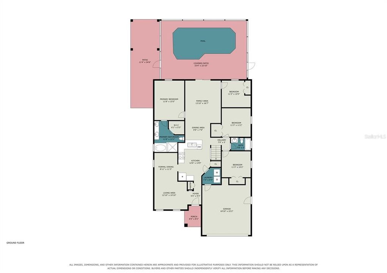
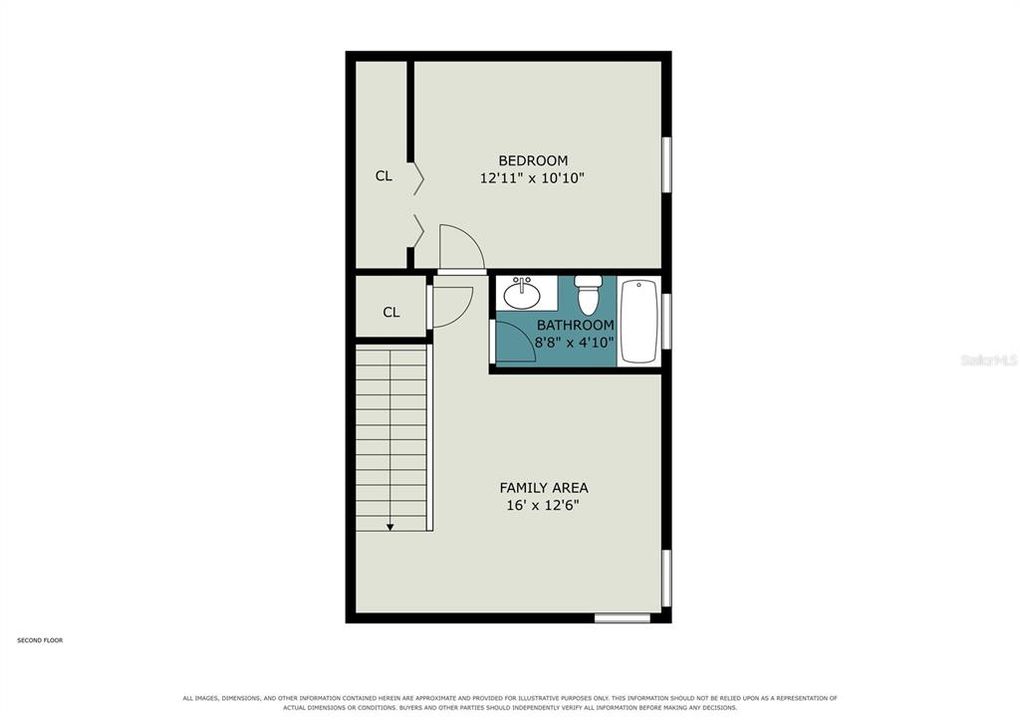
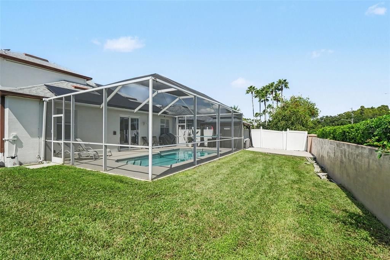
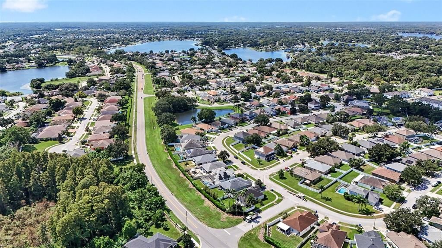
Move-in ready and beautifully remodeled, this exceptional 5-bedroom, 3-bath home with a bonus room offers spacious living, stylish finishes, and a private screened pool. Currently operating as a short-term rental and being offered fully furnished, this property presents an excellent opportunity for an investor or buyer seeking a turnkey property. The thoughtfully designed floor plan features a formal living room and dining room, perfect for entertaining or everyday gatherings. The gourmet kitchen showcases custom 42-inch cabinetry, granite countertops, and stainless steel appliances, opening to a generously sized family room with sliding glass doors overlooking the screened-in pool. The spacious primary suite is conveniently located on the first floor and features a large ensuite bath with granite countertops, dual vanities, an oversized garden tub, and a separate shower. Upstairs, you'll find a versatile bonus room, a third full bathroom, and the fifth bedroom, providing an ideal space for guests, a home office, media room, or additional living area. Situated in a desirable community with no CDD fees and convenient access to shopping, dining, schools, major roadways, and everyday amenities, this beautifully maintained home offers the perfect combination of comfort, flexibility, and location. Home features an installed solar energy system designed to provide energy efficiency and potential utility savings. Solar panels are currently financed; seller is seeking a buyer willing and able to assume the existing solar financing, subject to solar lender approval and applicable terms. Additional solar financing information available upon request. Offered fully furnished and currently utilized as a short-term rental, this turnkey property is ready for its next owner.
Location

Details

Type:
Residential
Parking:
Garage Door Opener
Year Built:
2002
Lot:
0.14 Acres
Heating:
Central
Price/sqft:
$241
Cooling:
Central Air
HOA:
$682

Valuation

Our model vs. what's actually selling nearby.
Estimate
$454,900
$428K – $532K
Confidence Medium
List vs. estimate
$95K above estimate
List $550,000 · +20.9%
Our model says this listing is priced above recent comparable activity. Room to negotiate.
Price per sq ft
$240
+15.5% vs. city median $208
Based on
8 MLS comparables
Median of recent comparable listings. Sold comps use closing price, active listings use list price.

Highlights

Annual tax
$6,778
2025
HOA
$681/yr
Pool
In Ground
Garage
2 car garage
Furnished
Furnished
Pets
Allowed
All facts and features
  • Flooring

    • Bamboo

    • Carpet

    • Tile

    Heating

    • Central

    Cooling

    • Central Air

    Appliances

    • Dishwasher

    • Disposal

    • Dryer

    • Electric Water Heater

    • Microwave

    • Range

    • Refrigerator

    • Washer

    Other interior features

    • Ceiling Fan(s)

    • Kitchen/Family Room Combo

    • Living Room/Dining Room Combo

    • Open Floorplan

    • Primary Bedroom Main Floor

    • Solid Surface Counters

    • Stone Counters

    • Thermostat

    • Walk-In Closet(s)

    Bedrooms and bathrooms

    • Bedrooms: 5

    • Full bathrooms: 3

  • Parking

    • Garage Door Opener

    Property

    • Levels: Two

    • Pool Private: Yes

    • Exterior Features: Irrigation System / Lighting / Sidewalk / Sliding Doors

    Lot

    • Lot: 0.14 Acres

    Other Property Information

    • Parcel Number: 192618015.0000.00041.0

    • Zoning: MPUD

  • Type and style

    • Property Type: Residential

    • Property Sub Type: Single Family Residence

  • Utility

    • Cable Available

    • Electricity Connected

  • Other financial information

    • HOA: $682

    • HOA Frequency: Annually

    • Annual tax amount: $6,778

  • Source details

    • MLS ID: TB8552978

    Other facts

    • Construction Materials: Block / Stucco / Wood Frame

    • Foundation Details: Slab

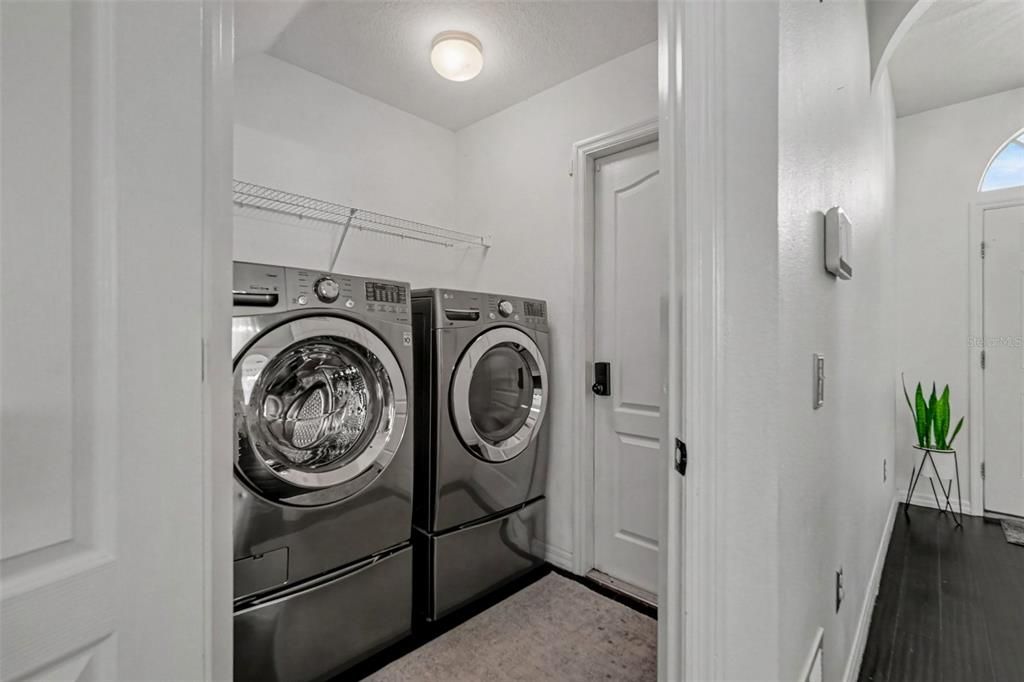
    • Laundry Features: Inside / Laundry Room

    • Lot Features: Sidewalk

    • Pool Features: In Ground / Screen Enclosure

    • Direction Faces: West

    • Garage Spaces: 2

    • Attached Garage: Yes

    • Garage: Yes

    • Living Area: 2286

    • Water Source: Public

    • Subdivision Name: SABLE RIDGE

Private inquiry
Talk to the advisor on this listing.
Floor plans, HOA docs, off-market comparables, scheduling a private showing — one message, direct to the local specialist.

More like this

New
For Sale
$550,000
House
4 bds · 3 ba · 2,116 sqft
COLLIER PLACE, LAND O LAKES
3350 PENDLETON WAY
+$10K
For Sale
$660,000
House
4 bds · 3 ba · 2,258 sqft
GROVE SHORE ADD, LAND O LAKES
22420 SHORESIDE DRIVE
New
For Sale
$625,000
House
3 bds · 2 ba · 1,709 sqft
LAKE PADGETT ESTATES, LAND O LAKES
2963 LAKE SAXON DRIVE
New
For Sale
$394,999
House
4 bds · 2 ba · 1,872 sqft
DUPREE LAKES PH 3B, LAND O LAKES
23036 WOOD VIOLET COURT
New
For Sale
$550,000
House
4 bds · 3 ba · 2,268 sqft
CAMBRIDGE COVE, LUTZ
2336 SHIRECREST COVE WAY
New
For Sale
$675,000
House
3 bds · 3 ba · 2,636 sqft
OASIS, LAND O LAKES
21812 CARSON DRIVE
For Sale
$625,000
House
3 bds · 2 ba · 2,301 sqft
CALIENTE C F K L N G H J, LAND O LAKES
For Sale
$420,000
Commercial
0 room(s) · 1,450 sqft
BLACK LAKE PROFESSIONAL OFFICE, LAND O LAKES
5420 LAND O LAKES BOULEVARD UNIT 101

Market around this address

Live counts in the same area.
View all

The multiple listing information is provided by the Stellar MLS from a copyrighted compilation of listings. The compilation of listings and each individual listing are ©2026-present Stellar MLS. All Rights Reserved. The information provided is for consumers' personal, noncommercial use and may not be used for any purpose other than to identify prospective properties consumers may be interested in purchasing. All properties are subject to prior sale or withdrawal. All information provided is deemed reliable but is not guaranteed accurate, and should be independently verified. Listing courtesy of: ENGEL & VOLKERS TAMPA DOWNTOWN