Sell Your Home
Get a free home valuation
Contact
Tell us about your needs

4305 SW 20TH AVENUE

House Active With Contract
$749,999

BTC: 11.72789679

ETH: 394.18860110

-$450K (2026/03/05)
409 days
4 bds
4 ba
5,287 sqft

Overview

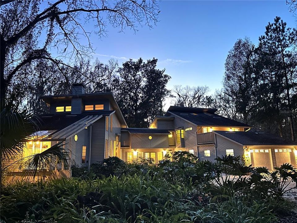
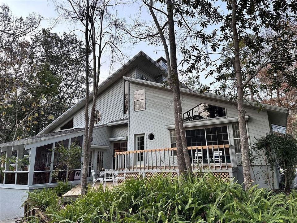
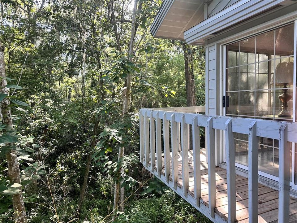
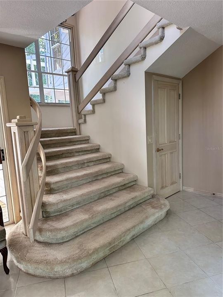
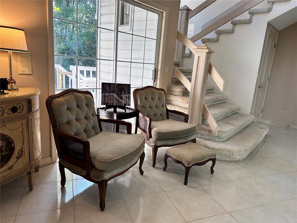
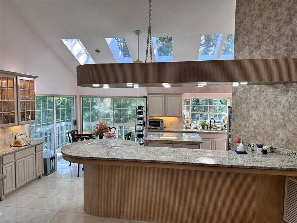
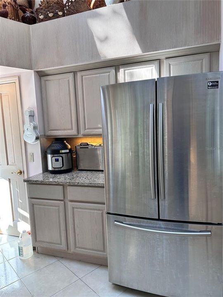

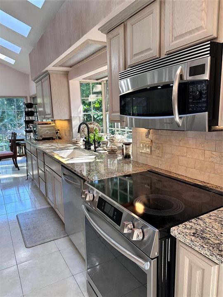
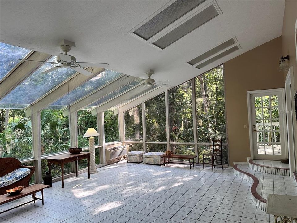
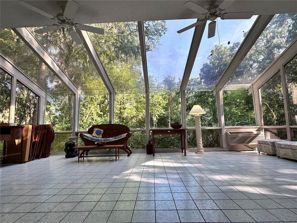
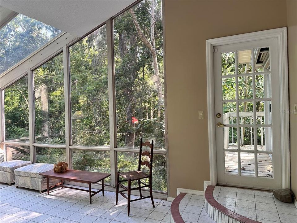
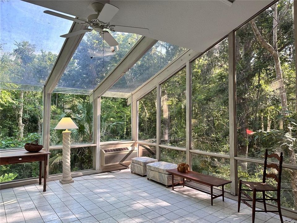
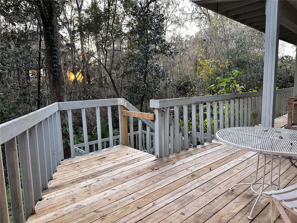
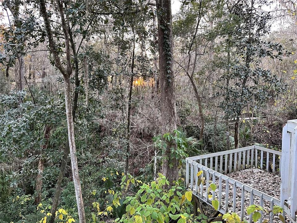
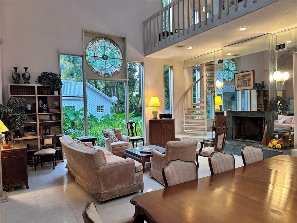
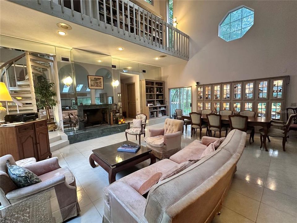
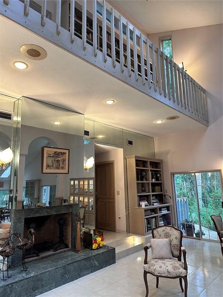
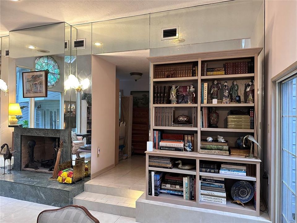
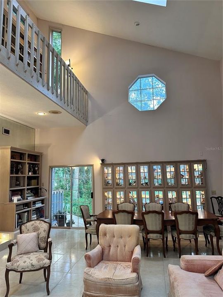
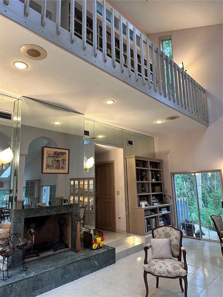
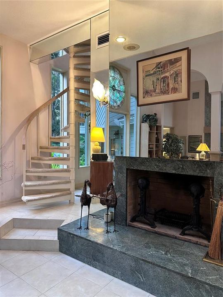

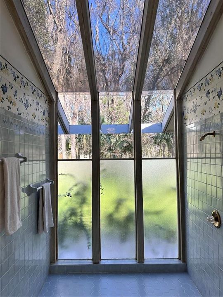
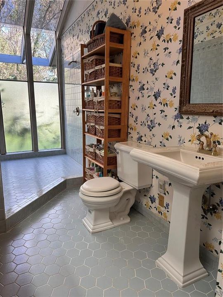
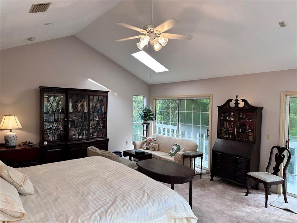
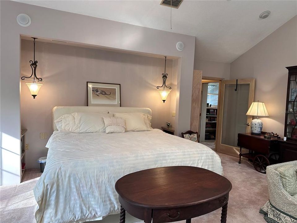
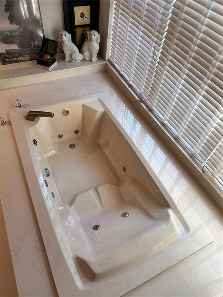
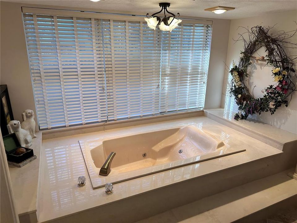
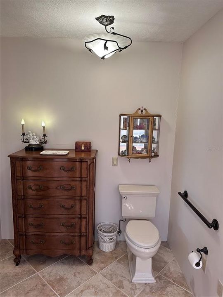
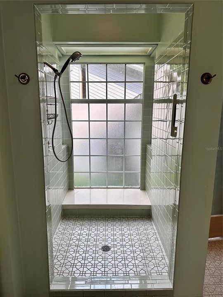
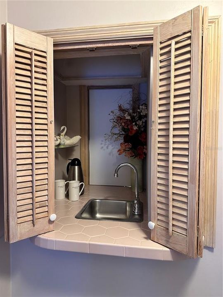
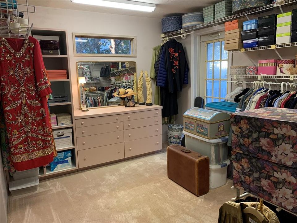
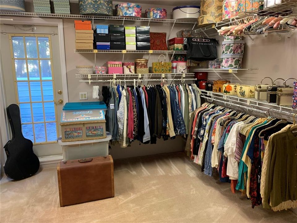
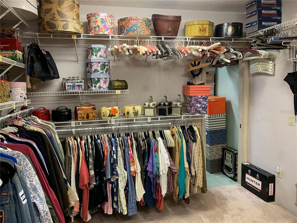
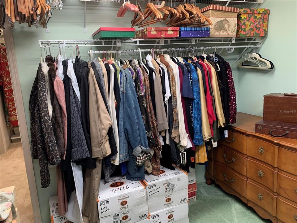
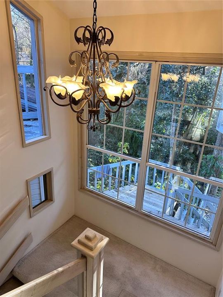
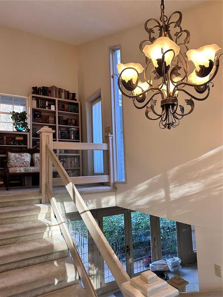
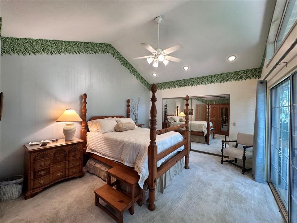
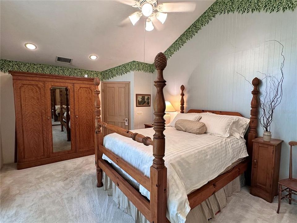
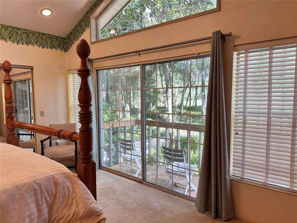
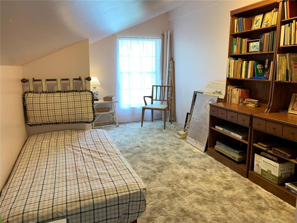
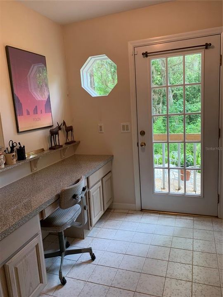
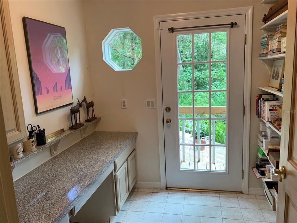
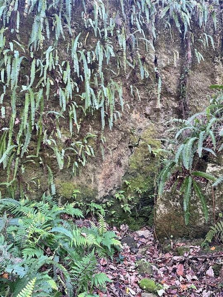
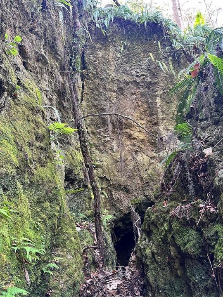
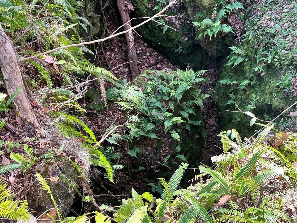
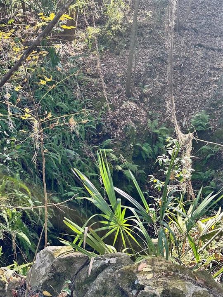
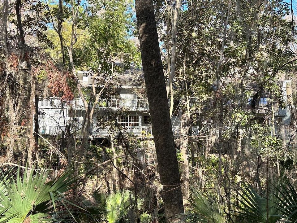
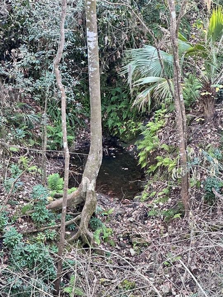
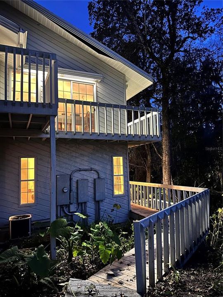
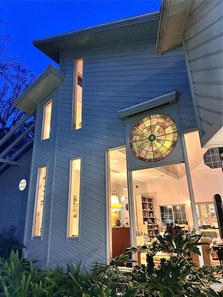
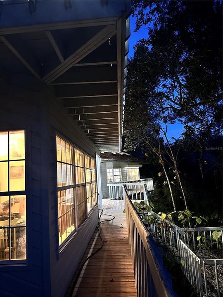
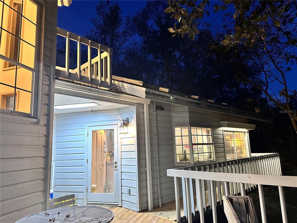
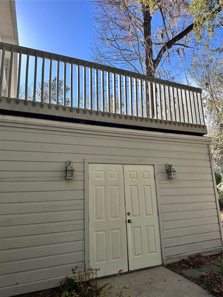
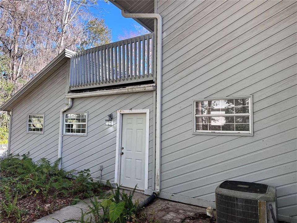
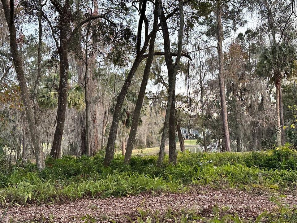
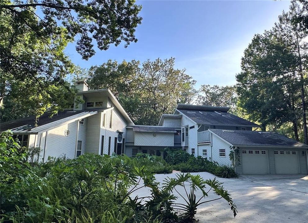
Under contract-accepting backup offers. Drastic Reduction: Extraordinary Custom Home with Stunning Views of Ravine and Cavern – a rare find in Florida with 1 year of existing home warranty. Step into a truly unique sanctuary, nestled amidst Florida’s natural beauty, offering an unparalleled combination of privacy, modern comfort, and breathtaking views. Set back from the road and nestled within a tranquil natural landscape, this custom-built 4 bed/4.5 bath home offers both seclusion and serenity, with stunning views from every room. Whether you're seeking a unique full-time residence or a retreat for weekend getaways, this property offers the perfect blend of indoor/outdoor living spaces, designed for relaxation and easy entertainment. 5287 sq. ft (under heat & air conditioning). Excellent layout for a mutigenerational household. Incredible Views: Every room is designed to capture stunning views of nature, with walls of windows that flood the home with light. Ravine and Cavern: Lime rock cliffs lead to a valley filled with native plant life. Soaring trees are home to many species of birds. Privacy & Seclusion: Set away from the road, home is tranquil, quiet & private. With three levels of wrap-around decks, you’ll find the perfect space to enjoy everything from sunbathing to yoga, cocktails with friends, or simply relaxing while soaking in nature’s beauty. Spacious Primary Suite: The entire second floor is dedicated to the luxurious primary suite, with a separate bathroom for each partner. Expansive space includes soaring ceilings, natural wood finishes. Private Quarters for All: Each bedroom occupies its own wing or level of the home for maximum privacy. Entertainment-Ready: The home is designed for effortless indoor and outdoor entertaining, with a flexible layout that includes a modern granite and stainless kitchen, spacious dining areas, and ample room for gatherings. A separate guest suite or flex space with a private entrance and kitchenette ensures privacy for visitors. Features a well-equipped kitchen with 2 convection ovens, deep, farmhouse-style sink, built-in bookcases in the loft library, and a spa bathroom, this home is as functional as it is beautiful. A private gym space and soothing, deep-soaking tub give the perfect way to unwind and focus on self-care. Additional spaces like a loft library, private offices, sunbathing area, & ample storage areas provide the flexibility you need to customize this home to fit your lifestyle. Large, attached solarium allows you to immerse yourself in the changing seasons, the shifting light, and the tranquil sights and sounds of nature while remaining sheltered and comfortable. It creates a space that fosters relaxation, creativity, and wellness, whether you're basking in the warmth of the sun. Separate storage for your toys, with a separate entrance for a golf cart, bikes, or an ATV, a 2-car garage convertible to a four-car capacity, and a private, spacious office area. Beautiful hand-made stained-glass window and high-end finishes throughout, a marble wood-burning fireplace, and a dramatic steel spiral staircase. Seller discloses that the property has experienced moisture-related issues and mold, in some locations in the home behind the kitchen wall, originating from a past roof leak. The property is sold in its current 'AS-IS' condition, and the buyer is encouraged to conduct their own independent inspections.

Location

Details

Type:
Residential
Parking:
Driveway / Guest / Off Street / Parking Pad
Year Built:
1989
Lot:
2.12 Acres
Heating:
Central / Heat Pump / Wall Units / Window Unit
Price/sqft:
$142
Cooling:
Central Air / Wall/Window Unit(s) / Zoned
HOA:
$117

Highlights

Annual tax
$14,071
2024
HOA
$117/mo
Insurance, Maintenance Grounds, Manager
View
Trees/Woods
Garage
2 car garage
Pets
Allowed
All facts and features
  • Flooring

    • Carpet

    • Ceramic Tile

    • Porcelain Tile

    • Vinyl

    Heating

    • Central

    • Heat Pump

    • Wall Units / Window Unit

    Cooling

    • Central Air

    • Wall/Window Unit(s)

    • Zoned

    Appliances

    • Dishwasher

    • Disposal

    • Dryer

    • Electric Water Heater

    • Exhaust Fan

    • Microwave

    • Range

    • Refrigerator

    • Washer

    • Water Filtration System

    • Water Softener

    • Wine Refrigerator

    Other interior features

    • Built-in Features

    • Cathedral Ceiling(s)

    • Ceiling Fan(s)

    • Central Vacuum

    • Dry Bar

    • Eating Space In Kitchen

    • High Ceilings

    • Living Room/Dining Room Combo

    • PrimaryBedroom Upstairs

    • Skylight(s)

    • Split Bedroom

    • Stone Counters

    • Thermostat

    • Walk-In Closet(s)

    • Window Treatments

    Bedrooms and bathrooms

    • Bedrooms: 4

    • Bathrooms: 1

    • Full bathrooms: 4

  • Parking

    • Driveway

    • Guest

    • Off Street

    • Parking Pad

    Property

    • Levels: Two

    • Exterior Features: Courtyard

    Lot

    • Lot: 2.12 Acres

    Other Property Information

    • Parcel Number: 2393022000

    • Zoning: A1

  • Type and style

    • Property Type: Residential

    • Property Sub Type: Single Family Residence

  • Utility

    • BB/HS Internet Available

    • Cable Connected

    • Electricity Connected

    • Natural Gas Available

    • Phone Available

    • Street Lights

    • Underground Utilities

    • Water Available

  • Other financial information

    • HOA: $117

    • HOA Frequency: Monthly

    • Annual tax amount: $14,071

  • Source details

    • MLS ID: OM702426

    Other facts

    • Construction Materials: Other

    • Foundation Details: Block / Crawlspace

    • Fireplace Features: Stone / Wood Burning

    • Laundry Features: Electric Dryer Hookup / Laundry Room

    • Lot Features: In County

    • Patio And Porch Features: Deck / Wrap Around

    • Window Features: Blinds / Shades

    • Direction Faces: Northeast

    • Architectural Style: Contemporary

    • Fireplace: Yes

    • Garage Spaces: 2

    • Attached Garage: Yes

    • Garage: Yes

    • Living Area: 5287

    • Water Source: Private / Well

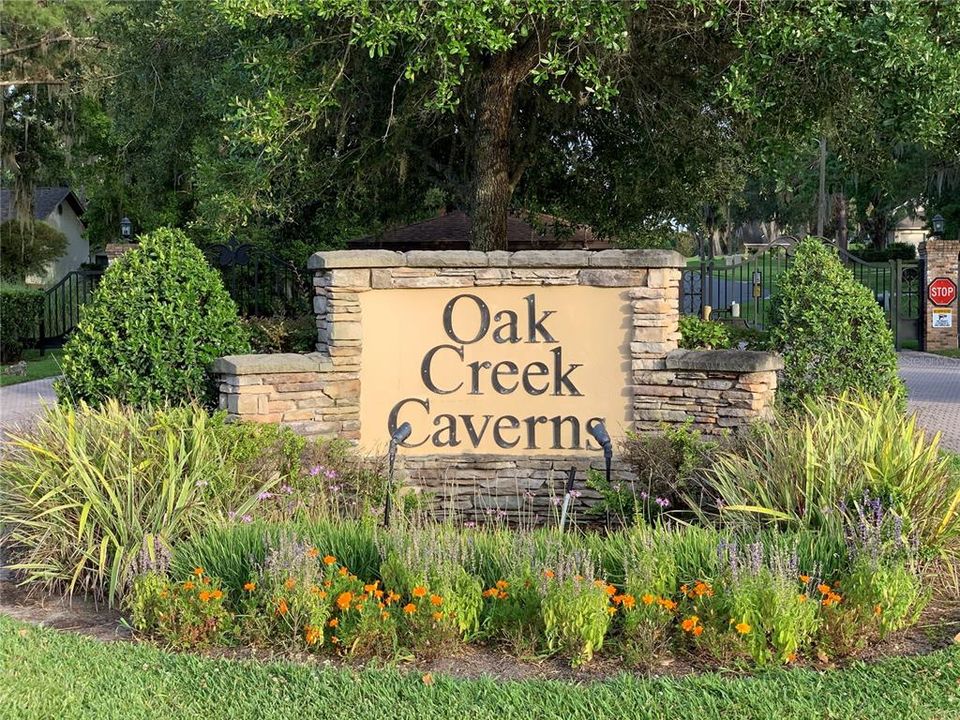
    • Subdivision Name: OAK CRK CAVERNS

Private inquiry
Talk to the advisor on this listing.
Floor plans, HOA docs, off-market comparables, scheduling a private showing — one message, direct to the local specialist.

More like this

Active With Contract
$925,000
Commercial
0 room(s) · 6,608 sqft
OCALA
1137 SW 7TH ROAD
-$24K
Active With Contract
$775,000
Townhouse
3 bds · 3 ba · 2,250 sqft
WATULA SOUTH, OCALA
129 SE WATULA AVENUE
-$35K
Active With Contract
$649,900
House
3 bds · 3 ba · 2,938 sqft
LEMONWOOD 02 PH 07, OCALA
4969 SW 2ND COURT
-$250K
Active With Contract
$850,000
Commercial
0 room(s) · 4,700 sqft
KJB CONDOS, OCALA
3235 SW 34TH STREET UNIT 102
-$30K
Active With Contract
$550,000
House
4 bds · 3 ba · 2,692 sqft
BELLECHASE OAK HAMMOCK, OCALA
4226 SE 11 AVENUE
Active With Contract
$599,000
House
3 bds · 2 ba · 3,339 sqft
WALDO PLACE, OCALA
1600 SW 42ND STREET
-$80K
Active With Contract
$769,000
House
4 bds · 2 ba · 3,216 sqft
SUMMIT 02, OCALA
6800 SW 18TH TERRACE ROAD
-$40K
Active With Contract
$579,000
House
4 bds · 3 ba · 3,494 sqft
LEMONWOOD 02 PH 04, OCALA
4893 SW 4TH CIRCLE

Market around this address

Live counts in the same area.
View all

The multiple listing information is provided by the Stellar MLS from a copyrighted compilation of listings. The compilation of listings and each individual listing are ©2026-present Stellar MLS. All Rights Reserved. The information provided is for consumers' personal, noncommercial use and may not be used for any purpose other than to identify prospective properties consumers may be interested in purchasing. All properties are subject to prior sale or withdrawal. All information provided is deemed reliable but is not guaranteed accurate, and should be independently verified. Listing courtesy of: SIMPLE REALTY GROUP LLC