Sell Your Home
Get a free home valuation
Contact
Tell us about your needs
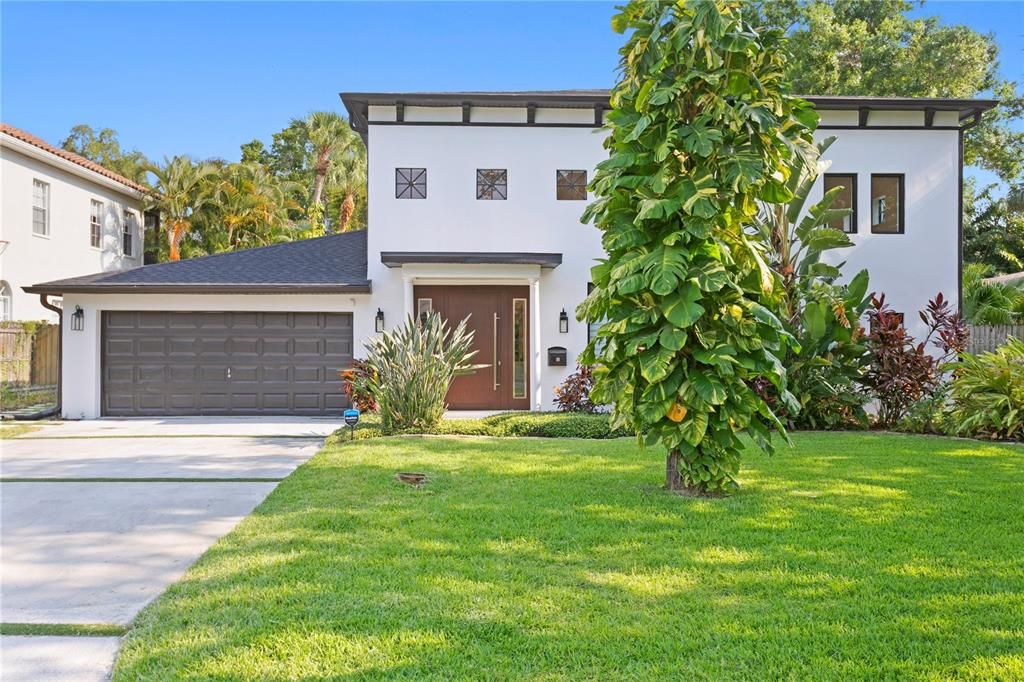
4308 W BEACH PARK DRIVE

House Recently Rented
$13,000

BTC: 0.15546520

ETH: 5.34539474

/mo
Sold on: 2024-06-13
24 days
4 bds
4 ba
3,992 sqft

Overview

Furnished, also you can bring your own furniture. Located in the heart of Beach Park. This luxurious home has been meticulously remodeled to perfection in 2022 showcasing the epitome of modern elegance and sophistication. Situated in one of the most coveted neighborhoods in South Tampa, this residence offers an exquisite blend of timeless charm and contemporary allure. Step inside to discover a stunning open-concept layout, featuring soaring ceilings, and seamless indoor-outdoor living spaces. The gourmet kitchen is a chef's delight, boasting top-of-the-line Thermador appliances, Italian Gas Range, custom cabinetry, and quartz countertops. Relax and unwind in the lavish master suite upstairs, complete with a spa-like ensuite bathroom and expansive walk-in closets. Additional bedrooms offer comfort and style, while the home office loft, provides a tranquil space for remote work or study. Outside, the lushly landscaped backyard oasis awaits, featuring a sparkling pool, gazebo and a completely fenced yard perfect for entertaining guests or enjoying quiet evenings under the stars. Close to South Tampa's finest dining, shopping, and entertainment destinations, this home offers the ultimate in luxury living. Don't miss your chance to experience the epitome of South Tampa sophistication. The living area with the high ceilings and all upstairs was added on in 2000. All windows and sliding doors are hurricane impact except the smaller windows. Roof 2021. Too many updates to list – schedule your private tour today!

Location

Details

Type:
Residential Lease
Parking:
Driveway
Year Built:
1954
Lot:
0.22 Acres
Heating:
Central
Price/sqft:
$3
Cooling:
Central Air / Mini-Split Unit(s)
HOA:
No Data

Valuation

Our model vs. what's actually selling nearby.
Estimate
$1,695,000
$1.4M – $2.5M
Confidence Low
List vs. estimate
$1.7M below estimate
List $13,000 · -99.2%
Our model says this listing is priced below recent comparable activity. Expect competition.
Price per sq ft
$3
-98.9% vs. city median $290
Based on
5 MLS comparables
Median of recent comparable listings. Sold comps use closing price, active listings use list price.

Highlights

Pool
Auto Cleaner
View
Garden, Pool
Garage
2 car garage
Furnished
Furnished
Pets
Allowed
All facts and features
  • Flooring

    • Ceramic Tile

    • Luxury Vinyl

    • Tile

    Heating

    • Central

    Cooling

    • Central Air

    • Mini-Split Unit(s)

    Appliances

    • Convection Oven

    • Dishwasher

    • Disposal

    • Dryer

    • Electric Water Heater

    • Exhaust Fan

    • Gas Water Heater

    • Ice Maker

    • Microwave

    • Range

    • Range Hood

    • Refrigerator

    • Tankless Water Heater

    • Washer

    • Water Filtration System

    • Wine Refrigerator

    Other interior features

    • Cathedral Ceiling(s)

    • Ceiling Fan(s)

    • Dry Bar

    • Eating Space In Kitchen

    • High Ceilings

    • Kitchen/Family Room Combo

    • Living Room/Dining Room Combo

    • Open Floorplan

    • Primary Bedroom Main Floor

    • Stone Counters

    • Vaulted Ceiling(s)

    • Walk-In Closet(s)

    • Window Treatments

    Bedrooms and bathrooms

    • Bedrooms: 4

    • Bathrooms: 2

    • Full bathrooms: 4

  • Parking

    • Driveway

    Property

    • Levels: Two

    • Pool Private: Yes

    • Exterior Features: Balcony / French Doors / Irrigation System / Lighting / Rain Gutters

    Lot

    • Lot: 0.22 Acres

    Other Property Information

    • Parcel Number: A2129183LA00004600004.0

  • Type and style

    • Property Type: Residential Lease

    • Property Sub Type: Single Family Residence

  • Utility

    • BB/HS Internet Available

    • Cable Connected

    • Electricity Connected

    • Natural Gas Available

    • Sewer Connected

    • Street Lights

    • Water Connected

  • Source details

    • MLS ID: T3527812

    Other facts

    • Fireplace Features: Other Room / Wood Burning

    • Laundry Features: Inside / Laundry Room

    • Patio And Porch Features: Covered / Patio

    • Pool Features: Auto Cleaner / In Ground / Lighting / Pool Sweep / Salt Water

    • Window Features: Blinds

    • Direction Faces: North

    • Other Structures: Gazebo

    • Fireplace: Yes

    • Garage Spaces: 2

    • Attached Garage: Yes

    • Garage: Yes

    • Living Area: 3992

    • Water Source: Public

    • Lot Size Dimensions: 75 x 125

    • Subdivision Name: BEACH PARK

Private inquiry
Talk to the advisor on this listing.
Floor plans, HOA docs, off-market comparables, scheduling a private showing — one message, direct to the local specialist.

More like this

Recently Rented
$15,000 /mo
House
5 bds · 5 ba · 5,448 sqft
SUNSET PARK, TAMPA
5025 W DANTE AVENUE
Recently Rented
$11,750 /mo
Condo/Co-op
3 bds · 3 ba · 2,490 sqft
3105 BAY OAKS CONDO PCL #404, TAMPA
2912 W SANTIAGO STREET UNIT 404
Recently Rented
$13,000 /mo
House
4 bds · 5 ba · 4,251 sqft
SUNSET PARK, TAMPA
5009 W LONGFELLOW AVENUE
Recently Rented
$15,000 /mo
House
4 bds · 4 ba · 3,381 sqft
VIRGINIA PARK, TAMPA
3809 W TACON STREET
New
Recently Rented
$15,000 /mo
House
5 bds · 5 ba · 5,000 sqft
BEACH PARK, TAMPA
4618 W SYLVAN RAMBLE STREET
New
Recently Rented
$10,000 /mo
House
4 bds · 3 ba · 3,737 sqft
PALMA CEIA PARK, TAMPA
3501 W TACON STREET
New
Recently Rented
$13,400 /mo
Condo/Co-op
3 bds · 3 ba · 2,538 sqft
TAMPA
2910 W BARCELONA STREET UNIT 1004
New
Recently Rented
$10,000 /mo
House
4 bds · 3 ba · 3,402 sqft
BEACH PARK, TAMPA
4502 W CULBREATH AVENUE

Market around this address

Live counts in the same area.
View all

The multiple listing information is provided by the Stellar MLS from a copyrighted compilation of listings. The compilation of listings and each individual listing are ©2026-present Stellar MLS. All Rights Reserved. The information provided is for consumers' personal, noncommercial use and may not be used for any purpose other than to identify prospective properties consumers may be interested in purchasing. All properties are subject to prior sale or withdrawal. All information provided is deemed reliable but is not guaranteed accurate, and should be independently verified. Listing courtesy of: BESHARA I. HARB, REALTOR