Sell Your Home
Get a free home valuation
Contact
Tell us about your needs
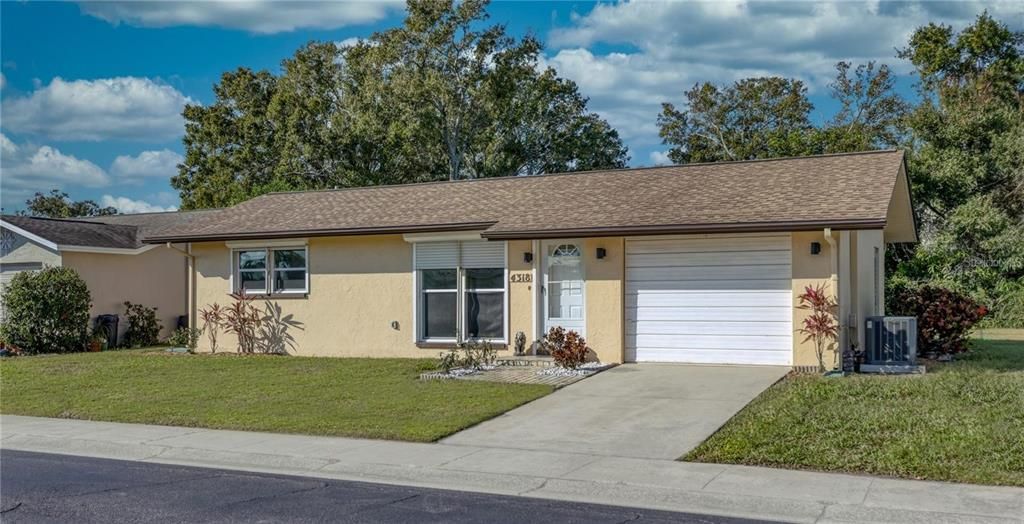
4318 GREAT LAKES DRIVE N

House For Sale
$263,000

BTC: 4.14059118

ETH: 138.22898709

8 days
2 bds
1 ba
822 sqft

Overview

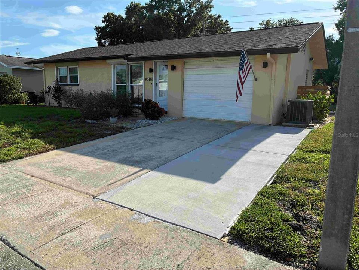
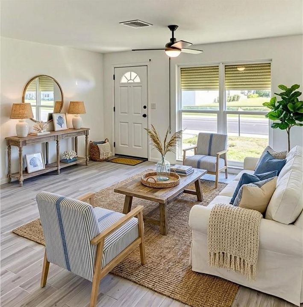
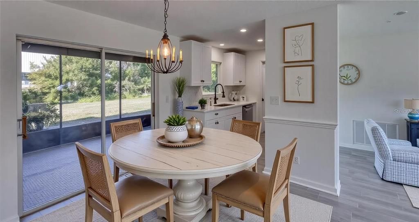
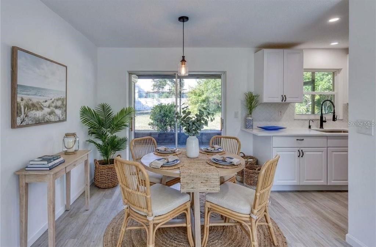
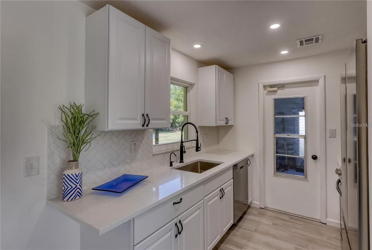
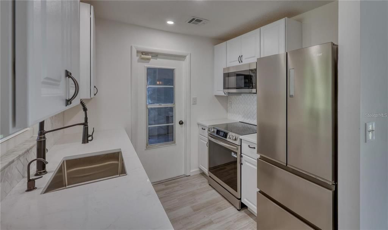
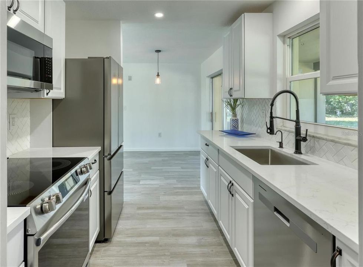
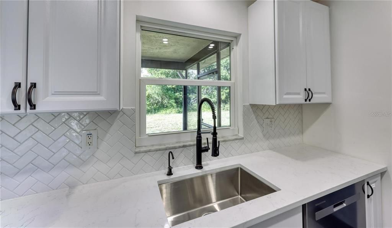
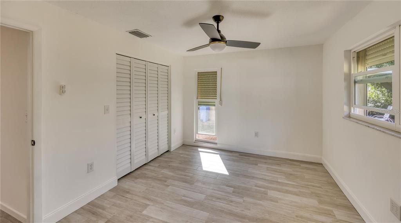
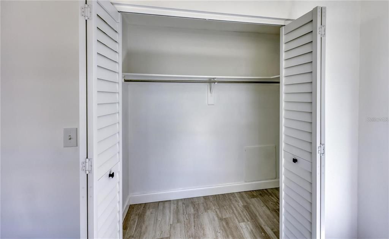
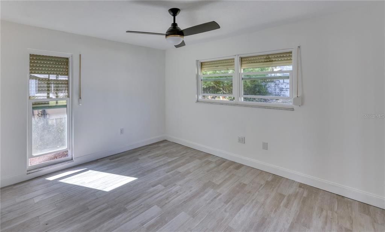
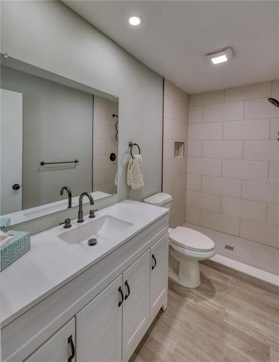
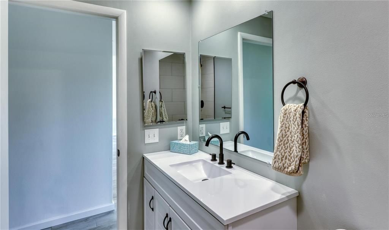
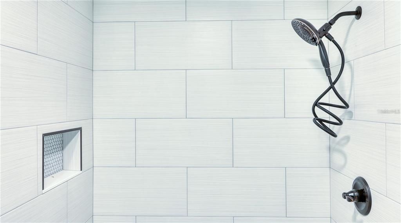
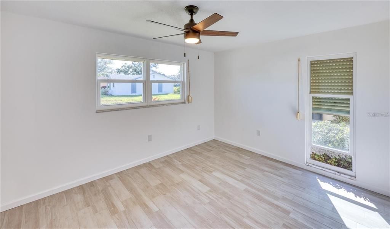
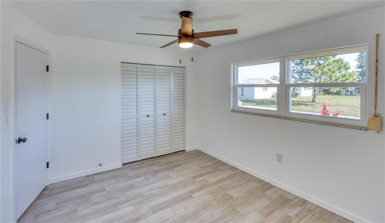
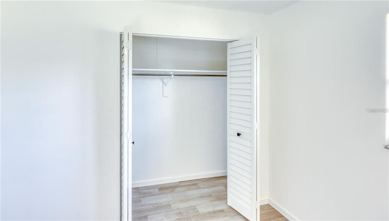
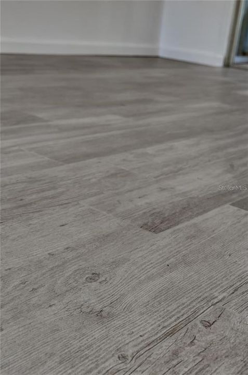
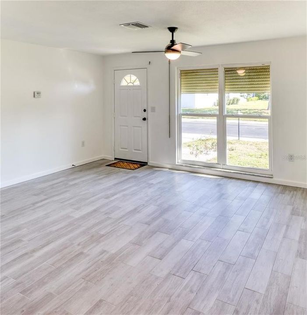
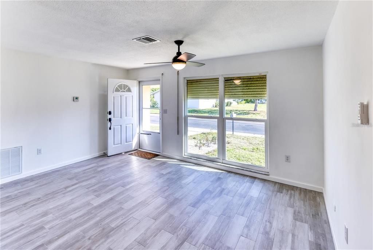
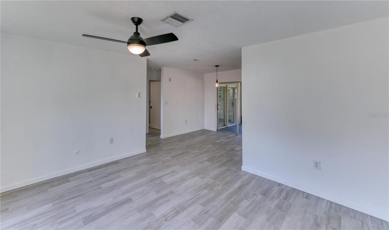
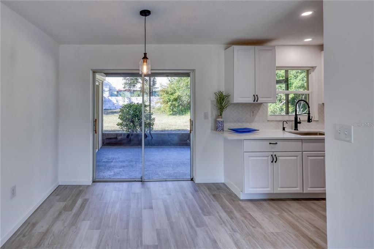
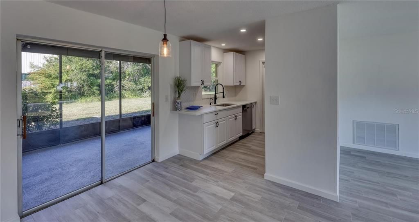
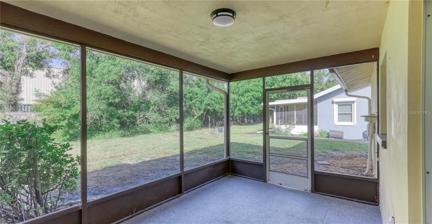
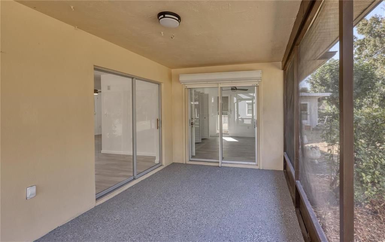
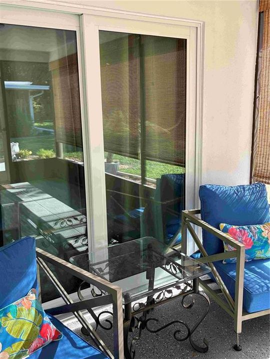
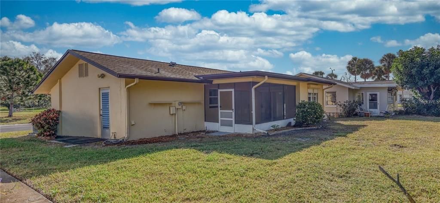
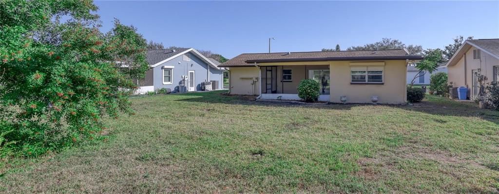
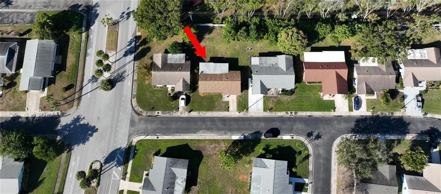
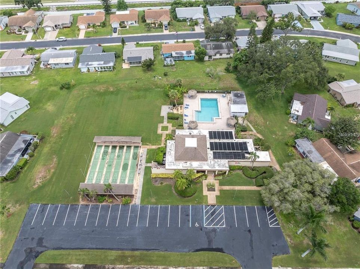
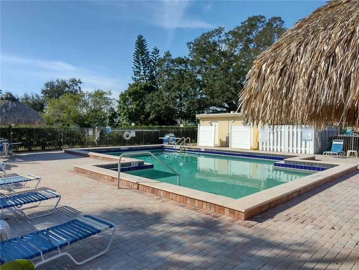
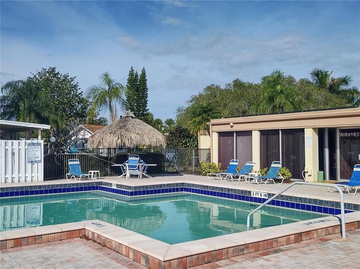
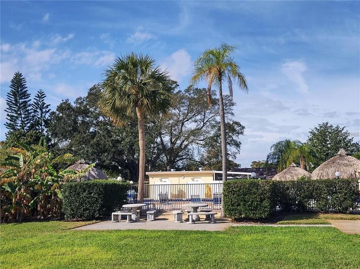
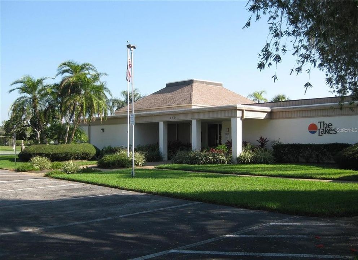
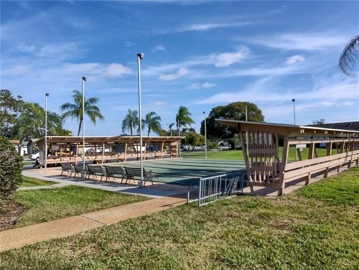
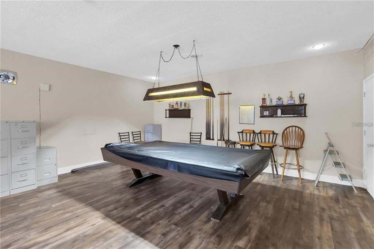
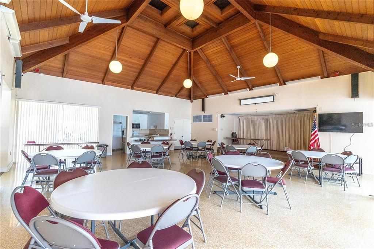
Virtually Staged. This tastefully updated single family home, situated on a large lot with no rear neighbors, is located in “The Lakes” - a popular 55+ Resort Style living community. This home has an open floor plan with an abundance of natural light and feels larger than the square footage and includes a 15’ X 9’ screened-in lanai with new epoxy flooring! Many features & upgrades include brand new "wood look" porcelain tile and fresh paint throughout, new ceiling fans and light fixtures, hot water heater (2025), newer windows, new hurricane impact sliding doors (2026), roof (2020) and air conditioner (2020). The owner has also added Cellulose blown-in insulation (Rating R-38) and driveway extension. The kitchen boasts quartz countertops, wood cabinetry, stainless steel appliances, and lovely hardware, backsplash & faucet! The bath is also beautifully renovated from top to bottom! The primary bedroom is a good size and boasts a large walk-in closet. The second bedroom is also a good space and both bedrooms feature new plantation style closet doors! The garage is oversized and includes a designated area for your new washer and dryer which convey with the sale! The Lakes community features a heated pool and picnic area, shuffleboard and a clubhouse that can be reserved for social community or personal events. The amenities also include a game room to enjoy a game of pool and a library! A low $305 monthly HOA fee includes everything except the electric! Truly a maintenance free community! Location is perfect close to the Beaches, Tampa Airport, great restaurants and shopping. This home is equipped with hurricane shutters and is NOT in a flood zone. Note: Some pictures are virtually staged with endless possibilities and also included are the original pictures.

Location

Details

Type:
Residential
Parking:
Garage Door Opener
Year Built:
1972
Lot:
0.14 Acres
Heating:
Central / Electric
Price/sqft:
$320
Cooling:
Central Air
HOA:
$305

Valuation

Our model vs. what's actually selling nearby.
Estimate
$254,950
$148K – $325K
Confidence Low
List vs. estimate
$8K above estimate
List $263,000 · +3.2%
Our model says this listing is priced above recent comparable activity. Room to negotiate.
Price per sq ft
$319
+8.8% vs. city median $294
Based on
40 MLS comparables
Median of recent comparable listings. Sold comps use closing price, active listings use list price.

Highlights

Annual tax
$1,025
2025
HOA
$305/mo
Cable TV, Common Area Taxes, Community Pool
Garage
1 car garage
Pets
Allowed
All facts and features
  • Flooring

    • Tile

    Heating

    • Central

    • Electric

    Cooling

    • Central Air

    Appliances

    • Dishwasher

    • Disposal

    • Electric Water Heater

    • Microwave

    • Range

    • Refrigerator

    Other interior features

    • Ceiling Fan(s)

    • Living Room/Dining Room Combo

    • Primary Bedroom Main Floor

    Bedrooms and bathrooms

    • Bedrooms: 2

    • Full bathrooms: 1

  • Parking

    • Garage Door Opener

    Property

    • Levels: One

    • Exterior Features: Hurricane Shutters / Irrigation System / Sidewalk / Sliding Doors

    Lot

    • Lot: 0.14 Acres

    Other Property Information

    • Parcel Number: 153016487710000020

  • Type and style

    • Property Type: Residential

    • Property Sub Type: Single Family Residence

  • Utility

    • Cable Connected

    • Electricity Connected

    • Public

    • Sewer Connected

    • Street Lights

    • Water Connected

  • Other financial information

    • HOA: $305

    • HOA Frequency: Monthly

    • Annual tax amount: $1,026

  • Source details

    • MLS ID: TB8537130

    Other facts

    • Construction Materials: Stucco

    • Foundation Details: Block

    • Laundry Features: Electric Dryer Hookup / In Garage / Washer Hookup

    • Patio And Porch Features: Covered / Enclosed / Patio / Screened

    • Direction Faces: East

    • Architectural Style: Mid-Century Modern

    • Garage Spaces: 1

    • Attached Garage: Yes

    • Garage: Yes

    • Living Area: 822

    • Water Source: None

    • Lot Size Dimensions: 63 x 100

    • Subdivision Name: LAKES UNIT I THE

Private inquiry
Talk to the advisor on this listing.
Floor plans, HOA docs, off-market comparables, scheduling a private showing — one message, direct to the local specialist.

More like this

For Sale
$225,000
Condo/Co-op
2 bds · 1 ba · 864 sqft
MAINLANDS OF TAMARAC BY THE GULF UNIT 3 CONDO, PINELLAS PARK
3765 101ST AVENUE N UNIT -
New
For Sale
$246,000
House
2 bds · 2 ba · 1,230 sqft
LAKES UNIT I THE, CLEARWATER
4476 LAKE BOULEVARD
New
For Sale
$240,000
Condo/Co-op
2 bds · 2 ba · 1,075 sqft
AUDUBON CONDO AT FEATHER SOUND, CLEARWATER
2400 FEATHER SOUND DRIVE UNIT 133
New
For Sale
$325,000
House
2 bds · 1 ba · 1,056 sqft
SKYVIEW TERRACE 2ND ADD PT REP, PINELLAS PARK
5854 93RD AVENUE N
New
For Sale
$225,000
House
3 bds · 1 ba · 1,008 sqft
EVERGREEN VILLA, PINELLAS PARK
4631 76TH AVENUE N
New
For Sale
$229,000
Condo/Co-op
3 bds · 2 ba · 1,620 sqft
LAKE FOREST CONDO, PINELLAS PARK
6334 92ND PLACE N UNIT 2401
New
For Sale
$329,900
House
2 bds · 1 ba · 848 sqft
BEACON RUN - UNIT 2, PINELLAS PARK
6470 107TH TERRACE
For Sale
$215,000
Condo/Co-op
2 bds · 1 ba · 903 sqft
AUDUBON CONDO AT FEATHER SOUND, CLEARWATER
2400 FEATHER SOUND DRIVE UNIT 427

Market around this address

Live counts in the same area.
View all

The multiple listing information is provided by the Stellar MLS from a copyrighted compilation of listings. The compilation of listings and each individual listing are ©2026-present Stellar MLS. All Rights Reserved. The information provided is for consumers' personal, noncommercial use and may not be used for any purpose other than to identify prospective properties consumers may be interested in purchasing. All properties are subject to prior sale or withdrawal. All information provided is deemed reliable but is not guaranteed accurate, and should be independently verified. Listing courtesy of: CHARLES RUTENBERG REALTY INC