Sell Your Home
Get a free home valuation
Contact
Tell us about your needs

432 NW North River Drive, Stuart FL 34994

House For Sale
$1,142,900

BTC: 13.66778283

ETH: 469.94243421

1 days
4 bds
4 ba
2,855 sqft

Overview

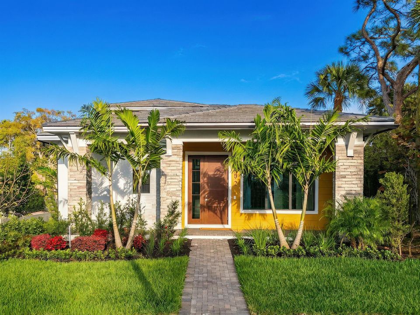
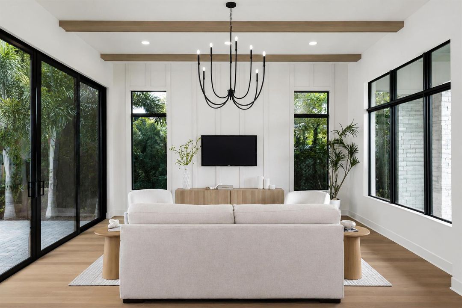
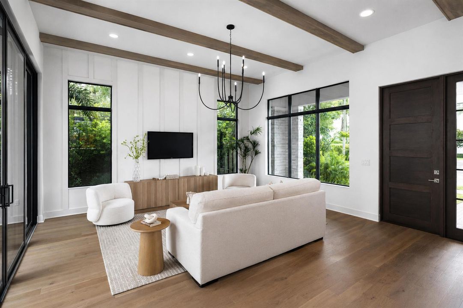
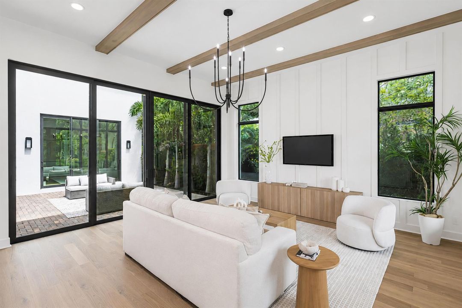
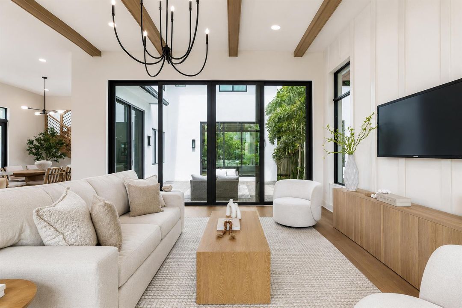
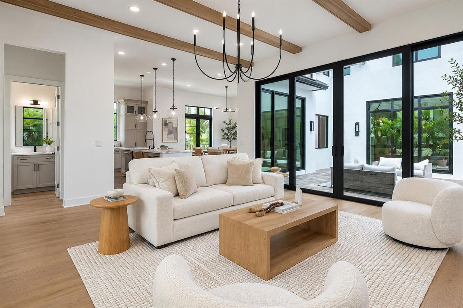
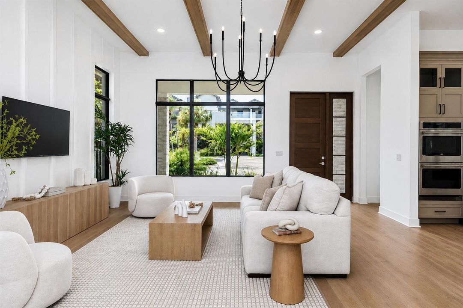
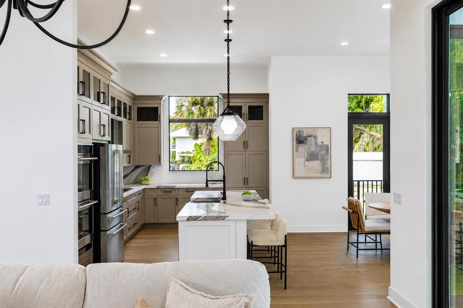
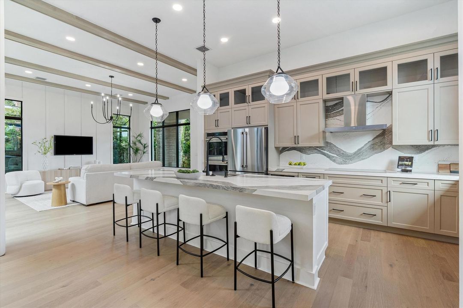
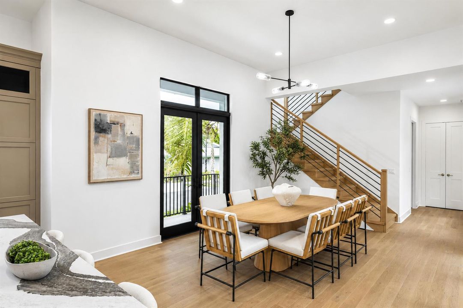
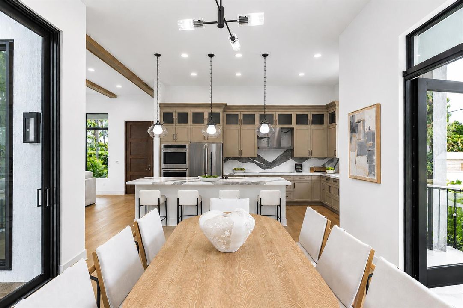
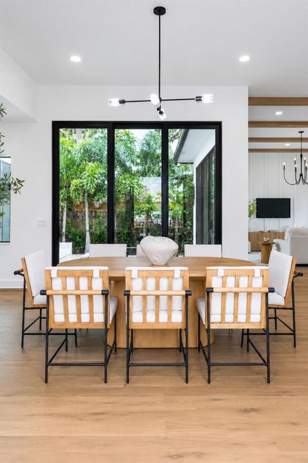
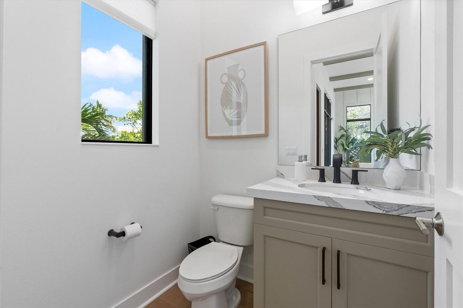
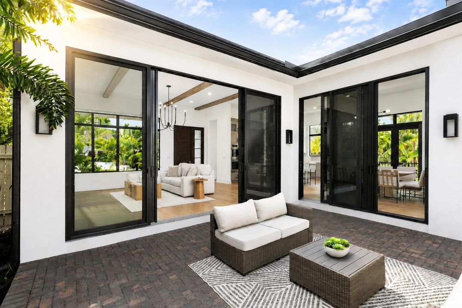
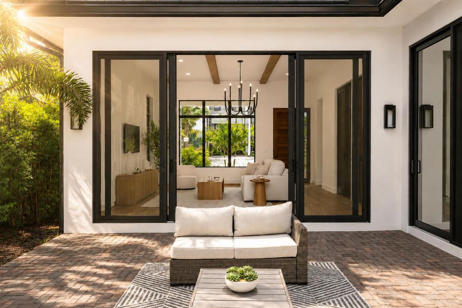
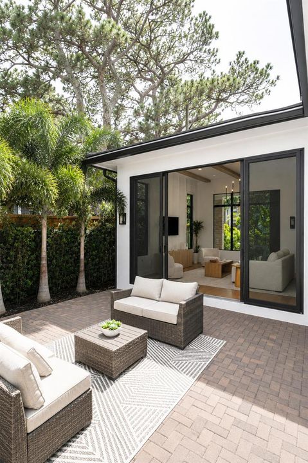
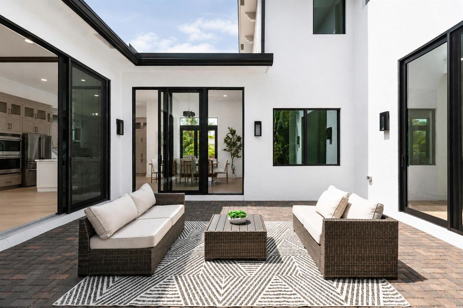
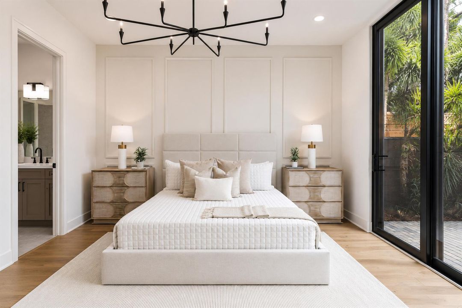
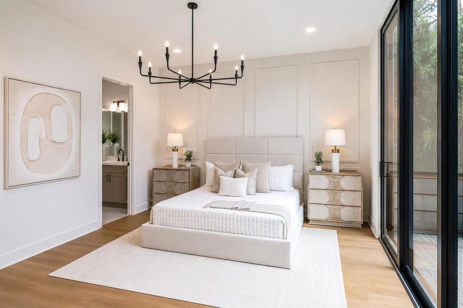
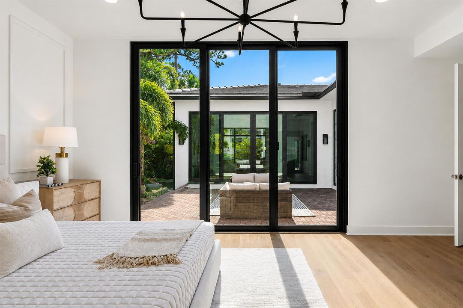
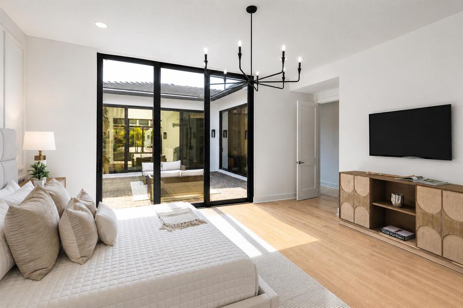
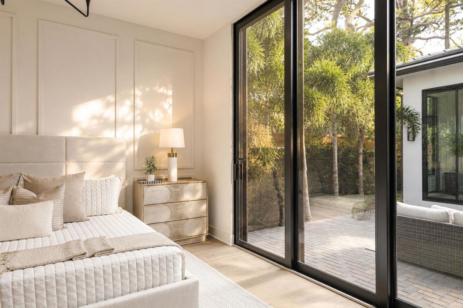
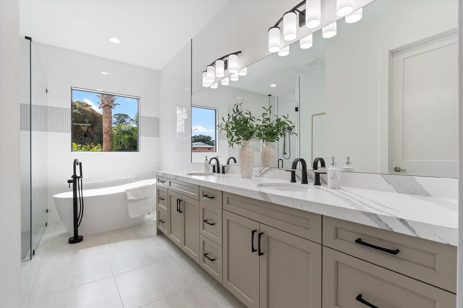
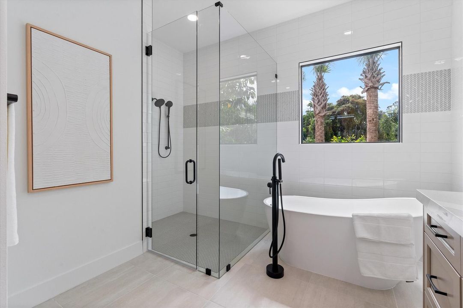
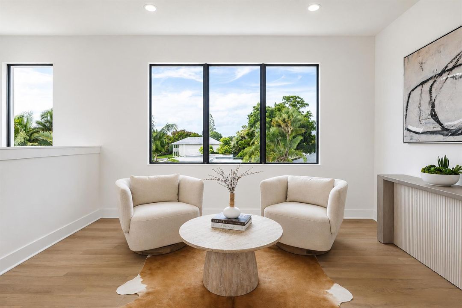
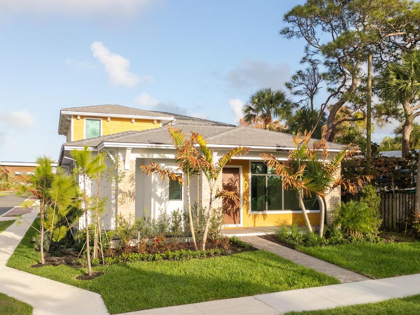
Move in Now | New Construction | No HOA | Stuart, FL - The Bayshore Home — a stunning new courtyard-style residence where modern coastal design meets effortless Florida living. Located steps from the Saint Lucie River in one of Stuart's most sought-after neighborhoods, this 4-bedroom, 4.5-bath home delivers 2,855 sq ft of thoughtfully designed living space. Main-level owner's suite offers the comfort of single-story living within a two-story home, with direct access to the private courtyard, a spa-inspired bath featuring a freestanding soaking tub, separate shower, stunning accent tile, Cambria quartz countertops, and a custom built-in closet system. The chef's kitchen is anchored by the full GE Café professional suite — 36" induction cooktop with Ready Now | New Construction | No HOA | Stuart, FL Welcome to The Bayshore Home — a stunning new courtyard-style residence where modern coastal design meets effortless Florida living. Located just steps from the Saint Lucie River in one of Stuart's most sought-after neighborhoods, this 4-bedroom, 4.5-bath home delivers 2,855 sq ft of thoughtfully designed living space with zero compromise. The main-level owner's suite offers the comfort of single-story living within a two-story home, with direct access to the private courtyard, a spa-inspired bath featuring a freestanding soaking tub, separate shower, stunning accent tile, Cambria quartz countertops, and a custom built-in closet system. The chef's kitchen is anchored by the full GE Café professional suite — 36" induction cooktop with direct exterior ventilation, double-wall ovens, a wine chiller, a built-in microwave drawer, and a stainless-steel farmhouse sink with a Moen pull-down faucet set in a generous island. Designed for both daily living and entertaining. Three sets of 10' sliding glass doors on the main level open to a lushly landscaped private courtyard accessible from the living room, dining room, and owner's suite — the defining feature of this home's indoor-outdoor lifestyle. French doors from the dining room lead to a charming side porch, and a covered front porch completes the outdoor experience. Upstairs, a spacious loft and three additional bedrooms — each well-appointed with premium carpet and upgraded padding — provide flexible space for family, guests, or a home office. Additional highlights: Wood flooring throughout the great room, kitchen, dining, owner's suite, stairs & loft Impact windows and doors throughout, including 10' sliding glass doors CBS concrete block construction for superior storm resistance GE front-load washer & dryer with steam feature + utility sink Oversized 2-car garage with epoxy flooring and high ceilings Premium Kichler lighting inside and out Professional landscaping with irigation system Steps from newly remodeled Oleander Park and the Saint Lucie River Minutes to downtown Stuart's dining, shopping, and recreation No HOA. No restrictions. No monthly dues. This is new construction done right — quality materials, intentional design, and a location that delivers the best of Stuart, Florida.

Location

Details

Type:
Residential
Parking:
2 Or More Spaces / Driveway / Open / Parking Garage
Year Built:
2026
Lot:
No Data
Heating:
Central / Electric
Price/sqft:
$400
Cooling:
Ceiling Fan(s) / Central Air / Electric / Zoned
HOA:
No Data

Valuation

Our model vs. what's actually selling nearby.
Estimate
$679,250
$561K – $972K
Confidence Low
List vs. estimate
$463K above estimate
List $1,142,900 · +68.3%
Our model says this listing is priced above recent comparable activity. Room to negotiate.
Price per sq ft
$400
+22.9% vs. city median $325
Based on
8 MLS comparables
Median of recent comparable listings. Sold comps use closing price, active listings use list price.

Highlights

Annual tax
$12,252
2025
View
Garden
Garage
2 car garage
Pets
Allowed
All facts and features
  • Flooring

    • Carpet

    • Tile

    • Wood

    Heating

    • Central

    • Electric

    Cooling

    • Ceiling Fan(s)

    • Central Air

    • Electric

    • Zoned

    Appliances

    • Electric Water Heater

    • Disposal

    • Microwave

    • Electric Range

    • Refrigerator

    • Self Cleaning Oven

    • Wall Oven

    Other interior features

    • Built-in Features

    • Closet Cabinetry

    • Cooking Island

    • French Doors

    • Pantry

    • Roman Tub

    • Split Bedroom

    • Volume Ceilings

    • Walk-In Closet(s)

    • Great Room

    • Loft

    • Utility Room

    • Utility Room/Laundry

    Bedrooms and bathrooms

    • Bedrooms: 4

    • Bathrooms: 1

    • Full bathrooms: 4

  • Parking

    • 2 Or More Spaces

    • Driveway

    • Open

    • Parking Garage

    Property

    • Levels: 2

    • Exterior Features: Courtyard

    Other Property Information

    • Parcel Number: 323741004004003100

    • Zoning: RES

  • Type and style

    • Property Type: Residential

    • Property Sub Type: Single Family Residence

  • Utility

    • Cable Connected

    • Cable Available

    • Electricity Available

    • Sewer Available

    • Water Available

  • Other financial information

    • Annual tax amount: $12,252

  • Source details

    • MLS ID: B26090427

    Other facts

    • Construction Materials: CBS Construction / Slab Construction

    • Laundry Features: Laundry Room / Utility Room/Laundry

    • Lot Features: Corner Lot / Sidewalk

    • Window Features: Complete Impact Glass / Blinds / Sliding / Verticals

    • Direction Faces: West

    • Other Structures: Livable

    • Architectural Style: Two Story

    • Garage Spaces: 2

    • Attached Garage: Yes

    • Garage: Yes

    • Living Area: 2855

    • Water Source: Public

    • Lot Size Dimensions: 114x50

    • Subdivision Name: RIVERSIDE PARK

Private inquiry
Talk to the advisor on this listing.
Floor plans, HOA docs, off-market comparables, scheduling a private showing — one message, direct to the local specialist.

More like this

New
For Sale
$1,425,000
House
4 bds · 2 ba · 1,430 sqft
SEAGATE HARBOR, Palm City
1606 SW EGRET Way, Palm City FL 34990
For Sale
$945,000
House
4 bds · 3 ba · 2,196 sqft
BROADWAY SECTION OF ST LUC,Broadway St Lucie, Stuart
1515 SE 5TH Street, Stuart FL 34996
For Sale
$950,000
House
3 bds · 2 ba · 2,676 sqft
Palm Cove,Palm Cove Golf & Yac, Palm City
2483 SW Bridgeview Terrace, Palm City FL 34990
For Sale
$844,500
House
4 bds · 3 ba · 2,586 sqft
Mosaic, Port St. Lucie
2309 SE CANOPY COVE Lane, Port St. Lucie FL 34984
For Sale
$1,275,000
House
4 bds · 4 ba · 4,202 sqft
CRANE CREEK RACQUET CLUB,Crane Creek Racquet, Palm City
3495 SW FOREST HILLS Court, Palm City FL 34990
For Sale
$1,200,000
House
5 bds · 4 ba · 3,674 sqft
CRANE CREEK RACQUET CLUB, Palm City
2121 SW Racquet Club Dr, Palm City FL 34990
For Sale
$1,349,000
House
4 bds · 3 ba · 2,556 sqft
ST LUCIE ESTATES, Stuart
405 SE COCONUT Avenue, Stuart FL 34996
For Sale
$1,250,000
Commercial
0 room(s)
Palm City
850 SW MARTIN DOWNS Boulevard, Palm City FL 34990

Market around this address

Live counts in the same area.
View all

The multiple listing information is provided by the Miami Association of REALTORS® from a copyrighted compilation of listings. The compilation of listings and each individual listing are ©2026-present Miami Association of REALTORS®. All Rights Reserved. The information provided is for consumers' personal, noncommercial use and may not be used for any purpose other than to identify prospective properties consumers may be interested in purchasing. All properties are subject to prior sale or withdrawal. All information provided is deemed reliable but is not guaranteed accurate, and should be independently verified. Listing courtesy of: Wheeler Realty