Sell Your Home
Get a free home valuation
Contact
Tell us about your needs

4322 HIGHLAND OAKS CIRCLE

House Active With Contract
$675,000

BTC: 10.35593740

ETH: 354.77021402

8 days
3 bds
2 ba
2,374 sqft

Overview

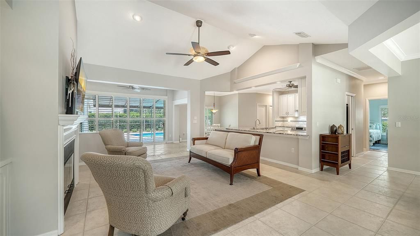
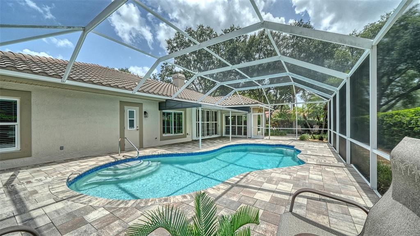
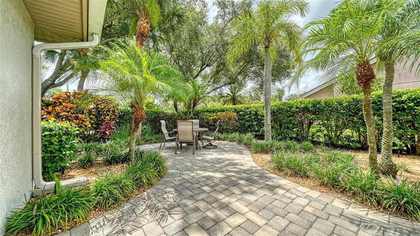
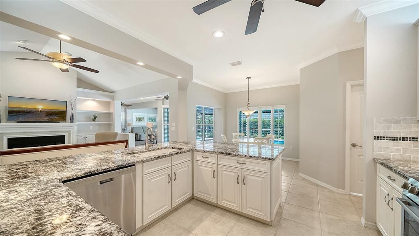
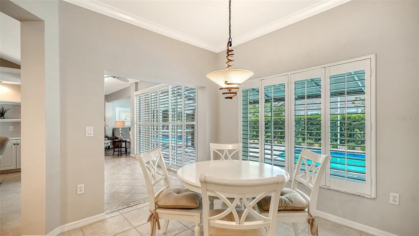
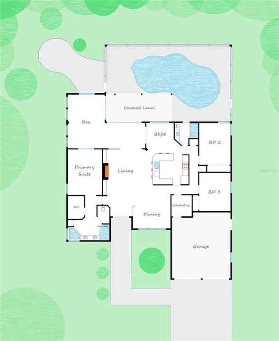
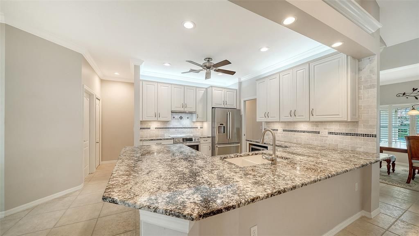
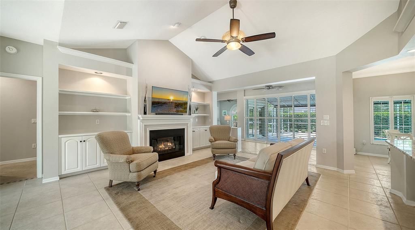
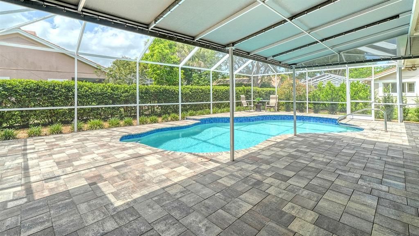
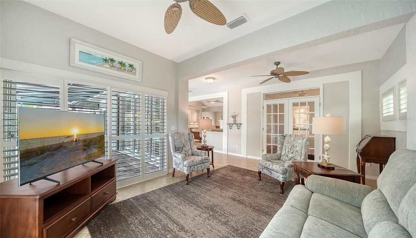
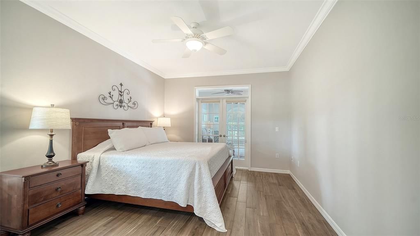
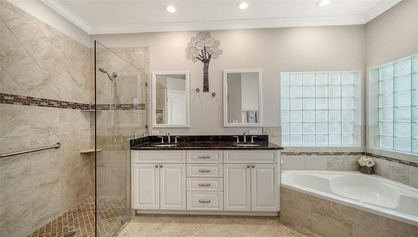
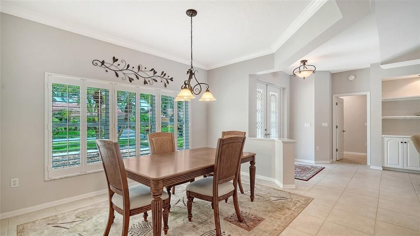
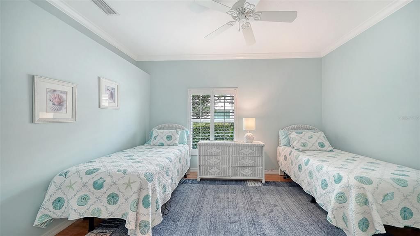
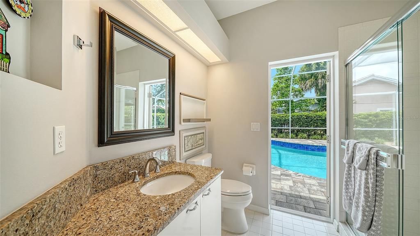
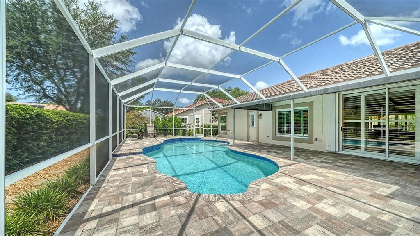
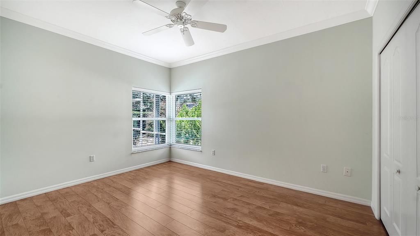
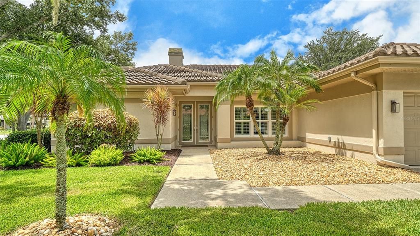
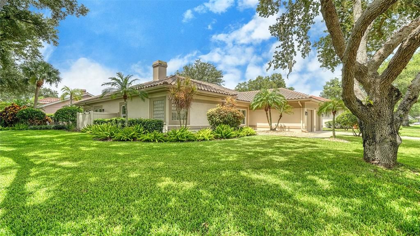
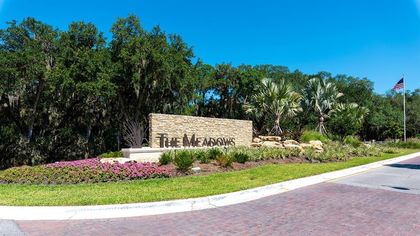
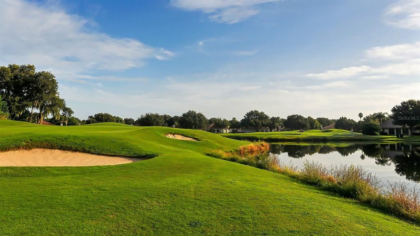
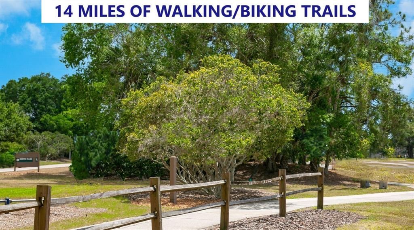
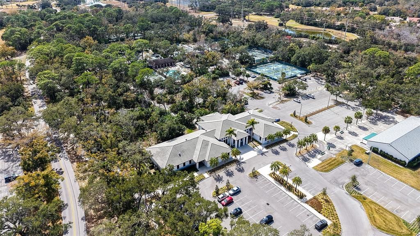
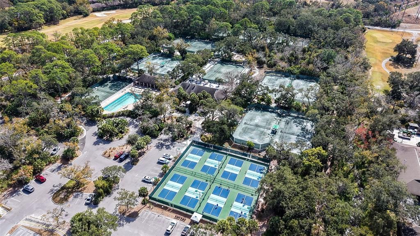
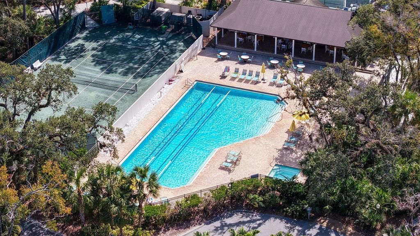
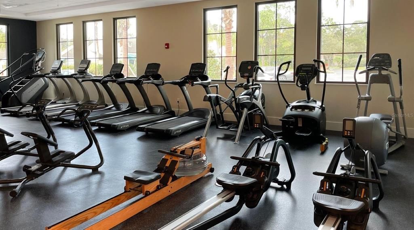
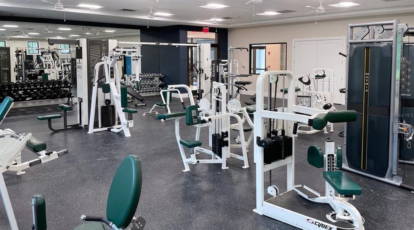
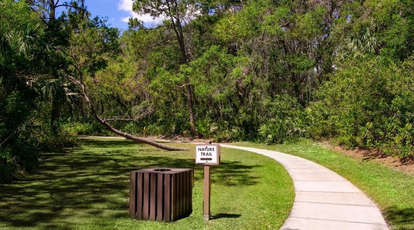
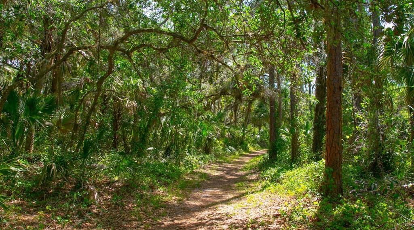
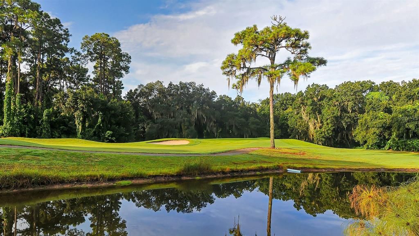
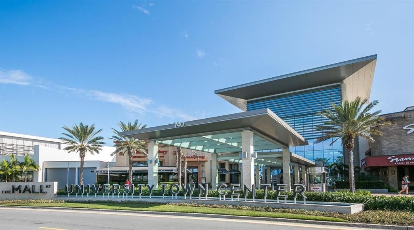
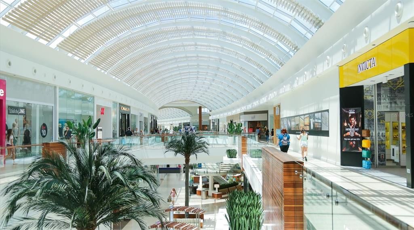
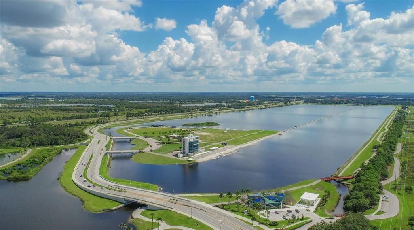
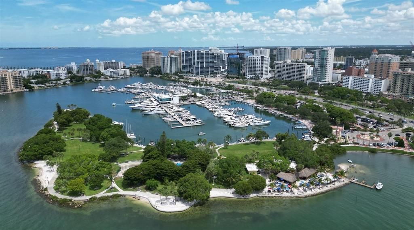
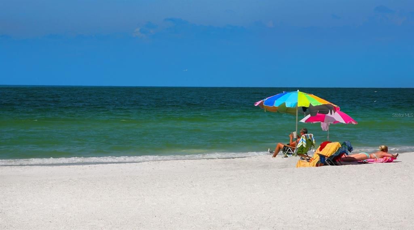
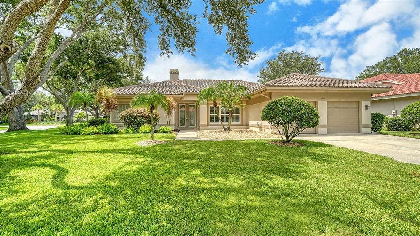
A Jewel in the Highlands! Spotless, beautifully updated and equipped with hurricane protection systems in a prestigious section of The Meadows, a park-like oasis in a phenomenal location. Meandering canopied streets lead you to this exceptional pool home with privacy and ideal southern exposure. Inside, natural light, high ceilings and generously sized rooms create a bright and welcoming atmosphere. Walls of sliders open to a paver lanai with a sparkling pool and charming outdoor seating area, all cocooned by lush greenery for total privacy; a true haven for relaxing or entertaining. The luxuriously appointed kitchen showcases custom, soft-close cabinetry, gleaming Persa granite countertops, stainless steel Bosch appliances, a stone backsplash and ample counter seating. All just a short ride to the exceptional amenities that make The Meadows such a beloved lifestyle community. Set on 1,600 lush acres just 15 minutes from downtown Sarasota, The Meadows offers a resort lifestyle with 14 miles of scenic trails, an active social calendar and, at a reasonable fee, a fitness center, a junior Olympic pool, 10 pickleball courts, two 18-hole golf courses and a top-notch tennis complex. Ideally located near award-winning beaches, cultural attractions, Nathan Benderson Park, Mote SEA Aquarium, Whole Foods, Trader Joe’s, the Legacy Trail and The Mall at University Town Center, a world-class destination for shopping, dining and entertainment. A fabulous Florida lifestyle awaits. 2024 leaf-filter gutters, 2017 air conditioner, 2014 tile roof, 2012 gas water heater, landscape irrigation well, hurricane-impact windows, accordion shutters on sliders, above the floodplain in Zone X.

Location

Details

Type:
Residential
Parking:
No Data
Year Built:
1991
Lot:
0.29 Acres
Heating:
Central
Price/sqft:
$284
Cooling:
Central Air
HOA:
$20

Valuation

Our model vs. what's actually selling nearby.
Estimate
$618,450
$444K – $797K
Confidence Low
List vs. estimate
$56K above estimate
List $675,000 · +9.1%
Our model says this listing is priced above recent comparable activity. Room to negotiate.
Price per sq ft
$284
-11.8% vs. city median $322
Based on
26 MLS comparables
Median of recent comparable listings. Sold comps use closing price, active listings use list price.

Highlights

Annual tax
$4,792
2025
HOA
$20/yr
Pool
Gunite
Garage
2 car garage
Furnished
Negotiable
Pets
Allowed
All facts and features
  • Flooring

    • Tile

    Heating

    • Central

    Cooling

    • Central Air

    Appliances

    • Dishwasher

    • Disposal

    • Dryer

    • Electric Water Heater

    • Range

    • Range Hood

    • Refrigerator

    • Washer

    Other interior features

    • Built-in Features

    • Cathedral Ceiling(s)

    • Crown Molding

    • Eating Space In Kitchen

    • High Ceilings

    • Living Room/Dining Room Combo

    • Solid Wood Cabinets

    • Split Bedroom

    • Stone Counters

    • Vaulted Ceiling(s)

    • Walk-In Closet(s)

    • Window Treatments

    Bedrooms and bathrooms

    • Bedrooms: 3

    • Full bathrooms: 2

  • Property

    • Levels: One

    • Pool Private: Yes

    • Exterior Features: Hurricane Shutters / Irrigation System / Private Mailbox / Sidewalk / Sliding Doors

    Lot

    • Lot: 0.29 Acres

    Other Property Information

    • Parcel Number: 0031010013

    • Zoning: RSF2

  • Type and style

    • Property Type: Residential

    • Property Sub Type: Single Family Residence

  • Utility

    • Natural Gas Connected

    • Public

  • Other financial information

    • HOA: $20

    • HOA Frequency: Annually

    • Annual tax amount: $4,792

  • Source details

    • MLS ID: A4700000

    Other facts

    • Construction Materials: Block

    • Foundation Details: Slab

    • Fireplace Features: Wood Burning

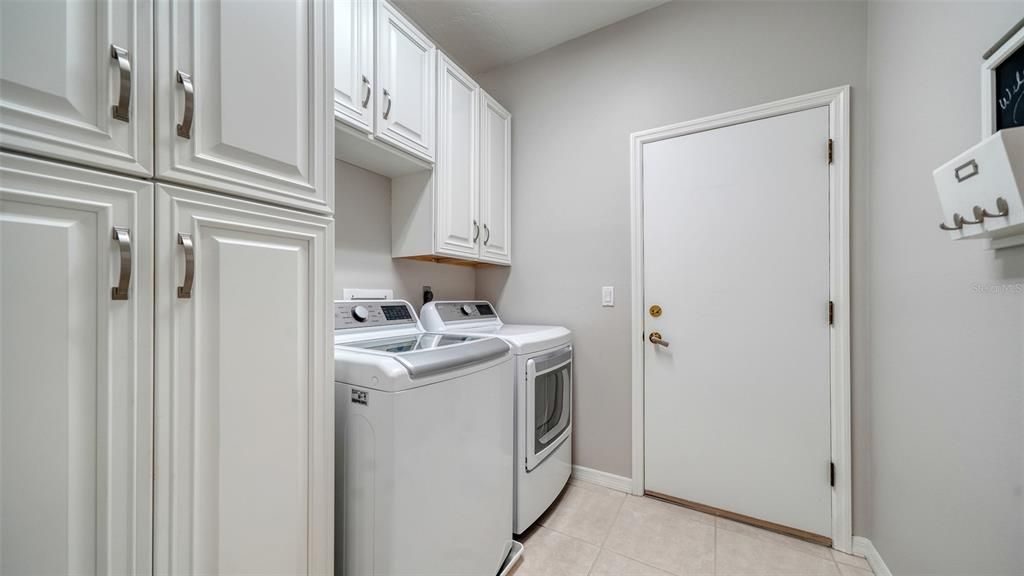
    • Laundry Features: Laundry Room

    • Pool Features: Gunite / Heated / In Ground / Outside Bath Access / Screen Enclosure

    • Direction Faces: North

    • Fireplace: Yes

    • Garage Spaces: 2

    • Attached Garage: Yes

    • Garage: Yes

    • Living Area: 2374

    • Water Source: Public

    • Subdivision Name: THE HIGHLANDS - THE MEADOWS

Private inquiry
Talk to the advisor on this listing.
Floor plans, HOA docs, off-market comparables, scheduling a private showing — one message, direct to the local specialist.

More like this

Active With Contract
$489,900
Townhouse
3 bds · 2 ba · 2,629 sqft
HIDDEN CREEK, LAKEWOOD RANCH
7834 HIDDEN CREEK LOOP UNIT 104
New
Active With Contract
$799,000
House
4 bds · 3 ba · 2,882 sqft
UNIVERSITY PARK COUNTRY CLUB, UNIVERSITY PARK
6311 THORNDON CIRCLE
New
Active With Contract
$659,990
House
3 bds · 2 ba · 1,708 sqft
UNIVERSITY PARK COUNTRY CLUB, UNIVERSITY PARK
6603 VIRGINIA CROSSING
New
Active With Contract
$749,900
House
4 bds · 3 ba · 2,720 sqft
UNIVERSITY PARK, UNIVERSITY PARK
7215 MARSTON COURT
New
Active With Contract
$600,000
House
4 bds · 2 ba · 1,768 sqft
ACREAGE & UNREC, SARASOTA
2951 GOCIO ROAD EXTENSION
New
Active With Contract
$499,000
House
3 bds · 2 ba · 1,690 sqft
CAROLINA ESTATES, SARASOTA
3376 7TH STREET
Active With Contract
$500,000
House
4 bds · 2 ba · 1,890 sqft
DESOTO LAKES COUNTRY CLUB COLONY 5, SARASOTA
8028 CONSERVATORY CIRCLE
Active With Contract
$500,000
House
3 bds · 2 ba · 2,308 sqft
VINTAGE CREEK, SARASOTA
4616 VINTAGE DRIVE

Market around this address

Live counts in the same area.
View all

The multiple listing information is provided by the Stellar MLS from a copyrighted compilation of listings. The compilation of listings and each individual listing are ©2026-present Stellar MLS. All Rights Reserved. The information provided is for consumers' personal, noncommercial use and may not be used for any purpose other than to identify prospective properties consumers may be interested in purchasing. All properties are subject to prior sale or withdrawal. All information provided is deemed reliable but is not guaranteed accurate, and should be independently verified. Listing courtesy of: PREMIER SOTHEBY'S INTERNATIONAL REALTY