Sell Your Home
Get a free home valuation
Contact
Tell us about your needs
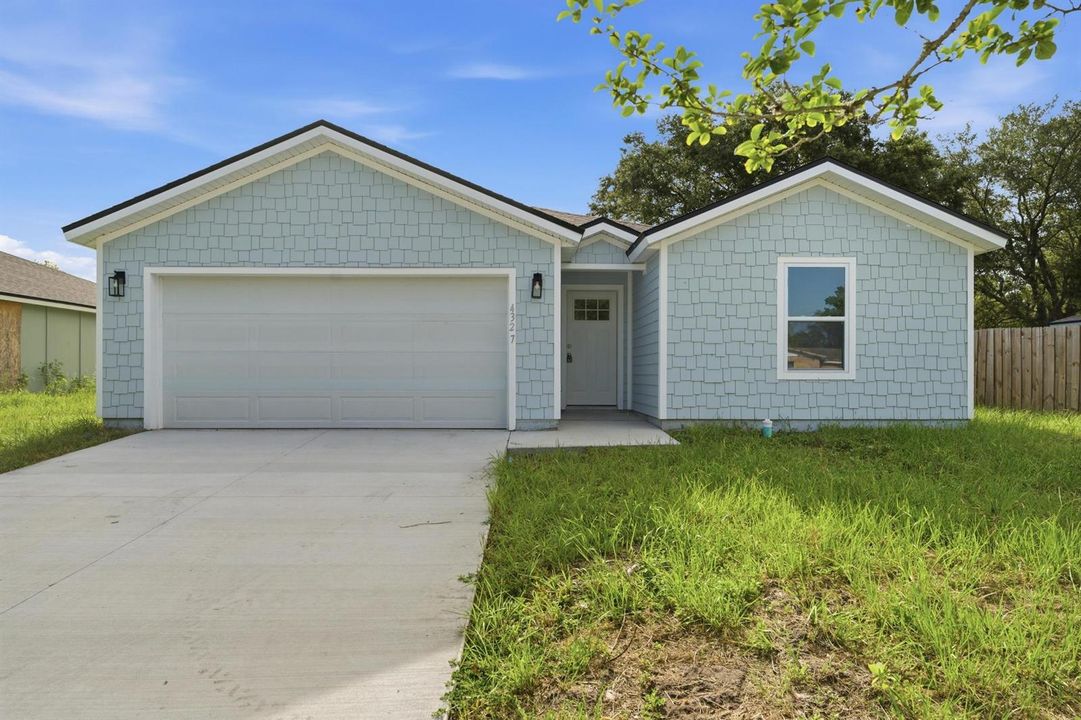
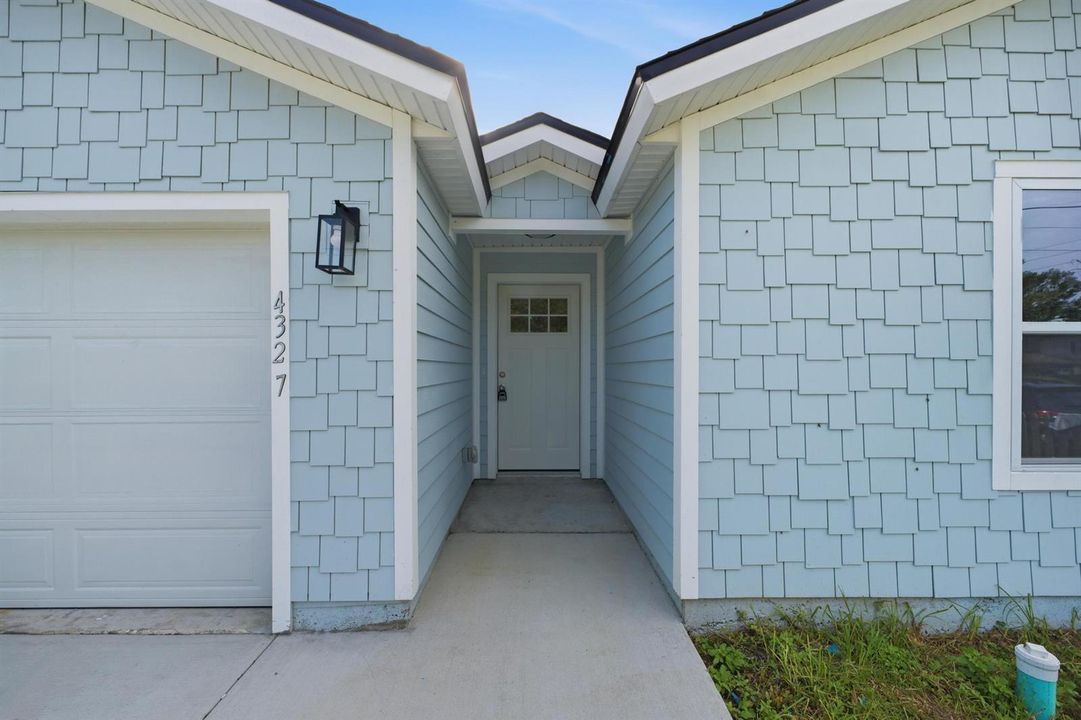
4327 Bessie Circle E, Jacksonville FL 32209

House For Sale
$320,000

BTC: 4.90948144

ETH: 168.18736072

7 days
4 bds
2 ba
1,705 sqft

Overview

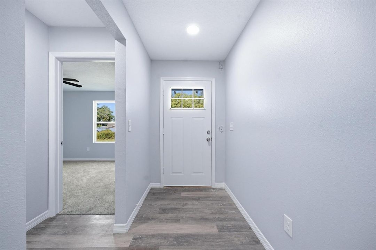
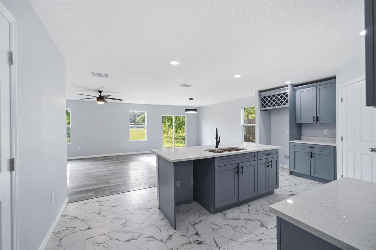
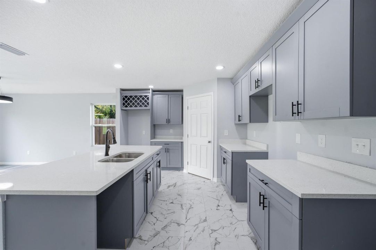
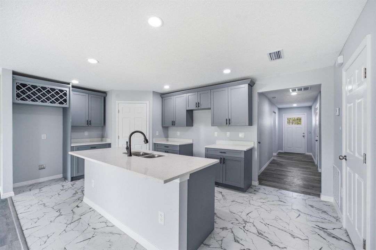
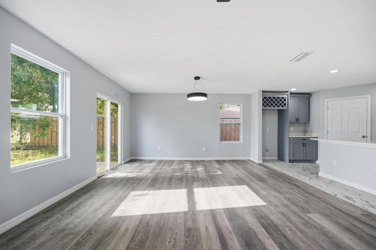
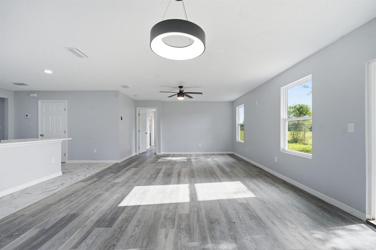
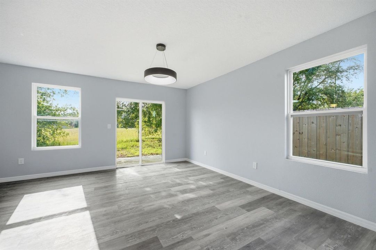
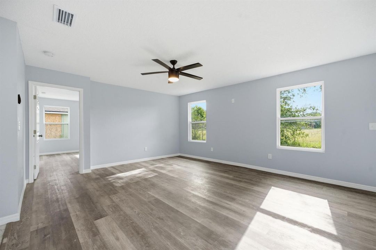
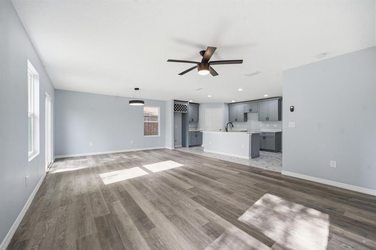
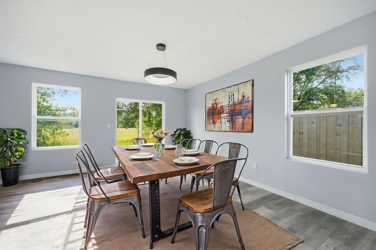
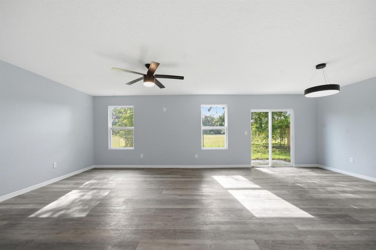
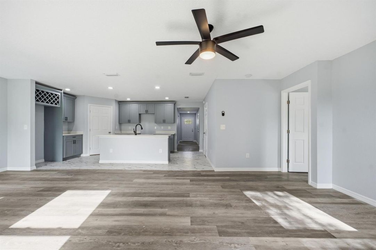
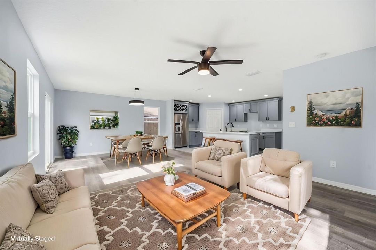
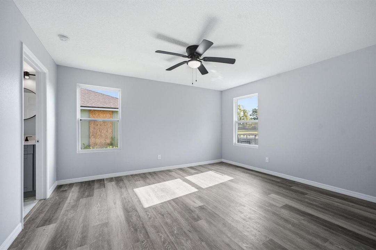
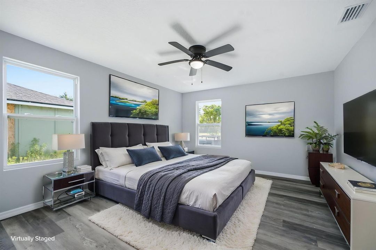
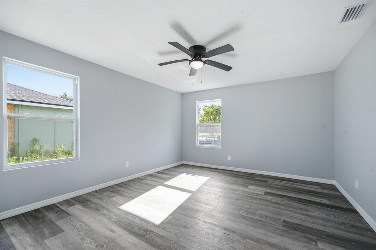

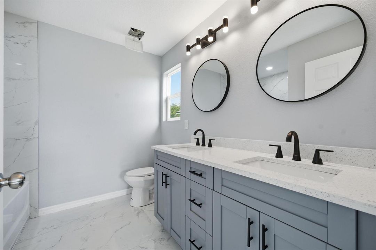
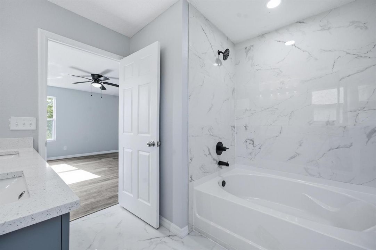
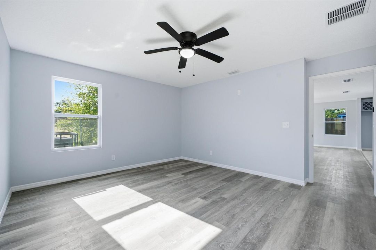
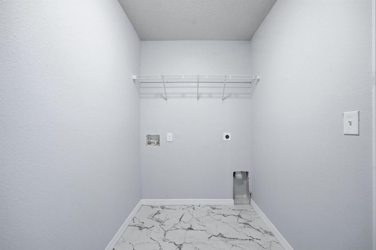
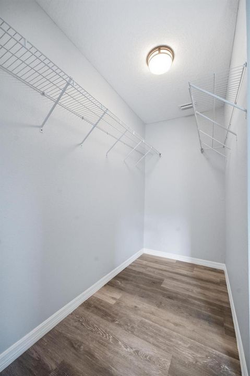
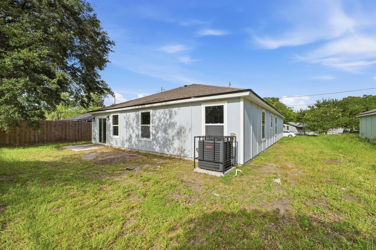
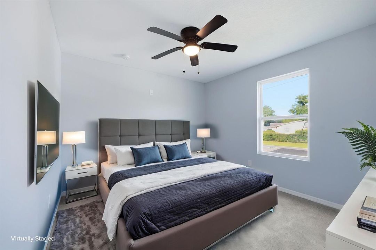
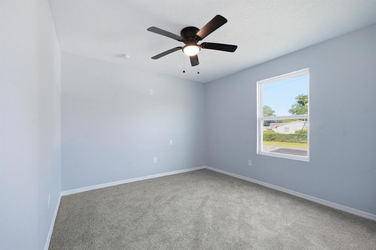
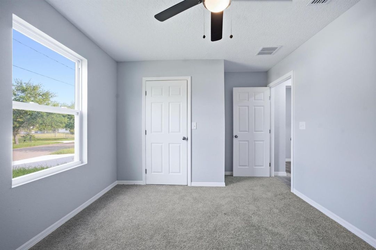
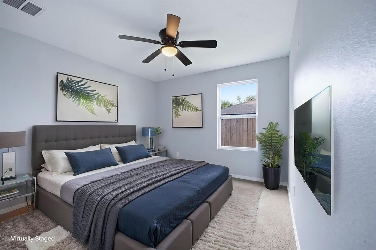
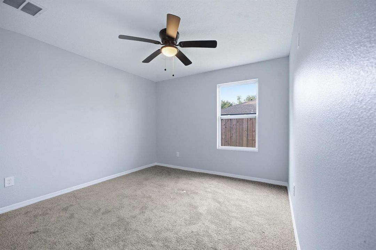
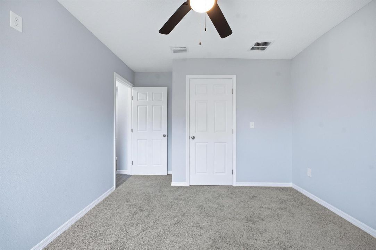
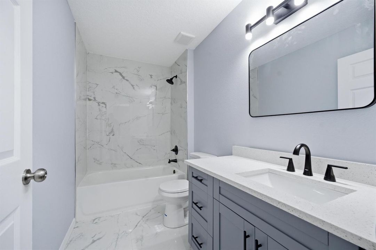
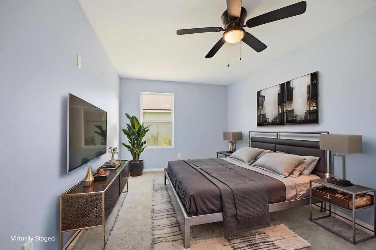
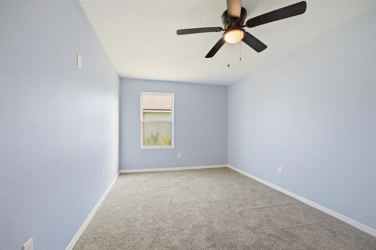
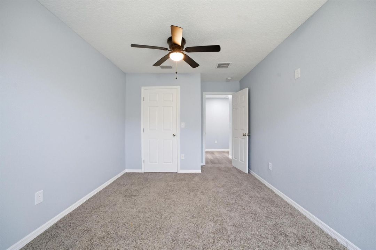
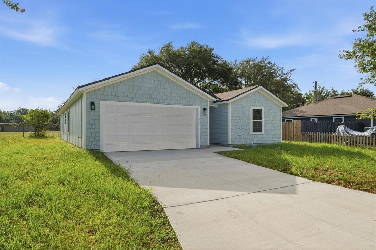
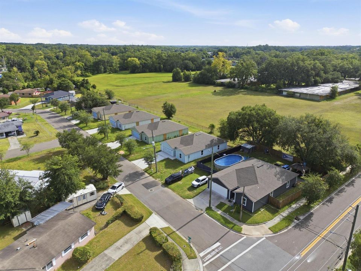
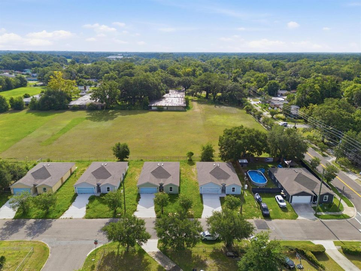
Be among the first to own one of only four brand-new homes in this thoughtfully designed community! This stunning new construction offers a bright, open-concept layout that's perfect for both everyday living and entertaining. The spacious kitchen overlooks the main living area and features modern cabinetry, ample counter space, and a walk-in pantry. The private owner's suite is tucked away from the additional bedrooms and includes a walk-in closet for added comfort and privacy. Enjoy the convenience of a dedicated utility room, a spacious 2-car garage, and stylish finishes throughout. Conveniently located in Northeast Jacksonville with easy access to Downtown & major highways.

Location

Details

Type:
Residential
Parking:
2 Or More Spaces / Driveway / Open / Parking Garage / Slab/Strip
Year Built:
2026
Lot:
0.14 Acres
Heating:
Central
Price/sqft:
$188
Cooling:
Ceiling Fan(s) / Central Air
HOA:
No Data

Valuation

Our model vs. what's actually selling nearby.
Estimate
$320,000
$267K – $383K
Confidence Low
List vs. estimate
At estimate
List $320,000 · +0.0%
List is in line with recent comparable activity.
Price per sq ft
$187
+5.3% vs. city median $178
Based on
9 MLS comparables
Median of recent comparable listings. Sold comps use closing price, active listings use list price.

Highlights

Annual tax
$316
2026
Garage
2 car garage
Pets
Allowed
All facts and features
  • Flooring

    • Carpet

    • Marble

    • Tile

    • Wood

    Heating

    • Central

    Cooling

    • Ceiling Fan(s)

    • Central Air

    Appliances

    • Dishwasher

    • Ice Maker

    • Refrigerator

    Other interior features

    • Cooking Island

    • Pantry

    • Split Bedroom

    • Walk-In Closet(s)

    • Storage

    Bedrooms and bathrooms

    • Bedrooms: 4

    • Full bathrooms: 2

  • Parking

    • 2 Or More Spaces

    • Driveway

    • Open

    • Parking Garage

    • Slab/Strip

    Property

    • Levels: 1

    • Exterior Features: None / Room For Pool

    Lot

    • Lot: 0.14 Acres

    Other Property Information

    • Parcel Number: 0842910020

    • Zoning: RLD-60

  • Type and style

    • Property Type: Residential

    • Property Sub Type: Single Family Residence

  • Utility

    • No Utilities

    • None

  • Other financial information

    • Annual tax amount: $316

  • Source details

    • MLS ID: B26056623

    Other facts

    • Construction Materials: Concrete Block Construction

    • Laundry Features: Washer Hookup

    • Lot Features: Less Than 1/4 Acre Lot / Less Than 1 Acre / Oversized Lot / Fenced

    • Window Features: Sliding

    • Direction Faces: West

    • Other Structures: Livable

    • Architectural Style: Ranch / One Story / Modern/Contemporary

    • Garage Spaces: 2

    • Attached Garage: Yes

    • Garage: Yes

    • Living Area: 1705

    • Water Source: Public

    • Subdivision Name: 01478 FAYETTEVILLE

Private inquiry
Talk to the advisor on this listing.
Floor plans, HOA docs, off-market comparables, scheduling a private showing — one message, direct to the local specialist.

More like this

-$52K
For Sale
$235,000
House
4 bds · 1 ba · 2,000 sqft
NORTH SHORE S/D, JACKSONVILLE
219 W 67TH STREET W

Market around this address

Live counts in the same area.
View all

The multiple listing information is provided by the Miami Association of REALTORS® from a copyrighted compilation of listings. The compilation of listings and each individual listing are ©2026-present Miami Association of REALTORS®. All Rights Reserved. The information provided is for consumers' personal, noncommercial use and may not be used for any purpose other than to identify prospective properties consumers may be interested in purchasing. All properties are subject to prior sale or withdrawal. All information provided is deemed reliable but is not guaranteed accurate, and should be independently verified. Listing courtesy of: Keller Williams Realty SW