Sell Your Home
Get a free home valuation
Contact
Tell us about your needs
4340 LOOKING GLASS PLACE

House For Sale
$369,900

BTC: 4.44912196

ETH: 139.58490566

2 days
3 bds
2 ba
1,516 sqft

Overview

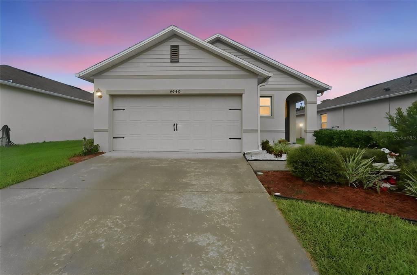
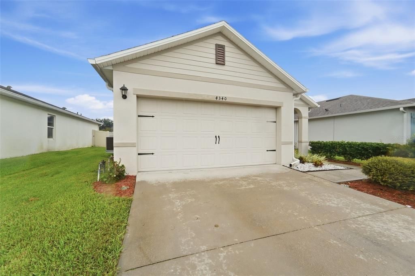
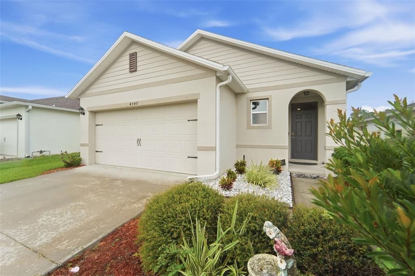
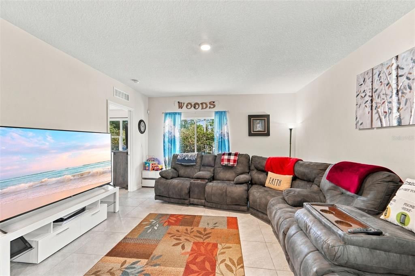
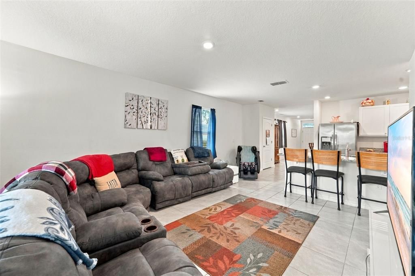
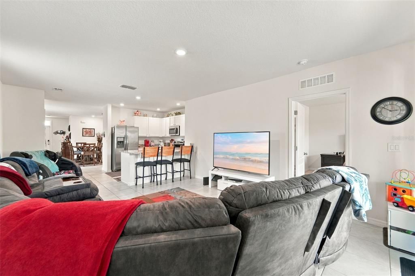
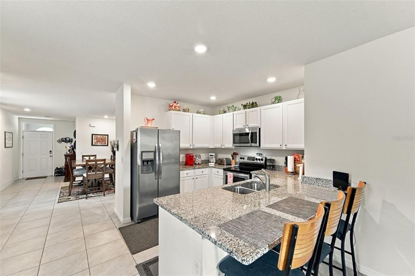
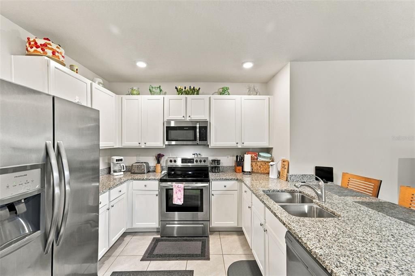
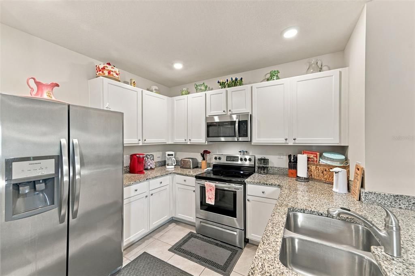
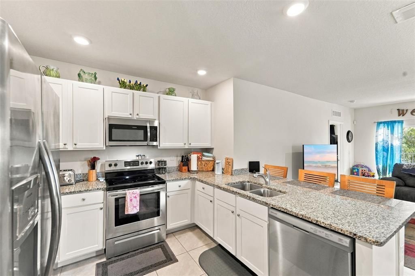
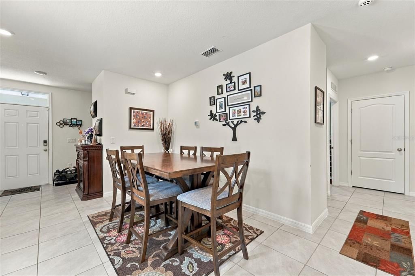
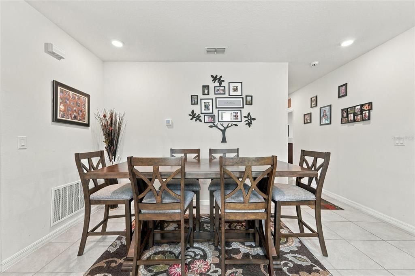
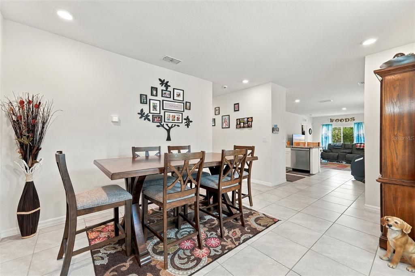
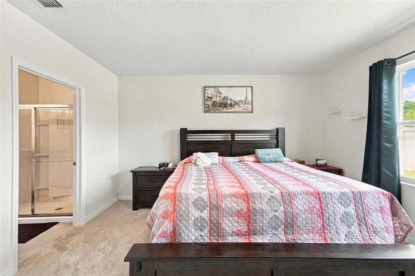
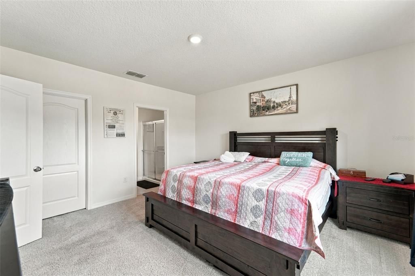
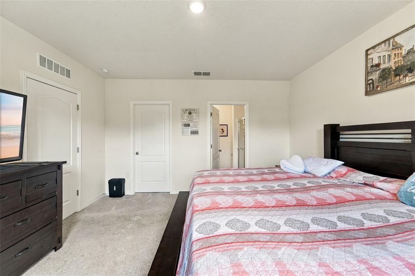
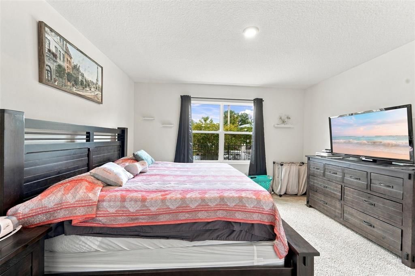
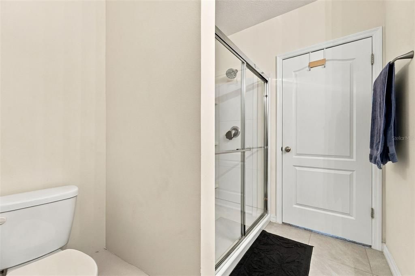
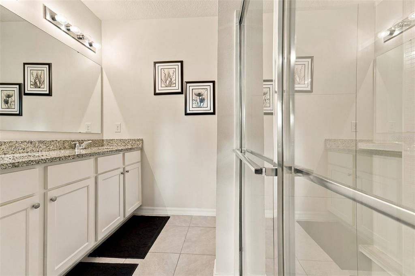
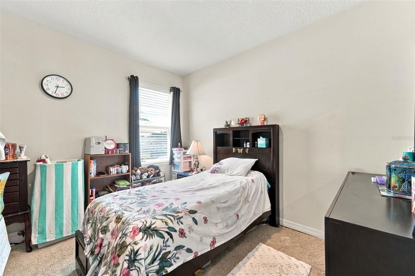
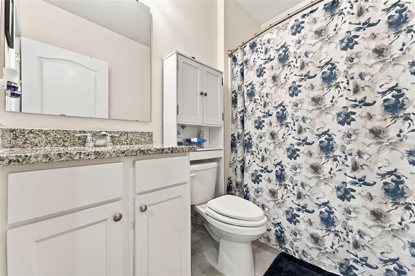
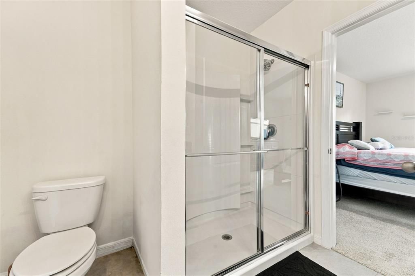
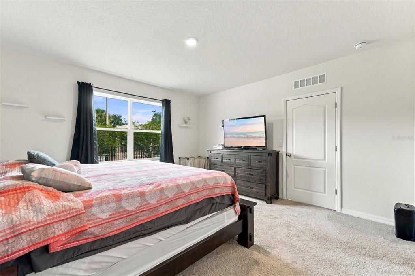
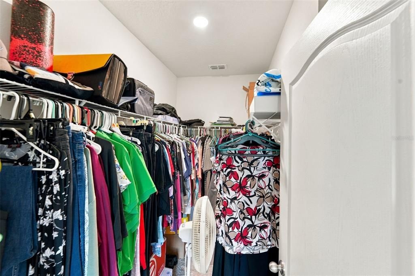
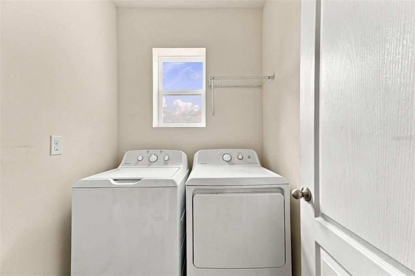
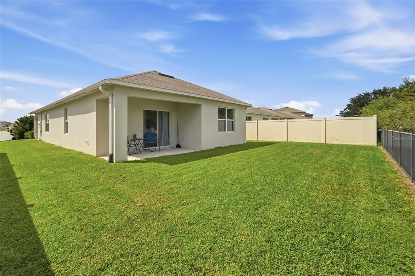
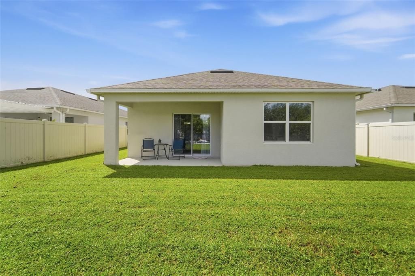
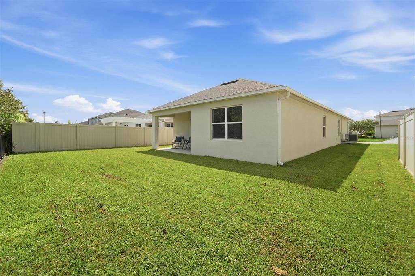
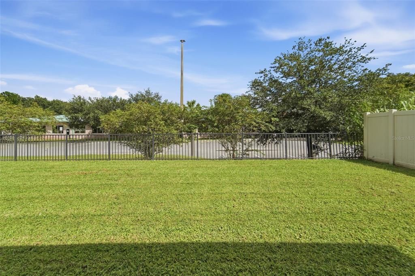
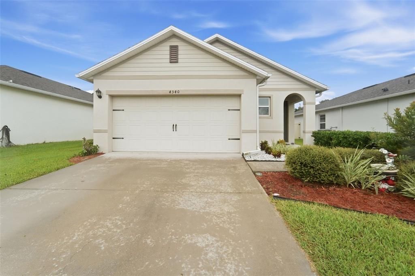
**Step inside and fall in love with this beautifully maintained home featuring the popular Alex floor plan by D.R. Horton!** Offering 3 bedrooms, 2 baths and 1,504 square feet of light, bright and inviting living space, this move-in-ready home was built in 2019 and features a desirable open and split-bedroom floor plan, a nice level lot and a fully fenced backyard—perfect for pets, play or outdoor entertaining. The clean and inviting interior features recessed and LED lighting, granite countertops, stainless steel appliances and a spacious breakfast bar overlooking the main living area. The open layout makes entertaining easy, while the formal dining area provides additional space for gatherings and special occasions. The private primary suite is separated from the secondary bedrooms, and an inside utility room adds everyday convenience. Step outside to the rear lanai and enjoy your partially fenced backyard with plenty of room to relax and enjoy the Florida lifestyle. Located in the popular **Riverbend at Cameron Heights** community, residents enjoy a sparkling community pool, cabana, playground, sidewalks and attractive winding streets. The convenient location puts you just minutes from historic Downtown Sanford, where you can enjoy live music, restaurants, shopping, festivals and year-round events. With convenient access to three area airports, major roadways, shopping and dining, this home offers a wonderful combination of comfort, community and location. **Light, bright, beautifully maintained and ready for its next owner—make your appointment today before this one says SOLD. Information deemed accurate, room measurements and lot sizes are approximate, and all should be independently verified by the buyer. Some information are auto populated from the county records and not accurate and listing Broker/Realtor are not liable for incorrect information.

Location

Details

Type:
Residential
Parking:
Garage Door Opener
Year Built:
2019
Lot:
0.13 Acres
Heating:
Central / Heat Pump
Price/sqft:
$244
Cooling:
Central Air
HOA:
$275

Valuation

Our model vs. what's actually selling nearby.
Estimate
$367,450
$263K – $417K
Confidence Low
List vs. estimate
At estimate
List $369,900 · +0.7%
List is in line with recent comparable activity.
Price per sq ft
$243
+6.1% vs. city median $229
Based on
16 MLS comparables
Median of recent comparable listings. Sold comps use closing price, active listings use list price.

Highlights

Annual tax
$2,835
2025
HOA
$274/qtr
Garage
2 car garage
Pets
Allowed
All facts and features
  • Flooring

    • Carpet

    • Ceramic Tile

    Heating

    • Central

    • Heat Pump

    Cooling

    • Central Air

    Appliances

    • Dishwasher

    • Dryer

    • Electric Water Heater

    • Microwave

    • Range

    • Refrigerator

    • Washer

    Other interior features

    • Ceiling Fan(s)

    • Eating Space In Kitchen

    • High Ceilings

    • Kitchen/Family Room Combo

    • Open Floorplan

    • Split Bedroom

    • Window Treatments

    Bedrooms and bathrooms

    • Bedrooms: 3

    • Full bathrooms: 2

  • Parking

    • Garage Door Opener

    Property

    • Levels: One

    • Exterior Features: Rain Gutters

    Lot

    • Lot: 0.13 Acres

    Other Property Information

    • Parcel Number: 3319315VH00001530

    • Zoning: R

  • Type and style

    • Property Type: Residential

    • Property Sub Type: Single Family Residence

  • Utility

    • Cable Connected

  • Other financial information

    • HOA: $275

    • HOA Frequency: Quarterly

    • Annual tax amount: $2,836

  • Source details

    • MLS ID: V4951503

    Other facts

    • Construction Materials: Block / Stucco

    • Foundation Details: Block / Slab

    • Laundry Features: Inside

    • Lot Features: Level

    • Patio And Porch Features: Rear Porch

    • Window Features: Blinds

    • Direction Faces: North

    • Architectural Style: Contemporary

    • Garage Spaces: 2

    • Attached Garage: Yes

    • Garage: Yes

    • Living Area: 1516

    • Water Source: Public

    • Subdivision Name: RIVERBEND AT CAMERON HEIGHTS

Private inquiry
Talk to the advisor on this listing.
Floor plans, HOA docs, off-market comparables, scheduling a private showing — one message, direct to the local specialist.

More like this

New
For Sale
$330,000
Townhouse
3 bds · 3 ba · 1,748 sqft
SKYLAR CREST, SANFORD
3282 PONDSIDE WAY
New
For Sale
$315,000
House
3 bds · 3 ba · 1,894 sqft
WASHINGTON OAKS SEC 2, SANFORD
New
For Sale
$470,000
House
4 bds · 2 ba · 2,169 sqft
KENSINGTON RESERVE PH II, SANFORD
3966 CRAWLEY DOWN LOOP
New
For Sale
$285,000
House
4 bds · 1 ba · 1,560 sqft
WASHINGTON OAKS SEC 2, SANFORD
113 HUGHES AVENUE
For Sale
$318,000
Townhouse
3 bds · 2 ba · 1,575 sqft
LANDINGS AT RIVERBEND, SANFORD
2326 CARRABELLE WAY
-$8K
For Sale
$479,990
House
4 bds · 2 ba · 1,819 sqft
KENTUCKY SQUARE, SANFORD
3888 TRIPLE CROWN LOOP
For Sale
$445,000
House
3 bds · 2 ba · 1,605 sqft
BELAIR PLACE, SANFORD
1451 DALKEITH COVE
For Sale
$435,000
House
3 bds · 2 ba · 1,677 sqft
BEL-AIR SANFORD, SANFORD
1214 CRESCENT STREET

Market around this address

Live counts in the same area.
View all

The multiple listing information is provided by the Stellar MLS from a copyrighted compilation of listings. The compilation of listings and each individual listing are ©2026-present Stellar MLS. All Rights Reserved. The information provided is for consumers' personal, noncommercial use and may not be used for any purpose other than to identify prospective properties consumers may be interested in purchasing. All properties are subject to prior sale or withdrawal. All information provided is deemed reliable but is not guaranteed accurate, and should be independently verified. Listing courtesy of: GREENE REALTY OF FLORIDA LLC