Sell Your Home
Get a free home valuation
Contact
Tell us about your needs
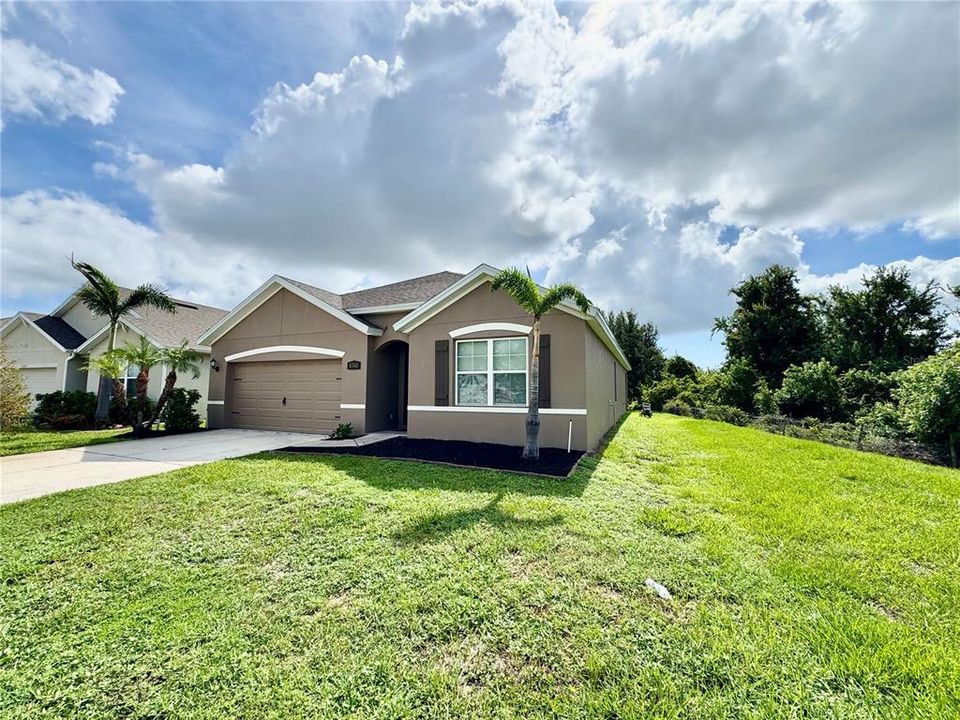
4340 PAGOSA SPRINGS CIRCLE

House For Sale
$349,900

BTC: 4.10680751

ETH: 132.03773585

-$13K (2026/10/01)
51 days
4 bds
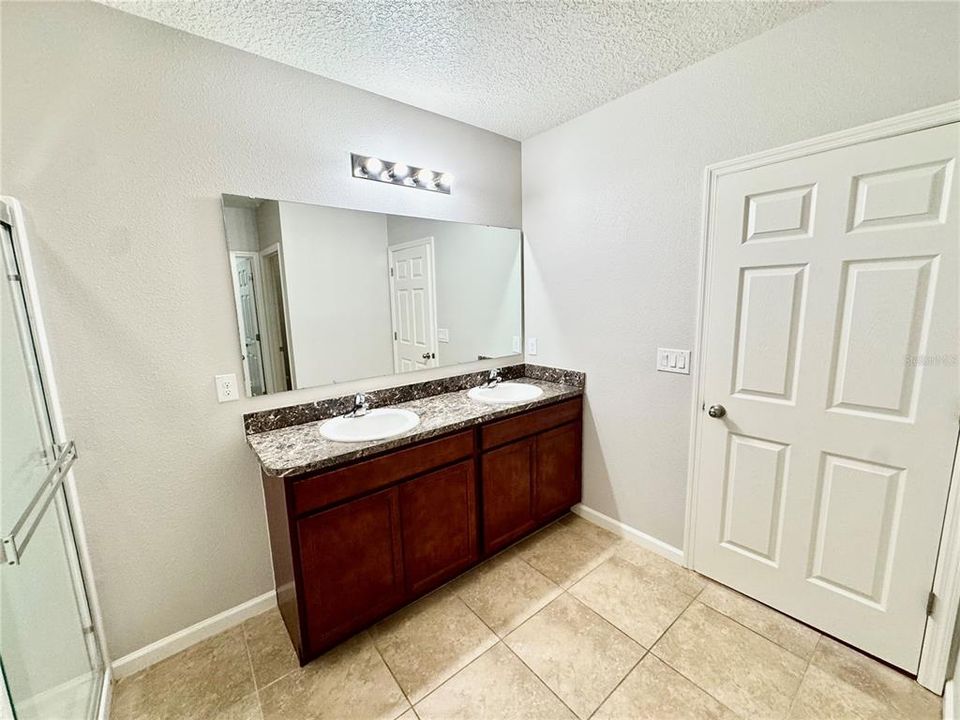
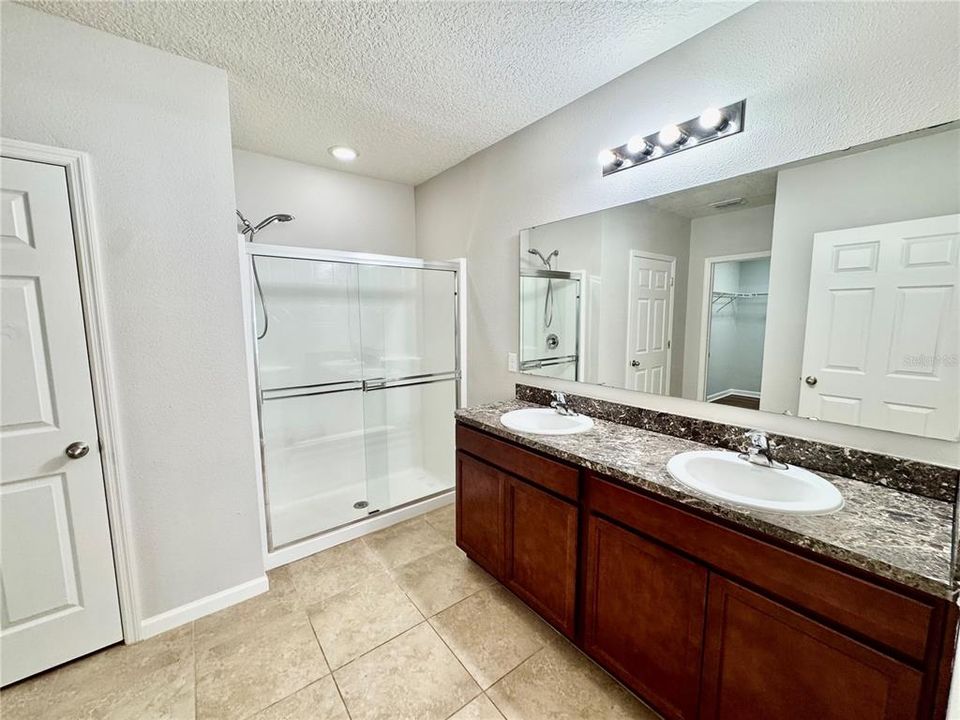
2 ba
1,830 sqft

Overview

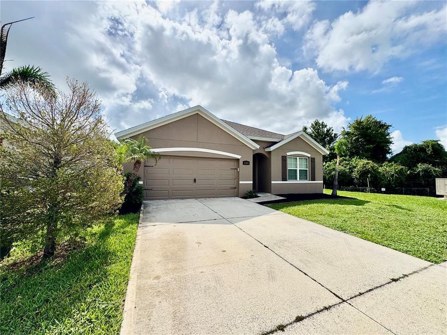
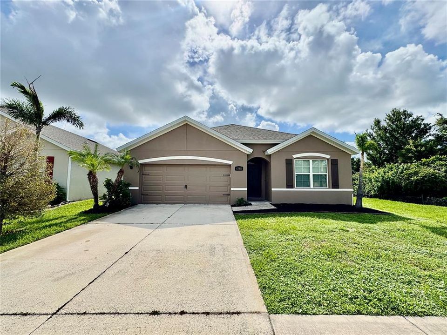
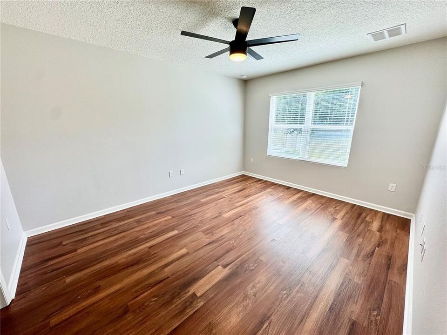
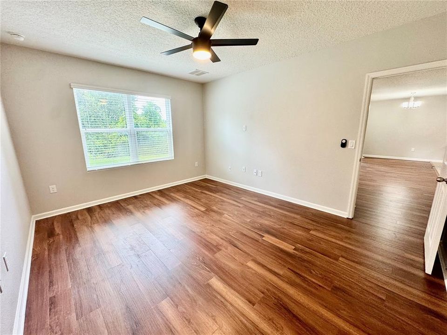
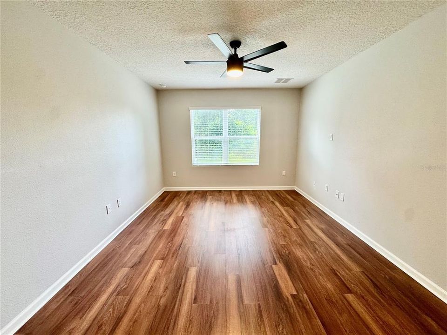
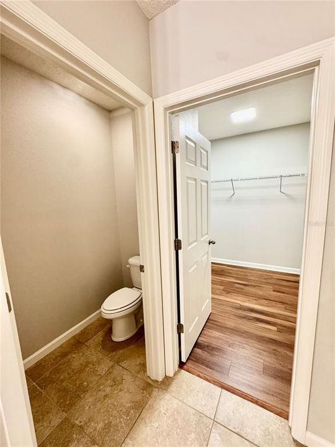
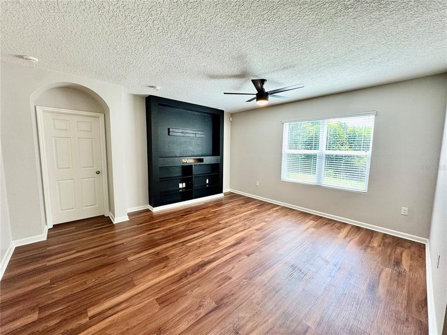
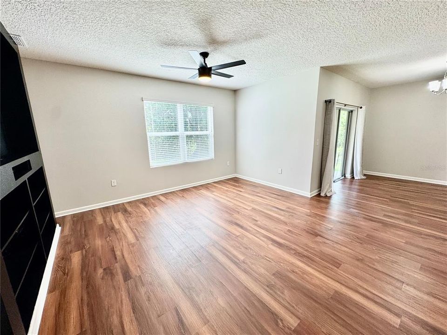
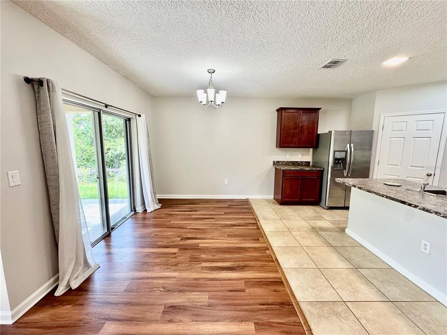
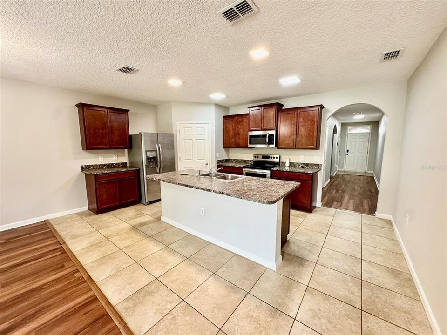
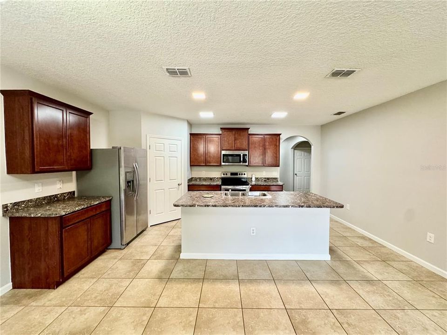
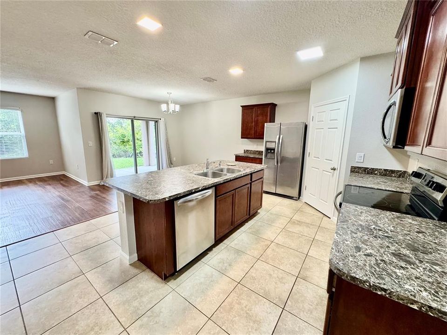
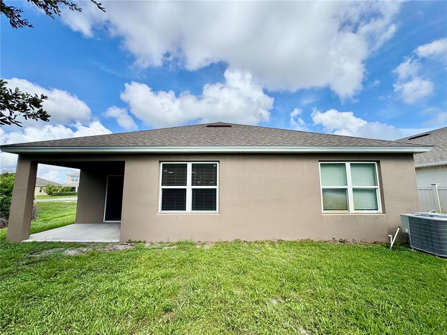
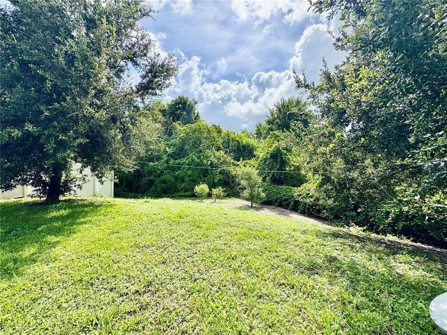
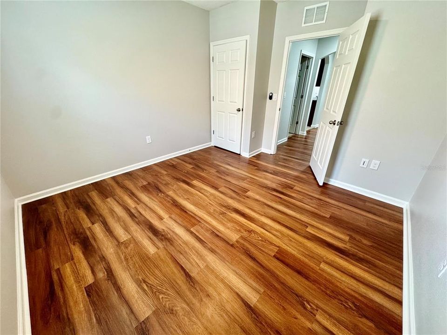
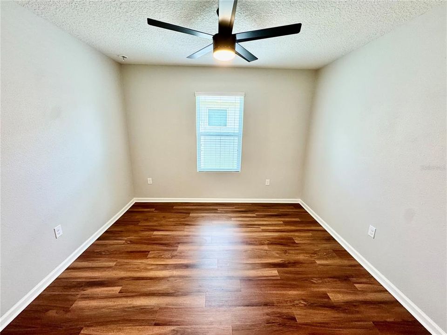
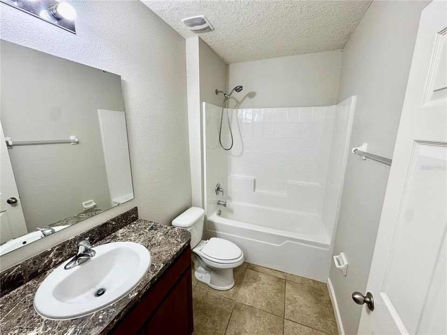
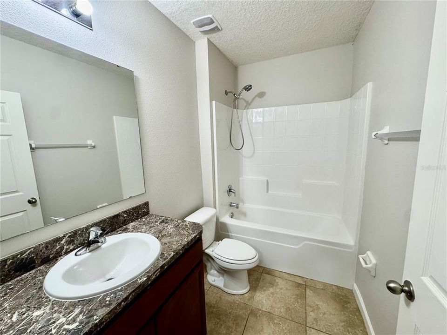
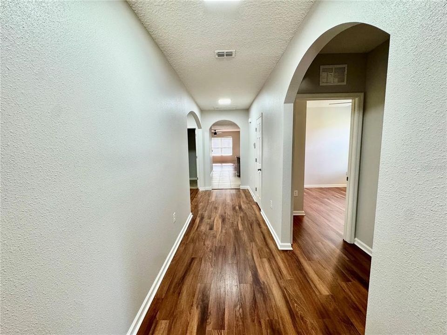
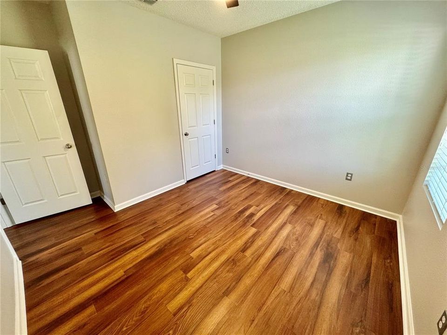
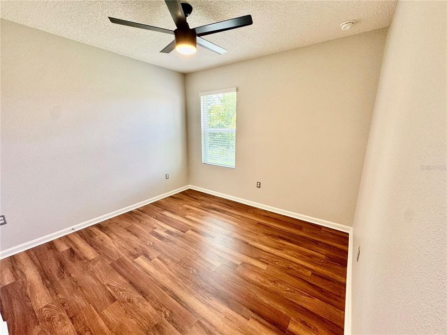
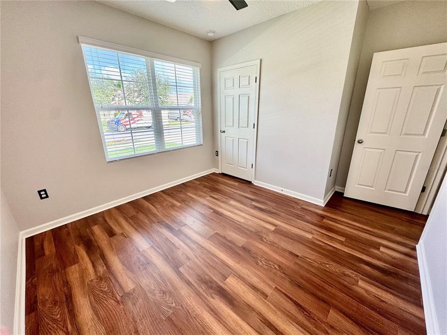
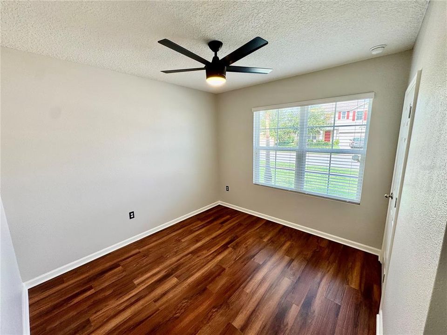
Welcome home! This spacious 4-bedroom, 2-bathroom home offers a desirable split-bedroom floor plan, an open-concept living area, and a great combination of comfort, privacy, and convenience. The open floor plan creates a welcoming space for everyday living and entertaining, while the split bedroom layout provides added privacy with the primary suite separated from the additional bedrooms. Enjoy the added privacy of no neighbors to the right of the home and no neighbors directly behind the backyard, creating a peaceful outdoor setting with fewer surrounding homes. Located in a convenient area, you're just minutes from major shopping, a variety of restaurants, and I-95, making commuting and everyday errands easy.

Location

Details

Type:
Residential
Parking:
No Data
Year Built:
2018
Lot:
0.16 Acres
Heating:
Central
Price/sqft:
$191
Cooling:
Central Air
HOA:
$500

Valuation

Our model vs. what's actually selling nearby.
Estimate
$369,450
$331K – $442K
Confidence Low
List vs. estimate
$19K below estimate
List $349,900 · -5.3%
Our model says this listing is priced below recent comparable activity. Expect competition.
Price per sq ft
$191
-22.2% vs. city median $245
Based on
8 MLS comparables
Median of recent comparable listings. Sold comps use closing price, active listings use list price.

Highlights

Annual tax
$5,719
2025
HOA
$500/yr
Garage
2 car garage
Pets
Breed Restrictions
All facts and features
  • Flooring

    • Tile

    • Vinyl

    Heating

    • Central

    Cooling

    • Central Air

    Appliances

    • Dishwasher

    • Range

    • Refrigerator

    Other interior features

    • Ceiling Fan(s)

    • Primary Bedroom Main Floor

    • Split Bedroom

    • Walk-In Closet(s)

    Bedrooms and bathrooms

    • Bedrooms: 4

    • Full bathrooms: 2

  • Property

    • Levels: One

    • Exterior Features: Other

    Lot

    • Lot: 0.16 Acres

    Other Property Information

    • Parcel Number: 28 371656*50

    • Zoning: RESI

  • Type and style

    • Property Type: Residential

    • Property Sub Type: Single Family Residence

  • Utility

    • Public

  • Other financial information

    • HOA: $500

    • HOA Frequency: Annually

    • Annual tax amount: $5,720

  • Source details

    • MLS ID: TB8537537

    Other facts

    • Construction Materials: Block

    • Foundation Details: Slab

    • Laundry Features: Electric Dryer Hookup / Inside / Washer Hookup

    • Direction Faces: West

    • Garage Spaces: 2

    • Attached Garage: Yes

    • Garage: Yes

    • Living Area: 1830

    • Water Source: Public

    • Subdivision Name: RIDGECREST

Private inquiry
Talk to the advisor on this listing.
Floor plans, HOA docs, off-market comparables, scheduling a private showing — one message, direct to the local specialist.

More like this

New
For Sale
$435,000
House
5 bds · 2 ba · 2,435 sqft
PORT MALABAR UNIT 7, Palm Bay
335 Evergreen Street NE, Palm Bay FL 32907
New
For Sale
$355,000
House
3 bds · 2 ba · 2,040 sqft
PORT MALABAR UNIT 07, PALM BAY
415 AVIATION AVENUE NE
New
For Sale
$419,990
House
3 bds · 2 ba · 1,925 sqft
WHISPER WOODS SUB, MELBOURNE
3677 WHISPERWOOD CIRCLE
For Sale
$248,900
Condo/Co-op
3 bds · 2 ba · 1,438 sqft
VENETIAN VILLAGE CONDO PH II THRU XIII, MELBOURNE
1020 VENETIAN DRIVE UNIT 102
For Sale
$299,900
House
3 bds · 2 ba · 1,292 sqft
COURTYARDS AT SANDY PINES PRESERVE PH 01, PALM BAY
2054 MAJESTIC PINE COURT NE
For Sale
$259,000
Townhouse
3 bds · 2 ba · 1,699 sqft
HARBOR SQUARE, PALM BAY
4355 JETTY LANE NE
-$12K
For Sale
$250,000
Townhouse
3 bds · 2 ba · 1,699 sqft
HARBOR SQUARE, PALM BAY
4403 JETTY LANE NE
For Sale
$325,000
House
3 bds · 2 ba · 1,380 sqft
MAGNOLIA MANOR, Melbourne
1511 HEDRICK Drive, Melbourne FL 32901

Market around this address

Live counts in the same area.
View all

The multiple listing information is provided by the Stellar MLS from a copyrighted compilation of listings. The compilation of listings and each individual listing are ©2026-present Stellar MLS. All Rights Reserved. The information provided is for consumers' personal, noncommercial use and may not be used for any purpose other than to identify prospective properties consumers may be interested in purchasing. All properties are subject to prior sale or withdrawal. All information provided is deemed reliable but is not guaranteed accurate, and should be independently verified. Listing courtesy of: SK REALTY