Sell Your Home
Get a free home valuation
Contact
Tell us about your needs

435 MANNS HARBOR DRIVE

House For Sale
$669,000

BTC: 10.33683560

ETH: 351.61670100

9 days
4 bds
2 ba
2,477 sqft

Overview

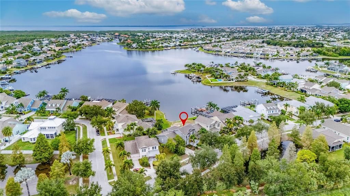
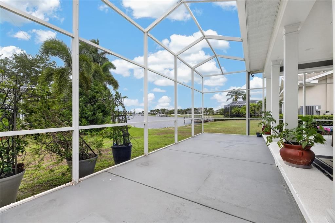
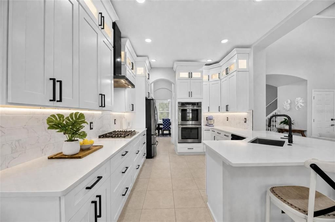
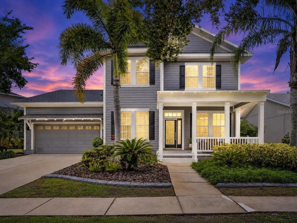
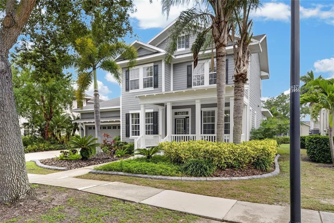
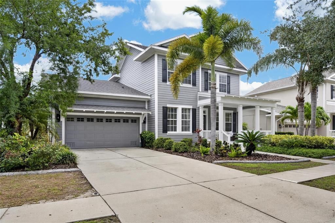
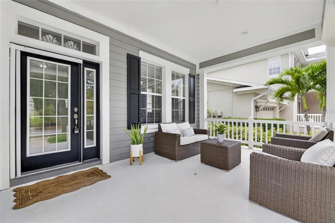
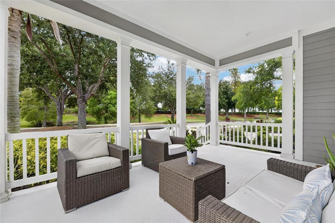
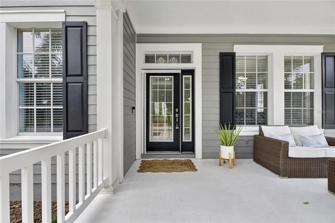
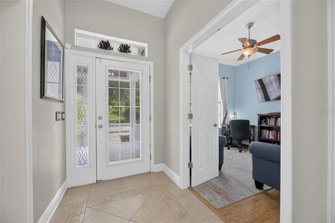
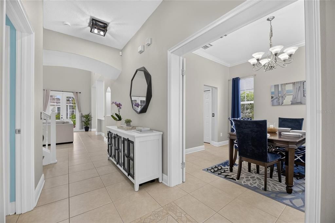
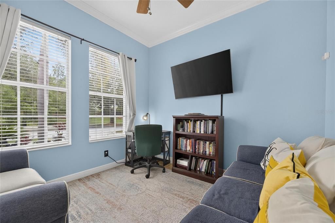
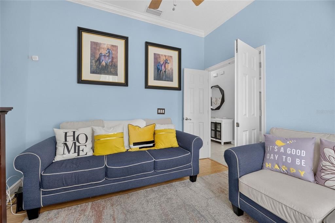
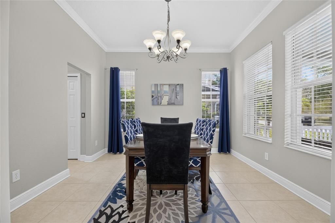
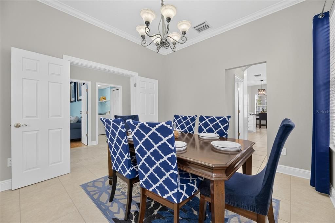
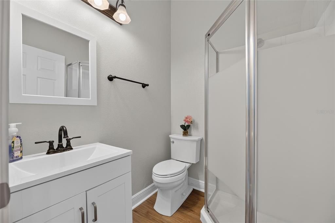
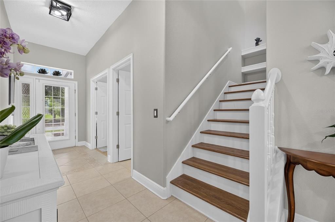
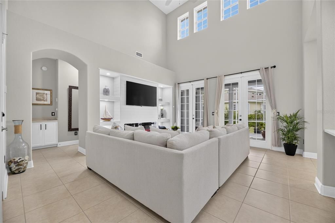
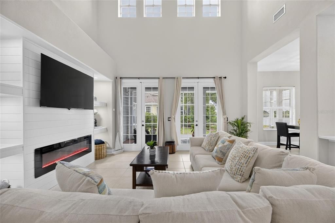
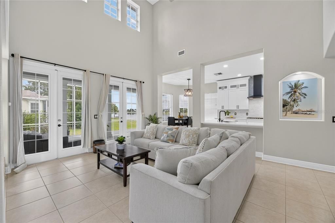
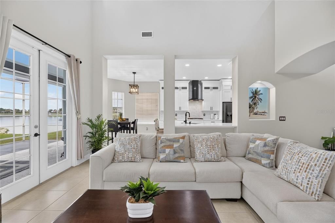
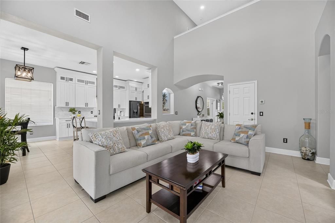
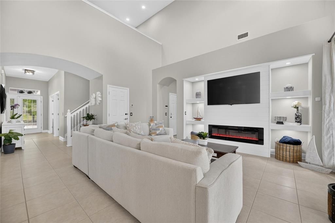
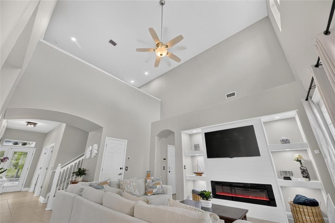
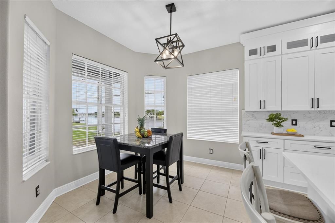
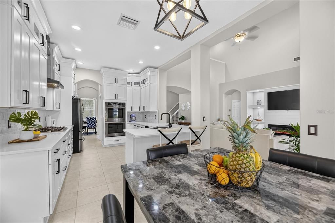
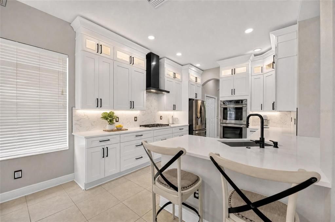
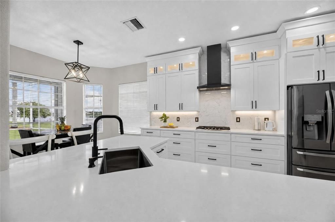
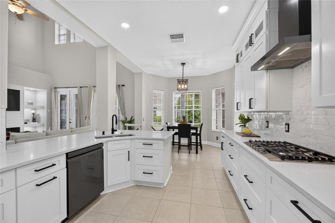
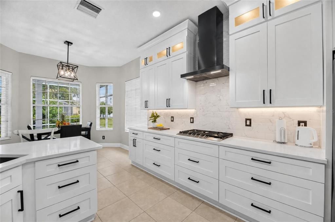
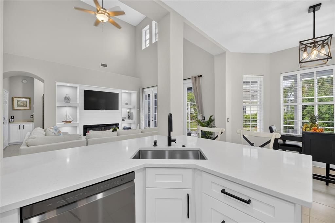
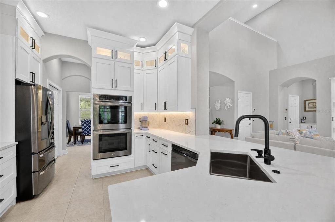
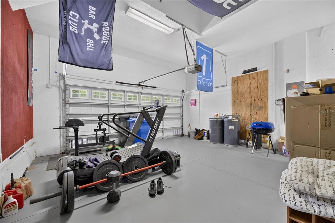
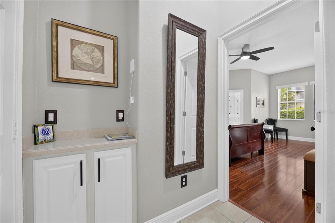

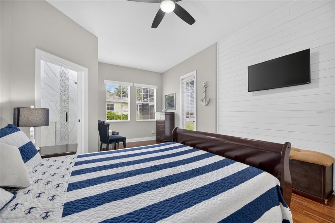
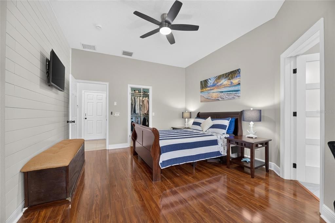
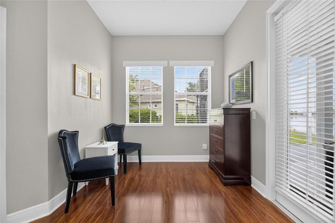
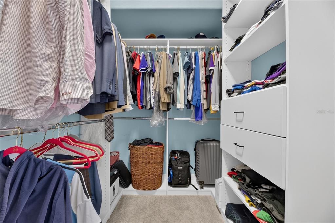
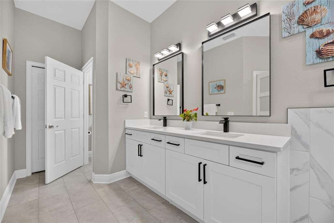
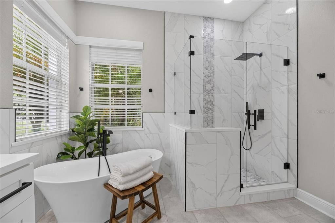
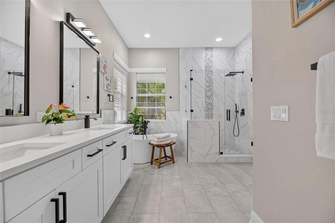
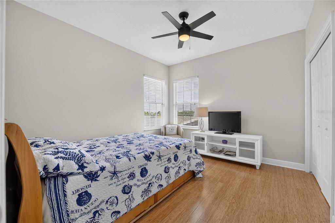
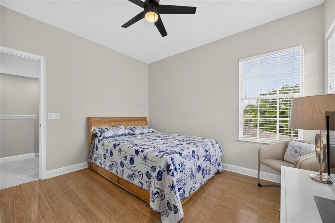
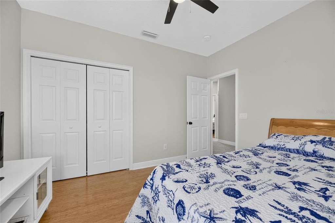
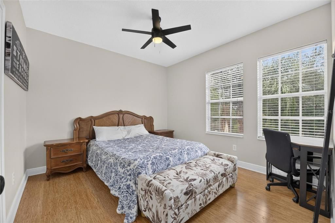
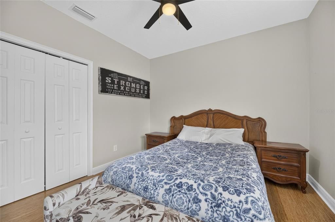
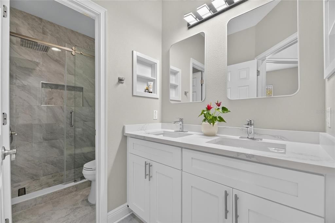
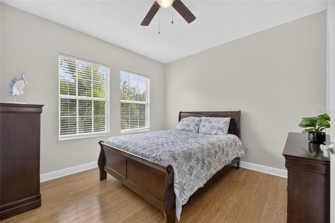
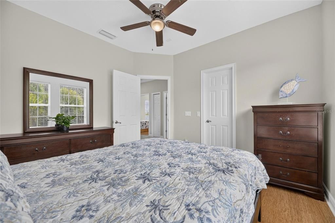
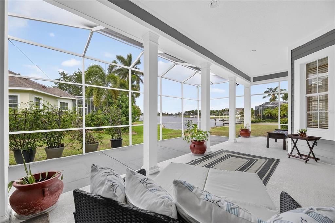
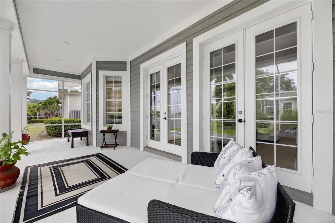
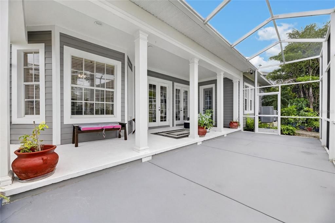
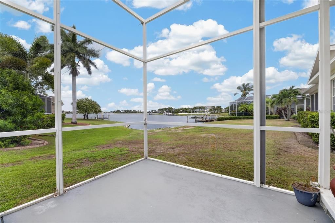
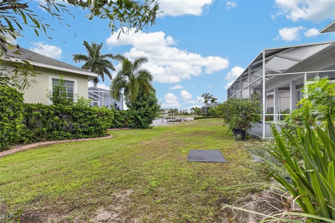
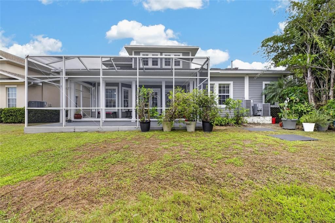
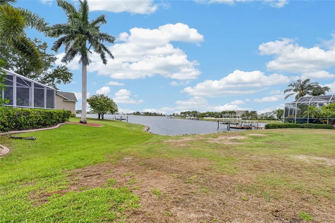
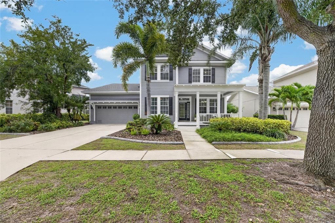
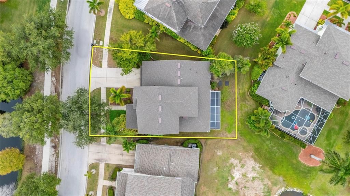
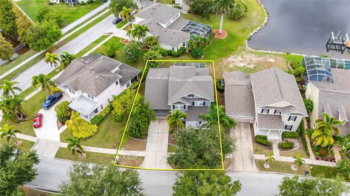
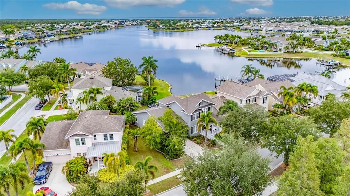
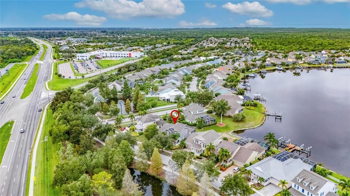
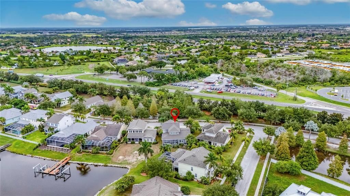
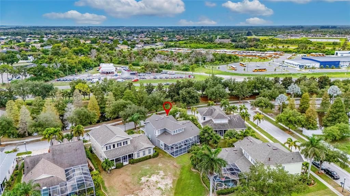
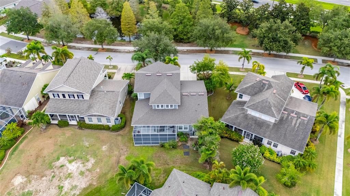
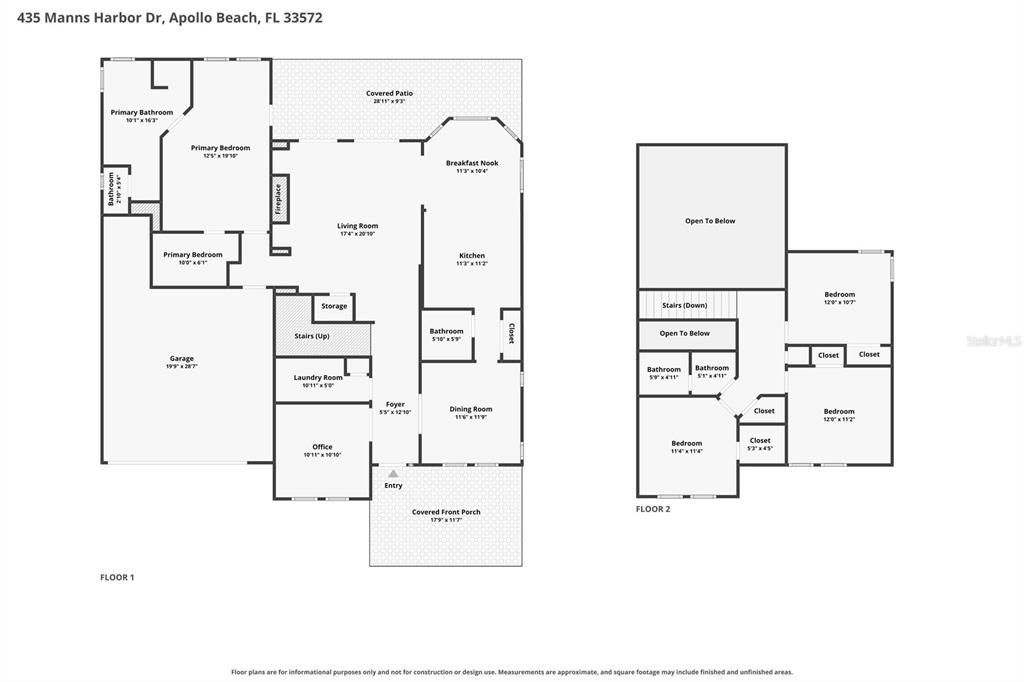
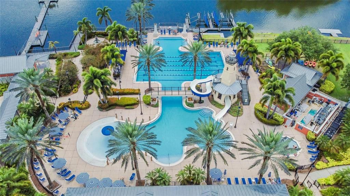
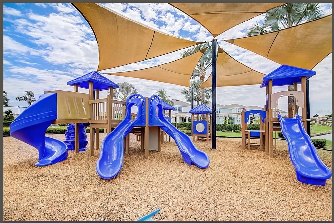
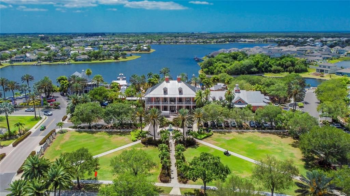
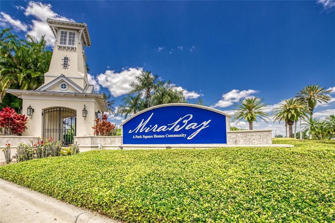
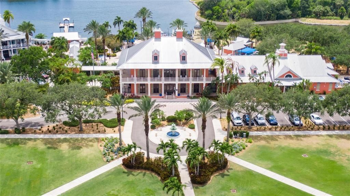
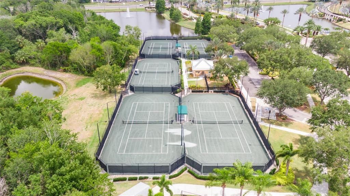
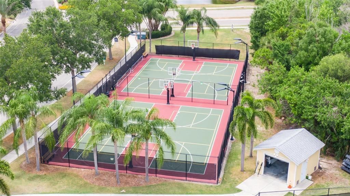
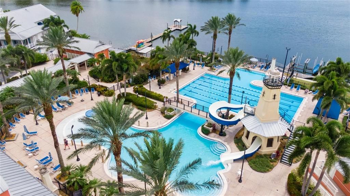
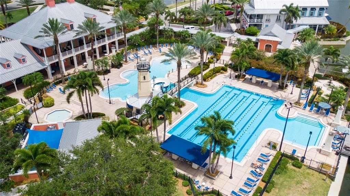
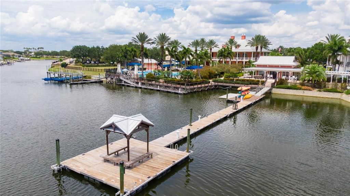
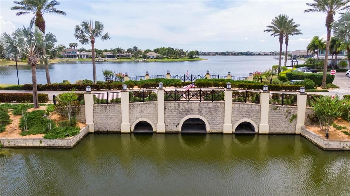
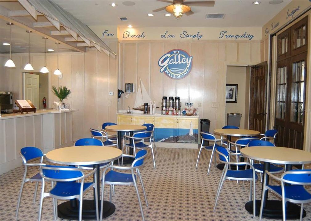
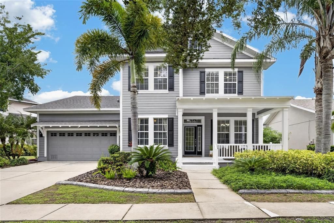
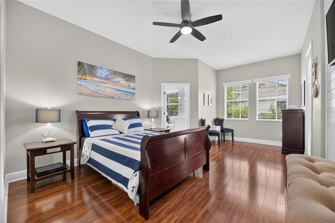
435 Manns Harbor Dr, Apollo Beach, FL 33572 | 4 Beds | 3 Full Baths | 2,477 Sq Ft | MiraBay Lagoon and Sunset Views | Remodeled Kitchen and Baths | First-Floor Primary | Expanded Screened Lanai | Room for Pool | Roof 2022 | Dual HVAC 2024 | 2-Car Garage Sunsets are part of daily life at 435 Manns Harbor Drive. From the expanded screened lanai and huge rear porch, the MiraBay lagoon opens into a wide, peaceful backdrop for morning coffee, outdoor dining, and evenings watching the sky change over the water. The large pie-shaped lot provides space for a custom pool, tropical landscaping, expanded entertaining areas, or the backyard design you prefer. A rare full pool bath is already in place. The Morrison Biscayne floor plan provides nearly 2,500 square feet with open gathering spaces and private places to retreat. Soaring ceilings, skylights, crown molding, and abundant natural light create an airy interior, while the large front and rear porches extend the way the home lives. Formal living and dining rooms, a spacious family room, dry bar, and dedicated office or den provide flexibility for entertaining, working from home, and everyday life. The completely remodeled kitchen brings modern style to the heart of the home with sleek cabinetry, quartz countertops, premium stainless steel appliances, and generous preparation space. Open to the family room, it allows the cook to remain connected to conversation and the lagoon beyond. The first-floor primary suite creates a peaceful main-level retreat with a walk-in closet and remodeled spa-like bathroom featuring modern finishes and a soaking tub. Three bedrooms upstairs give family and guests a separate place to relax. All three full bathrooms have been updated, including a hard-to-find pool bath ready to serve outdoor living or a future pool. Major improvements provide confidence where it matters most: the roof was replaced in 2022, both HVAC systems were replaced in 2024, and the home also includes energy-efficient appliances, newer attic insulation, and a newer water heater. A two-car garage provides space for vehicles, storage, and outdoor gear. Because the home is located near the MiraBay clubhouse, the community lifestyle is always close. Start the day at the 24-hour fitness center or on miles of walking trails, meet friends for pickleball or tennis, spend the afternoon at one of two heated resort-style pools, or take a complimentary kayak or paddleboard onto the water. Residents also enjoy basketball, a cafe and lounge, private community boat launch, weekly food trucks, and activities coordinated throughout the year. Golf-cart-friendly streets and private golf-cart access to MiraBay Shopping Plaza connect you to restaurants, groceries, salons, and everyday conveniences. Ideal for buyers seeking a remodeled Apollo Beach home with lagoon and sunset views, main-level living, flexible guest space, and the freedom to design a private outdoor oasis instead of inheriting someone else's pool and landscaping choices. ***** WHAT THE SELLER LOVES: Sunset is never just a quick glimpse here. From the expanded lanai and rear porch, you can watch the colors move across an expansive section of the lagoon and feel the entire backyard slow down. It is the place for morning coffee, dinner outdoors, and the peaceful end to a Florida day. Schedule your private showing and experience the view for yourself.

Location

Details

Type:
Residential
Parking:
Driveway / Garage Door Opener
Year Built:
2005
Lot:
0.17 Acres
Heating:
Central
Price/sqft:
$270
Cooling:
Central Air
HOA:
$190

Valuation

Our model vs. what's actually selling nearby.
Estimate
$505,000
$374K – $664K
Confidence Low
List vs. estimate
$164K above estimate
List $669,000 · +32.5%
Our model says this listing is priced above recent comparable activity. Room to negotiate.
Price per sq ft
$270
+17.0% vs. city median $230
Based on
6 MLS comparables
Median of recent comparable listings. Sold comps use closing price, active listings use list price.

Highlights

Annual tax
$9,310
2025
HOA
$190/yr
Common Area Taxes, Community Pool, Escrow Reserves Fund
View
Trees/Woods, Water
Garage
2 car garage
Pets
Allowed
All facts and features
  • Flooring

    • Carpet

    • Ceramic Tile

    • Engineered Hardwood

    Heating

    • Central

    Cooling

    • Central Air

    Appliances

    • Built-In Oven

    • Cooktop

    • Dishwasher

    • Disposal

    • Dryer

    • Electric Water Heater

    • Range

    • Range Hood

    • Refrigerator

    • Washer

    Other interior features

    • Ceiling Fan(s)

    • Crown Molding

    • Dry Bar

    • Eating Space In Kitchen

    • High Ceilings

    • Open Floorplan

    • Primary Bedroom Main Floor

    • Skylight(s)

    • Split Bedroom

    • Stone Counters

    • Thermostat

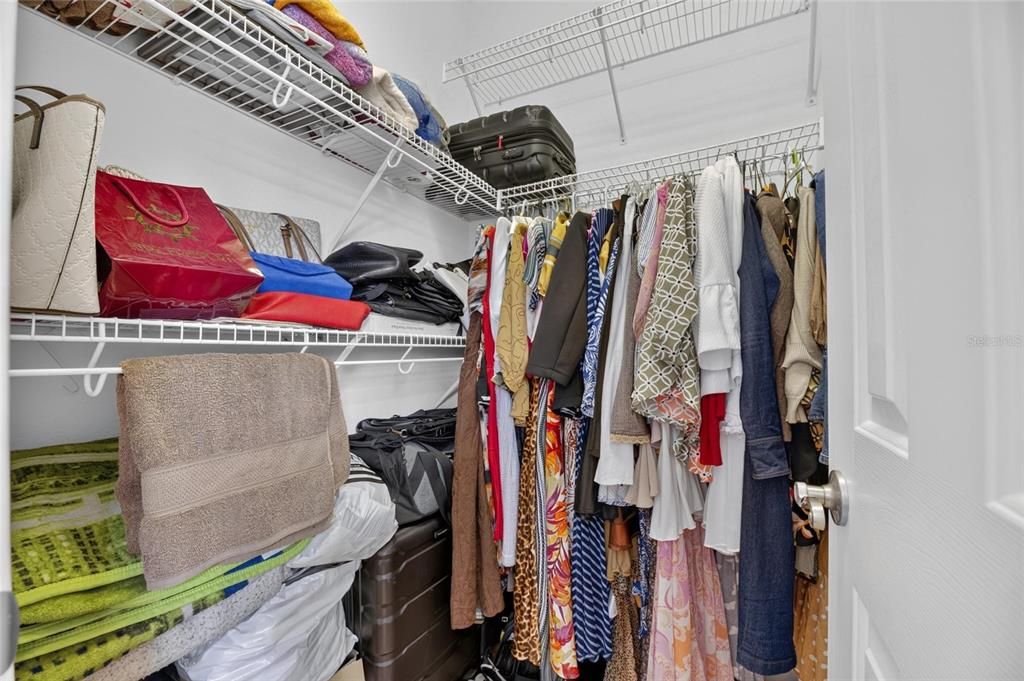
    • Walk-In Closet(s)

    Bedrooms and bathrooms

    • Bedrooms: 4

    • Bathrooms: 1

    • Full bathrooms: 2

  • Parking

    • Driveway

    • Garage Door Opener

    Property

    • Levels: Two

    • Exterior Features: French Doors / Irrigation System / Lighting / Other / Rain Gutters / Sidewalk

    Lot

    • Lot: 0.17 Acres

    Other Property Information

    • Parcel Number: U32311962G00004C00012.0

    • Zoning: PD

  • Type and style

    • Property Type: Residential

    • Property Sub Type: Single Family Residence

  • Utility

    • BB/HS Internet Available

    • Cable Available

    • Electricity Connected

    • Public

    • Sewer Connected

    • Street Lights

    • Underground Utilities

    • Water Connected

  • Other financial information

    • HOA: $190

    • HOA Frequency: Annually

    • Annual tax amount: $9,310

  • Source details

    • MLS ID: TB8535827

    Other facts

    • Construction Materials: Block / Stucco / Wood Siding

    • Foundation Details: Slab

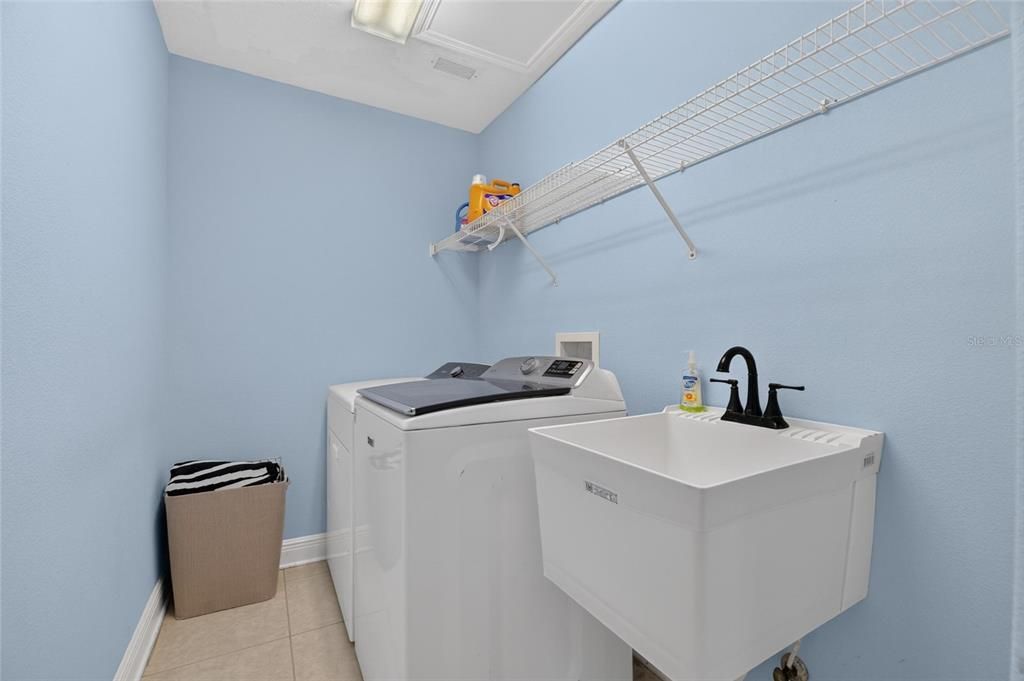
    • Laundry Features: In Kitchen / Laundry Room

    • Lot Features: In County / Level / Sidewalk

    • Patio And Porch Features: Covered / Front Porch / Patio / Porch / Rear Porch / Screened

    • Window Features: Blinds

    • Direction Faces: East

    • Garage Spaces: 2

    • Attached Garage: Yes

    • Garage: Yes

    • Living Area: 2477

    • Water Source: Public

    • Subdivision Name: MIRABAY PH 3A-1

Private inquiry
Talk to the advisor on this listing.
Floor plans, HOA docs, off-market comparables, scheduling a private showing — one message, direct to the local specialist.

More like this

New
For Sale
$469,000
House
4 bds · 2 ba · 1,850 sqft
BAHIA LAKES PH 3, RUSKIN
802 FERN LEAF DRIVE
New
For Sale
$819,000
House
4 bds · 3 ba · 2,710 sqft
WATERSET WOLF CRK PH B, APOLLO BEACH
New
For Sale
$490,000
House
3 bds · 2 ba · 2,220 sqft
WATERSET PH 4B SOUTH, APOLLO BEACH
6211 SEA AIR DRIVE
New
For Sale
$859,000
House
3 bds · 2 ba · 2,269 sqft
APOLLO BEACH UNIT TWO, APOLLO BEACH
708 SPANISH MAIN DRIVE
New
For Sale
$599,000
House
3 bds · 2 ba · 2,156 sqft
WATERSET WOLF CRK PH B, APOLLO BEACH
-$50K
For Sale
$649,000
House
4 bds · 3 ba · 2,514 sqft
WATERSET WOLF CRK PH B, APOLLO BEACH
For Sale
$599,900
House
4 bds · 3 ba · 2,359 sqft
MARISOL POINTE, APOLLO BEACH
1065 SIGNET DRIVE
For Sale
$549,900
House
4 bds · 3 ba · 2,651 sqft
BAHIA LAKES PHASE 2, RUSKIN
809 SEMINOLE SKY DRIVE

Market around this address

Live counts in the same area.
View all

The multiple listing information is provided by the Stellar MLS from a copyrighted compilation of listings. The compilation of listings and each individual listing are ©2026-present Stellar MLS. All Rights Reserved. The information provided is for consumers' personal, noncommercial use and may not be used for any purpose other than to identify prospective properties consumers may be interested in purchasing. All properties are subject to prior sale or withdrawal. All information provided is deemed reliable but is not guaranteed accurate, and should be independently verified. Listing courtesy of: 27NORTH REALTY