Sell Your Home
Get a free home valuation
Contact
Tell us about your needs

4353 N INDIANHEAD ROAD

House Recently Sold
$385,000

BTC: 4.69512195

ETH: 158.30592105

Sold on: 2026-04-09
1 days
3 bds
2 ba
1,794 sqft

Overview

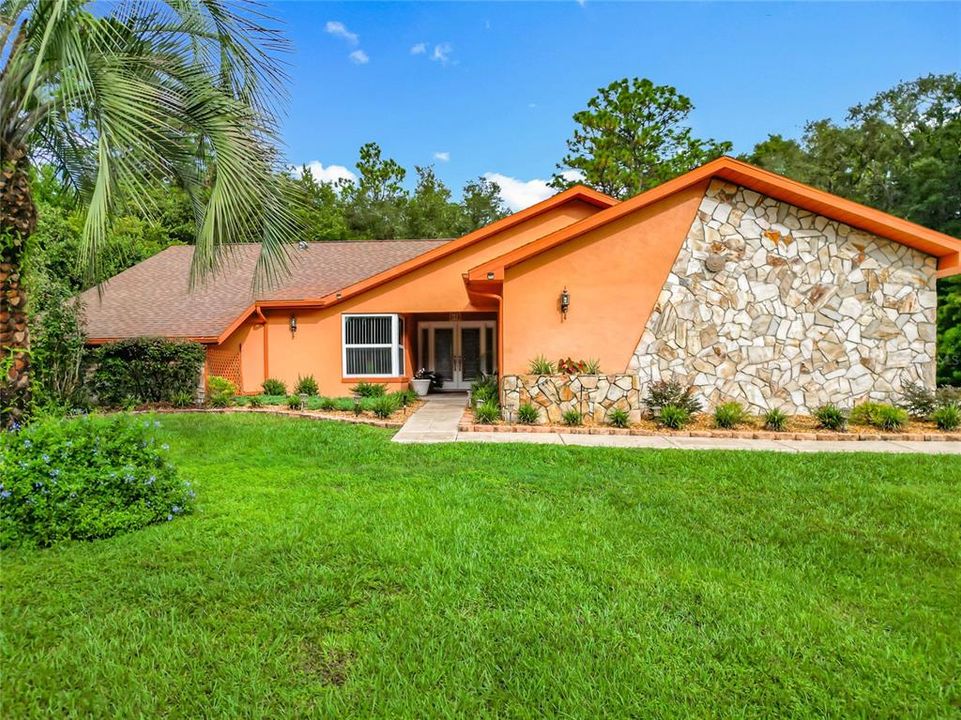
Experience Florida living at its finest! Nestled on 1.30 acres of beautifully landscaped property in the desirable Fairview Estates of Citrus Hills, this stunning 3-bedroom, 2-bath concrete block pool home offers the perfect blend of privacy, comfort, and modern updates. Step inside to a welcoming and spacious floor plan featuring a bright living room, open kitchen, and dining area, all designed for easy everyday living and entertaining. The home seamlessly flows to the oversized screened lanai and sparkling solar-heated saltwater pool, creating the perfect setting to relax, entertain guests, or enjoy Florida’s sunshine year-round. The fully renovated kitchen (2025) is a true showpiece, featuring granite countertops, custom soft-close cabinetry, and brand-new stainless steel appliances. Additional upgrades completed in 2024 include fully remodeled master and guest bathrooms, a new washer and dryer, elegant glass double front doors, a new garage door with motor, and a beautifully stamped concrete driveway with a 10-year transferable warranty. Major improvements provide peace of mind, including roof (2012), A/C (2017), water heater (2022), new windows (2016), and pool resurfaced and re-screened in 2022, along with fresh interior and exterior paint. The expansive backyard feels like your own private garden retreat, highlighted by blooming crepe myrtles, magnolias, and azaleas, creating a colorful and serene outdoor environment throughout the seasons. With a low annual HOA, you can enjoy the benefits of community living without high fees. Conveniently located near schools, shopping, dining, and medical facilities, this property offers the perfect combination of space, style, and Florida charm. A rare opportunity for buyers seeking privacy, acreage, and a move-in-ready pool home in Citrus Hills. Schedule your private showing today!

Location

Details

Type:
Residential
Parking:
No Data
Year Built:
1989
Lot:
1.30 Acres
Heating:
Central
Price/sqft:
$215
Cooling:
Central Air
HOA:
$78

Valuation

Our model vs. what's actually selling nearby.
Estimate
$360,000
$325K – $439K
Confidence Low
List vs. estimate
$25K above estimate
List $385,000 · +6.9%
Our model says this listing is priced above recent comparable activity. Room to negotiate.
Price per sq ft
$214
-19.6% vs. city median $266
Based on
5 MLS comparables
Median of recent comparable listings. Sold comps use closing price, active listings use list price.

Highlights

Annual tax
$2,490
2025
HOA
$78/yr
Pool
Gunite
Garage
2 car garage
Furnished
Negotiable
Pets
Allowed
All facts and features
  • Flooring

    • Ceramic Tile

    Heating

    • Central

    Cooling

    • Central Air

    Appliances

    • Convection Oven

    • Dishwasher

    • Dryer

    • Microwave

    • Refrigerator

    Other interior features

    • Eating Space In Kitchen

    • Open Floorplan

    • Primary Bedroom Main Floor

    • Skylight(s)

    • Split Bedroom

    • Stone Counters

    • Vaulted Ceiling(s)

    • Walk-In Closet(s)

    Bedrooms and bathrooms

    • Bedrooms: 3

    • Full bathrooms: 2

  • Property

    • Levels: One

    • Pool Private: Yes

    • Exterior Features: Irrigation System / Rain Gutters / Sliding Doors

    Lot

    • Lot: 1.30 Acres

    Other Property Information

    • Parcel Number: 19E18S170010000E00090

    • Zoning: LDR

  • Type and style

    • Property Type: Residential

    • Property Sub Type: Single Family Residence

  • Utility

    • Cable Available

    • Electricity Available

    • Phone Available

  • Other financial information

    • HOA: $78

    • HOA Frequency: Annually

    • Annual tax amount: $2,490

  • Source details

    • MLS ID: W7883719

    Other facts

    • Construction Materials: Block / Stone / Stucco

    • Foundation Details: Concrete Perimeter / Slab

    • Fireplace Features: Wood Burning

    • Laundry Features: Inside / Laundry Room

    • Pool Features: Gunite / Heated / In Ground / Screen Enclosure

    • Window Features: Shades

    • Direction Faces: North

    • Fireplace: Yes

    • Garage Spaces: 2

    • Attached Garage: Yes

    • Garage: Yes

    • Living Area: 1794

    • Water Source: Public

    • Subdivision Name: FAIRVIEW ESTATES

Private inquiry
Talk to the advisor on this listing.
Floor plans, HOA docs, off-market comparables, scheduling a private showing — one message, direct to the local specialist.

More like this

Recently Sold
$292,645
Lots/Land
5.53 acres
HERNANDO
701 E OVERDRIVE LOT 16 CIRCLE
Recently Sold
$398,000
House
3 bds · 3 ba · 1,967 sqft
FAIRVIEW ESTATES, HERNANDO
4250 N INDIANHEAD ROAD
Recently Sold
$360,000
House
3 bds · 2 ba · 2,197 sqft
OAK RIDGE PH 02, BEVERLY HILLS
37 W OAK BRANCH COURT
Recently Sold
$285,000
House
3 bds · 2 ba · 2,396 sqft
OAK RIDGE, BEVERLY HILLS
6129 N WHISPERING OAK LOOP
Recently Sold
$274,990
House
4 bds · 3 ba · 1,902 sqft
CITRUS SPGS UNIT 13, CITRUS SPRINGS
634 W NEWBURY STREET
Recently Sold
$425,000
House
3 bds · 2 ba · 2,333 sqft
FAIRVIEW ESTATES, HERNANDO
578 E FORESTHILL PLACE
Recently Sold
$310,000
House
4 bds · 2 ba · 2,320 sqft
HIGH RDG VILLAGE, BEVERLY HILLS
3486 N BURROUGHS PATH UNIT 22
Recently Sold
$405,000
House
3 bds · 2 ba · 2,366 sqft
OAK RIDGE, BEVERLY HILLS
6187 N MISTY OAK TERRACE

Market around this address

Live counts in the same area.
View all

The multiple listing information is provided by the Stellar MLS from a copyrighted compilation of listings. The compilation of listings and each individual listing are ©2026-present Stellar MLS. All Rights Reserved. The information provided is for consumers' personal, noncommercial use and may not be used for any purpose other than to identify prospective properties consumers may be interested in purchasing. All properties are subject to prior sale or withdrawal. All information provided is deemed reliable but is not guaranteed accurate, and should be independently verified. Listing courtesy of: HOMAN REALTY GROUP INC