Sell Your Home
Get a free home valuation
Contact
Tell us about your needs
4355 BENT CREEK LANE

House For Sale
$414,500

BTC: 4.99397590

ETH: 170.43585526

4 days
3 bds
2 ba
1,703 sqft

Overview

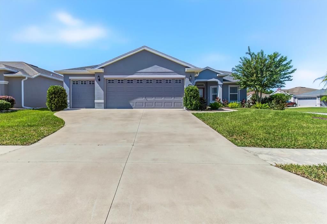
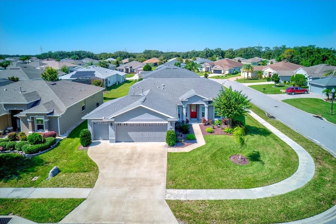
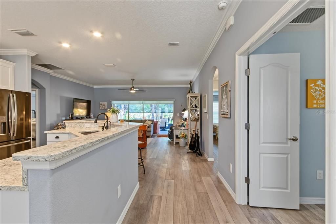
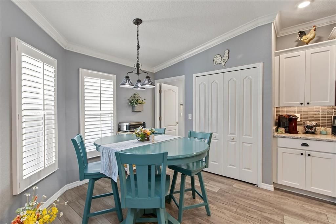
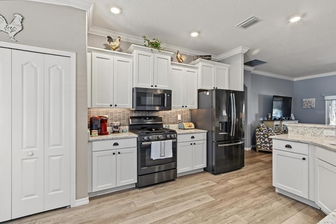
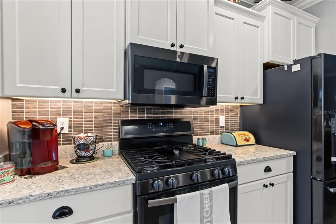
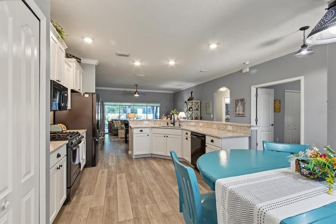
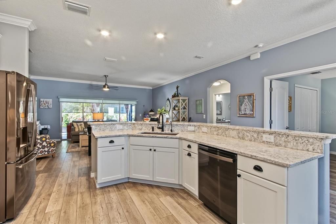
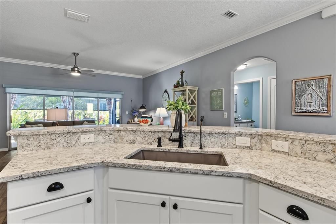
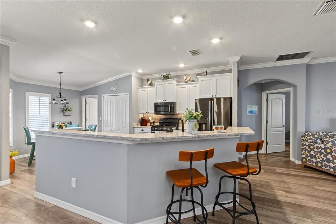
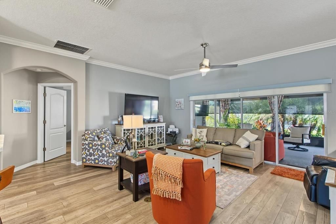
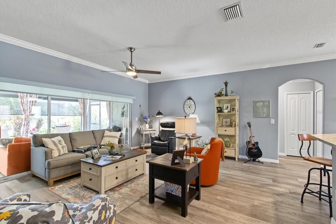
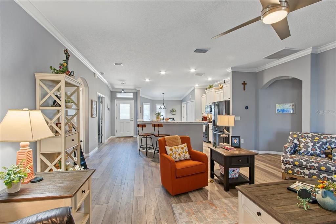
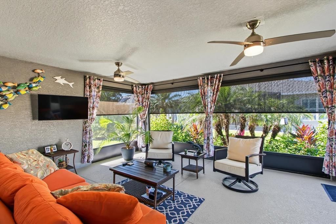
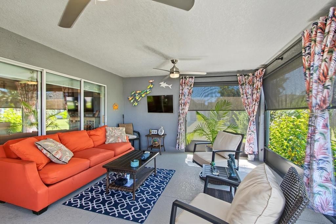
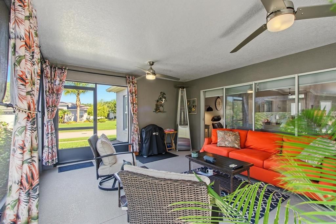
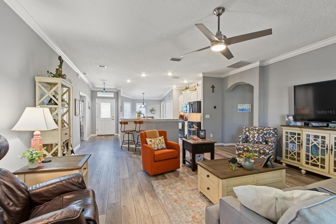
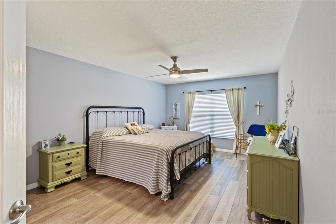
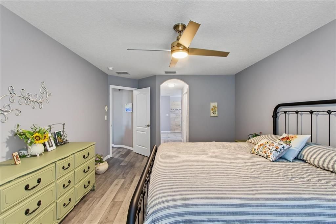
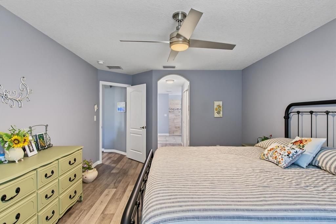
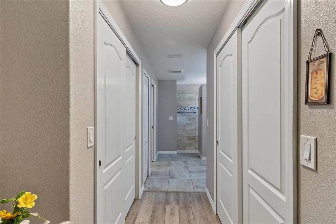
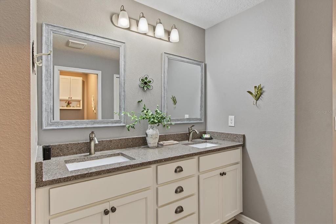
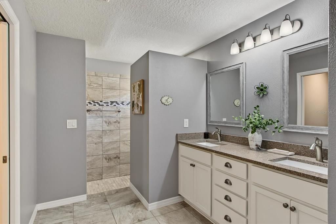
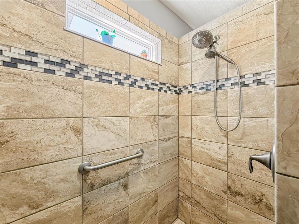
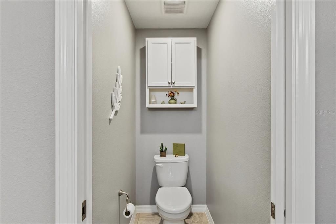
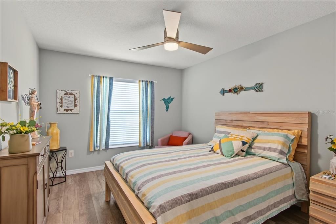
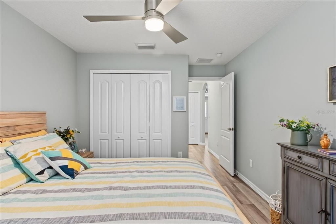
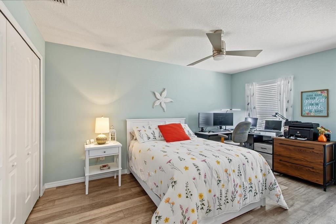
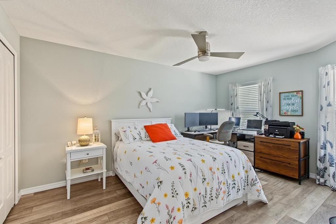
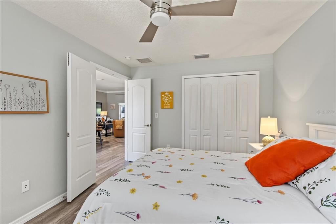
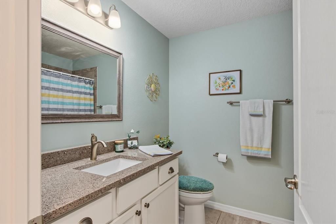
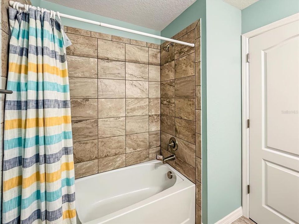
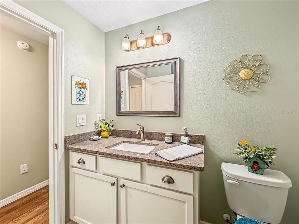
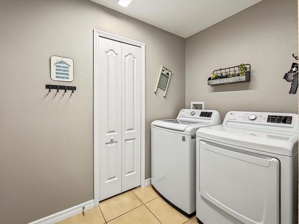
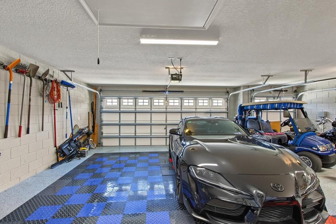
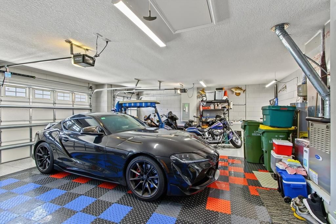
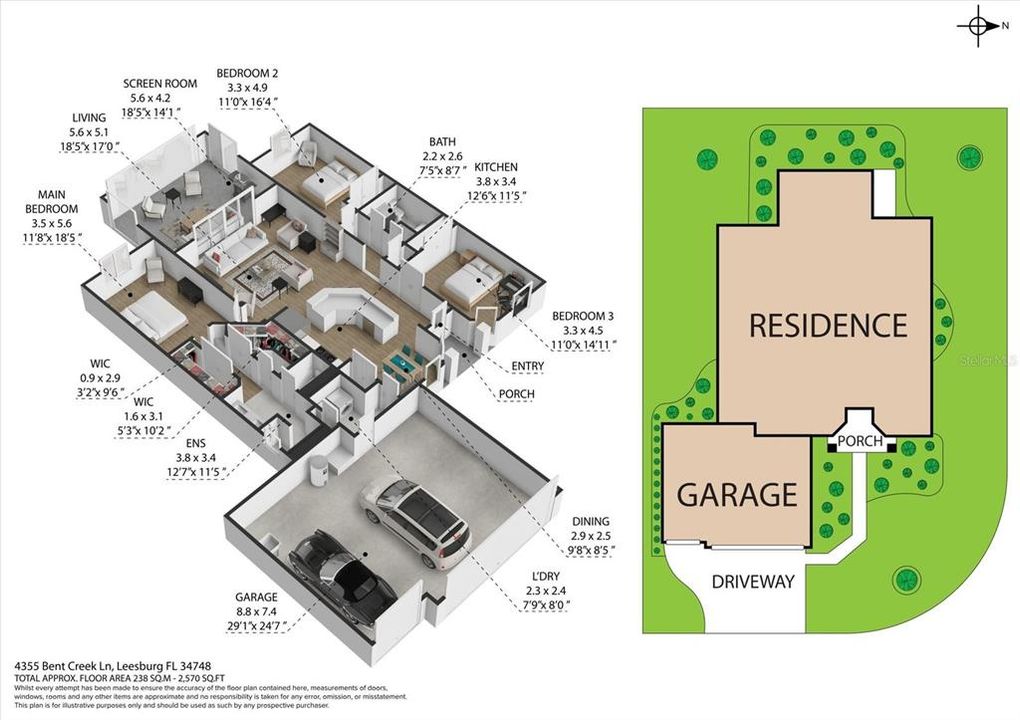
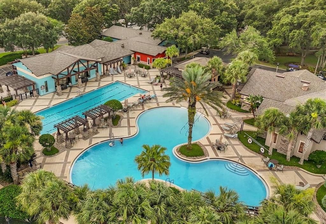
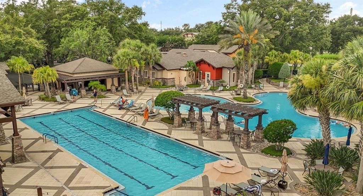
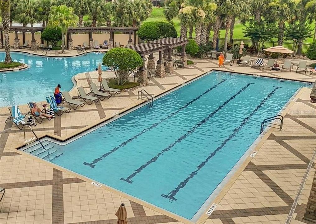
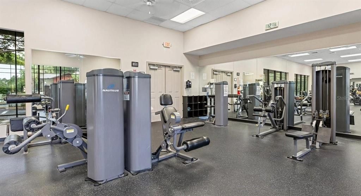
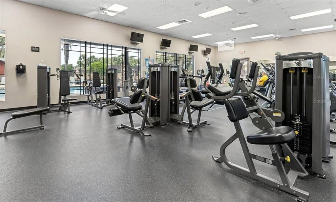
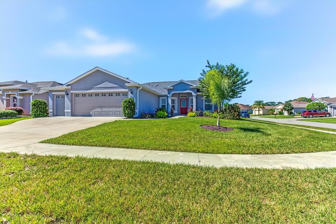
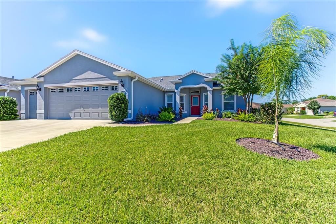
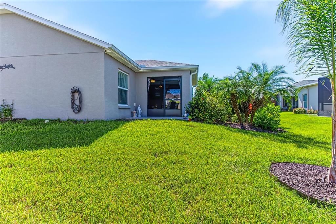
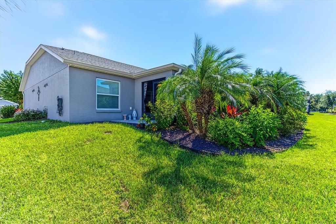
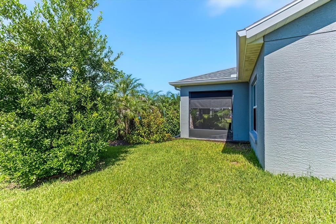
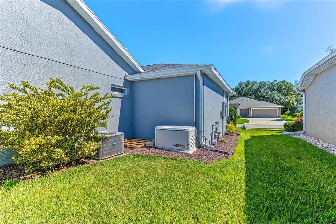
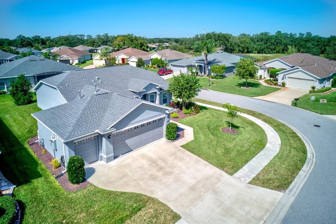
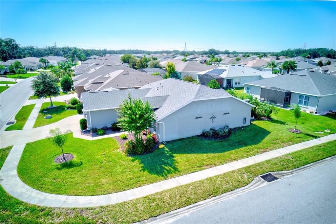
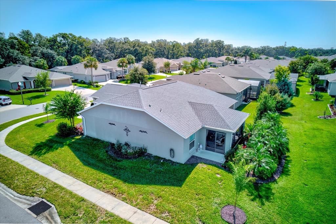
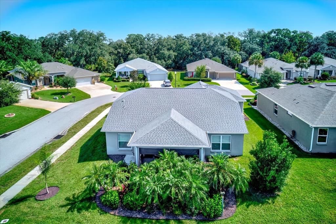
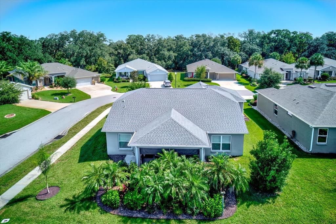
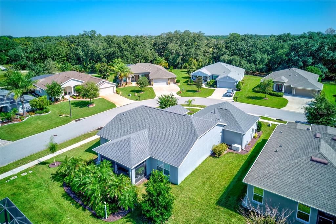
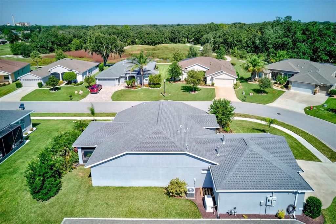
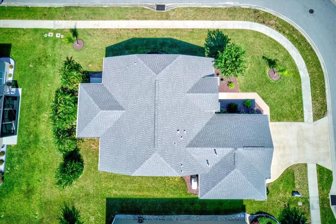
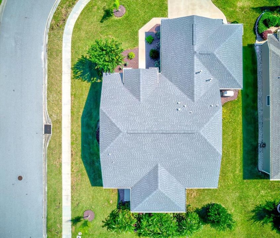
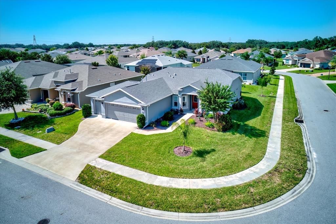
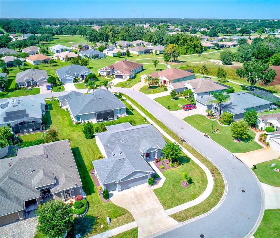
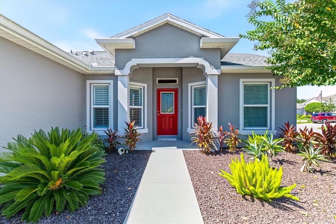
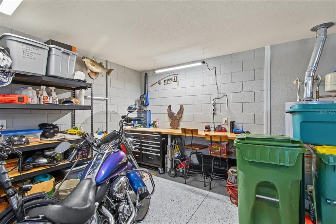
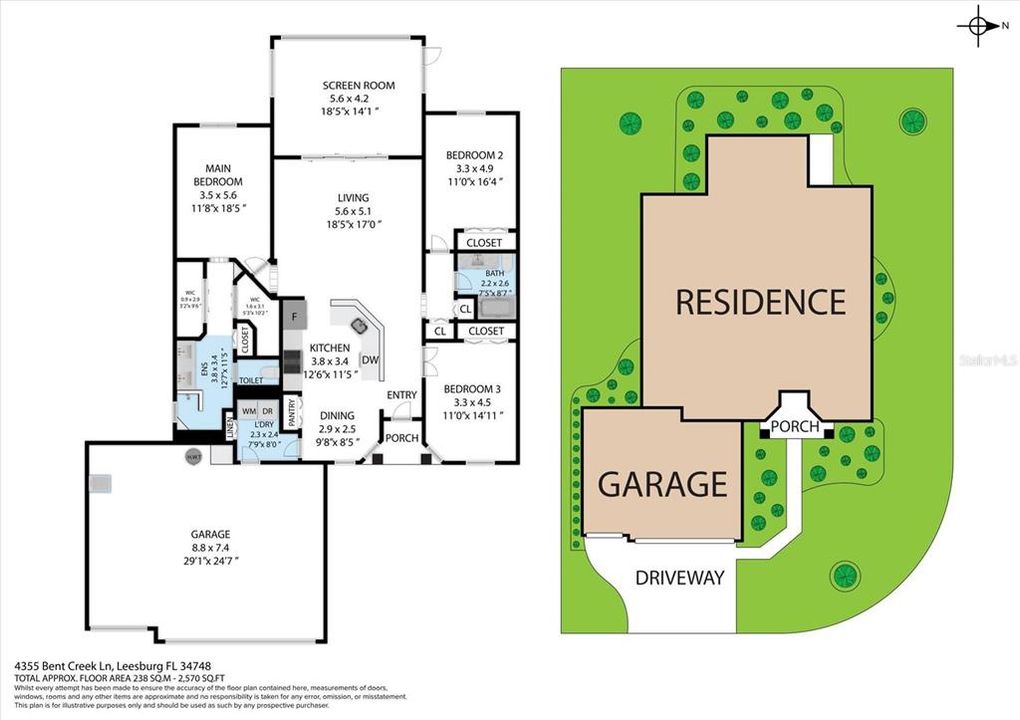
Welcome to Arlington Ridge, a highly appealing Gated 55+ Golf Community in Leesburg! You will enjoy this beautifully maintained home. This 3 Bedroom, 2 Bath home sits on a Premium Corner Lot with virtually no drive by traffic in this back location. Open-Concept Floor Plan perfect for everyday living and entertaining. Features include Crown Molding through-out a spacious Living Room with views of Large Screened Lanai, along with a well-appointed KITCHEN with abundant Cabinetry, Granite Countertops, an oversized Breakfast Bar, Black Stainless Steel Appliances package, and a Dinette filled with natural light. The split-bedroom floor plan provides privacy, while the spacious Master Suite offers Dual Sinks, a Walk In Shower, Large Double Walk-In Closets, and a private Toilet Room. The 2nd and 3rd Bedrooms are located at the other side of the home with the Guest Bathroom between them. Additional highlights include an extended 2-Car Garage with a Custom Golf Cart Bay moved to the side of the home, a Finished (protective coating) Garage Floor, an indoor Laundry Room, and Sliding Glass Doors leading to the Covered Screened-In LANAI with Privacy Blinds, ideal for enjoying the Florida lifestyle. The home has Gas Appliances and a Generac Generator for Emergency Back-Up and it is situated on a Landscaped Corner Lot featuring RESORT-STYLE AMENITIES including Pools, a Fitness Center, Tennis, a Restaurant, a Theater, and numerous Social Activities. The low HOA fee of $127/month includes Amenities like Internet, Cable TV, Lawn Care, Edging, Blowing. Conveniently located near Shopping, Restaurants, Medical Facilities, and The Villages. MOVE-IN READY!
Location

Details

Type:
Residential
Parking:
Garage Door Opener / Golf Cart Garage / Golf Cart Parking / Oversized / Workshop in Garage
Year Built:
2020
Lot:
0.20 Acres
Heating:
Natural Gas
Price/sqft:
$243
Cooling:
Central Air
HOA:
$380

Valuation

Our model vs. what's actually selling nearby.
Estimate
$314,000
$288K – $394K
Confidence Low
List vs. estimate
$100K above estimate
List $414,500 · +32.0%
Our model says this listing is priced above recent comparable activity. Room to negotiate.
Price per sq ft
$243
+44.0% vs. city median $169
Based on
9 MLS comparables
Median of recent comparable listings. Sold comps use closing price, active listings use list price.

Highlights

Annual tax
$6,191
2025
HOA
$380/qtr
Cable TV, Community Pool, Maintenance Grounds
Garage
3 car garage
Pets
Allowed
All facts and features
  • Flooring

    • Luxury Vinyl

    • Porcelain Tile

    Heating

    • Natural Gas

    Cooling

    • Central Air

    Appliances

    • Dishwasher

    • Disposal

    • Dryer

    • Gas Cooktop

    • Gas Water Heater

    • Microwave

    • Refrigerator

    • Washer

    • Water Purifier

    Other interior features

    • Ceiling Fan(s)

    • Crown Molding

    • High Ceilings

    • Open Floorplan

    • Primary Bedroom Main Floor

    • Solid Surface Counters

    • Solid Wood Cabinets

    • Split Bedroom

    • Thermostat

    • Walk-In Closet(s)

    • Window Treatments

    Bedrooms and bathrooms

    • Bedrooms: 3

    • Full bathrooms: 2

  • Parking

    • Garage Door Opener

    • Golf Cart Garage

    • Golf Cart Parking

    • Oversized

    • Workshop in Garage

    Property

    • Levels: One

    • Exterior Features: Rain Gutters / Sidewalk / Sliding Doors

    Lot

    • Lot: 0.20 Acres

    Other Property Information

    • Parcel Number: 142024003100094900

    • Zoning: RESI

  • Type and style

    • Property Type: Residential

    • Property Sub Type: Single Family Residence

  • Utility

    • Electricity Connected

    • Natural Gas Connected

    • Sewer Connected

    • Water Connected

  • Other financial information

    • HOA: $380

    • HOA Frequency: Quarterly

    • Annual tax amount: $6,191

  • Source details

    • MLS ID: G5119040

    Other facts

    • Construction Materials: Block / Stucco

    • Foundation Details: Slab

    • Laundry Features: Inside / Laundry Room

    • Lot Features: Corner Lot / Near Golf Course / Sidewalk

    • Patio And Porch Features: Covered / Patio / Screened

    • Window Features: Blinds / Thermal Windows / Window Treatments

    • Direction Faces: East

    • Architectural Style: Traditional

    • Garage Spaces: 3

    • Attached Garage: Yes

    • Garage: Yes

    • Living Area: 1703

    • Water Source: Public

    • Lot Size Dimensions: 75 x 115

    • Subdivision Name: ARLINGTON RDG-PH 3B

Private inquiry
Talk to the advisor on this listing.
Floor plans, HOA docs, off-market comparables, scheduling a private showing — one message, direct to the local specialist.

More like this

New
For Sale
$299,840
House
2 bds · 2 ba · 1,280 sqft
THE VILLAGES, THE VILLAGES
721 JOSEPH WAY
New
For Sale
$299,990
House
3 bds · 2 ba · 1,604 sqft
SPRING CREEK, OKAHUMPKA
5240 MEADOW SONG DRIVE
New
For Sale
$325,000
House
2 bds · 2 ba · 1,871 sqft
PLANTATION/LEESBURG ASHLAND VL, LEESBURG
25520 MAUREPAS LANE
New
For Sale
$295,000
House
2 bds · 2 ba · 1,841 sqft
PLANTATION AT LEESBURG GLEN EAGLE VILLAGE TR A-E, LEESBURG
4530 PEACH TREE STREET
New
For Sale
$295,000
2 bds · 2 ba · 1,378 sqft
LEESBURG ARLINGTON RIDGE PH 1-C, LEESBURG
26942 WHITE PLAINS WAY
New
For Sale
$435,000
House
3 bds · 2 ba · 2,563 sqft
PLANTATION AT LEESBURG SABLE RIDGE VILLAGE L, LEESBURG
4818 SABLE RIDGE COURT
New
For Sale
$305,000
House
2 bds · 2 ba · 1,869 sqft
LEESBURG ARLINGTON RIDGE PH 1-C, LEESBURG
27239 WHITE PLAINS WAY
For Sale
$390,000
House
3 bds · 2 ba · 2,001 sqft
LEESBURG ARLINGTON RIDGE PH 02, LEESBURG
27040 CAMERONS RUN

Market around this address

Live counts in the same area.
View all

The multiple listing information is provided by the Stellar MLS from a copyrighted compilation of listings. The compilation of listings and each individual listing are ©2026-present Stellar MLS. All Rights Reserved. The information provided is for consumers' personal, noncommercial use and may not be used for any purpose other than to identify prospective properties consumers may be interested in purchasing. All properties are subject to prior sale or withdrawal. All information provided is deemed reliable but is not guaranteed accurate, and should be independently verified. Listing courtesy of: KELTY REALTY LLC