Sell Your Home
Get a free home valuation
Contact
Tell us about your needs
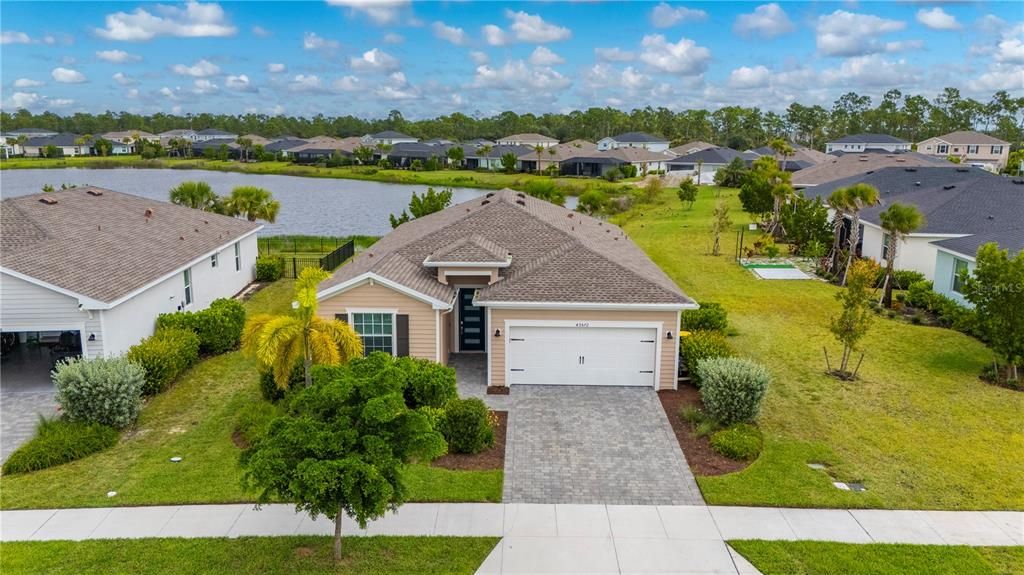
43572 TREADWAY DRIVE

House For Sale
$389,900

BTC: 4.64166667

ETH: 147.13207547

3 days
4 bds
3 ba
2,031 sqft

Overview

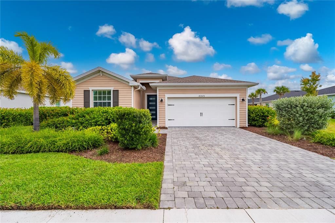
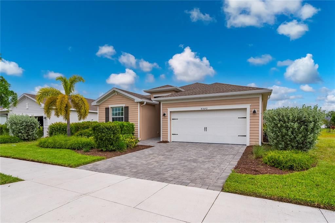
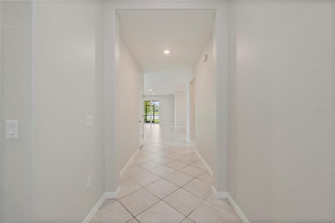
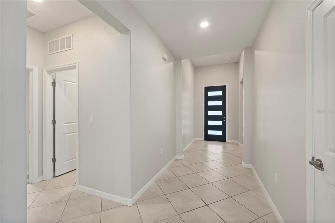
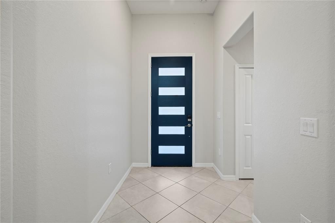
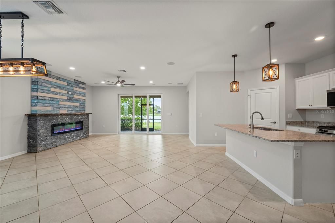
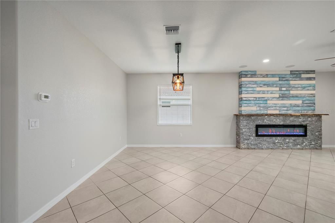
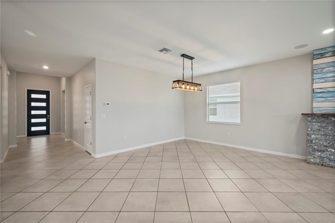
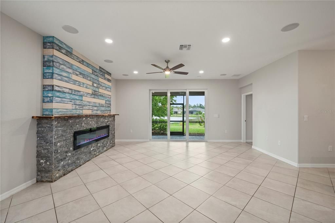
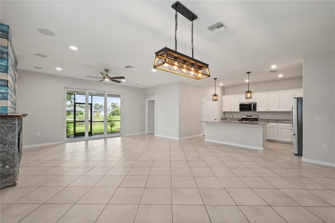
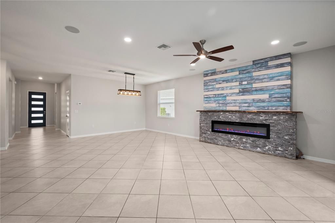
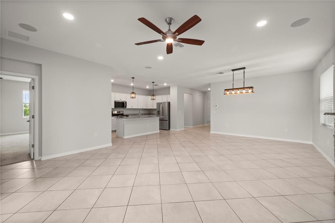
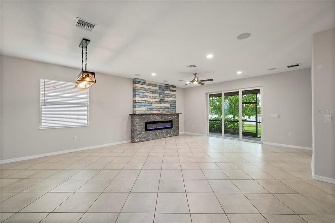
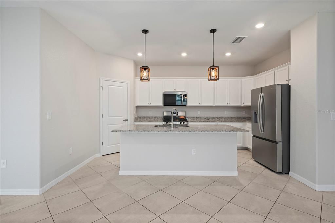
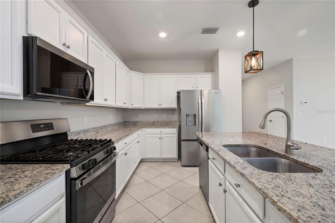
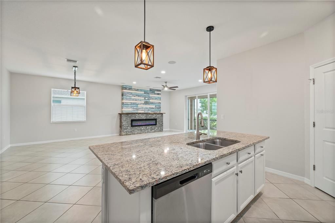
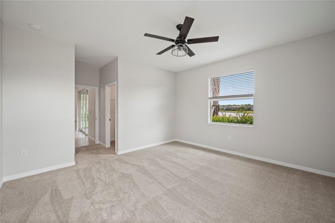
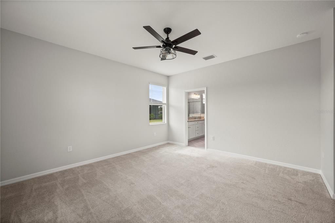
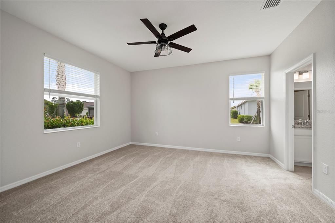
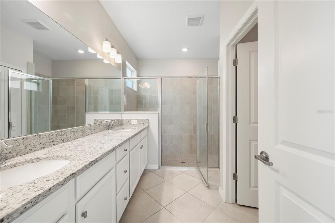
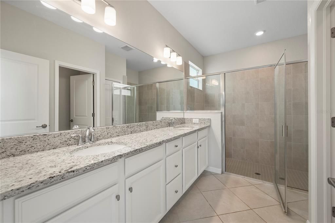
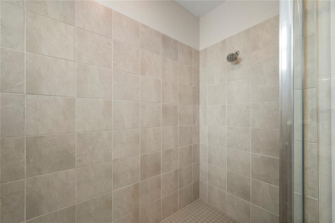
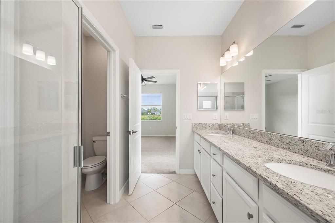
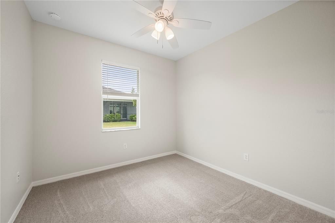
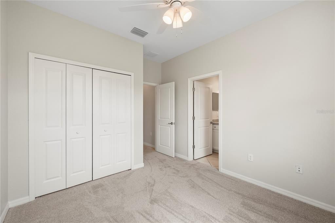
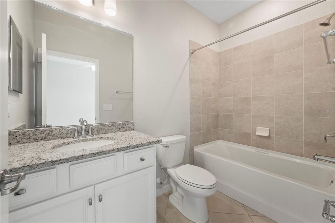
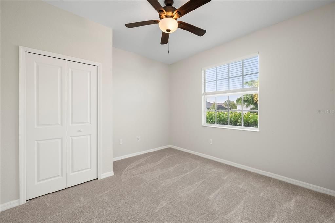
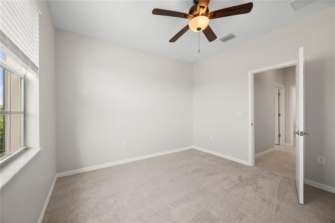
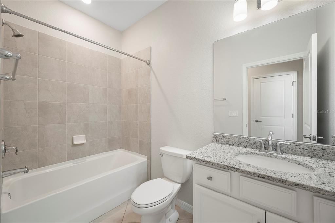
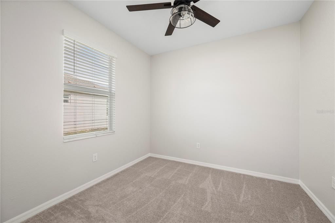
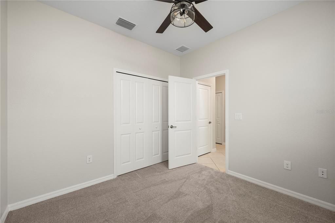
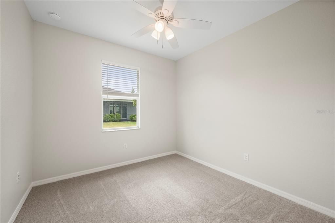
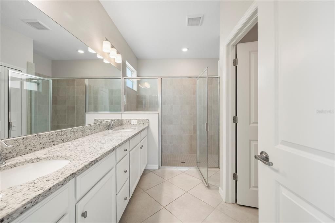
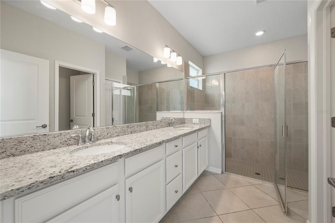
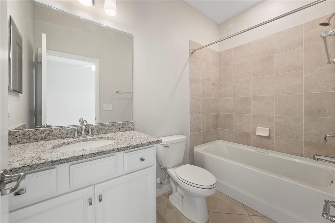
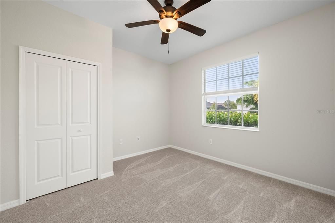
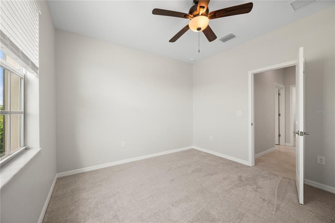
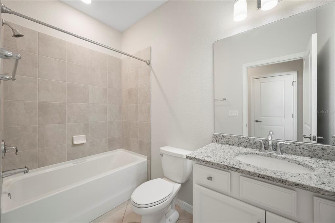
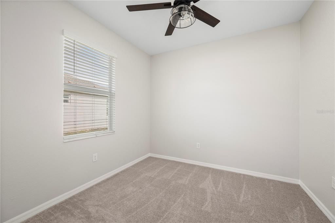
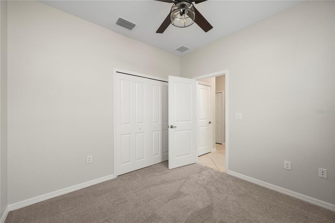
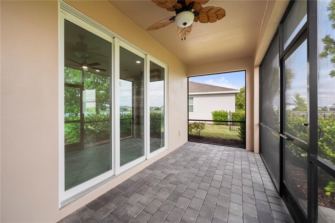
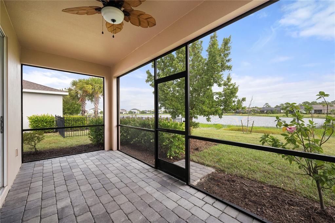
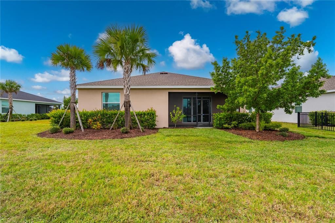
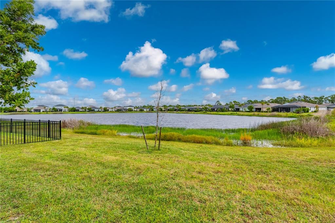
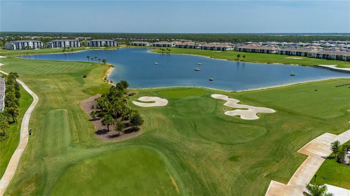
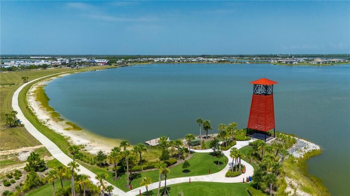
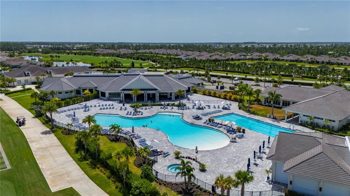
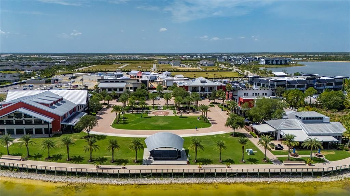
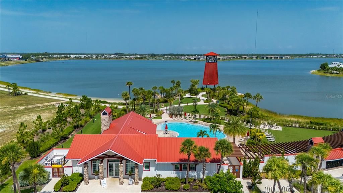
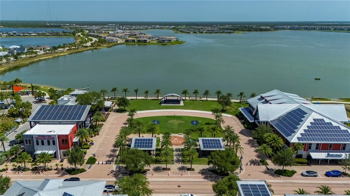
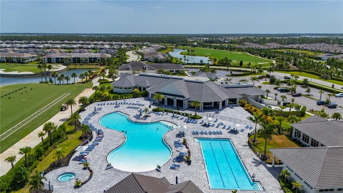
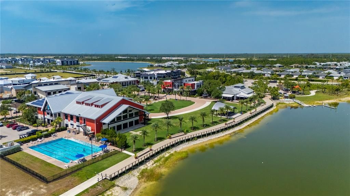
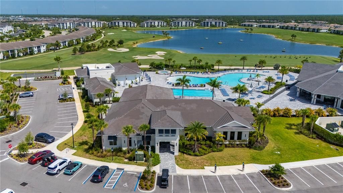
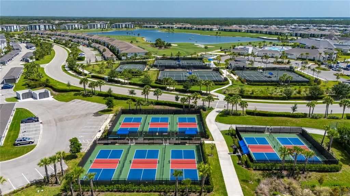
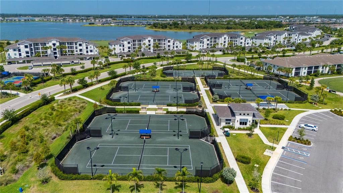
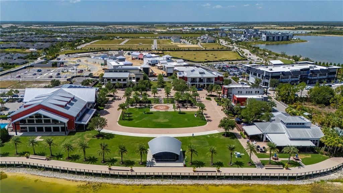
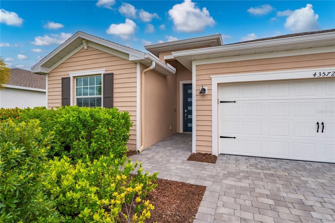
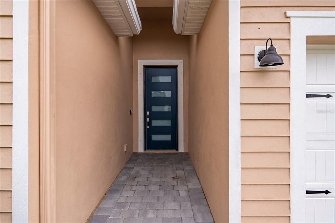
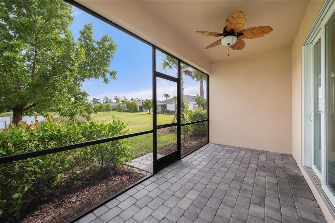
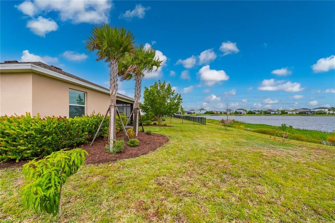
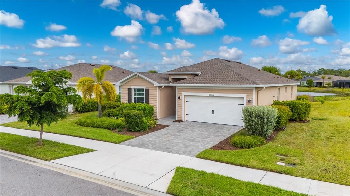
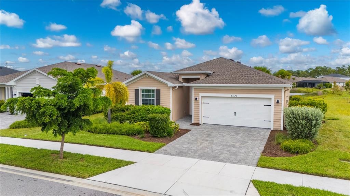
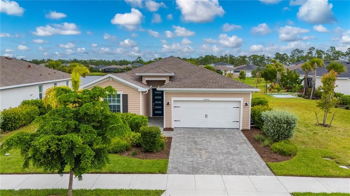
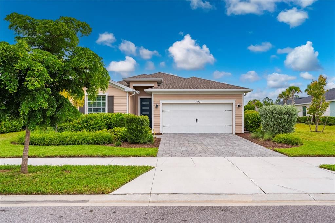
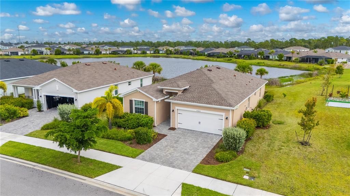
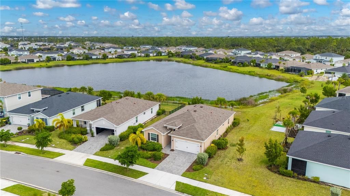
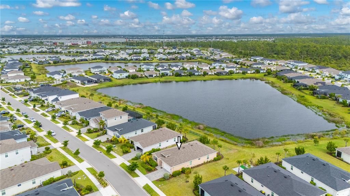
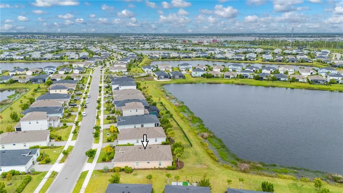
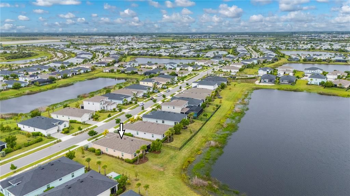
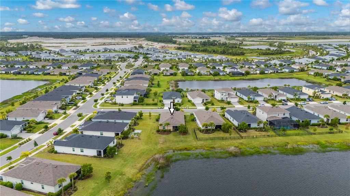
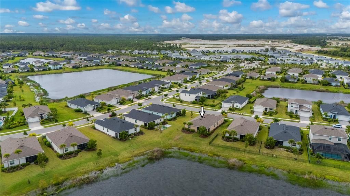
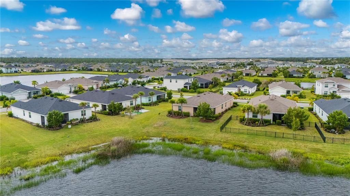
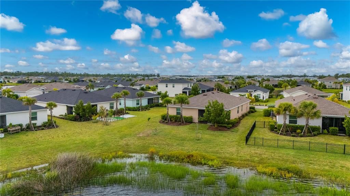
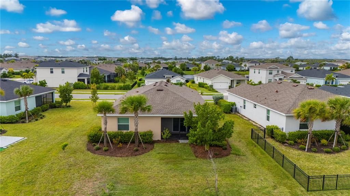
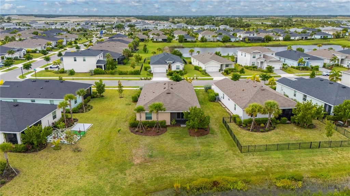
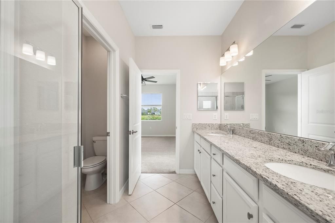
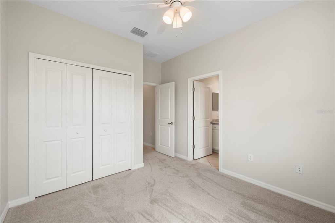
COME ENJOY THIS NEWER CONSTRUCTION ECO-FRIENDLY, SUSTAINABLE FLORIDA LIFESTYLE. THIS GORGEOUS 4-BEDROOM HOME IS LOCATED IN THE NATION’S FIRST SOLAR-POWERED TOWN, BABCOCK RANCH! THIS HOME TRULY SHOWS LIKE A MODEL, FEATURING LUXURIOUS PORCELAIN TILE, BEAUTIFUL CUSTOM COASTAL ACCENT WAL. TAKE IN A ROMANTIC NIGHT IN FRONT OF THE ELECTRIC FIREPLACE. HIGH-END FINISHES, AND UPGRADES GALORE THROUGHOUT. FRESHLY PAINTED INSIDE AND OUT, WITH NEW PLUSH CARPET PROVIDING A COZY FEEL IN ALL BEDROOMS. THE OPEN-CONCEPT FLOOR PLAN IS IDEAL FOR ENTERTAINING. FEATURING A CHEF’S KITCHEN WITH TONS OF GRANITE COUNTERTOPS AND STAINLESS STEEL APPLIANCES INCLUDING GAS RANGE. A SPACIOUS LIVING AREAS THAT FLOWS TO THE OUTDOORS. ENJOY TRANQUIL LAKE VIEWS FROM YOUR SCREENED-IN LANAI WHILE SURROUNDED BY NATURE AND TROPICAL LANDSCAPING. GAIN PEACE OF MIND AND SAFETY WITH IMPACT GLASS THROUGHOUT. A NEWLY ADDED EPOXY GARAGE FLOOR GIVES YOUR AUTO THE PERFECT PARKING SPACE. EXPLORE MILES OF SCENIC TRAILS, COMMUNITY PARKS, AND ENDLESS OUTDOOR ACTIVITIES RIGHT OUTSIDE YOUR DOOR. BABCOCK RANCH AMENITIES INCLUDE A RESORT STYLE COMMUNITY POOL, CLUBHOUSE, PLAYGROUND, DOG PARK, TENNIS COURTS, SIDEWALKS, RESTAURANTS, AND GOLF CART-FRIENDLY STREETS. THE HOA FEE INCLUDES INTERNET, GROUNDS MAINTENANCE, SECURITY, RECREATIONAL FACILITIES, AND ACCESS TO COMMUNITY AMENITIES. LOCATED CLOSE TO FOUNDER’S SQUARE—THE HEART OF BABCOCK RANCH—RESIDENTS ENJOY COMMUNITY EVENTS, THE LAKEFRONT BOARDWALK, SPLASH PAD, DINING, SHOPPING, PARKS, AND OUTDOOR RECREATION JUST MINUTES FROM HOME. ALL LOCAL SCHOOLS ARE CONVENIENTLY LOCATED RIGHT WITHIN THE COMMUNITY. EXPERIENCE MODERN LUXURY, ENERGY EFFICIENCY, AND RESORT-STYLE LIVING ALL IN ONE PERFECT PACKAGE!

Location

Details
Type:
Residential
Parking:
No Data
Year Built:
2023
Lot:
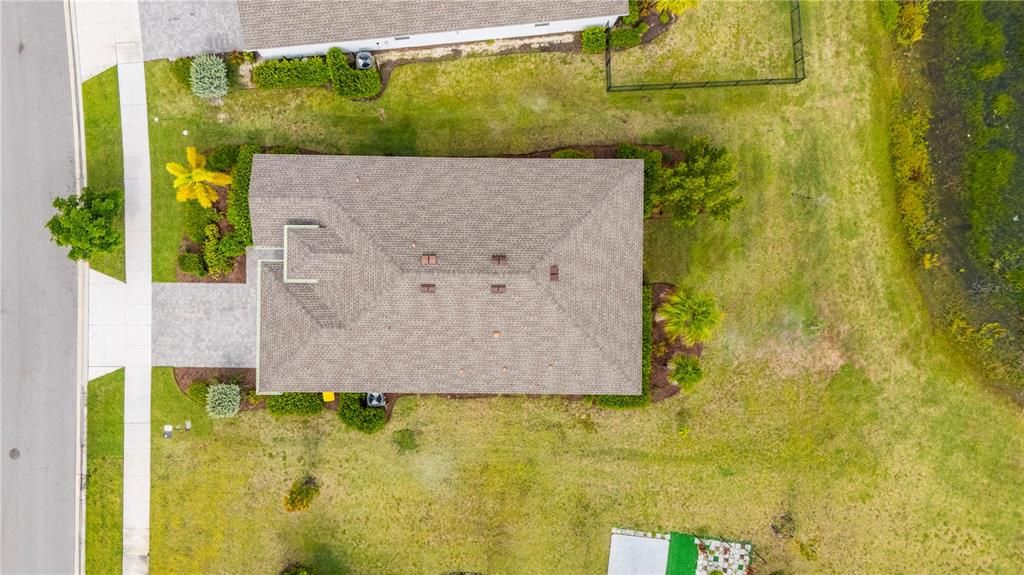
0.25 Acres
Heating:
Central / Electric
Price/sqft:
$192
Cooling:
Central Air
HOA:
$873

Valuation

Our model vs. what's actually selling nearby.
Estimate
$365,000
$321K – $416K
Confidence Low
List vs. estimate
$24K above estimate
List $389,900 · +6.8%
Our model says this listing is priced above recent comparable activity. Room to negotiate.
Price per sq ft
$191
-8.9% vs. city median $210
Based on
5 MLS comparables
Median of recent comparable listings. Sold comps use closing price, active listings use list price.

Highlights

Annual tax
$7,547
2026
HOA
$873/qtr
Maintenance Grounds, Manager, Recreational Facilities
View
Water
Garage
2 car garage
Pets
Number Limit
All facts and features
  • Flooring

    • Tile

    • Vinyl

    Heating

    • Central

    • Electric

    Cooling

    • Central Air

    Appliances

    • Dishwasher

    • Disposal

    • Dryer

    • Freezer

    • Microwave

    • Range

    • Refrigerator

    • Tankless Water Heater

    • Washer

    Other interior features

    • Built-in Features

    • Ceiling Fan(s)

    • Chair Rail

    • Crown Molding

    • Kitchen/Family Room Combo

    • Open Floorplan

    • Primary Bedroom Main Floor

    • Split Bedroom

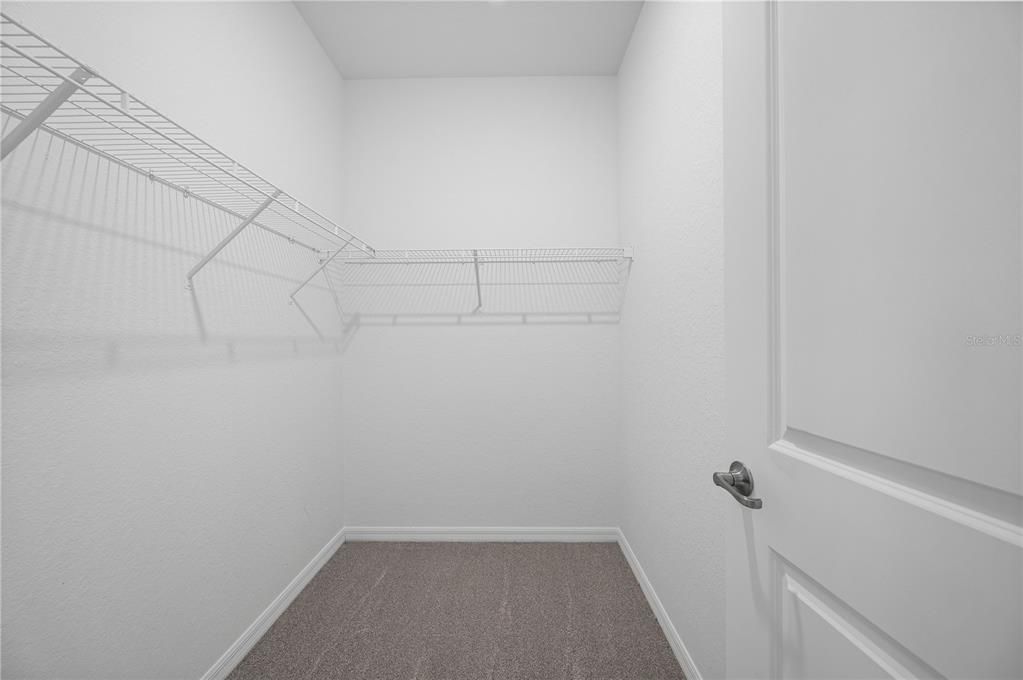
    • Walk-In Closet(s)

    • Window Treatments

    Bedrooms and bathrooms

    • Bedrooms: 4

    • Full bathrooms: 3

  • Property

    • Levels: One

    • Exterior Features: Irrigation System / Other

    Lot

    • Lot: 0.25 Acres

    Other Property Information

    • Parcel Number: 422632241010

    • Zoning: BOZD

  • Type and style

    • Property Type: Residential

    • Property Sub Type: Single Family Residence

  • Utility

    • Electricity Connected

    • Natural Gas Connected

    • Sewer Connected

    • Sprinkler Meter

    • Sprinkler Recycled

    • Street Lights

    • Underground Utilities

    • Water Connected

  • Other financial information

    • HOA: $873

    • HOA Frequency: Quarterly

    • Annual tax amount: $7,547

  • Source details

    • MLS ID: A4707004

    Other facts

    • Construction Materials: Stucco

    • Foundation Details: Slab

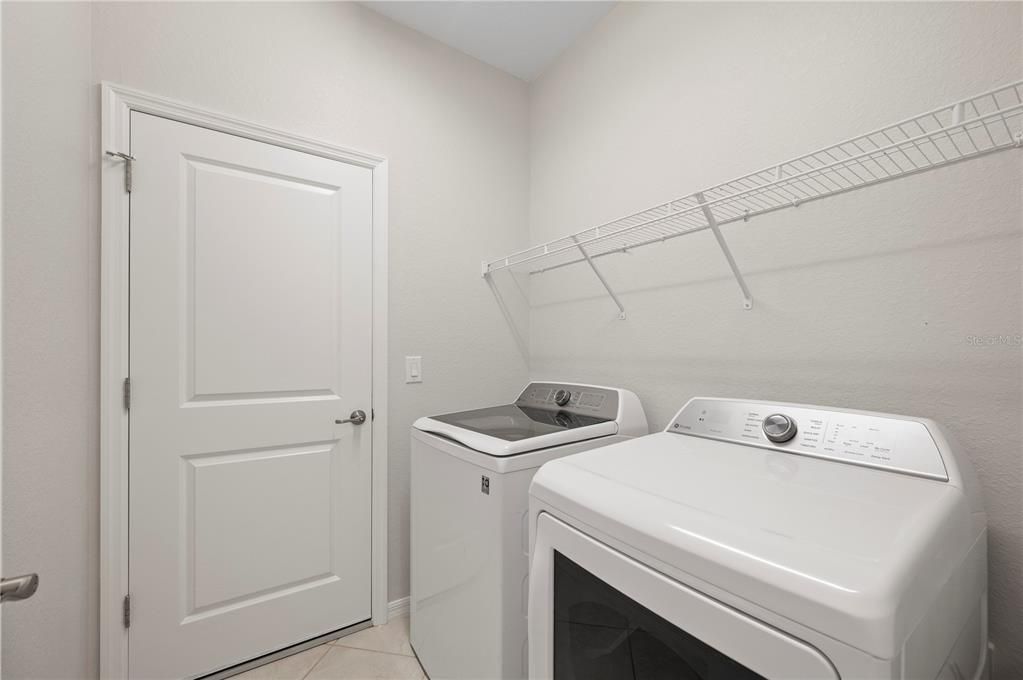
    • Laundry Features: Laundry Room

    • Patio And Porch Features: Patio / Screened

    • Window Features: Storm Window(s)

    • Direction Faces: East

    • Garage Spaces: 2

    • Attached Garage: Yes

    • Garage: Yes

    • Living Area: 2031

    • Water Source: Public

    • Subdivision Name: BABCOCK RANCH COMMUNITY PH 2D

Private inquiry
Talk to the advisor on this listing.
Floor plans, HOA docs, off-market comparables, scheduling a private showing — one message, direct to the local specialist.

More like this

For Sale
$289,000
House
2 bds · 2 ba · 1,560 sqft
TUCKERS COVE, PUNTA GORDA
14939 ANCHORAGE ROAD
New
For Sale
$315,000
House
2 bds · 2 ba
Babcock Ranch, Punta Gorda
44448 palm frond dr N Palm Frond Dr, Punta Gorda FL 33982
New
For Sale
$372,990
House
3 bds · 2 ba · 1,797 sqft
CREEKSIDE RUN, PUNTA GORDA
16940 COTTONTAIL CIRCLE
New
For Sale
$379,000
Condo/Co-op
2 bds · 2 ba · 1,422 sqft
BABCOCK NATIONAL, PUNTA GORDA
15950 GRASSLAND LANE UNIT 2617
New
For Sale
$493,990
House
3 bds · 2 ba · 2,088 sqft
CREEKSIDE RUN, PUNTA GORDA
17122 RIVER OTTER ROAD
New
For Sale
$454,000
House
3 bds · 3 ba · 1,971 sqft
CREEKSIDE RUN, PUNTA GORDA
17000 COTTONTAIL CIRCLE
New
For Sale
$436,990
House
4 bds · 2 ba · 2,103 sqft
CREEKSIDE RUN, PUNTA GORDA
16892 COTTONTAIL CIRCLE
For Sale
$401,990
House
4 bds · 2 ba · 2,103 sqft
CREEKSIDE RUN, PUNTA GORDA
19634 COTTONTAIL CIRCLE

Market around this address

Live counts in the same area.
View all

The multiple listing information is provided by the Stellar MLS from a copyrighted compilation of listings. The compilation of listings and each individual listing are ©2026-present Stellar MLS. All Rights Reserved. The information provided is for consumers' personal, noncommercial use and may not be used for any purpose other than to identify prospective properties consumers may be interested in purchasing. All properties are subject to prior sale or withdrawal. All information provided is deemed reliable but is not guaranteed accurate, and should be independently verified. Listing courtesy of: SUNREAL ESTATE INC