
Sell Your Home
Get a free home valuation
Contact
Tell us about your needs
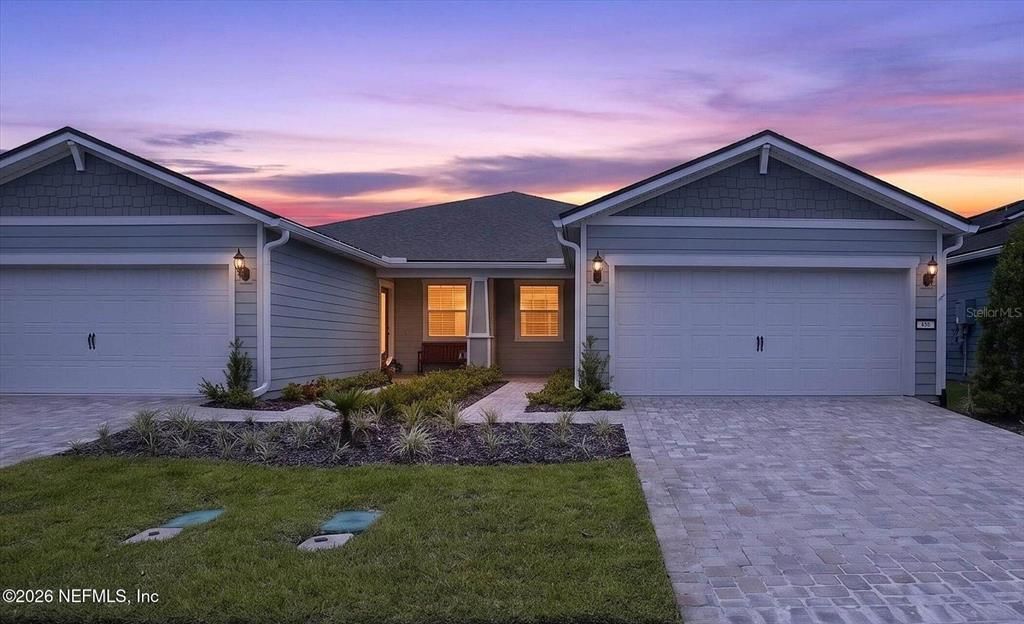
436 JUBILEE CIRCLE

House Recently Sold
$295,000

BTC: 3.77165505

ETH: 116.57775143

Sold on: 2026-08-31
66 days
2 bds
2 ba
1,542 sqft

Overview

Virtually Staged. Like-new 2024 villa featuring 2 bedrooms, 2 baths, and a versatile flex room in Del Webb Wildlight. This thoughtfully designed home offers an open-concept layout with a spacious great room, dining area, and a gourmet kitchen complete with upgraded countertops, stylish backsplash, and a large center island perfect for entertaining. The private primary suite features a walk-in closet and spa-inspired bath, while the flex room is ideal for a home office, hobby room, or guest space. Sliding glass doors open to a screened lanai for seamless indoor-outdoor living. Residents enjoy resort-style amenities including a pool, clubhouse, pickleball courts, playground, barbecue area, jogging paths, and maintained grounds. Move-in ready with a low-maintenance lifestyle.

Location

Details

Type:
Residential
Parking:
Driveway / Garage Door Opener
Year Built:
2024
Lot:
0.10 Acres
Heating:
Central
Price/sqft:
$211
Cooling:
Central Air
HOA:
$502

Highlights

Annual tax
$5,980
2025
HOA
$502/mo
Community Pool, Maintenance Grounds
Garage
2 car garage
Pets
Allowed
All facts and features
  • Flooring

    • Luxury Vinyl

    • Tile

    Heating

    • Central

    Cooling

    • Central Air

    Appliances

    • Built-In Oven

    • Cooktop

    • Dishwasher

    • Disposal

    • Gas Water Heater

    • Microwave

    • Range

    • Refrigerator

    Other interior features

    • Eating Space In Kitchen

    • Open Floorplan

    • Thermostat

    • Walk-In Closet(s)

    Bedrooms and bathrooms

    • Bedrooms: 2

    • Full bathrooms: 2

  • Parking

    • Driveway

    • Garage Door Opener

    Property

    • Levels: One

    • Exterior Features: Other / Sidewalk

    Lot

    • Lot: 0.10 Acres

    Other Property Information

    • Parcel Number: 503N27100400490000

    • Zoning: PUD

  • Type and style

    • Property Type: Residential

    • Property Sub Type: Single Family Residence

  • Utility

    • Cable Available

    • Electricity Available

    • Sewer Available

    • Water Available

  • Other financial information

    • HOA: $502

    • HOA Frequency: Monthly

    • Annual tax amount: $5,980

  • Source details

    • MLS ID: O6416593

    Other facts

    • Construction Materials: Other

    • Foundation Details: Slab

    • Laundry Features: Electric Dryer Hookup / Washer Hookup

    • Patio And Porch Features: Rear Porch / Screened

    • Direction Faces: Northeast

    • Garage Spaces: 2

    • Attached Garage: Yes

    • Garage: Yes

    • Living Area: 1542

    • Water Source: Public

    • Subdivision Name: DEL WEBB WILDLIGHT PH 1

Private inquiry
Talk to the advisor on this listing.
Floor plans, HOA docs, off-market comparables, scheduling a private showing — one message, direct to the local specialist.

More like this

Recently Sold
$234,900
House
3 bds · 2 ba · 1,767 sqft
TIMBER CRK PLANTATION PH 02, YULEE
76399 TIMBERCREEK BOULEVARD
Recently Sold
$324,990
House
3 bds · 2 ba · 1,864 sqft
TRIBUTARY, YULEE
75177 CHELSEA GARDEN LANE
Recently Sold
$324,000
House
3 bds · 2 ba · 1,572 sqft
RIVER GLEN PH 01, YULEE
75022 MORNING GLEN COURT
Recently Sold
$371,752
4 bds · 3 ba · 2,260 sqft
EAST NASSAU-WILDLIGH, YULEE
350 SWEETGUM STREET
New
Recently Sold
$405,000
House
4 bds · 2 ba · 2,827 sqft
RIVER GLEN PH 1, YULEE
65092 MOSSY CREEK LANE
New
Recently Sold
$319,990
House
4 bds · 2 ba · 2,085 sqft
TRIBUTARY, YULEE
75185 CHELSEA GARDEN LANE
New
Recently Sold
$327,000
House
4 bds · 2 ba · 1,698 sqft
NASSAU CROSSING, YULEE
86106 RAILWAY PLACE
Recently Sold
$304,900
House
4 bds · 3 ba · 2,758 sqft
RIVER GLEN, YULEE
65039 LAGOON FOREST DRIVE

Market around this address

Live counts in the same area.
View all

The multiple listing information is provided by the Stellar MLS from a copyrighted compilation of listings. The compilation of listings and each individual listing are ©2026-present Stellar MLS. All Rights Reserved. The information provided is for consumers' personal, noncommercial use and may not be used for any purpose other than to identify prospective properties consumers may be interested in purchasing. All properties are subject to prior sale or withdrawal. All information provided is deemed reliable but is not guaranteed accurate, and should be independently verified. Listing courtesy of: DOGWOOD REALTY