Sell Your Home
Get a free home valuation
Contact
Tell us about your needs

436 SE RANCH OAK Circle, Port St. Lucie FL 34984

House For Sale
$639,974

BTC: 9.81856398

ETH: 336.36105622

18 days
5 bds
4 ba
3,053 sqft

Overview

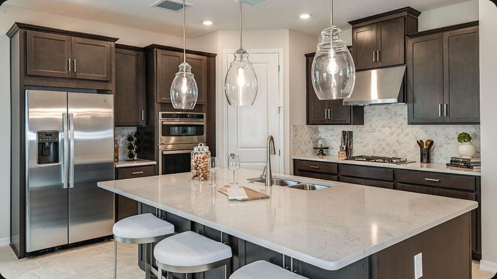
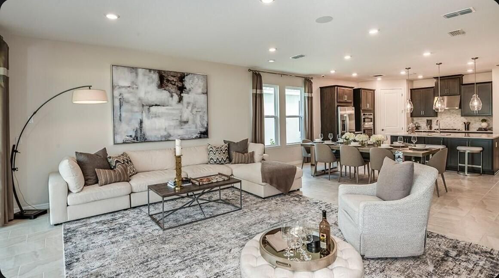
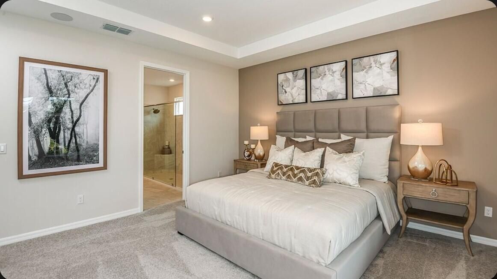
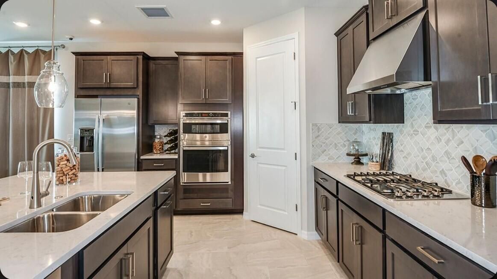
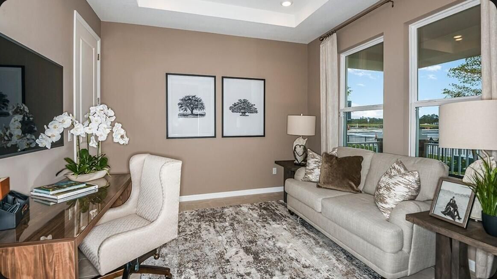
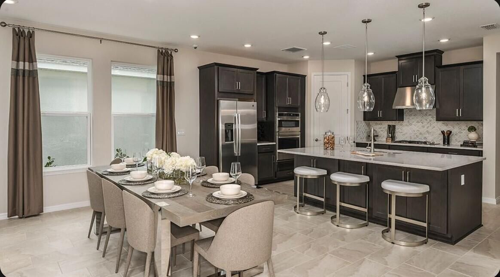
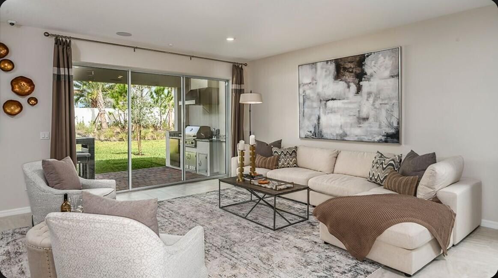
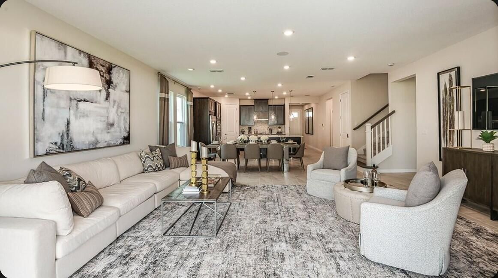
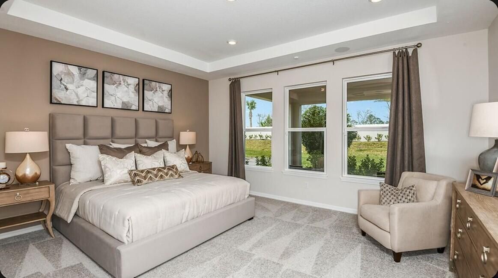
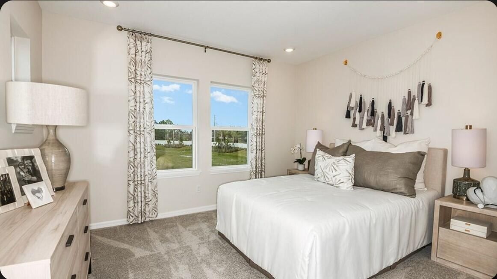
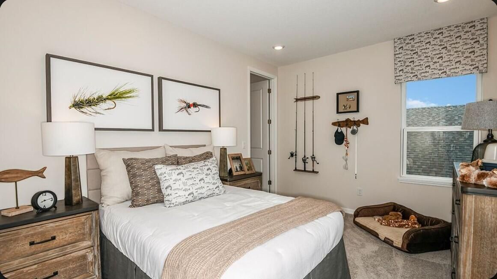
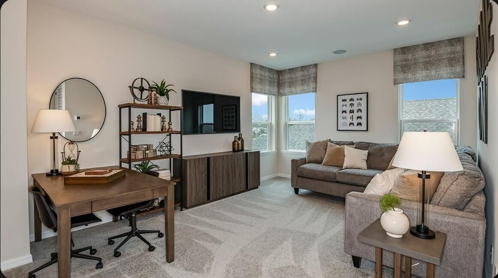
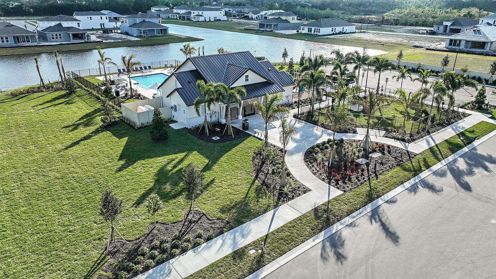
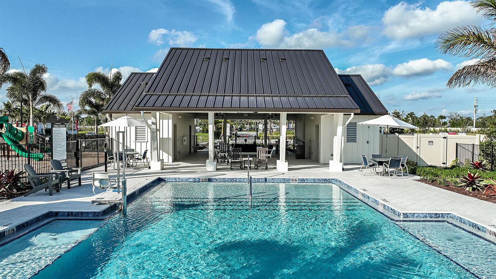
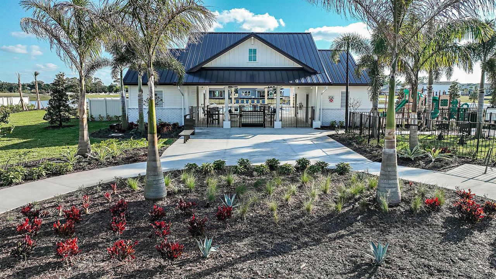
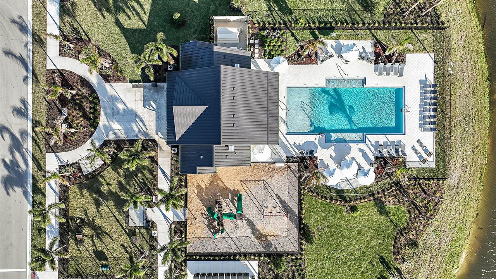
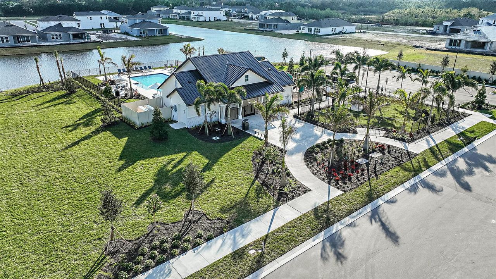
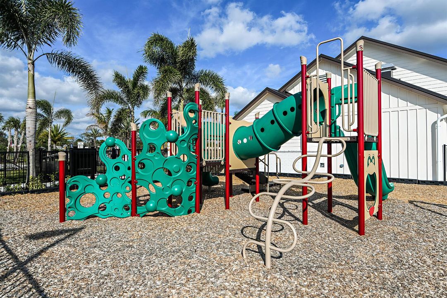
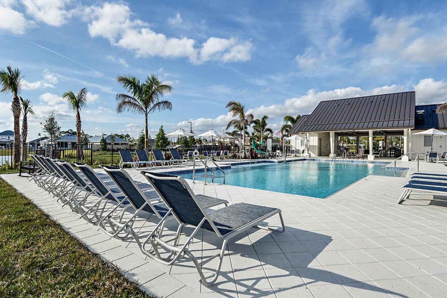
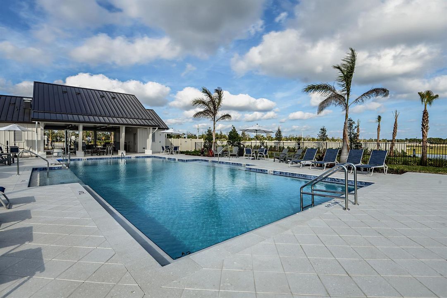
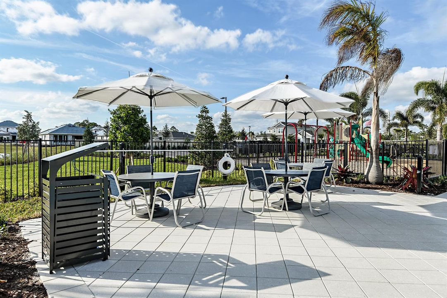
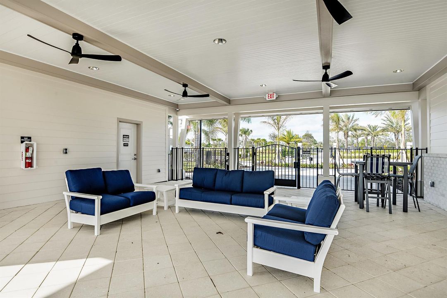
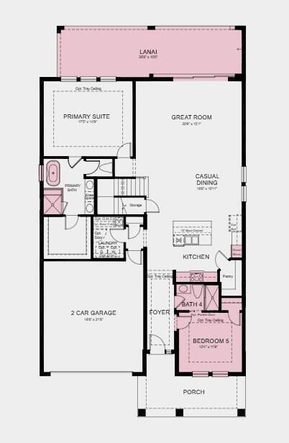
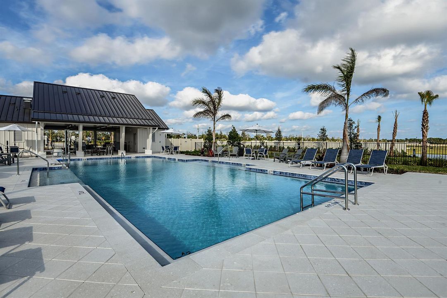
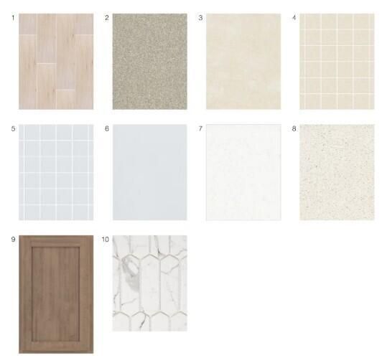
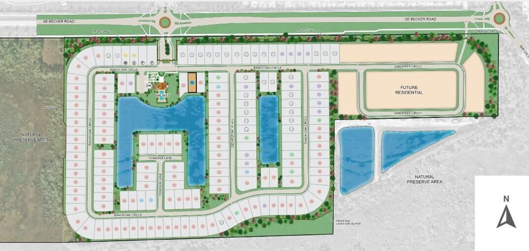
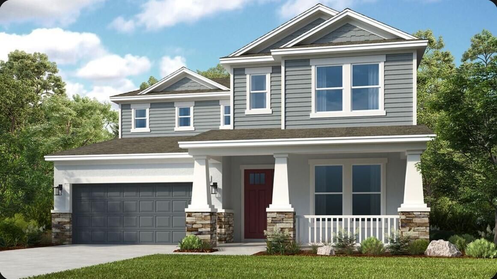
What's Special: No Rear Neighbors. New Construction - December Completion! Built by America's Most Trusted Home Builder. Welcome to the Bermuda at 436 SE Ranch Oak Circle in Veranda Oaks! Filled with natural light, this thoughtfully designed two story home offers an open layout perfect for everyday living and entertaining. A welcoming foyer leads to the expansive lanai, creating a seamless connection between indoor and outdoor spaces. Just off the entry, a secondary bedroom and full bath provide flexibility for guests or a home office. The gourmet kitchen features abundant counter space, a large center island, and a walk-in pantry, all overlooking the dining area and great room. The main floor primary suite offers a private retreat with a dual sink vanity, soaking tub, and separate shower. Upstairs, three additional bedrooms include one with a private ensuite bath, while the others share a full bathroom. A spacious loft adds even more room to relax, gather, or enjoy daily life. A new home opportunity awaits at Veranda Oaks in Port St. Lucie. Conveniently located near the Martin County line with easy access to the Florida Turnpike, you're close to beaches, recreation, shopping, medical facilities, and Treasure Coast attractions. This gated 56 acre community features two lakes and an amenity center with a pool, cabana, dog park, playground, and covered seating. Additional Highlights Include: extended covered lanai with an outdoor kitchen rough-in, 8' interior doors, impact windows throughout the whole house, pocket sliding glass door, and tray ceiling package. Photos are for representative purposes only. MLS#B26052057

Location

Details

Type:
Residential
Parking:
2 Or More Spaces / Driveway / Parking Garage
Year Built:
2026
Lot:
0.14 Acres
Heating:
Central
Price/sqft:
$210
Cooling:
Central Air
HOA:
$223

Valuation

Our model vs. what's actually selling nearby.
Estimate
$808,995
$633K – $996K
Confidence Low
List vs. estimate
$169K below estimate
List $639,974 · -20.9%
Our model says this listing is priced below recent comparable activity. Expect competition.
Price per sq ft
$209
-10.8% vs. city median $235
Based on
10 MLS comparables
Median of recent comparable listings. Sold comps use closing price, active listings use list price.

Highlights

Annual tax
$11,263
2025
HOA
$223/mo
Pool
Community
View
Water, Pond View
Garage
2 car garage
Pets
Allowed
All facts and features
  • Flooring

    • Carpet

    • Tile

    Heating

    • Central

    Cooling

    • Central Air

    Appliances

    • Dishwasher

    • Disposal

    • Microwave

    • Self Cleaning Oven

    • Wall Oven

    Other interior features

    • Entrance Foyer

    • Pantry

    • Volume Ceilings

    • Loft

    • Storage

    Bedrooms and bathrooms

    • Bedrooms: 5

    • Full bathrooms: 4

  • Parking

    • 2 Or More Spaces

    • Driveway

    • Parking Garage

    Property

    • Levels: 2

    • Pool Private: Yes

    • Exterior Features: Room For Pool

    Lot

    • Lot: 0.14 Acres

    Other Property Information

    • Parcel Number: 443570400270004

    • Zoning: RES

  • Type and style

    • Property Type: Residential

    • Property Sub Type: Single Family Residence

  • Utility

    • Underground Utilities

  • Other financial information

    • HOA: $223

    • HOA Frequency: Monthly

    • Annual tax amount: $11,263

  • Source details

    • MLS ID: B26052057

    Other facts

    • Construction Materials: CBS Construction / Slab Construction

    • Laundry Features: Washer Hookup

    • Lot Features: Less Than 1/4 Acre Lot / Less Than 1 Acre

    • Patio And Porch Features: Patio

    • Pool Features: Community

    • Window Features: Complete Impact Glass / Other Windows

    • Direction Faces: North

    • Other Structures: Livable

    • Architectural Style: Other / Two Story

    • Garage Spaces: 2

    • Attached Garage: Yes

    • Garage: Yes

    • Living Area: 3053

    • Water Source: Public

    • Lot Size Dimensions: 52x120

    • Subdivision Name: VERANDA OAKS

Private inquiry
Talk to the advisor on this listing.
Floor plans, HOA docs, off-market comparables, scheduling a private showing — one message, direct to the local specialist.

More like this

For Sale
$747,500
Condo/Co-op
2 bds · 2 ba · 1,561 sqft
EDGEWATER VILLAS CONDO,Edgewater Villas Con, Stuart
624 SW St Lucie Crescent # 208, Stuart FL 34994
For Sale
$599,888
House
3 bds · 2 ba · 1,952 sqft
THE MEADOWS AT MARTIN DOWN, Palm City
2872 SW BRIGHTON Way, Palm City FL 34990
New
For Sale
$715,000
House
3 bds · 2 ba · 2,009 sqft
CRANE CREEK RACQUET CLUB, Palm City
2232 SW RACQUET CLUB Drive, Palm City FL 34990
New
For Sale
$489,000
House
3 bds · 2 ba · 1,751 sqft
CHARTER CLUB AT MARTIN DOW, Palm City
2195 SW Shoal Creek Trace, Palm City FL 34990
New
For Sale
$599,999
House
3 bds · 2 ba · 2,236 sqft
TESORO PLAT NO 20, Port St. Lucie
713 SE Fascino Circle, Port St. Lucie FL 34984
New
For Sale
$699,500
House
4 bds · 2 ba · 2,375 sqft
MAGNOLIA BLUFF, Palm City
1225 SW Magnolia Bluff Drive, Palm City FL 34990
New
For Sale
$449,999
House
3 bds · 2 ba · 1,182 sqft
Palm Lake Park, Stuart
1189 NW 15th Street, Stuart FL 34994
New
For Sale
$525,000
House
3 bds · 3 ba · 2,793 sqft
Harbour Ridge plat 1,Harbour Ridge, Palm City
1701 NW Buttonbush Circle, Palm City FL 34990

Market around this address

Live counts in the same area.
View all

The multiple listing information is provided by the Miami Association of REALTORS® from a copyrighted compilation of listings. The compilation of listings and each individual listing are ©2026-present Miami Association of REALTORS®. All Rights Reserved. The information provided is for consumers' personal, noncommercial use and may not be used for any purpose other than to identify prospective properties consumers may be interested in purchasing. All properties are subject to prior sale or withdrawal. All information provided is deemed reliable but is not guaranteed accurate, and should be independently verified. Listing courtesy of: Taylor Morrison Realty of Florida