
Sell Your Home
Get a free home valuation
Contact
Tell us about your needs
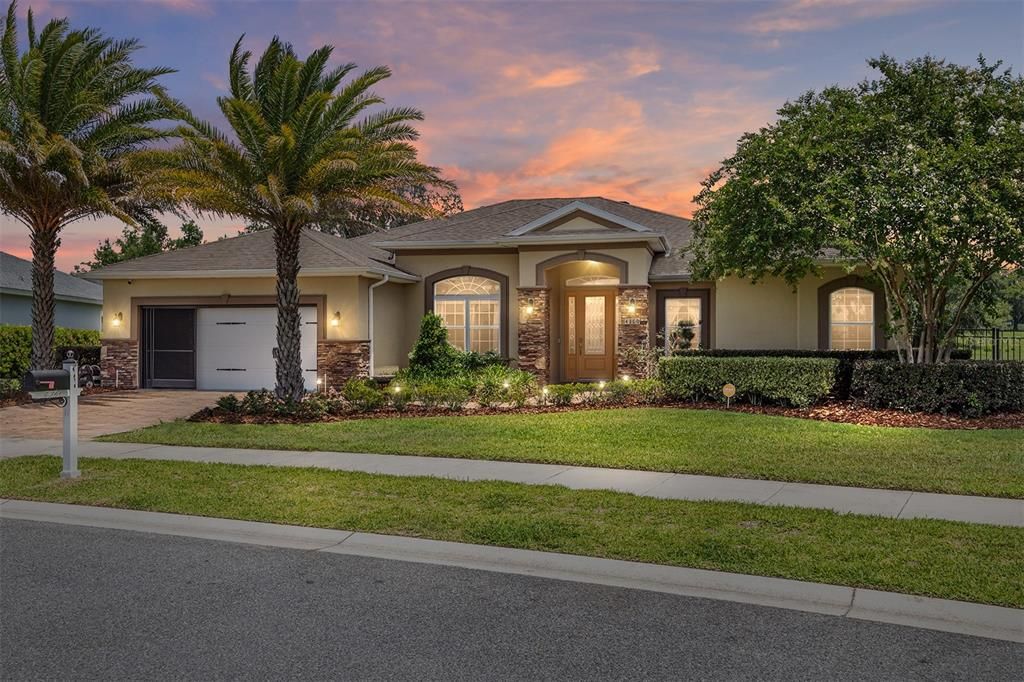
4360 SW 62ND LOOP

House Recently Sold
$570,000

BTC: 7.00589971

ETH: 234.37500000

Sold on: 2025-06-25
2 days
4 bds
3 ba
3,072 sqft

Overview

Virtually Staged. Welcome to your private retreat in the heart of SW Ocala! This beautiful 4-bedroom, 3-bath pool home sits on one of the largest lots in The Preserve at Heath Brook and backs up to a peaceful greenbelt, offering rare privacy and tranquility with no rear neighbors. Built in 2015, this meticulously maintained home features over 3,000 square feet of living space, a screened saltwater pool and spa, and a fully equipped outdoor summer kitchen. Inside, you’ll love the open floor plan with coffered ceilings, a stone electric fireplace, and a spacious gourmet kitchen with granite countertops, stainless steel appliances, and a large island, perfect for entertaining. The owner’s suite offers a luxurious bath with soaking tub, walk-in shower, and dual vanities. French doors open to a large outdoor living space, ideal for Florida living. Located minutes from shopping, dining, and medical services, this home blends privacy, space, and convenience. No CDD and low HOA. Don’t miss this opportunity, schedule your private showing today!

Location

Details

Type:
Residential
Parking:
Driveway / Garage Door Opener
Year Built:
2015
Lot:
0.43 Acres
Heating:
Central / Electric
Price/sqft:
$188
Cooling:
Central Air
HOA:
$200

Valuation

Our model vs. what's actually selling nearby.
Estimate
$599,900
$500K – $1.3M
Confidence Low
List vs. estimate
$22K below estimate
List $577,000 · -3.8%
Our model says this listing is priced below recent comparable activity. Expect competition.
Price per sq ft
$187
+5.3% vs. city median $178
Based on
9 MLS comparables
Median of recent comparable listings. Sold comps use closing price, active listings use list price.

Highlights

Annual tax
$5,361
2024
HOA
$200/qtr
Maintenance Grounds
Pool
Auto Cleaner
View
Park/Greenbelt
Garage
2 car garage
Pets
Allowed
All facts and features
  • Flooring

    • Carpet

    • Luxury Vinyl

    • Tile

    Heating

    • Central

    • Electric

    Cooling

    • Central Air

    Appliances

    • Dishwasher

    • Dryer

    • Microwave

    • Range

    • Refrigerator

    • Washer

    Other interior features

    • Built-in Features

    • Ceiling Fan(s)

    • Dry Bar

    • Eating Space In Kitchen

    • High Ceilings

    • Kitchen/Family Room Combo

    • Primary Bedroom Main Floor

    • Split Bedroom

    • Stone Counters

    • Thermostat

    • Walk-In Closet(s)

    • Window Treatments

    Bedrooms and bathrooms

    • Bedrooms: 4

    • Full bathrooms: 3

  • Parking

    • Driveway

    • Garage Door Opener

    Property

    • Levels: One

    • Pool Private: Yes

    • Exterior Features: French Doors / Irrigation System / Lighting / Outdoor Kitchen / Private Mailbox / Rain Gutters / Sidewalk / Sprinkler Metered

    Lot

    • Lot: 0.43 Acres

    Other Property Information

    • Parcel Number: 2389300166

    • Zoning: PUD

  • Type and style

    • Property Type: Residential

    • Property Sub Type: Single Family Residence

  • Utility

    • Cable Available

    • Electricity Connected

    • Propane

    • Public

    • Street Lights

  • Other financial information

    • HOA: $200

    • HOA Frequency: Quarterly

    • Annual tax amount: $5,361

  • Source details

    • MLS ID: OM701722

    Other facts

    • Construction Materials: Block / Concrete

    • Foundation Details: Slab

    • Fireplace Features: Electric / Family Room

    • Laundry Features: Inside / Laundry Room

    • Lot Features: Cleared / Greenbelt / Landscaped / Oversized Lot

    • Patio And Porch Features: Front Porch / Rear Porch / Screened

    • Pool Features: Auto Cleaner / Child Safety Fence / Chlorine Free / Deck / Fiber Optic Lighting / Gunite / Heated / In Ground / Salt Water / Screen Enclosure / Self Cleaning

    • Window Features: Blinds / Drapes

    • Direction Faces: Southwest

    • Other Structures: Outdoor Kitchen

    • Fireplace: Yes

    • Garage Spaces: 2

    • Attached Garage: Yes

    • Garage: Yes

    • Living Area: 3072

    • Water Source: Public

    • Lot Size Dimensions: 112 x 169

    • Subdivision Name: PRESERVE/HEATH BROOK PH 01

Private inquiry
Talk to the advisor on this listing.
Floor plans, HOA docs, off-market comparables, scheduling a private showing — one message, direct to the local specialist.

More like this

Recently Sold
$474,355
House
4 bds · 3 ba · 2,671 sqft
CALESA TOWNSHIP, OCALA
7557 SW 57TH PLACE
Recently Sold
$500,000
House
5 bds · 4 ba · 4,005 sqft
BROOKHAVEN PH 2, OCALA
8110 SW 59TH TERRACE
Recently Sold
$518,500
House
5 bds · 3 ba · 3,427 sqft
CALESA, OCALA
7091 SW 60TH LANE
Recently Sold
$526,715
House
3 bds · 3 ba · 2,750 sqft
STONE CREEK, OCALA
6051 SW 86 CIRCLE
Recently Sold
$517,930
House
5 bds · 3 ba · 3,443 sqft
CALESA, OCALA
7199 SW 60TH LANE
Recently Sold
$449,080
House
4 bds · 3 ba · 2,671 sqft
CALESA TOWNSHIP, OCALA
7596 SW 60TH STREET
Recently Sold
$723,420
House
4 bds · 4 ba · 3,802 sqft
CALESA, OCALA
7610 SW 60TH STREET
Recently Sold
$425,705
House
4 bds · 2 ba · 1,921 sqft
CALESA TOWNSHIP PERLINO GROVE, OCALA
7324 58TH PLACE

Market around this address

Live counts in the same area.
View all

The multiple listing information is provided by the Stellar MLS from a copyrighted compilation of listings. The compilation of listings and each individual listing are ©2026-present Stellar MLS. All Rights Reserved. The information provided is for consumers' personal, noncommercial use and may not be used for any purpose other than to identify prospective properties consumers may be interested in purchasing. All properties are subject to prior sale or withdrawal. All information provided is deemed reliable but is not guaranteed accurate, and should be independently verified. Listing courtesy of: NEXTHOME VISION REALTY