Sell Your Home
Get a free home valuation
Contact
Tell us about your needs
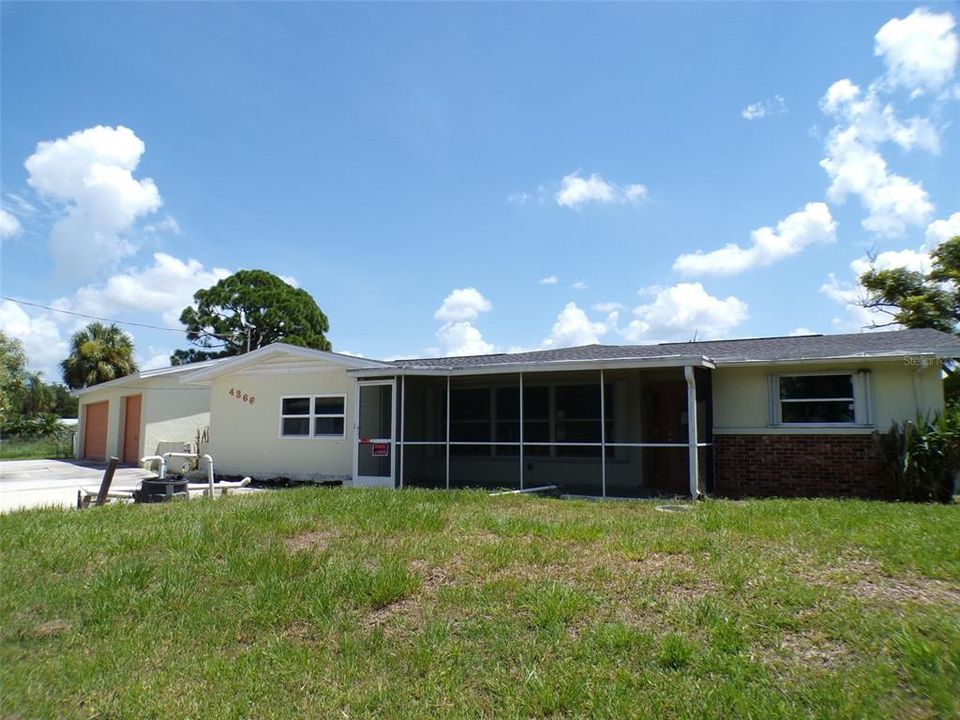
4366 EAGLET ROAD

House Active With Contract
$104,500

BTC: 1.29211747

ETH: 41.80000000

7 days
3 bds
2 ba
1,782 sqft

Overview

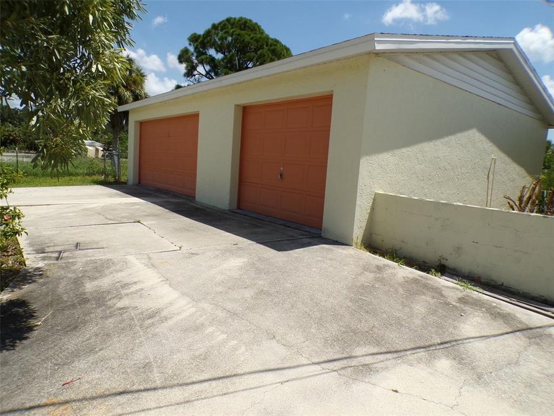
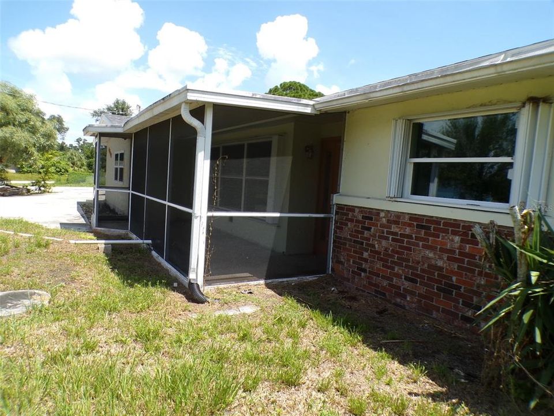
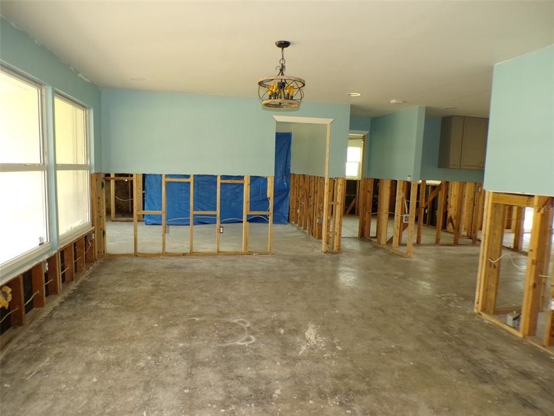
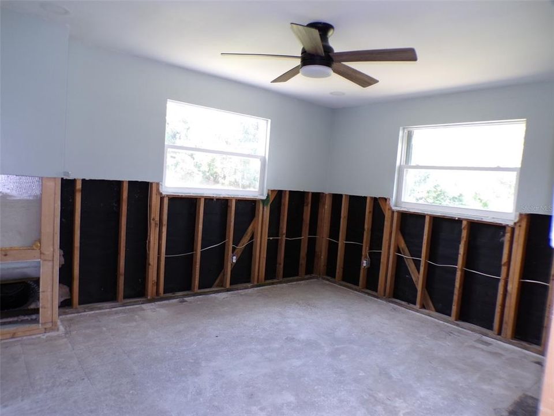
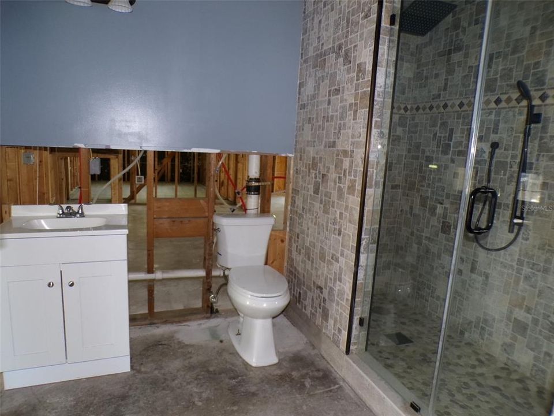
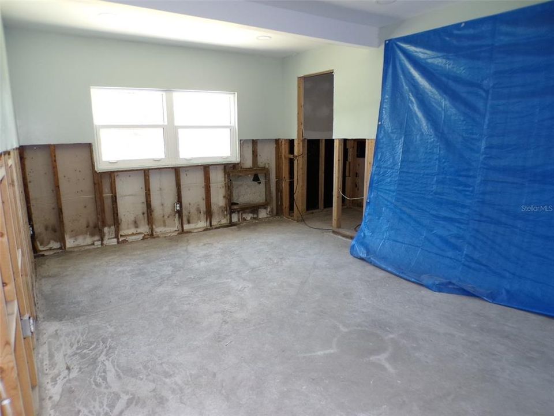
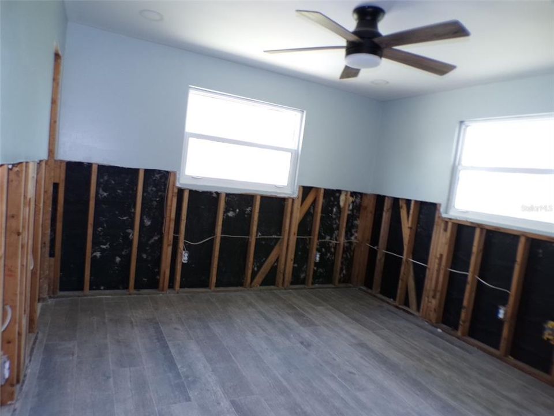
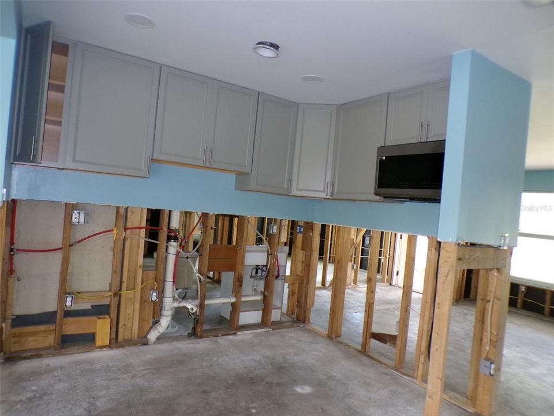
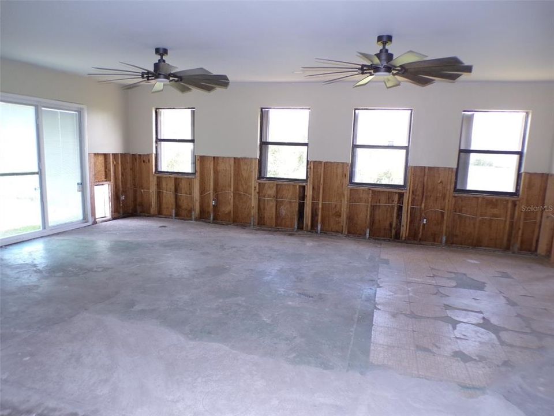
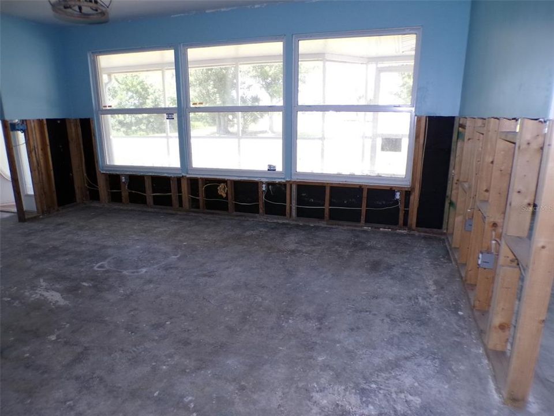
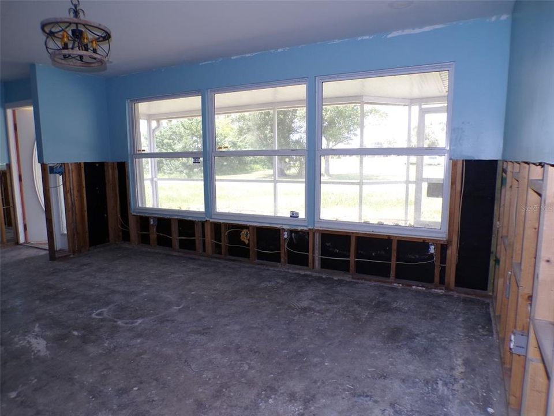
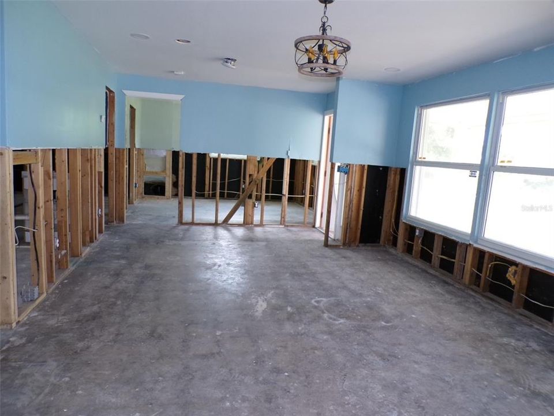
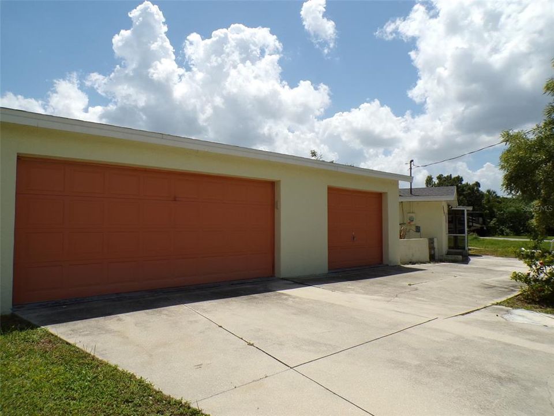
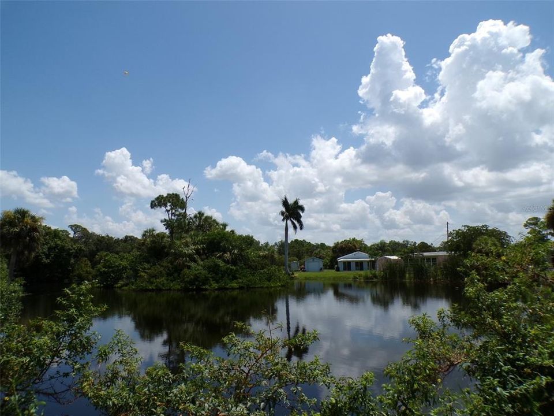
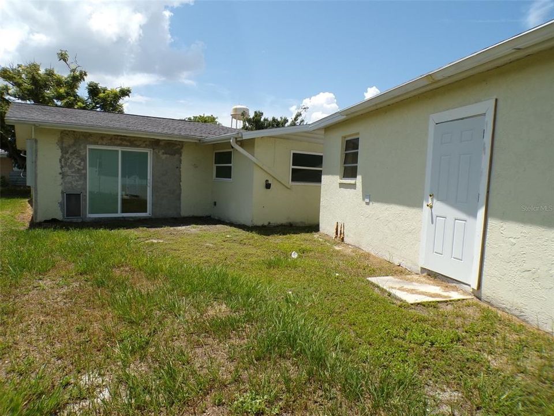
3 bedroom, 2 bath home that needs a complete rehab. 816 sq ft. detached garage, oversized .41 acre lot, fenced back yard, screened front porch. Great location right off of Kings Hwy near 41. The back yard overlooks a pond of water. Buyer is advised to have complete and thorough inspections done and to verify all information. Seller/Agents have no knowledge of property conditions, condition of mechanicals, or cause of AS IS condition. Being Sold As-Is.

Location

Details

Type:
Residential
Parking:
No Data
Year Built:
1963
Lot:
0.41 Acres
Heating:
None
Price/sqft:
$59
Cooling:
None
HOA:
No Data

Valuation

Our model vs. what's actually selling nearby.
Estimate
$421,500
$279K – $499K
Confidence Low
List vs. estimate
$317K below estimate
List $104,500 · -75.2%
Our model says this listing is priced below recent comparable activity. Expect competition.
Price per sq ft
$58
-72.4% vs. city median $212
Based on
6 MLS comparables
Median of recent comparable listings. Sold comps use closing price, active listings use list price.

Highlights

Annual tax
$1,058
2025
Garage
2 car garage
All facts and features
  • Flooring

    • Concrete

    Heating

    • None

    Cooling

    • None

    Appliances

    • Microwave

    Other interior features

    • Other

    Bedrooms and bathrooms

    • Bedrooms: 3

    • Full bathrooms: 2

  • Property

    • Levels: One

    • Exterior Features: Other

    Lot

    • Lot: 0.41 Acres

    Other Property Information

    • Parcel Number: 402225402011

    • Zoning: CR3.5

  • Type and style

    • Property Type: Residential

    • Property Sub Type: Single Family Residence

  • Utility

    • Other

  • Other financial information

    • Annual tax amount: $1,059

  • Source details

    • MLS ID: K4903730

    Other facts

    • Construction Materials: Stucco / Wood Frame

    • Foundation Details: Slab

    • Laundry Features: Other

    • Direction Faces: West

    • Garage Spaces: 2

    • Garage: Yes

    • Living Area: 1782

    • Water Source: Public

    • Lot Size Dimensions: 180 x 99

    • Subdivision Name: SHELTONS ADD

Private inquiry
Talk to the advisor on this listing.
Floor plans, HOA docs, off-market comparables, scheduling a private showing — one message, direct to the local specialist.

More like this

Active With Contract
$109,900
House
3 bds · 2 ba · 1,314 sqft
PORT CHARLOTTE SEC 045, PORT CHARLOTTE
21115 GLENDALE AVENUE
New
Active With Contract
$100,000
House
2 bds · 1 ba · 949 sqft
LAVILLA, PUNTA GORDA
6343 SCOTT STREET
New
Active With Contract
$108,000
House
2 bds · 2 ba · 1,039 sqft
PORT CHARLOTTE SEC 013, PORT CHARLOTTE
22340 NYACK AVENUE
New
Active With Contract
$84,900
Condo/Co-op
1 bds · 1 ba · 735 sqft
EDGEWATER VILLAGE, PORT CHARLOTTE
22375 EDGEWATER DRIVE UNIT 204
Active With Contract
$135,000
Condo/Co-op
2 bds · 2 ba · 783 sqft
PROMENADES EAST, PORT CHARLOTTE
21405 OLEAN BOULEVARD UNIT 405
Active With Contract
$124,500
House
2 bds · 1 ba · 648 sqft
PORT CHARLOTTE SEC 11, PORT CHARLOTTE
3373 LUCERNE TERRACE
Active With Contract
$85,900
Condo/Co-op
2 bds · 2 ba · 919 sqft
BERKLEY HOUSE, PORT CHARLOTTE
21300 BRINSON AVENUE UNIT 201
Active With Contract
$124,900
2 bds · 2 ba · 1,152 sqft
MAPLE LEAF ESTATES, PORT CHARLOTTE
2100 KINGS HIGHWAY UNIT 47

Market around this address

Live counts in the same area.
View all

The multiple listing information is provided by the Stellar MLS from a copyrighted compilation of listings. The compilation of listings and each individual listing are ©2026-present Stellar MLS. All Rights Reserved. The information provided is for consumers' personal, noncommercial use and may not be used for any purpose other than to identify prospective properties consumers may be interested in purchasing. All properties are subject to prior sale or withdrawal. All information provided is deemed reliable but is not guaranteed accurate, and should be independently verified. Listing courtesy of: PRIME PLUS REAL ESTATE INC