Sell Your Home
Get a free home valuation
Contact
Tell us about your needs
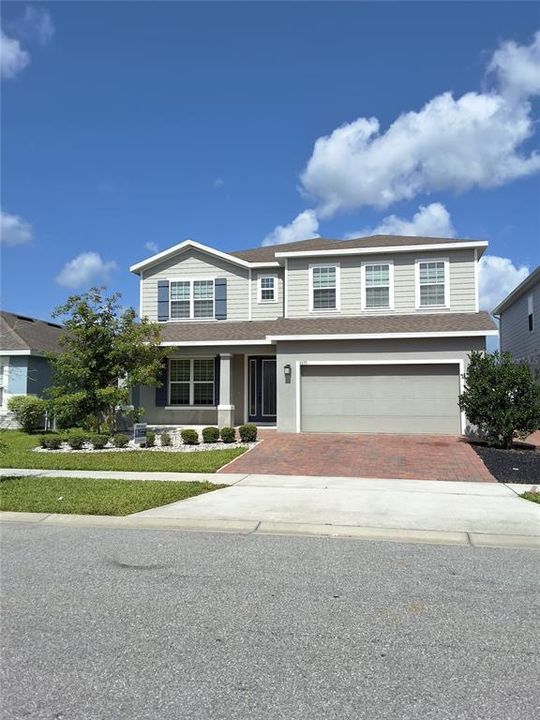
4375 SILVER CREEK STREET

House For Sale
$605,000

BTC: 9.41634241

ETH: 317.97922886

17 days
5 bds
2 ba
3,092 sqft

Overview

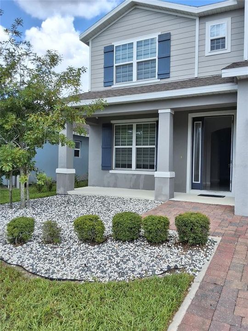
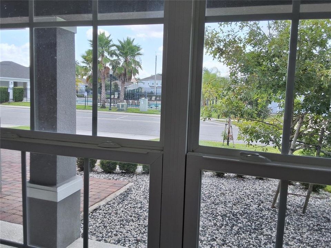
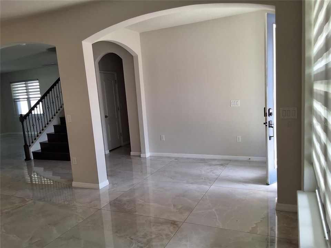
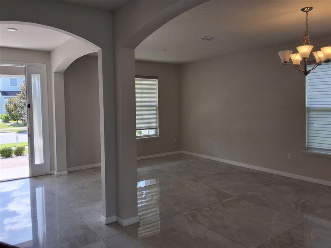
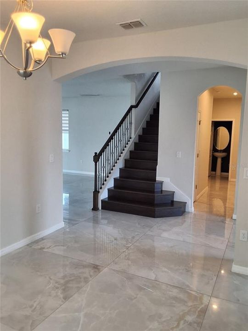
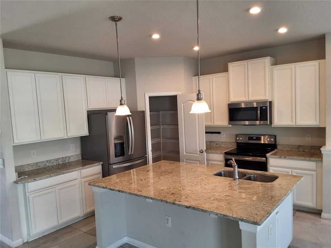
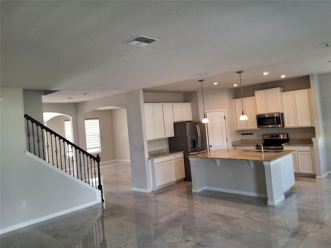
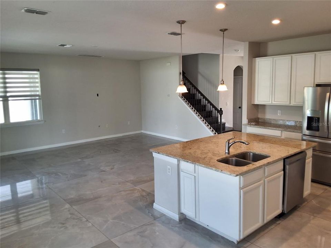
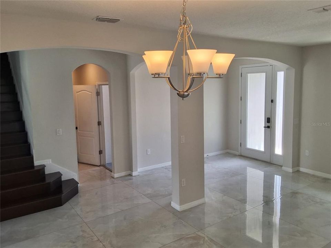
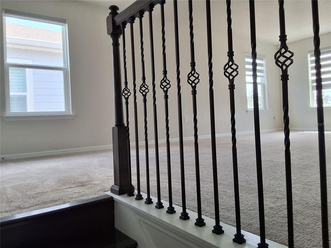
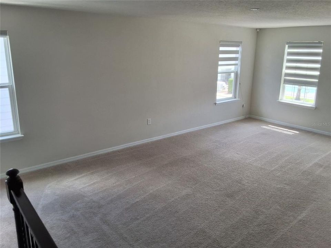
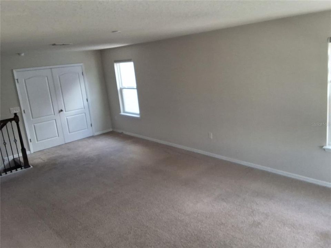
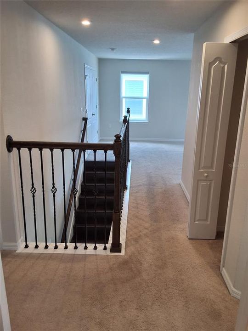
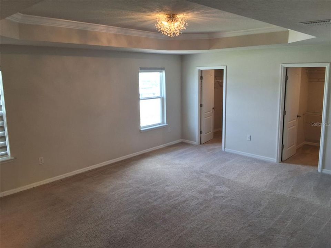
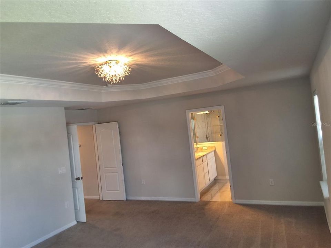
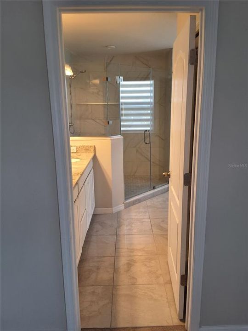
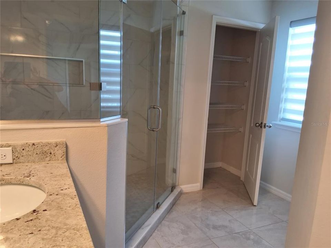
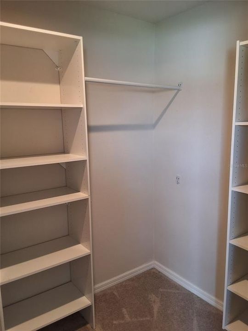
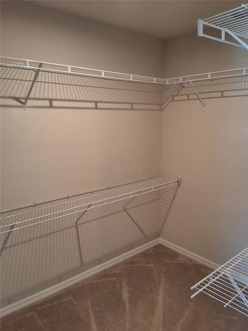
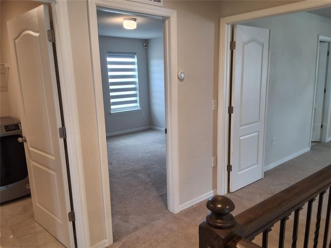
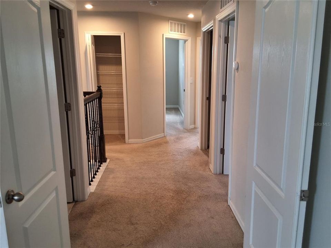
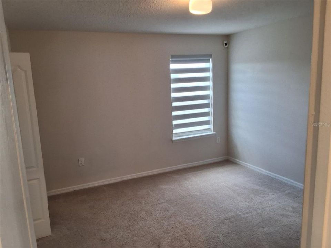
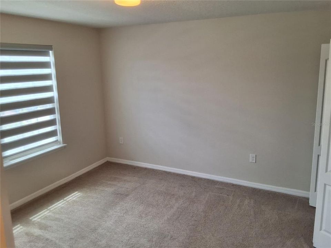
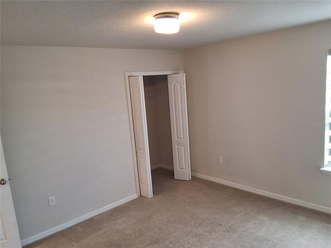
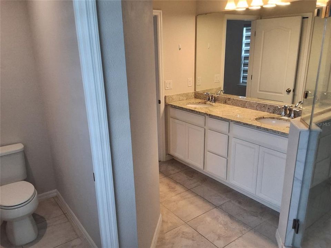
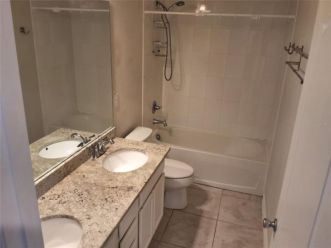
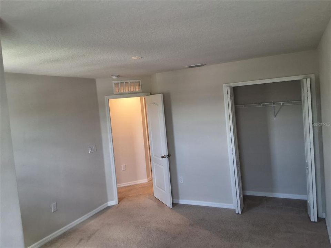
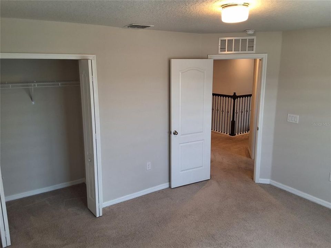
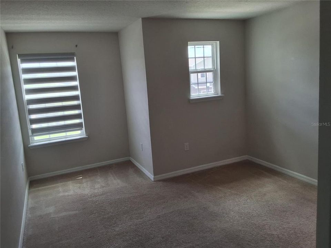
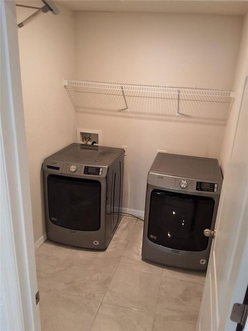
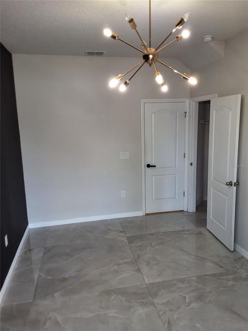
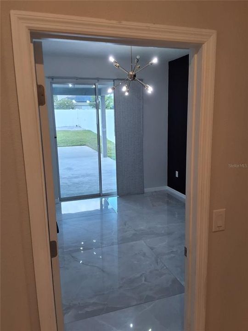
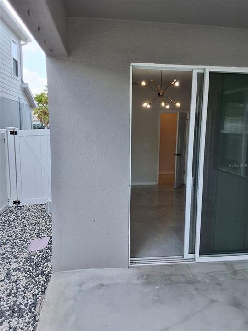
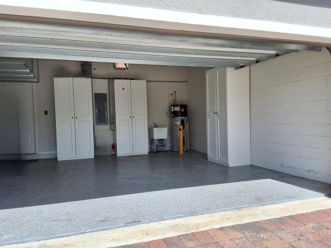
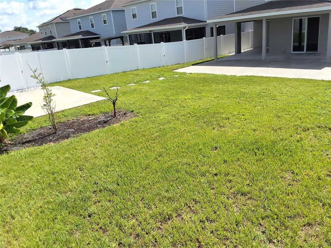
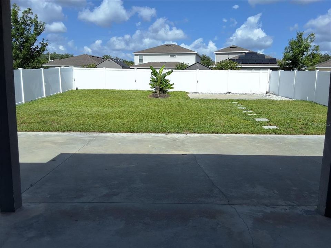
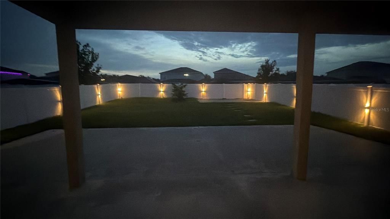
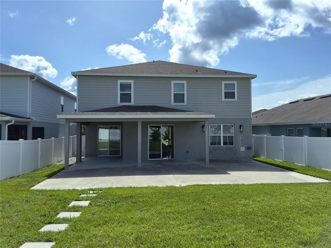
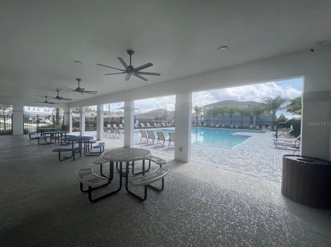
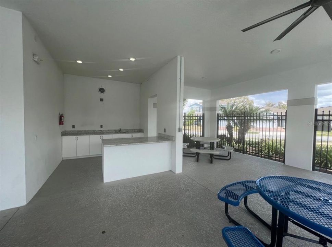

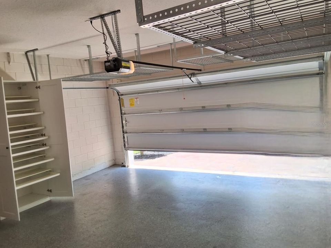
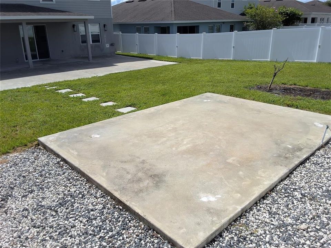
PREMIUM LOT • GATED COMMUNITY • MASSIVE LOFT • OVERSIZED LANAI • 48x48 TILE • LAKE NONA AREA THE FEATURES THAT SET THIS HOME APART: Premium oversized lot (builder upgrade) Largest covered porch available in this model Massive second-floor loft Stunning 48” x 48” tile throughout the entire first floor Directly across from the community pool, tot lot, and mailbox Prime location near Lake Nona, Medical City, Narcoossee Rd & Boggy Creek Rd Step inside and you’ll immediately notice the spacious layout, dining room, 2 living rooms - soaring 9’4” ceilings, upgraded finishes, and thoughtful details throughout. INTERIOR HIGHLIGHTS • Oversized primary suite with extra-large dual walk-in closets and custom shelving • Vaulted ceiling in the primary bedroom • Recently upgraded primary shower • Large kitchen island and oversized pantry • Beautiful wood staircase • Second-floor laundry room • Electric blinds • Hybrid water heater • Built-in TV cord management system • Lighting and ceiling fan connections in every room • Multiple access points to the backyard from both the main living area and secondary room OUTDOOR LIVING • Extra-large covered lanai • Covered concrete entertaining area • Fully fenced backyard • Permanent electric landscape lighting (not solar) • Small basketball court or gazebo space • Outdoor electrical outlets at corners of home • Banana tree • Easy-maintenance rock landscaping • Extra-wide driveway GARAGE UPGRADES • Epoxy garage floor • Hanging storage racks • Shoe storage closets • Additional storage closets • Utility sink LOCATION • Gated community • Across from community amenities • Near Lake Nona Medical City • Near Narcoossee & Boggy Creek • Zoned for Tohopekaliga High School • Near dual-language elementary school Enjoy breathtaking sunrises from your front porch and gorgeous sunsets from your backyard. Homes with this combination of lot size, upgrades, location, and outdoor living space rarely become available
Location

Details

Type:
Residential
Parking:
Driveway / Garage Door Opener
Year Built:
2019
Lot:
0.16 Acres
Heating:
Central
Price/sqft:
$196
Cooling:
Central Air
HOA:
$380

Valuation

Our model vs. what's actually selling nearby.
Estimate
$637,500
$440K – $1.1M
Confidence Low
List vs. estimate
$32K below estimate
List $605,000 · -5.1%
Our model says this listing is priced below recent comparable activity. Expect competition.
Price per sq ft
$195
-3.4% vs. city median $202
Based on
22 MLS comparables
Median of recent comparable listings. Sold comps use closing price, active listings use list price.

Highlights

Annual tax
$7,184
2025
HOA
$380/qtr
Garage
2 car garage
Pets
Allowed
All facts and features
  • Flooring

    • Ceramic Tile

    Heating

    • Central

    Cooling

    • Central Air

    Appliances

    • Dishwasher

    • Disposal

    • Microwave

    • Range

    • Refrigerator

    Other interior features

    • Eating Space In Kitchen

    • Kitchen/Family Room Combo

    • Living Room/Dining Room Combo

    • PrimaryBedroom Upstairs

    • Walk-In Closet(s)

    Bedrooms and bathrooms

    • Bedrooms: 5

    • Bathrooms: 1

    • Full bathrooms: 2

  • Parking

    • Driveway

    • Garage Door Opener

    Property

    • Levels: Two

    • Exterior Features: Sidewalk

    Lot

    • Lot: 0.16 Acres

    Other Property Information

    • Parcel Number: 012530341100010490

    • Zoning: RESI

  • Type and style

    • Property Type: Residential

    • Property Sub Type: Single Family Residence

  • Utility

    • BB/HS Internet Available

    • Cable Available

    • Electricity Connected

    • Public

    • Sewer Connected

    • Street Lights

    • Water Connected

  • Other financial information

    • HOA: $380

    • HOA Frequency: Quarterly

    • Annual tax amount: $7,185

  • Source details

    • MLS ID: G5114460

    Other facts

    • Construction Materials: Block / Wood Siding

    • Foundation Details: Slab

    • Laundry Features: Electric Dryer Hookup / Inside / Washer Hookup

    • Lot Features: Oversized Lot / Sidewalk

    • Direction Faces: East

    • Garage Spaces: 2

    • Attached Garage: Yes

    • Garage: Yes

    • Living Area: 3092

    • Water Source: None

    • Subdivision Name: CREEKSIDE AT BOGGY CREEK PH 1

Private inquiry
Talk to the advisor on this listing.
Floor plans, HOA docs, off-market comparables, scheduling a private showing — one message, direct to the local specialist.

More like this

New
For Sale
$440,000
House
4 bds · 2 ba · 2,016 sqft
CREEKSIDE AT BOGGY CREEK PH 2, KISSIMMEE
3044 SLOUGH CREEK DRIVE
New
For Sale
$735,558
House
4 bds · 2 ba · 2,365 sqft
LAUREATE PARK, ORLANDO
14975 SIRLEAF DRIVE
New
For Sale
$599,000
House
4 bds · 2 ba · 2,088 sqft
ISLES OF LAKE NONA, ORLANDO
14366 LANIKAI BEACH DRIVE
+$10K
For Sale
$619,990
House
4 bds · 3 ba · 2,092 sqft
POITRAS EAST N-7, ORLANDO
18863 RAWSON STREET
For Sale
$729,000
House
5 bds · 3 ba · 3,566 sqft
EAGLE CREEK, ORLANDO
10408 CHORLTON CIRCLE
For Sale
$499,000
Townhouse
3 bds · 2 ba · 1,776 sqft
LAUREATE PARK PH 5B, ORLANDO
9219 LAUREATE BOULEVARD
For Sale
$475,000
House
4 bds · 2 ba · 2,463 sqft
EAST LAKE PRESERVE PH 2, KISSIMMEE
2775 RED HORSE DRIVE
For Sale
$429,000
Townhouse
4 bds · 3 ba · 1,675 sqft
ISLES/LK NONA PH 3B, ORLANDO
14322 SAPELO BEACH DRIVE

Market around this address

Live counts in the same area.
View all

The multiple listing information is provided by the Stellar MLS from a copyrighted compilation of listings. The compilation of listings and each individual listing are ©2026-present Stellar MLS. All Rights Reserved. The information provided is for consumers' personal, noncommercial use and may not be used for any purpose other than to identify prospective properties consumers may be interested in purchasing. All properties are subject to prior sale or withdrawal. All information provided is deemed reliable but is not guaranteed accurate, and should be independently verified. Listing courtesy of: LPT REALTY, LLC