
Sell Your Home
Get a free home valuation
Contact
Tell us about your needs
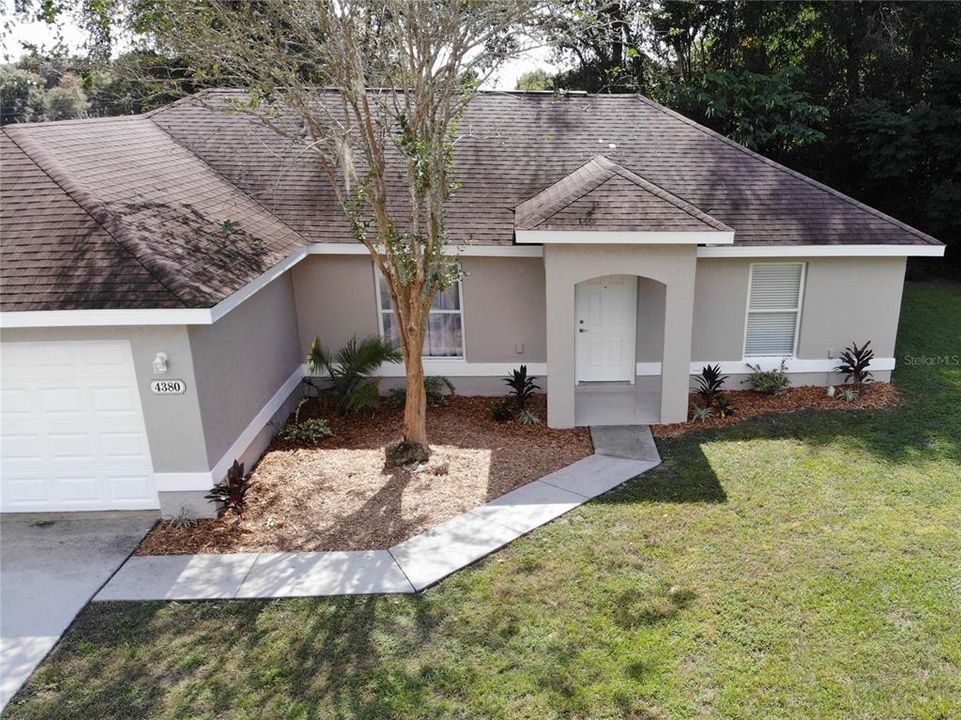
4380 SE 134TH STREET

House Recently Sold
$220,000

BTC: 2.64613904

ETH: 83.01886792

Sold on: 2021-12-10
7 days
3 bds
2 ba
1,232 sqft

Overview

* BEAUTIFULLY REMODELED * with all the right touches inside and out and ready for you to move in today. Split open floor plan with vaulted ceilings has brand new textured wood look vinyl plank flooring in all main areas and plush new carpet in all three bedrooms. Kitchen boasts brand new fresh white kitchen cabinets, custom granite countertops with breakfast bar and new sink, faucet and microwave range. Both the master and guest bathrooms have sparkling new granite vanity tops, sinks, faucets, floors and toilets. Home is light and bright, with doors walls and trim all freshly painted inside and out. Inside laundry and generous closets with pantry in the kitchen and premium blinds in all the bedrooms. Sliding doors out to shaded private back yard with stained concrete pad and plenty of room to add a lanai or 3 season room. Oversized .30 acre lot with tons of privacy shade and beautiful new landscaping that will only grow more tall and lush over your many great years this new home. Extra long and generously wide driveway with a full 2 car attached garage. No HOA restrictions so feel free to bring your boat, RV or toys and store them right on site. All smoke detectors are brand new as are all outside light fixtures and many inside as well. Great location close to shopping (Dollar Store at the end of the street), minutes to Belleview and quick easy access to both Ocala and The Villages. This beautiful home is truly move in ready (even comes with shower curtains) and it's a RARE FIND in today's market so submit your offer today before someone else steals it away from you. DATES: Granite, Cabinets, Flooring, Sinks, Faucets, Toilets, Microwave range hood, Ext Lights, Smoke Detectors (Oct 2021), A/C (2019), Septic inspected and pumped (2021), new Well tank (2020), Well serviced (Oct 2021), Oven/range (Oct 2020), 30 year Architectural shingle roof (2006). agent is owner

Location

Details

Type:
Residential
Parking:
Driveway / Garage Door Opener
Year Built:
2006
Lot:
0.30 Acres
Heating:
Central / Electric / Heat Pump
Price/sqft:
$183
Cooling:
Central Air
HOA:
No Data

Highlights

Annual tax
$2,162
2020
Garage
2 car garage
All facts and features
  • Flooring

    • Carpet

    • Vinyl

    Heating

    • Central

    • Electric

    • Heat Pump

    Cooling

    • Central Air

    Appliances

    • Cooktop

    • Dishwasher

    • Freezer

    • Ice Maker

    • Microwave

    • Range

    • Range Hood

    • Refrigerator

    Other interior features

    • Cathedral Ceiling(s)

    • Ceiling Fan(s)

    • Eating Space In Kitchen

    • Kitchen/Family Room Combo

    • Living Room/Dining Room Combo

    • Primary Bedroom Main Floor

    • Open Floorplan

    • Split Bedroom

    • Stone Counters

    • Thermostat

    • Vaulted Ceiling(s)

    • Walk-In Closet(s)

    Bedrooms and bathrooms

    • Bedrooms: 3

    • Full bathrooms: 2

  • Parking

    • Driveway

    • Garage Door Opener

    Property

    • Levels: One

    • Exterior Features: Lighting / Sidewalk / Sliding Doors

    Lot

    • Lot: 0.30 Acres

    Other Property Information

    • Parcel Number: 4205081044

    • Zoning: R1

  • Type and style

    • Property Type: Residential

    • Property Sub Type: Single Family Residence

  • Utility

    • Electricity Connected

  • Other financial information

    • Annual tax amount: $2,163

  • Source details

    • MLS ID: G5048014

    Other facts

    • Construction Materials: Block / Stucco

    • Foundation Details: Slab

    • Laundry Features: Inside / Laundry Room

    • Window Features: Blinds / Drapes / Insulated Windows

    • Direction Faces: North

    • Garage Spaces: 2

    • Attached Garage: Yes

    • Garage: Yes

    • Living Area: 1232

    • Water Source: Well

    • Lot Size Dimensions: 25 x 130

    • Subdivision Name: BELLEVIEW HEIGHTS ESTATES UN 05

Private inquiry
Talk to the advisor on this listing.
Floor plans, HOA docs, off-market comparables, scheduling a private showing — one message, direct to the local specialist.

More like this

Recently Sold
$169,900
House
3 bds · 2 ba · 1,331 sqft
BELLEVIEW HEIGHTS ESTATES UN 17, SUMMERFIELD
3190 SE 141ST PLACE
New
Recently Sold
$277,400
House
3 bds · 2 ba · 1,936 sqft
BELLEVIEW HEIGHTS ESTATE, SUMMERFIELD
13525 SE 55TH AVENUE
Recently Sold
$264,000
House
3 bds · 2 ba · 1,703 sqft
BELMAR ESTATE, BELLEVIEW
Recently Sold
$169,000
House
3 bds · 2 ba · 1,345 sqft
BELLEVIEW HEIGHTS ESTATE UN 17, SUMMERFIELD
14962 SE 32ND TERRACE
Recently Sold
$175,000
House
3 bds · 2 ba · 1,936 sqft
Blvw Heights Es, SUMMERFIELD
13671 SE 48 COURT
Recently Sold
$164,000
House
3 bds · 2 ba · 1,307 sqft
BELLEVIEW ESTATES, SUMMERFIELD
13830 SE 53RD AVENUE
Recently Sold
$175,000
Lots/Land
16.41 acres
SUMMERFIELD
0 SE 36TH AVENUE

Market around this address

Live counts in the same area.
View all

The multiple listing information is provided by the Stellar MLS from a copyrighted compilation of listings. The compilation of listings and each individual listing are ©2026-present Stellar MLS. All Rights Reserved. The information provided is for consumers' personal, noncommercial use and may not be used for any purpose other than to identify prospective properties consumers may be interested in purchasing. All properties are subject to prior sale or withdrawal. All information provided is deemed reliable but is not guaranteed accurate, and should be independently verified. Listing courtesy of: ACE IT REALTY