Sell Your Home
Get a free home valuation
Contact
Tell us about your needs
439 MADISON DRIVE

House For Sale
$5,490,000

BTC: 69.05660377

ETH: 2,257.40131579

1 days
4 bds
4 ba
4,036 sqft

Overview

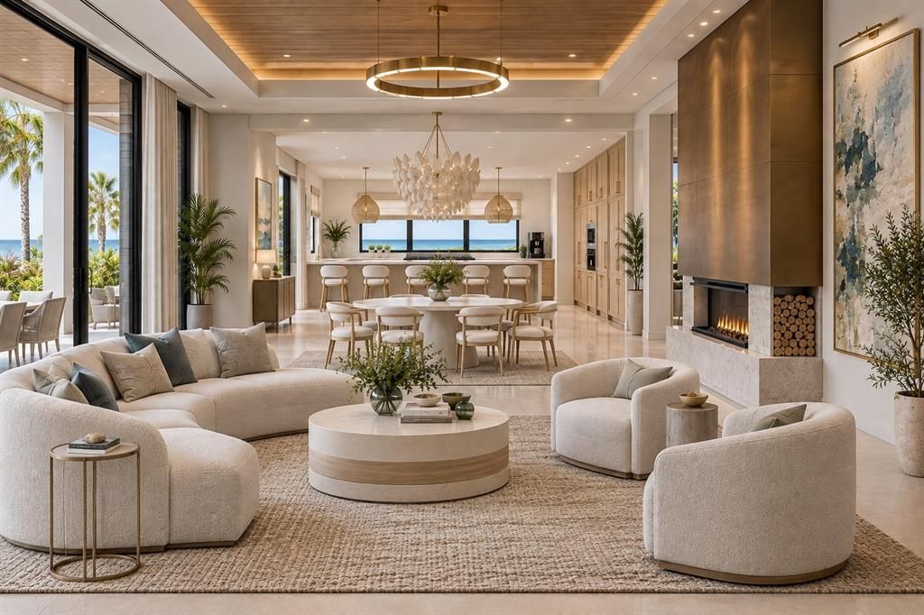
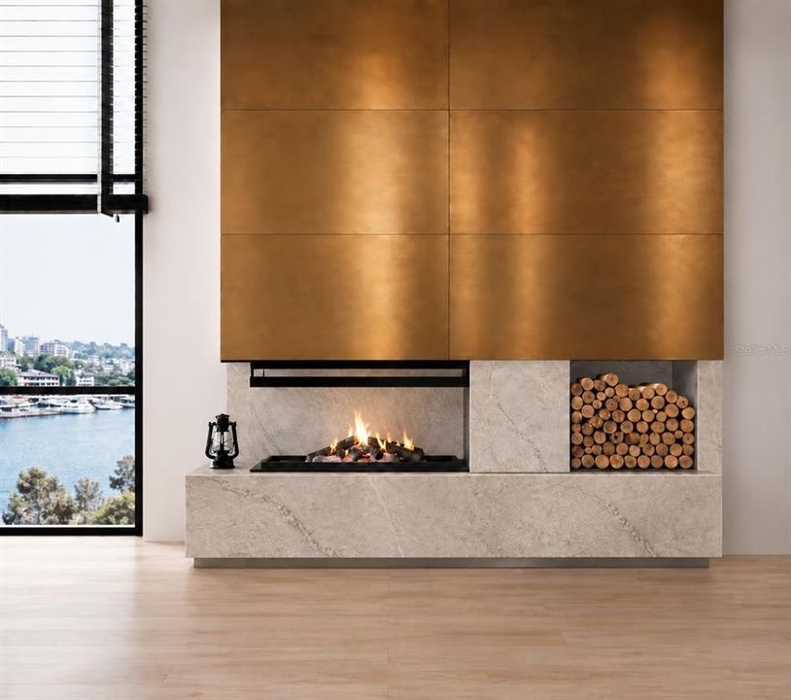
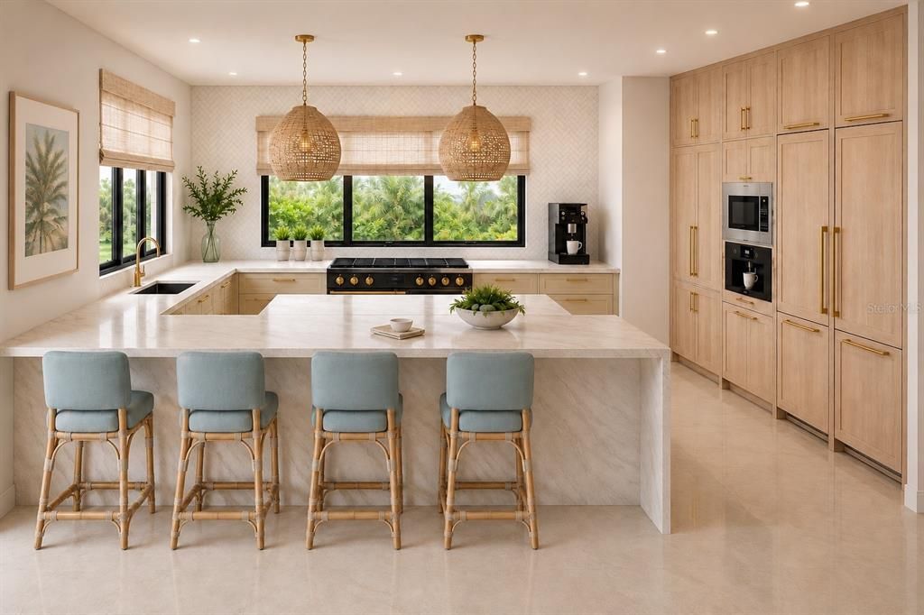
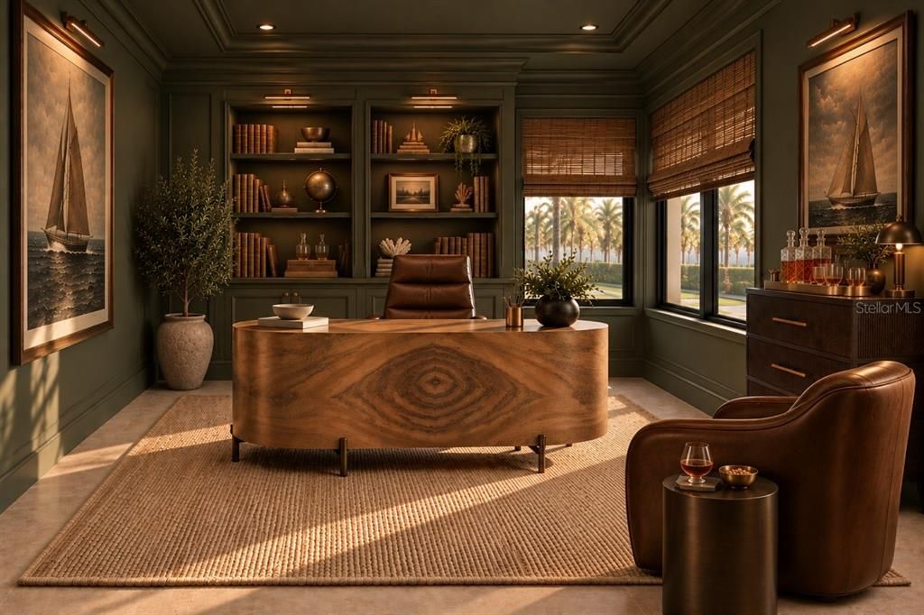
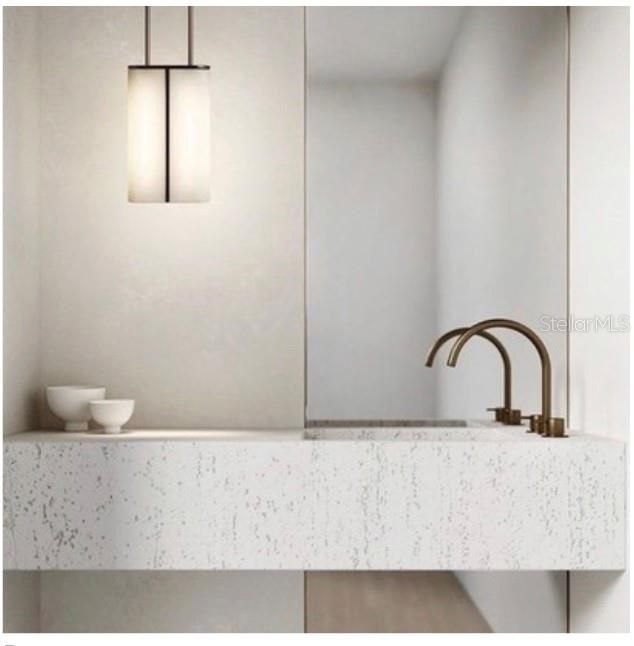
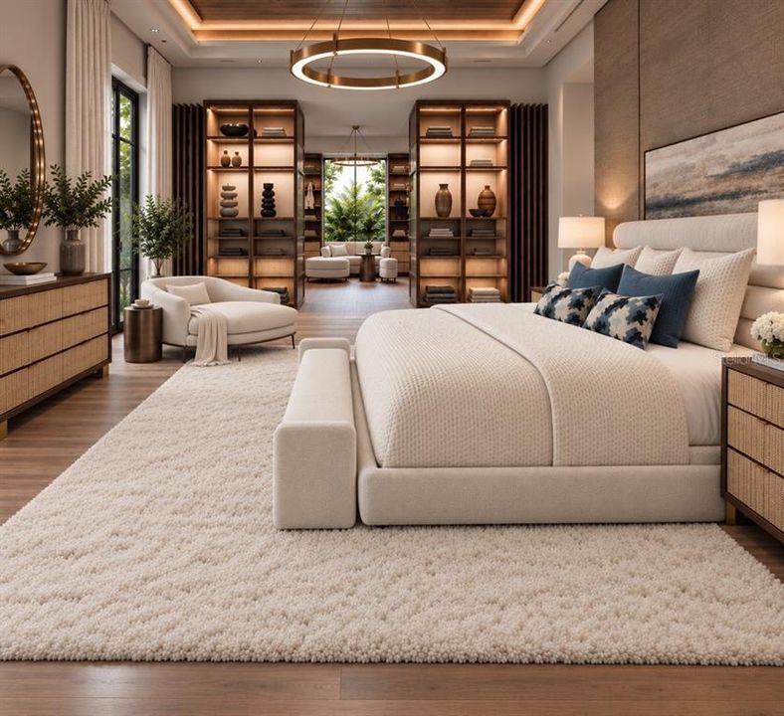
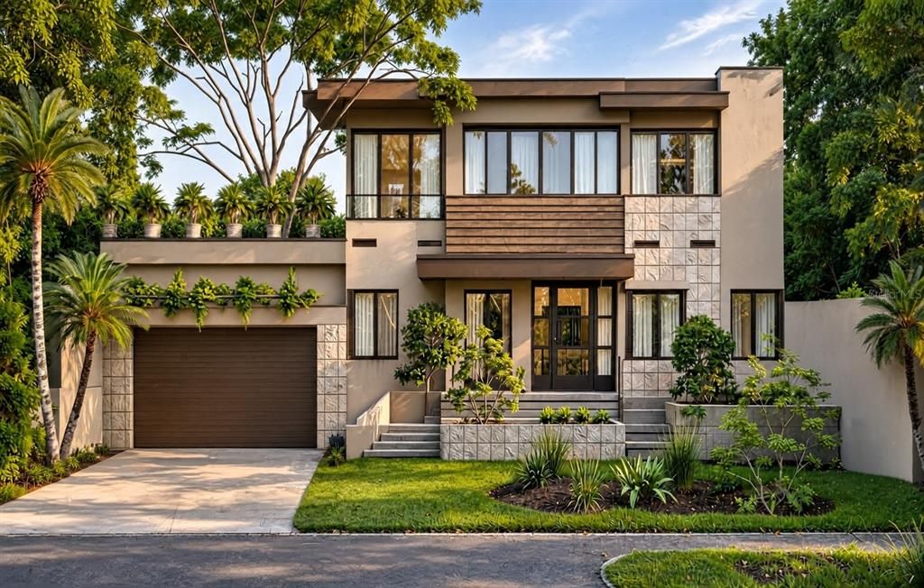
Under Construction. EXCEPTIONAL NEW CONSTRUCTION ON ST. ARMANDS KEY 45 days out for move in! Discover an extraordinary opportunity to own a beautifully designed luxury residence in one of Sarasota's most sought-after neighborhoods. Thoughtfully conceived with an emphasis on modern elegance, sophisticated finishes, and effortless indoor-outdoor living, this exceptional home offers the perfect balance of architectural style, comfort, and functionality. Designed for both everyday living and entertaining, the residence features expansive living spaces, a seamless flow between interior and exterior areas, and carefully selected materials and finishes that create a refined yet inviting atmosphere. Every detail has been considered to deliver a distinctive coastal lifestyle. Ideally situated on St. Armands Key, the property offers convenient access to the world-class shopping and dining of St. Armands Circle, the beautiful beaches of Lido Key, and the cultural attractions, waterfront restaurants, and entertainment of downtown Sarasota. An exclusive furniture package, as showcased in the listing photographs, is also available for separate purchase, offering buyers the opportunity to complete the home's sophisticated design and enjoy a beautifully coordinated, move-in-ready setting. Massive landscaping package going in before closing. Experience the best of Sarasota luxury living in a remarkable new residence where exceptional design meets an unbeatable location.

Location

Details

Type:
Residential
Parking:
Driveway
Year Built:
2026
Lot:
0.30 Acres
Heating:
Central / Electric
Price/sqft:
$1,360
Cooling:
Central Air
HOA:
No Data

Valuation

Our model vs. what's actually selling nearby.
Estimate
$4,499,999
$4.3M – $5.2M
Confidence Medium
List vs. estimate
$990K above estimate
List $5,490,000 · +22.0%
Our model says this listing is priced above recent comparable activity. Room to negotiate.
Price per sq ft
$1,360
+325.6% vs. city median $319
Based on
5 MLS comparables
Median of recent comparable listings. Sold comps use closing price, active listings use list price.

Highlights

Annual tax
$21,020
2024
Pool
In Ground
View
City
Garage
2 car garage
Furnished
Negotiable
All facts and features
  • Flooring

    • Porcelain Tile

    • Hardwood

    Heating

    • Central

    • Electric

    Cooling

    • Central Air

    Appliances

    • Cooktop

    • Dishwasher

    • Disposal

    • Exhaust Fan

    • Microwave

    • Range Hood

    • Refrigerator

    Other interior features

    • Accessibility Features

    • Built-in Features

    • Ceiling Fan(s)

    • Eating Space In Kitchen

    • Elevator

    • Open Floorplan

    • Primary Bedroom Main Floor

    • Smart Home

    • Thermostat

    • Walk-In Closet(s)

    Bedrooms and bathrooms

    • Bedrooms: 4

    • Bathrooms: 2

    • Full bathrooms: 4

  • Parking

    • Driveway

    Property

    • Levels: Two

    • Pool Private: Yes

    • Exterior Features: Balcony / Sprinkler Metered

    Lot

    • Lot: 0.30 Acres

    Other Property Information

    • Parcel Number: 2014050063

    • Zoning: RSF2

  • Type and style

    • Property Type: Residential

    • Property Sub Type: Single Family Residence

  • Utility

    • Electricity Connected

    • Sewer Connected

    • Water Connected

    Green energy

    • Insulation

  • Other financial information

    • Annual tax amount: $21,020

  • Source details

    • MLS ID: A4708581

    Other facts

    • Construction Materials: Concrete / HardiPlank Type / Stucco

    • Foundation Details: Slab

    • Laundry Features: Inside / Laundry Room

    • Pool Features: In Ground / Chlorine Free / Gunite / Lighting / Salt Water / Screen Enclosure

    • Window Features: Low-Emissivity Windows

    • Direction Faces: Southeast

    • Architectural Style: Contemporary / Custom

    • Garage Spaces: 2

    • Attached Garage: Yes

    • Garage: Yes

    • Living Area: 4036

    • Water Source: Public

    • Subdivision Name: SAINT ARMANDS DIV JOHN RINGLING ESTATES

Private inquiry
Talk to the advisor on this listing.
Floor plans, HOA docs, off-market comparables, scheduling a private showing — one message, direct to the local specialist.

More like this

New
For Sale
$4,299,999
Multi-family
8 bds · 3,198 sqft
VALENCIA TERRACE REV, SARASOTA
1234 15TH STREET
New
For Sale
$6,500,000
Condo/Co-op
4 bds · 3 ba · 3,861 sqft
THE BEACH RESIDENCES, SARASOTA
1300 BENJAMIN FRANKLIN DRIVE UNIT 1003
New
For Sale
$3,850,000
Condo/Co-op
4 bds · 4 ba · 3,290 sqft
LA BELLASARA, SARASOTA
464 GOLDEN GATE POINT UNIT 304
New
For Sale
$4,399,000
House
4 bds · 5 ba · 3,963 sqft
RED ROCK TERRACE, SARASOTA
3970 RED ROCK LANE
New
For Sale
$4,190,000
House
5 bds · 5 ba · 3,001 sqft
BAY ISLAND, SARASOTA
838 NORSOTA WAY
New
For Sale
$6,775,000
House
5 bds · 3 ba · 4,284 sqft
LIDO C, SARASOTA
222 MORNINGSIDE DRIVE
New
For Sale
$6,995,000
Penthouse
4 bds · 4 ba · 5,987 sqft
ORCHID BEACH CLUB RESIDENCES, SARASOTA
2050 BENJAMIN FRANKLIN DRIVE UNIT PH1102
For Sale
$6,000,000
House
5 bds · 6 ba · 4,765 sqft
MCCLELLAN PARK RESUB, SARASOTA
2100 MCCLELLAN PARKWAY

Market around this address

Live counts in the same area.
View all

The multiple listing information is provided by the Stellar MLS from a copyrighted compilation of listings. The compilation of listings and each individual listing are ©2026-present Stellar MLS. All Rights Reserved. The information provided is for consumers' personal, noncommercial use and may not be used for any purpose other than to identify prospective properties consumers may be interested in purchasing. All properties are subject to prior sale or withdrawal. All information provided is deemed reliable but is not guaranteed accurate, and should be independently verified. Listing courtesy of: LEGACY BAY PARTNERS