Sell Your Home
Get a free home valuation
Contact
Tell us about your needs
4390 SAMBOURNE STREET

House For Sale
$289,900

BTC: 3.49277108

ETH: 119.20230263

-$30K (2026/09/29)
157 days
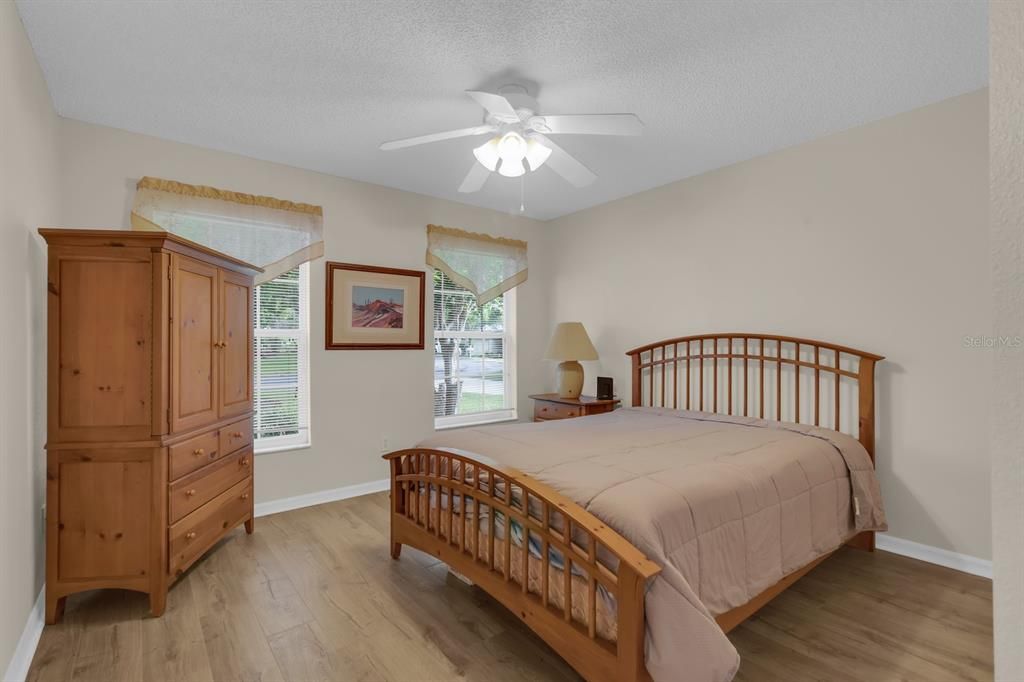
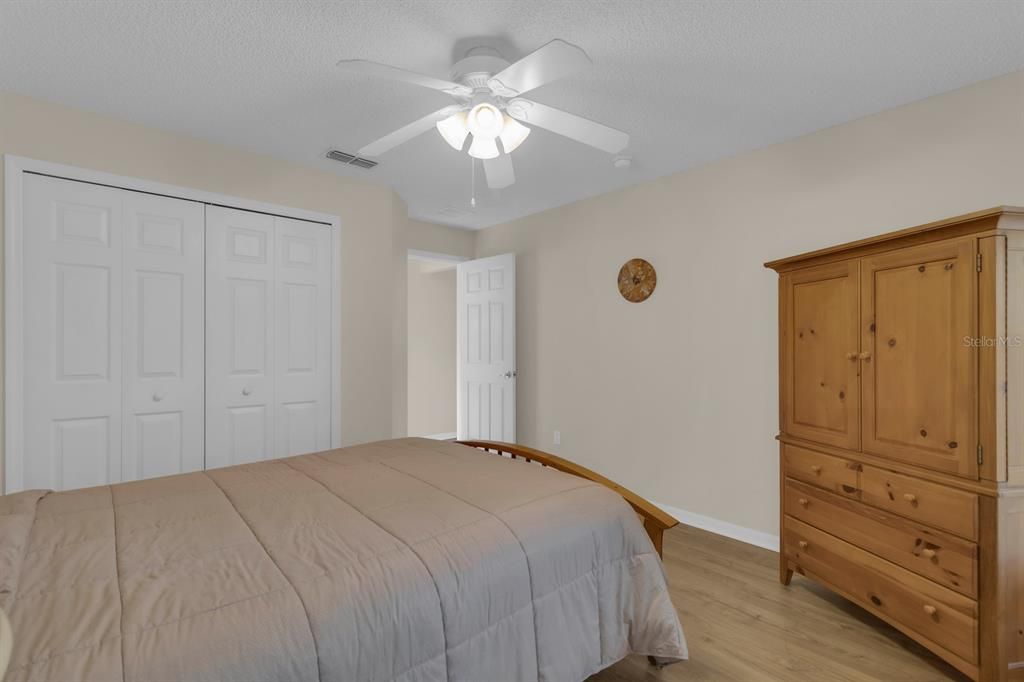
2 bds
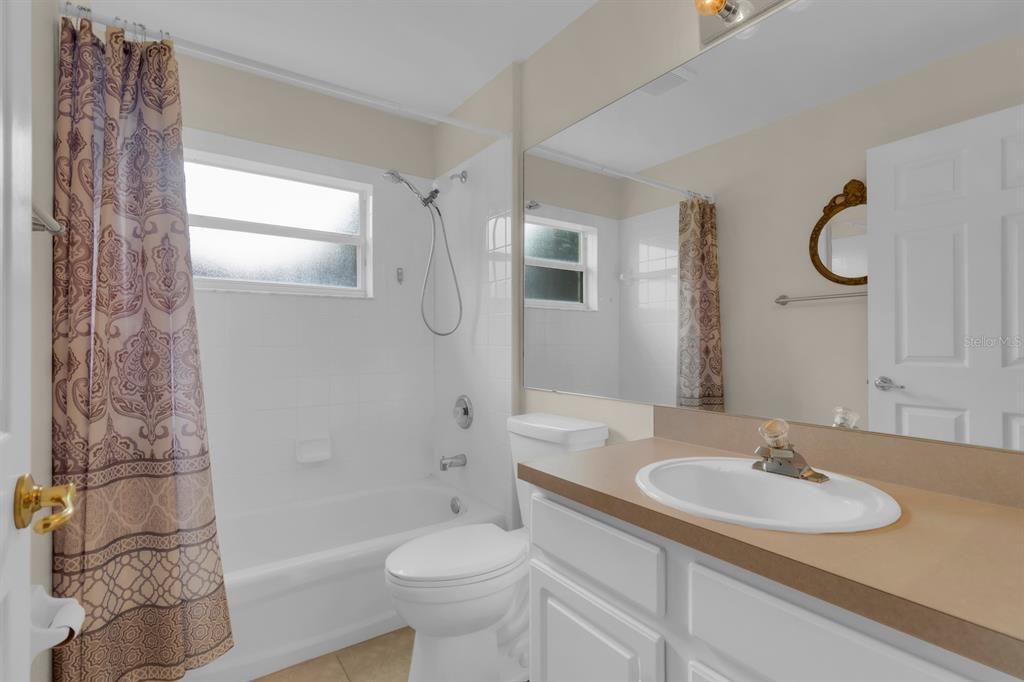
2 ba
1,363 sqft

Overview

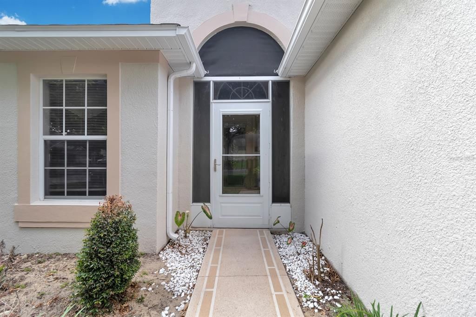
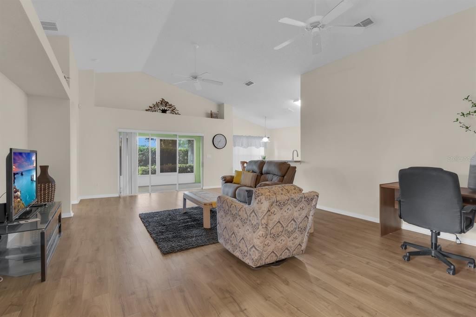
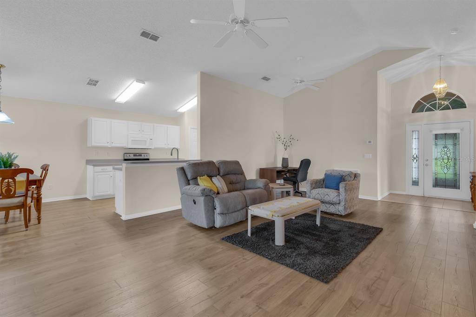
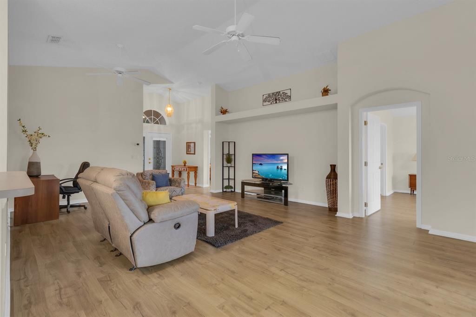
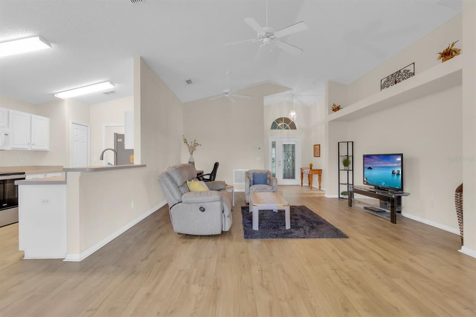
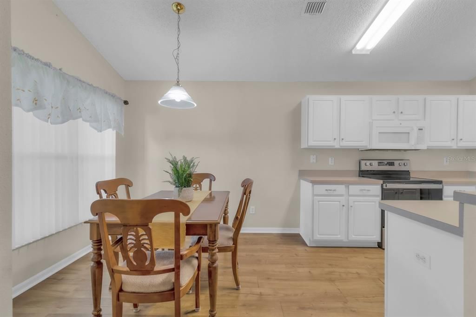
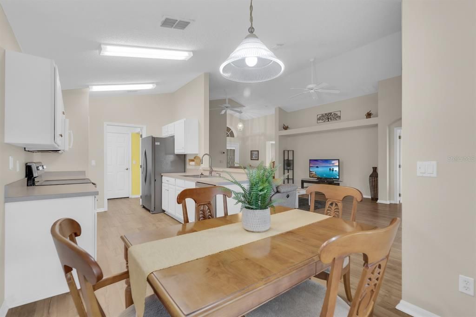
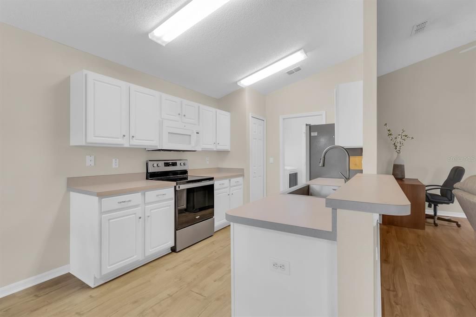
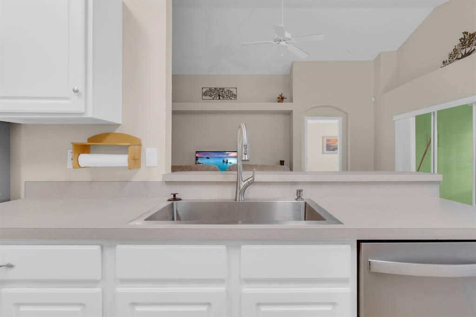
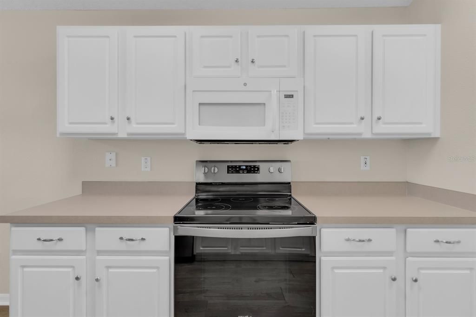
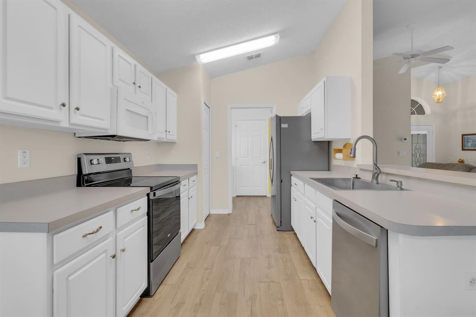
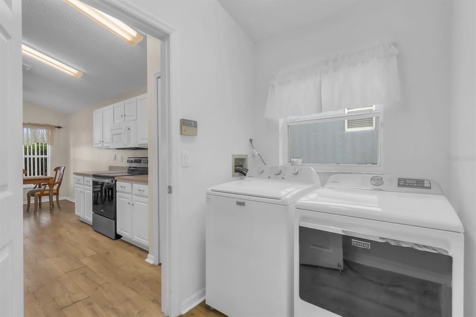
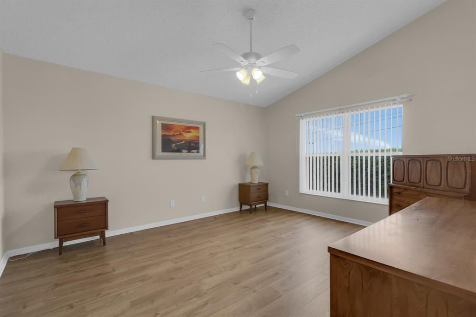
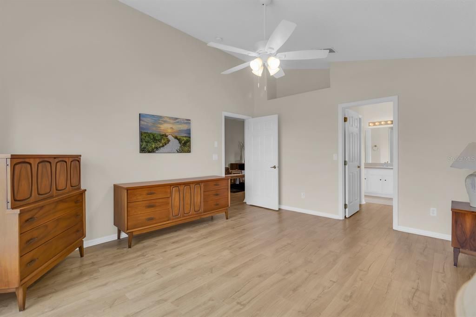
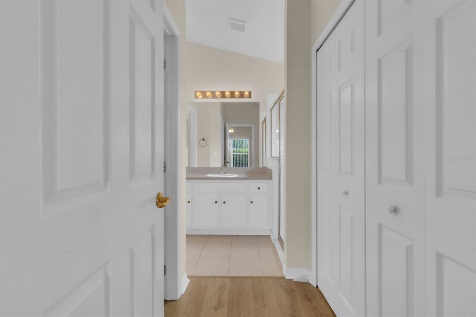
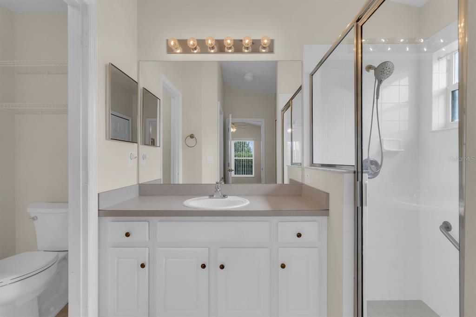
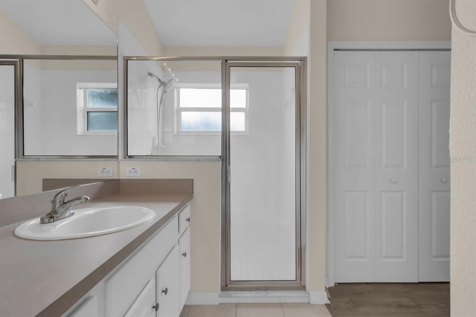
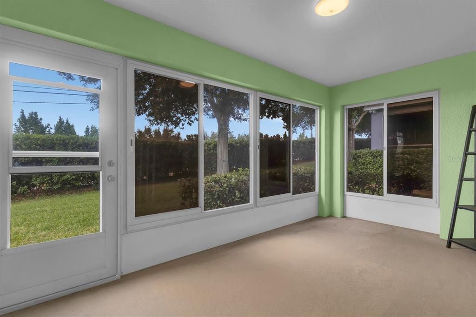
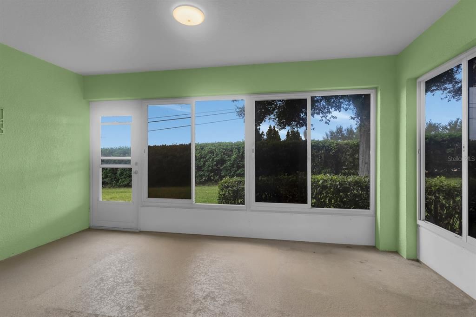
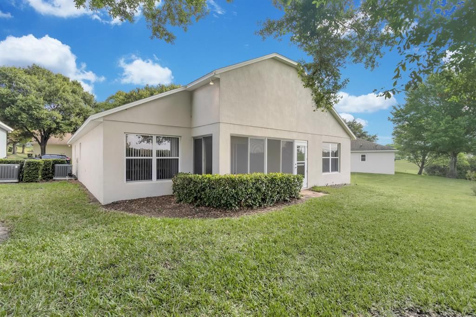
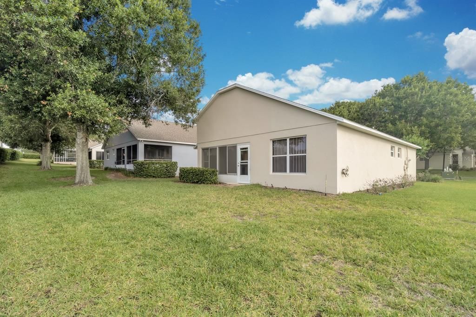
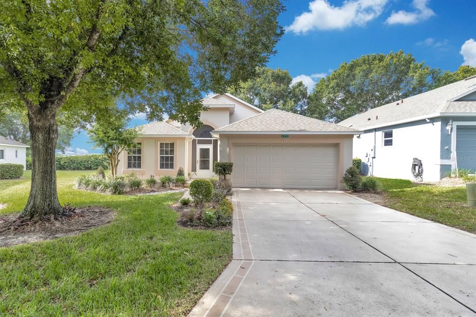
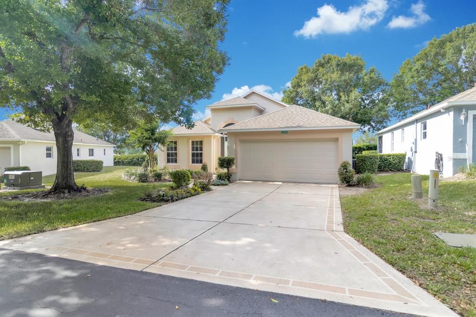
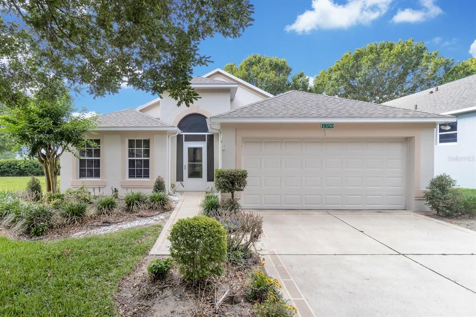
BOOK YOUR SHOWING TODAY, MAJOR PRICE ADJUSTMENT! Beautiful Sherwood model home in the Sutherland community of Kings Ridge! Residents here enjoy the good life with access to the fabulous clubhouse with 3 pools, 2 fitness centers, spas, grand ballroom, tennis, pickleball, bocce, basketball & shuffleboard courts, craft, card, billiard & computer rooms and a library. There's almost nothing you can't do here. This 2 bedroom, 2 bathroom home is the perfect size and has an enclosed back patio with acrylic windows to enjoy your morning coffee. Roof was replaced in 2021, water heater in 2022, A/C was replaced in 2020 and compressor to a Trane in 2022, Stainless steel range, fridge, sink and dishwasher in 2023. Everything inside will convey with the purchase unless requested otherwise. Homeowner dues include a 24-hour guard gated golf community, escrow reserves, basic cable, high speed internet, complete lawn care including watering, fertilization and mulching and exterior painting of the home every 6 years. Don't miss this wonderful opportunity, it's not going to last long.

Location

Details

Type:
Residential
Parking:
Driveway / Garage Door Opener / Off Street
Year Built:
2002
Lot:
0.14 Acres
Heating:
Central / Electric / Heat Pump
Price/sqft:
$213
Cooling:
Central Air
HOA:
$284

Valuation

Our model vs. what's actually selling nearby.
Estimate
$297,000
$279K – $331K
Confidence Medium
List vs. estimate
$7K below estimate
List $289,900 · -2.4%
Our model says this listing is priced below recent comparable activity. Expect competition.
Price per sq ft
$212
-6.8% vs. city median $228
Based on
18 MLS comparables
Median of recent comparable listings. Sold comps use closing price, active listings use list price.

Highlights

Annual tax
$2,130
2025
HOA
$284/mo
24-Hour Guard, Cable TV, Common Area Taxes
Pool
Gunite
Garage
2 car garage
Furnished
Partially
Pets
Allowed
All facts and features
  • Flooring

    • Ceramic Tile

    • Vinyl

    Heating

    • Central

    • Electric

    • Heat Pump

    Cooling

    • Central Air

    Appliances

    • Dishwasher

    • Disposal

    • Dryer

    • Electric Water Heater

    • Microwave

    • Range

    • Refrigerator

    • Washer

    Other interior features

    • Ceiling Fan(s)

    • Eating Space In Kitchen

    • Open Floorplan

    • Split Bedroom

    • Thermostat

    • Vaulted Ceiling(s)

    • Walk-In Closet(s)

    • Window Treatments

    Bedrooms and bathrooms

    • Bedrooms: 2

    • Full bathrooms: 2

  • Parking

    • Driveway

    • Garage Door Opener

    • Off Street

    Property

    • Levels: One

    • Exterior Features: Irrigation System / Private Mailbox / Rain Gutters / Sliding Doors

    Lot

    • Lot: 0.14 Acres

    Other Property Information

    • Parcel Number: 042326195000072200

    • Zoning: PUD

  • Type and style

    • Property Type: Residential

    • Property Sub Type: Single Family Residence

  • Utility

    • Cable Connected

    • Electricity Connected

    • Fiber Optics

    • Fire Hydrant

    • Phone Available

    • Public

    • Sewer Connected

    • Sprinkler Recycled

    • Street Lights

    • Underground Utilities

    • Water Connected

  • Other financial information

    • HOA: $284

    • HOA Frequency: Monthly

    • Annual tax amount: $2,130

  • Source details

    • MLS ID: O6406642

    Other facts

    • Construction Materials: Block / Stucco

    • Foundation Details: Slab

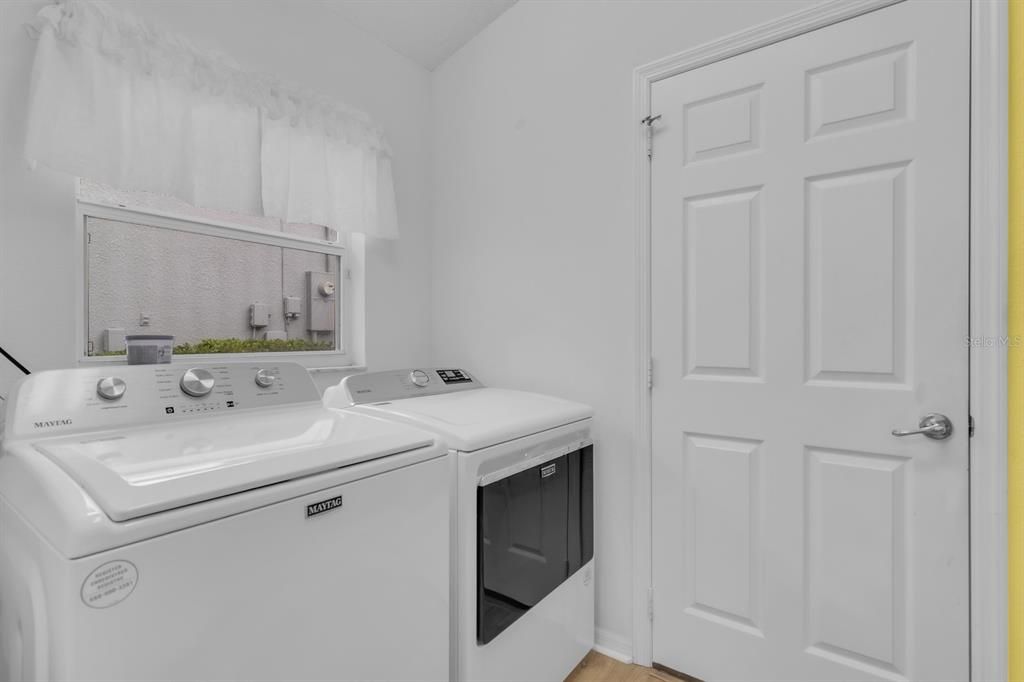
    • Laundry Features: Inside / Laundry Room

    • Lot Features: Gentle Sloping / City Lot / Landscaped / Near Golf Course

    • Patio And Porch Features: Covered / Enclosed / Rear Porch

    • Pool Features: Gunite / Heated / In Ground / Lap / Outside Bath Access

    • Window Features: Blinds / Window Treatments

    • Direction Faces: North

    • Architectural Style: Contemporary / Florida

    • Garage Spaces: 2

    • Attached Garage: Yes

    • Garage: Yes

    • Living Area: 1363

    • Water Source: Public

    • Subdivision Name: KINGS RIDGE

Private inquiry
Talk to the advisor on this listing.
Floor plans, HOA docs, off-market comparables, scheduling a private showing — one message, direct to the local specialist.

More like this

New
For Sale
$340,000
House
2 bds · 2 ba · 1,498 sqft
KINGS RIDGE, CLERMONT
4004 CAPLAND AVENUE
New
For Sale
$275,000
House
2 bds · 2 ba · 1,200 sqft
WHITEHALL, KINGS RIDGE, CLERMONT
2120 BRAXTON STREET
New
For Sale
$364,000
House
3 bds · 2 ba · 2,159 sqft
SUTHERLAND AT KINGS RIDGE, CLERMONT
4377 SAMBOURNE STREET
New
For Sale
$284,990
House
2 bds · 2 ba · 1,724 sqft
MANCHESTER AT KINGS RIDGE PH II, CLERMONT
3777 EVERSHOLT STREET
New
For Sale
$375,490
House
2 bds · 2 ba · 1,580 sqft
SANCTUARY AT WELLNESS RIDGE 50S, CLERMONT
5303 HAVEN VIEW DRIVE
New
For Sale
$281,490
House
2 bds · 2 ba · 1,421 sqft
SANCTUARY AT WELLNESS VILLAS, CLERMONT
5385 TEMPEST WAY
For Sale
$250,000
House
2 bds · 2 ba · 1,262 sqft
WHITEHALL/KINGS RDG PH II, CLERMONT
2038 BRAXTON STREET
For Sale
$310,000
House
3 bds · 2 ba · 1,155 sqft
SPRING VALLEY PH III SUB, CLERMONT
13319 CASPIAN LANE

Market around this address

Live counts in the same area.
View all

The multiple listing information is provided by the Stellar MLS from a copyrighted compilation of listings. The compilation of listings and each individual listing are ©2026-present Stellar MLS. All Rights Reserved. The information provided is for consumers' personal, noncommercial use and may not be used for any purpose other than to identify prospective properties consumers may be interested in purchasing. All properties are subject to prior sale or withdrawal. All information provided is deemed reliable but is not guaranteed accurate, and should be independently verified. Listing courtesy of: LPT REALTY, LLC