Sell Your Home
Get a free home valuation
Contact
Tell us about your needs

44 OCEAN OAKS LANE

House Active With Contract
$1,429,000

BTC: 21.92390304

ETH: 751.06168271

-$470K (2026/07/09)
267 days
4 bds
3 ba
4,305 sqft

Overview

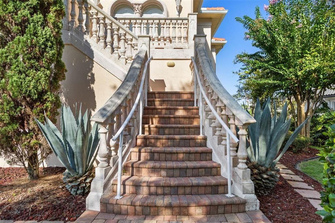
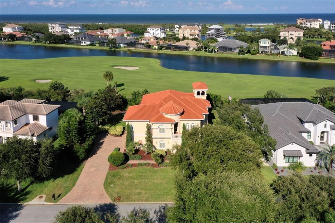
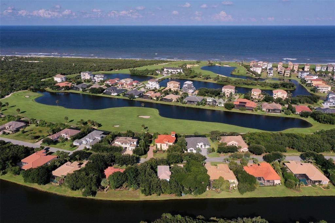
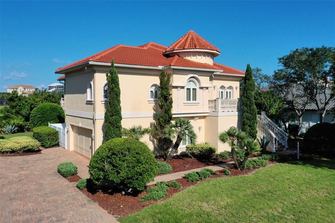
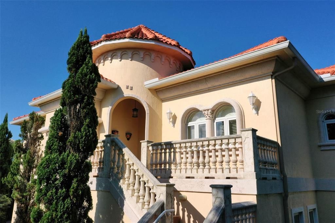
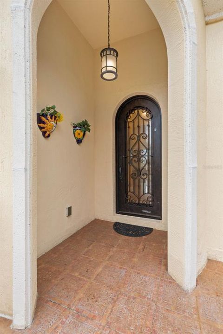
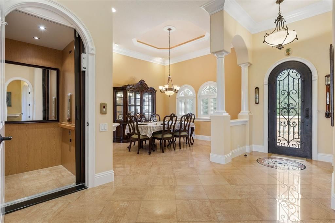
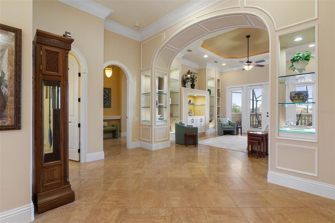
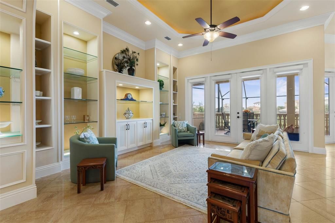
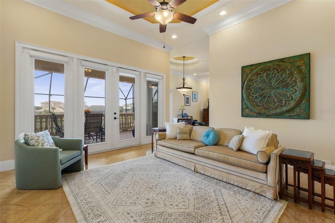
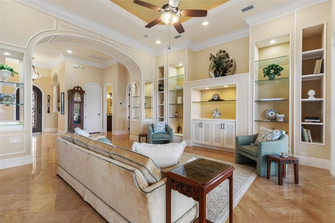
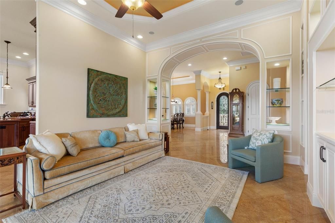
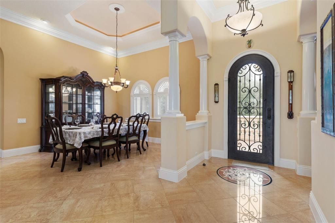
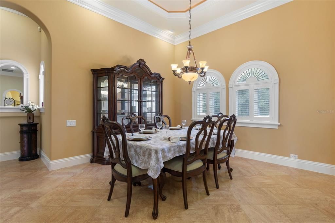
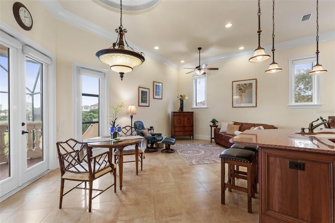
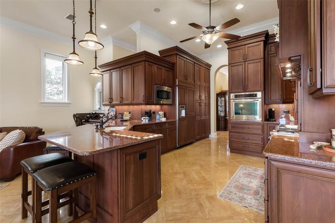
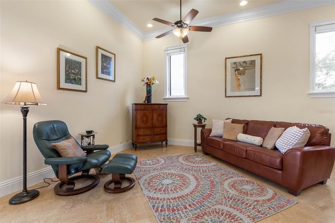
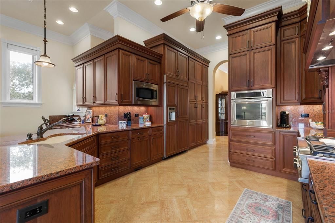
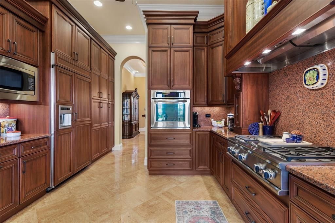
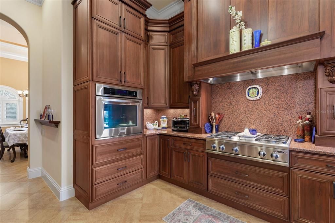
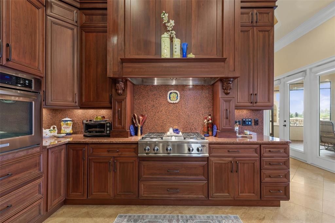
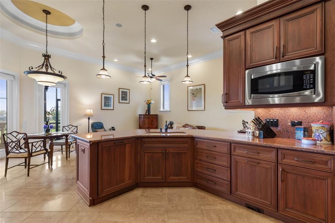
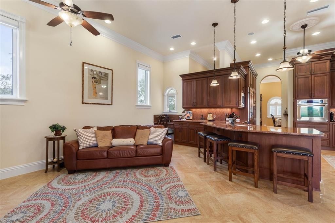
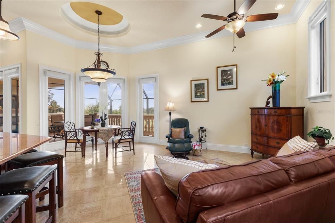
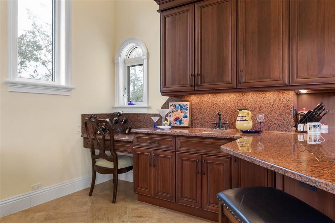
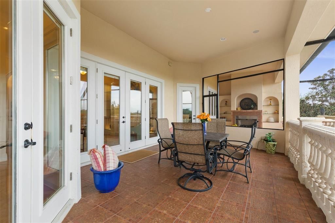
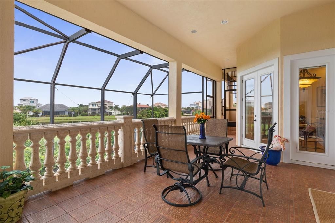
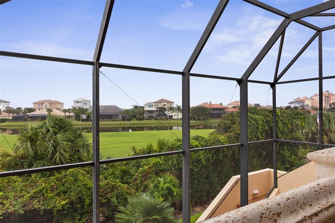
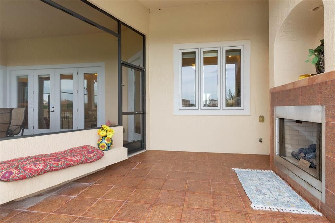
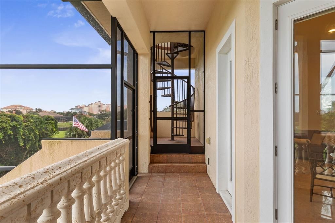
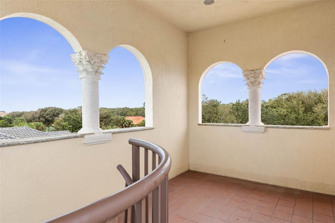
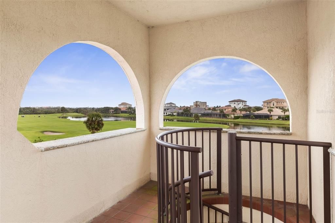
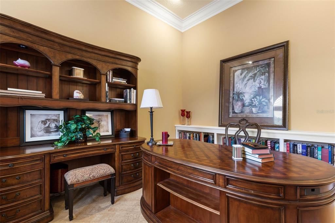
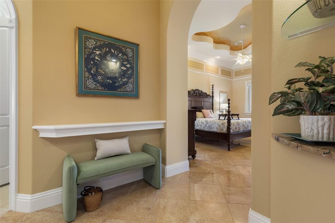
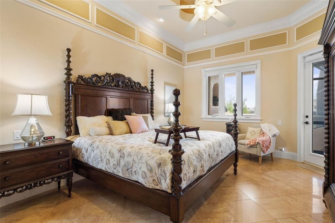
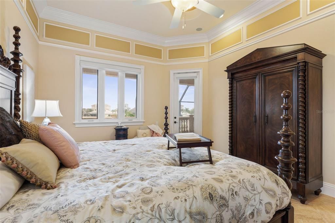
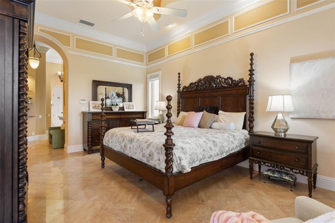
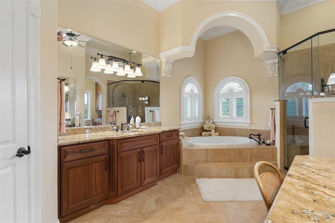
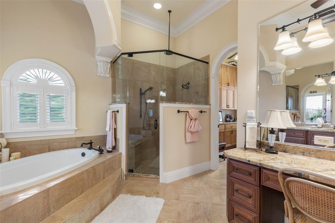
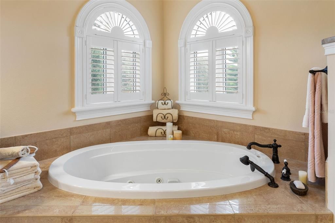
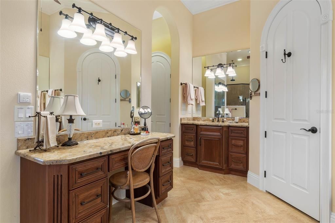
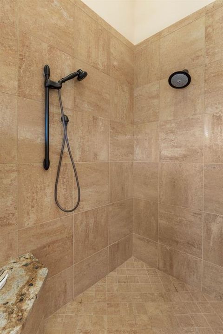
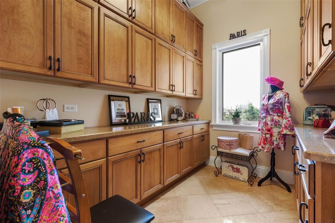
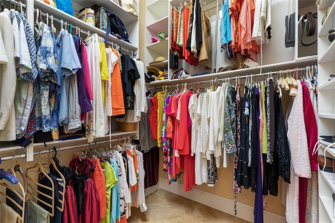
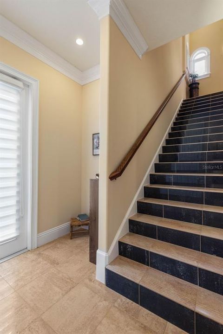
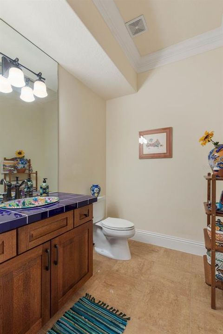
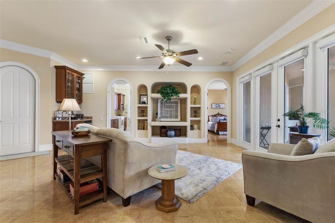
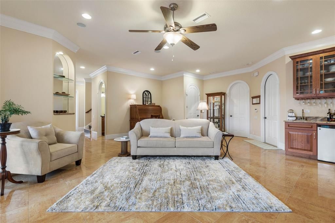
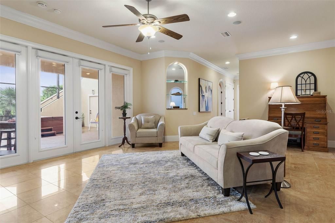
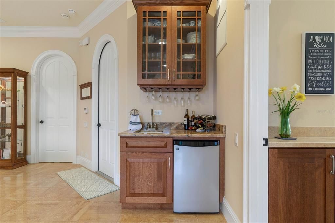
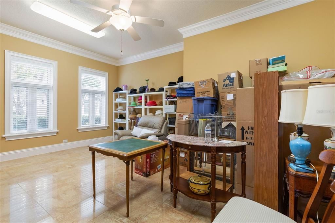
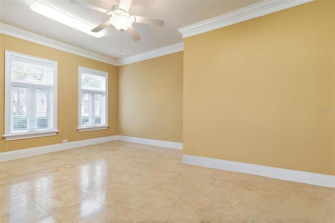
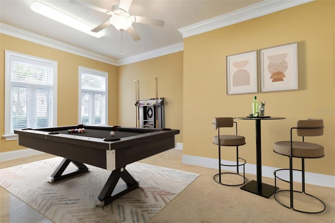
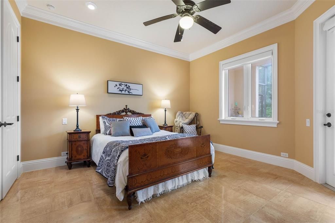
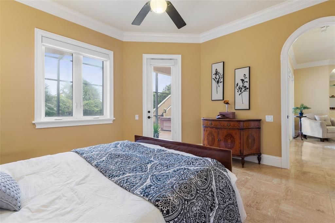
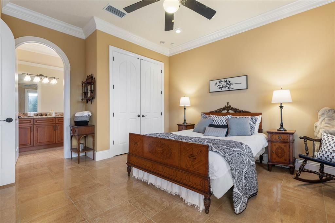
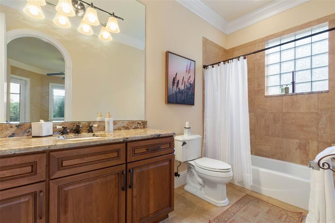
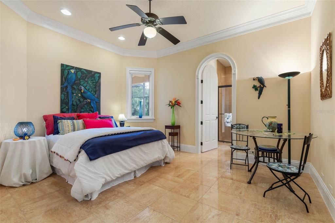
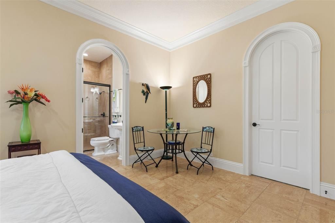
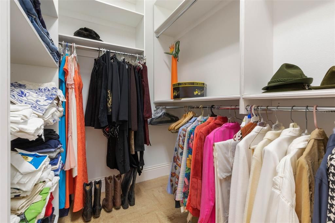
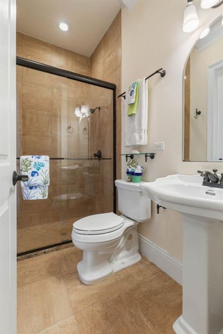
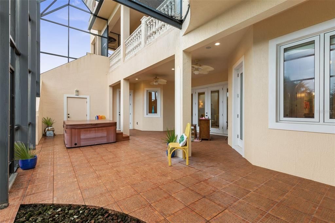
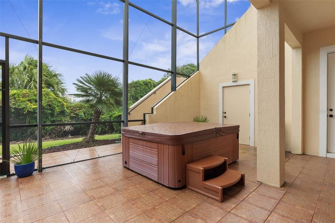
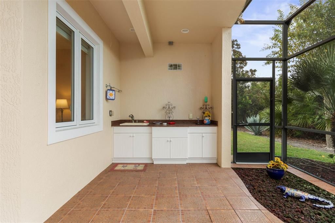
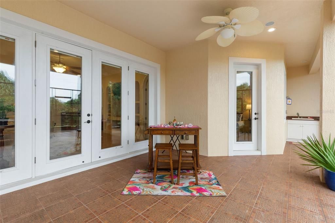
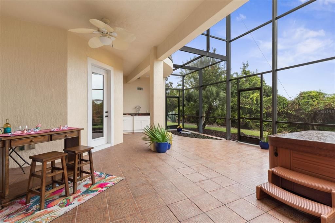
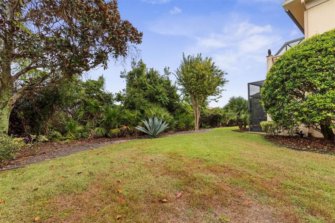
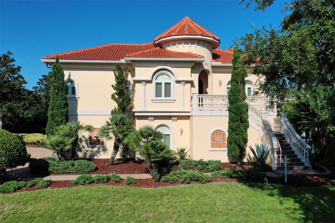
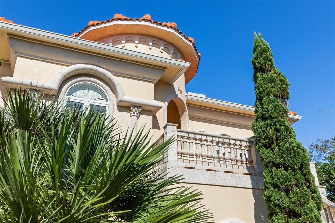
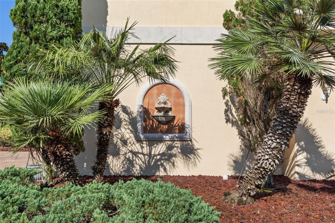
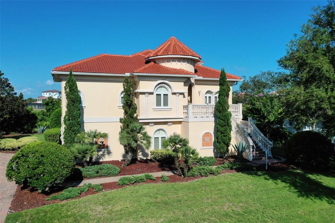
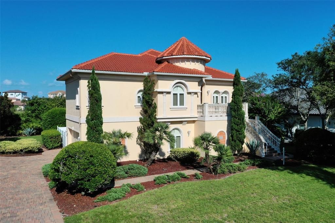
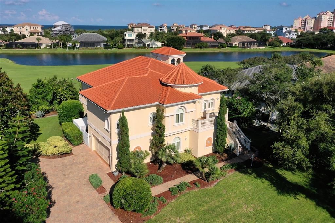
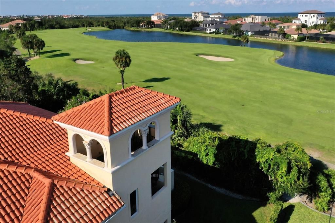
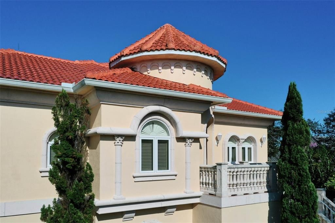
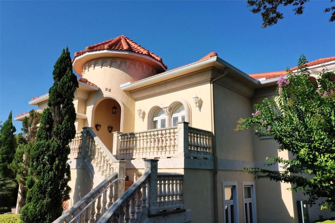
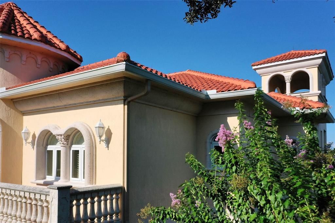
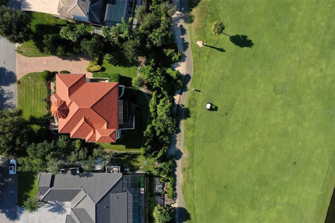
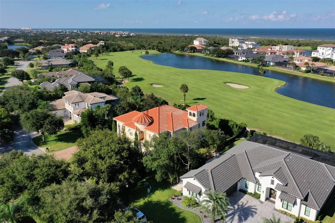
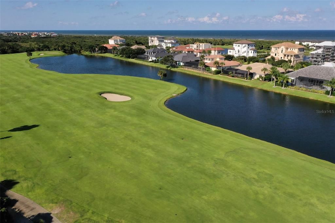
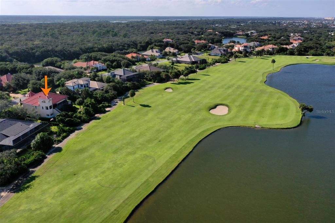
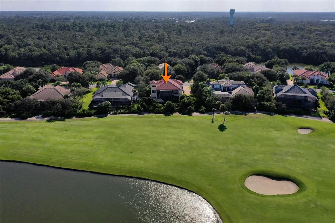
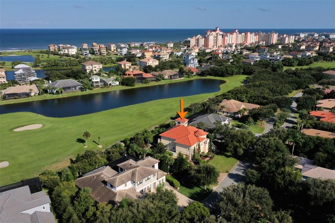
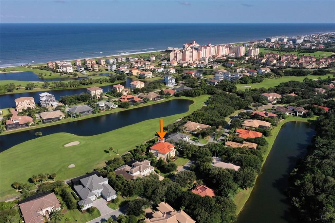
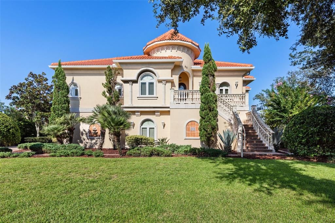
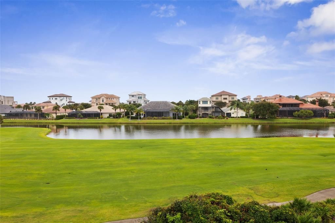
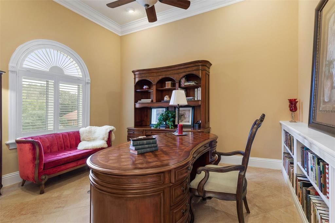
Under contract-accepting backup offers. Virtually Staged. Newly repositioned and offering exceptional value in Ocean Hammock, this custom-built estate combines golf course and ocean views, superior construction, and a flexible floor plan that would be difficult to replicate today at this price point. Ideally situated along the 14th hole of Hammock Beach within the gated Northshore Estates neighborhood, the property has recently been professionally cleared and landscaped to maximize golf course views, creating a dramatically more open and inviting outdoor setting. From the main living areas, bedrooms, porches, and rooftop belvedere, the home now enjoys expansive golf course vistas with Atlantic Ocean views beyond. Built with an emphasis on quality and durability, the residence features concrete block construction on both levels, impact-rated windows and doors, custom arched solid wood doors, spray foam insulation, newer HVAC systems, and a tiled tandem four-car garage. These structural features represent a level of construction rarely found in today's market and provide long-term value well beyond cosmetic finishes. Designed with flexibility in mind, the home incorporates handicap-accessible features, a private elevator, and a multi-generational floor plan that accommodates a variety of living arrangements. The upper level serves as the primary living space, featuring soaring ceilings, dramatic architectural details, a spacious great room, formal dining area, private office, wet bar, and a well-appointed kitchen with custom cabinetry, granite countertops, gas cooktop with grill, built-in wall oven, cabinet pantry, and breakfast area. The primary suite offers a private retreat complete with a flexible sitting room, dressing area, exercise space or coffee bar, along with a spa-inspired bath featuring multiple vanities, soaking tub, oversized shower, custom closet systems, and private water closet with bidet. The lower level provides exceptional versatility with three additional bedrooms, multiple en-suite baths, a secondary living area with wet bar, and ample space for extended family, guests, or multi-generational living. Outdoor spaces include multiple covered porches, tiled terraces, a gas fireplace, and a backyard with room to accommodate a custom pool if desired, see rendering in photos! The newly opened views create a significantly enhanced outdoor experience while providing future owners the opportunity to further customize the property to their lifestyle. A spiral staircase leads to the home's signature belvedere tower, offering one of the most unique vantage points in Ocean Hammock with panoramic views of the golf course, Hammock Beach Club, and the Atlantic Ocean. For buyers seeking location, quality construction, generous square footage, and long-term value, 44 Ocean Oaks Lane presents a rare opportunity to acquire a custom-built Ocean Hammock estate on a homesite worth over $600,000 alone—at a price point that would be difficult to recreate in today's market.

Location

Details

Type:
Residential
Parking:
Driveway / Garage Door Opener / Garage Faces Side / Other / Oversized / Tandem / Workshop in Garage
Year Built:
2009
Lot:
0.34 Acres
Heating:
Central / Electric / Propane
Price/sqft:
$332
Cooling:
Central Air
HOA:
$510

Valuation

Our model vs. what's actually selling nearby.
Estimate
$1,200,000
$805K – $1.4M
Confidence Low
List vs. estimate
$229K above estimate
List $1,429,000 · +19.1%
Our model says this listing is priced above recent comparable activity. Room to negotiate.
Price per sq ft
$331
+57.3% vs. city median $211
Based on
8 MLS comparables
Median of recent comparable listings. Sold comps use closing price, active listings use list price.

Highlights

Annual tax
$17,420
2024
HOA
$510/qtr
24-Hour Guard, Maintenance Grounds, Manager
View
Golf Course, Water
Garage
4 car garage
Furnished
Negotiable
Pets
Allowed
All facts and features
  • Flooring

    • Ceramic Tile

    • Porcelain Tile

    Heating

    • Central

    • Electric

    • Propane

    Cooling

    • Central Air

    Appliances

    • Bar Fridge

    • Built-In Oven

    • Convection Oven

    • Cooktop

    • Dishwasher

    • Disposal

    • Dryer

    • Electric Water Heater

    • Exhaust Fan

    • Indoor Grill

    • Microwave

    • Range Hood

    • Refrigerator

    • Washer

    • Water Softener

    • Wine Refrigerator

    Other interior features

    • Accessibility Features

    • Built-in Features

    • Ceiling Fan(s)

    • Central Vacuum

    • Crown Molding

    • Dry Bar

    • Eating Space In Kitchen

    • Elevator

    • High Ceilings

    • In Wall Pest System

    • Kitchen/Family Room Combo

    • Open Floorplan

    • Pest Guard System

    • PrimaryBedroom Upstairs

    • Solid Surface Counters

    • Solid Wood Cabinets

    • Split Bedroom

    • Stone Counters

    • Thermostat

    • Tray Ceiling(s)

    • Walk-In Closet(s)

    • Wet Bar

    • Window Treatments

    Bedrooms and bathrooms

    • Bedrooms: 4

    • Bathrooms: 2

    • Full bathrooms: 3

  • Parking

    • Driveway

    • Garage Door Opener

    • Garage Faces Side

    • Other

    • Oversized

    • Tandem

    • Workshop in Garage

    Property

    • Levels: Two

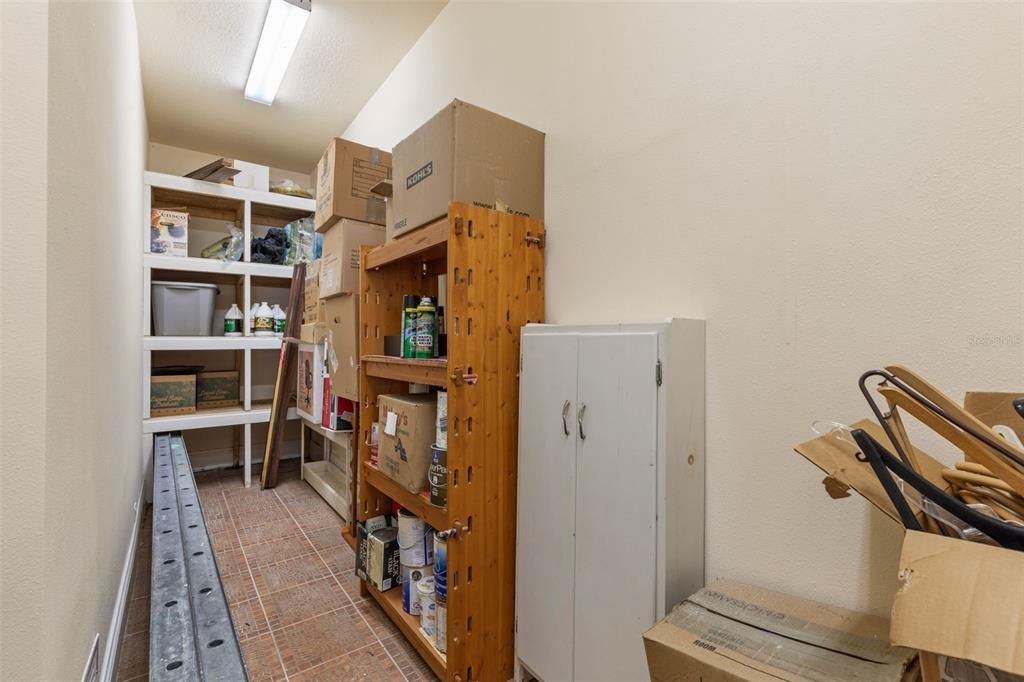
    • Exterior Features: Balcony / French Doors / Gray Water System / Irrigation System / Lighting / Outdoor Kitchen / Private Mailbox / Rain Gutters / Storage

    Lot

    • Lot: 0.34 Acres

    Other Property Information

    • Parcel Number: 0411313602000000060

    • Zoning: PUD

  • Type and style

    • Property Type: Residential

    • Property Sub Type: Single Family Residence

  • Utility

    • Cable Available

    • Electricity Available

    • Public

    • Sewer Available

    • Street Lights

    • Underground Utilities

    • Water Available

  • Other financial information

    • HOA: $510

    • HOA Frequency: Quarterly

    • Annual tax amount: $17,420

  • Source details

    • MLS ID: FC313661

    Other facts

    • Construction Materials: Block / Concrete / Stucco

    • Foundation Details: Slab

    • Fireplace Features: Gas / Masonry / Outside

    • Laundry Features: Electric Dryer Hookup / Inside / Laundry Room / Upper Level / Washer Hookup

    • Lot Features: Conservation Area / Landscaped / Level / On Golf Course / Oversized Lot / Private

    • Patio And Porch Features: Covered / Front Porch / Other / Patio / Porch / Rear Porch / Screened

    • Window Features: Blinds / Storm Window(s) / Tinted Windows

    • Direction Faces: West

    • Other Structures: Outdoor Kitchen / Storage

    • Architectural Style: Custom / Mediterranean

    • Fireplace: Yes

    • Garage Spaces: 4

    • Attached Garage: Yes

    • Garage: Yes

    • Living Area: 4305

    • Water Source: Public

    • Lot Size Dimensions: 115 x 130

    • Subdivision Name: OCEAN HAMMOCK

Private inquiry
Talk to the advisor on this listing.
Floor plans, HOA docs, off-market comparables, scheduling a private showing — one message, direct to the local specialist.
More like this

Active With Contract
$1,190,000
House
3 bds · 3 ba · 3,108 sqft
PALM COAST, PALM COAST
34 COCONUT COURT
Active With Contract
$1,195,000
House
4 bds · 2 ba · 2,947 sqft
SANCTUARY SUB, PALM COAST
8 OLD OAK DRIVE N
Active With Contract
$1,295,000
House
3 bds · 3 ba · 3,830 sqft
OCEAN HAMMOCK, PALM COAST
41 OCEAN OAKS LANE
Active With Contract
$1,499,000
Condo/Co-op
3 bds · 3 ba · 2,246 sqft
HAMMOCK BEACH, PALM COAST
200 OCEAN CREST DRIVE UNIT 642
-$50K
Active With Contract
$1,125,000
House
4 bds · 2 ba · 2,907 sqft
COUNTRY CLUB COVE SEC 14, PALM COAST
11 COTTONTON COURT
Active With Contract
$1,250,000
House
5 bds · 4 ba · 2,914 sqft
SEA SCAPE SUB, PALM COAST
56 SEASCAPE DRIVE
-$250K
Active With Contract
$1,449,000
House
4 bds · 3 ba · 4,111 sqft
PALM HARBOR, PALM COAST
12 CRAIN COURT
Active With Contract
$1,395,000
Condo/Co-op
3 bds · 3 ba · 2,246 sqft
OCEAN TOWERS/HAMMOCK BEACH, PALM COAST
200 OCEAN CREST DRIVE UNIT 843

Market around this address

Live counts in the same area.
View all

The multiple listing information is provided by the Stellar MLS from a copyrighted compilation of listings. The compilation of listings and each individual listing are ©2026-present Stellar MLS. All Rights Reserved. The information provided is for consumers' personal, noncommercial use and may not be used for any purpose other than to identify prospective properties consumers may be interested in purchasing. All properties are subject to prior sale or withdrawal. All information provided is deemed reliable but is not guaranteed accurate, and should be independently verified. Listing courtesy of: ONE SOTHEBYS INTERNATIONAL