Sell Your Home
Get a free home valuation
Contact
Tell us about your needs
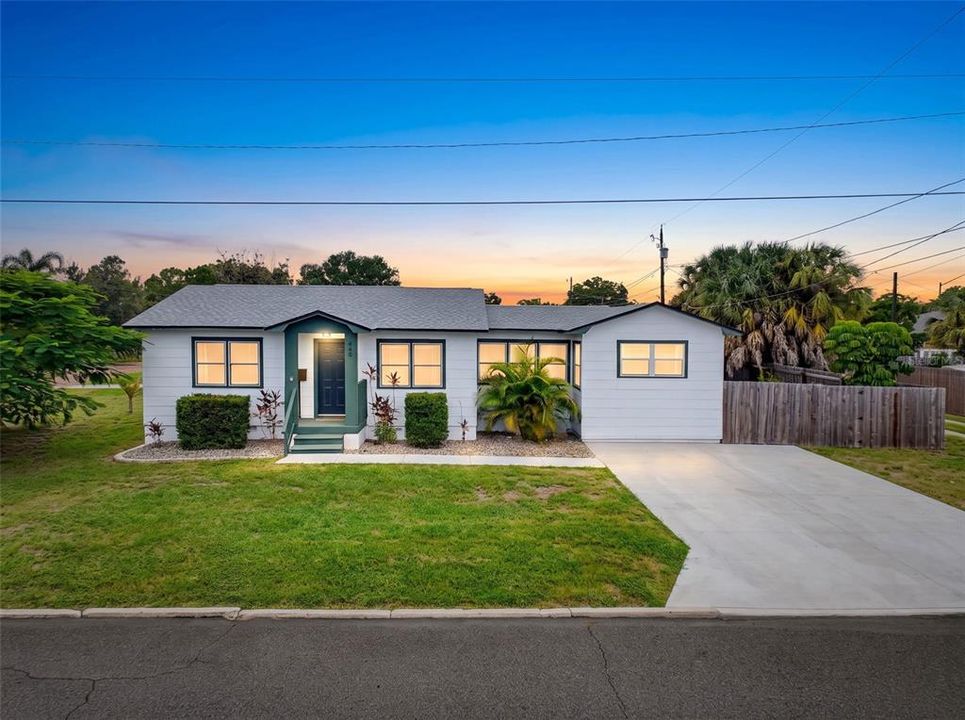
440 42ND STREET N

House For Sale
$389,000

BTC: 4.93654822

ETH: 158.84034300

New
3 bds
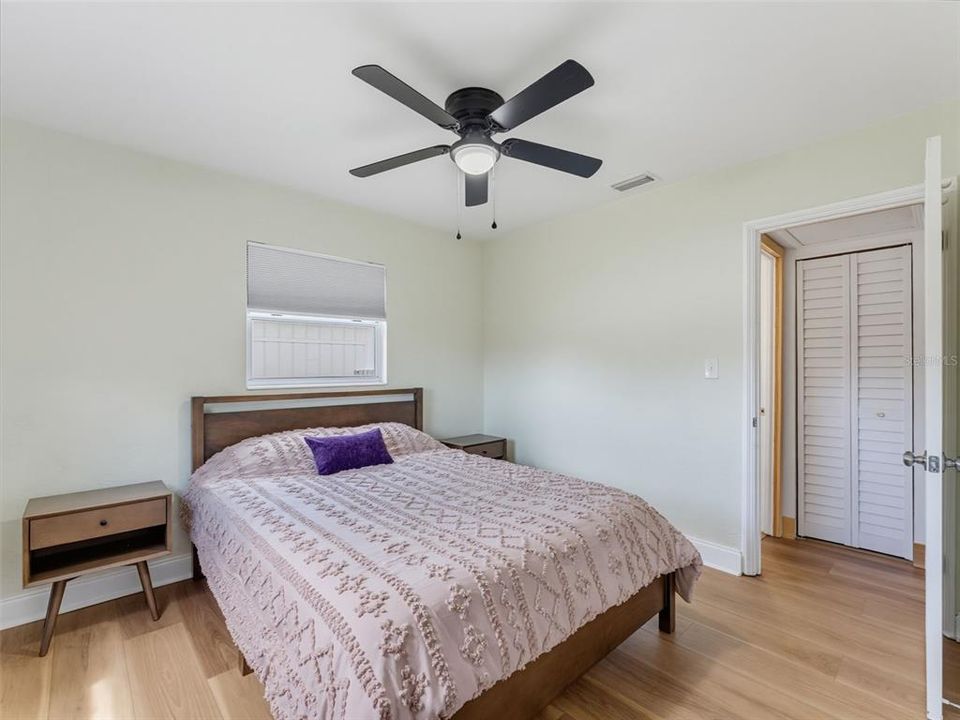
2 ba
1,068 sqft

Overview

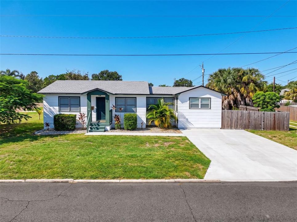
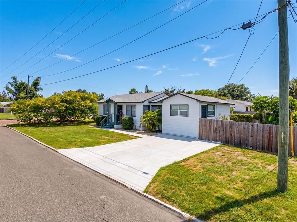
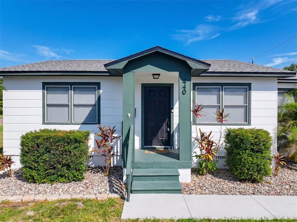
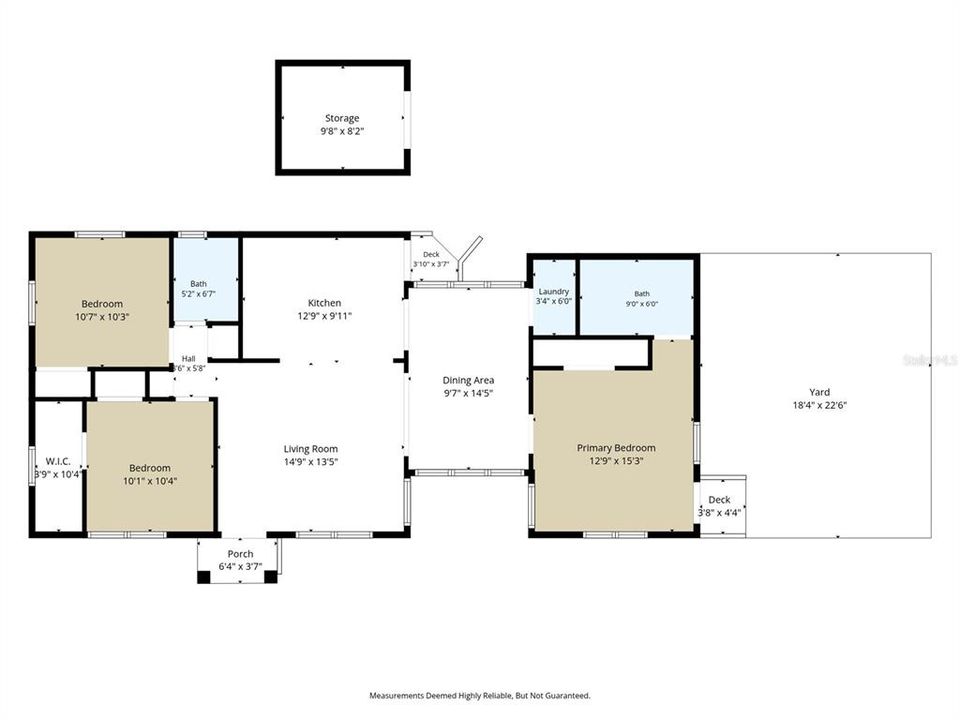
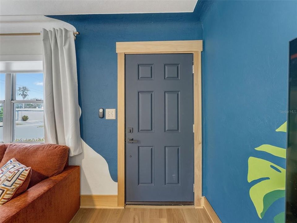
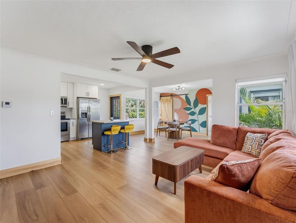
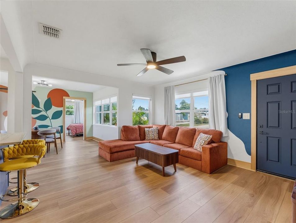
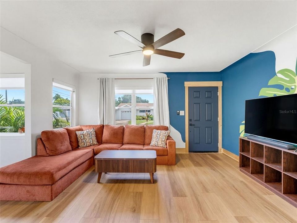
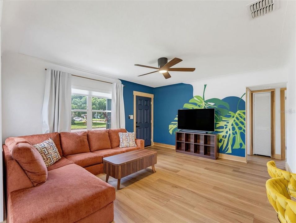
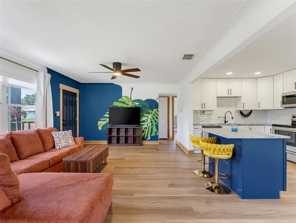
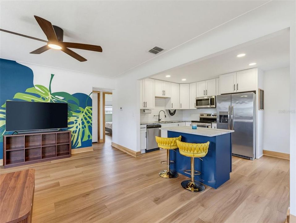
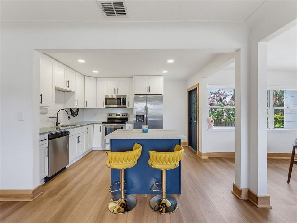
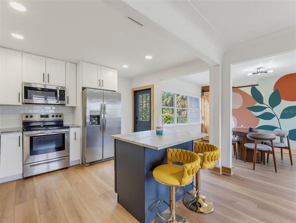
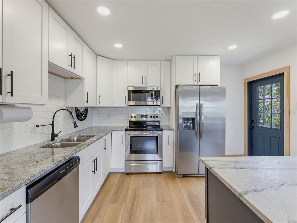
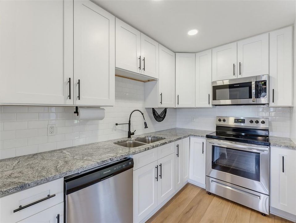
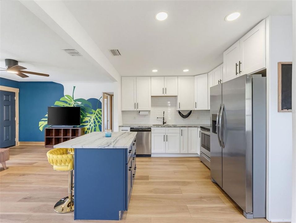
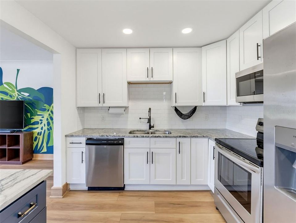
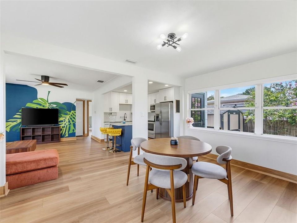
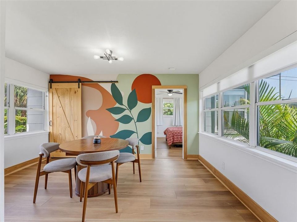
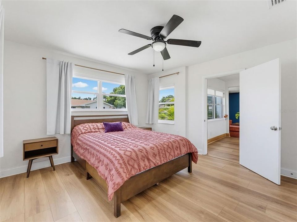
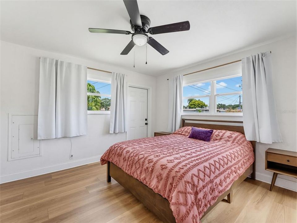
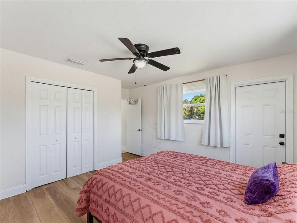
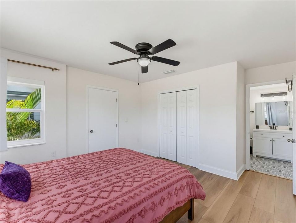
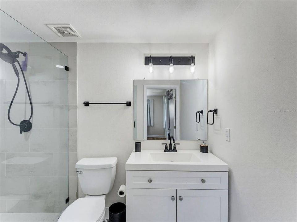

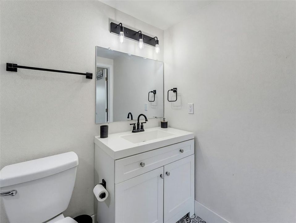
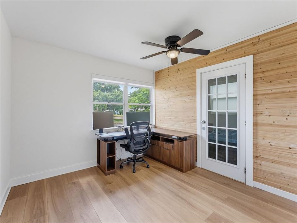
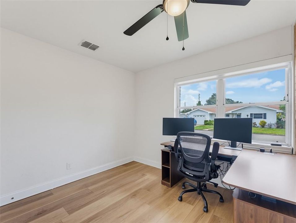
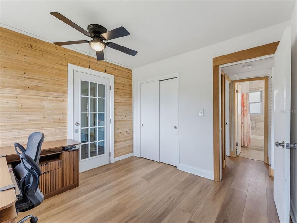
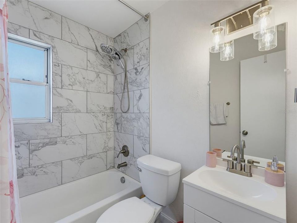
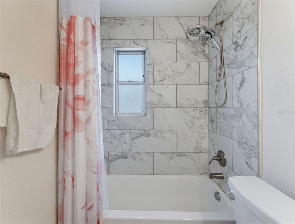
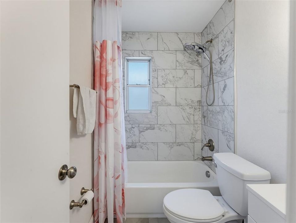
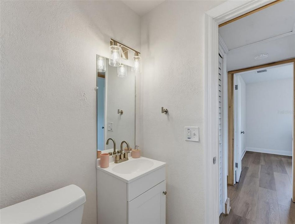
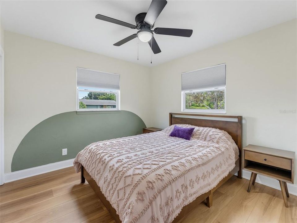
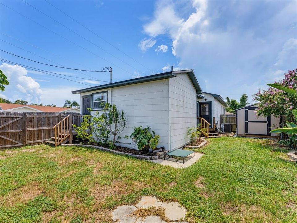
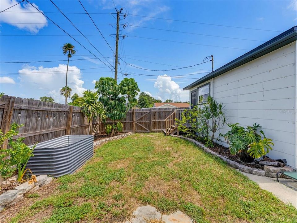
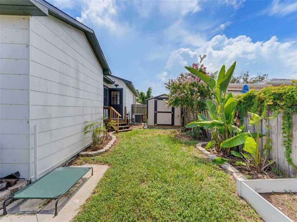
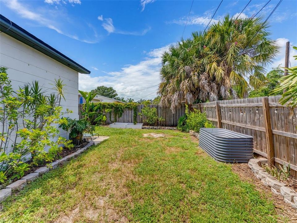
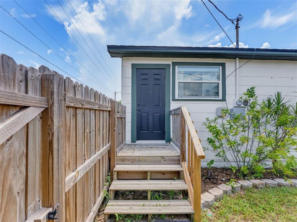
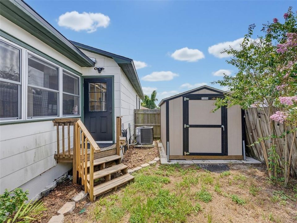
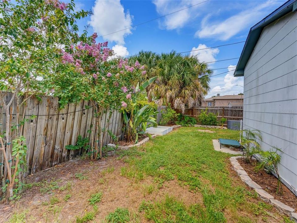
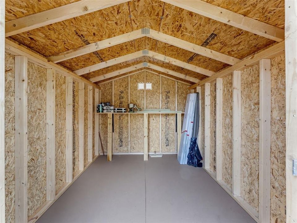
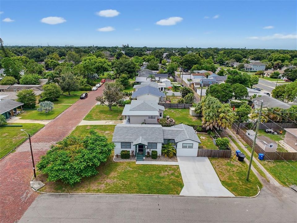
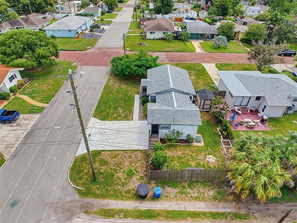
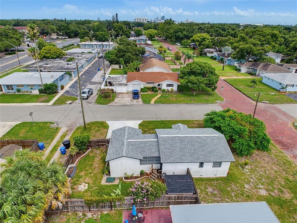
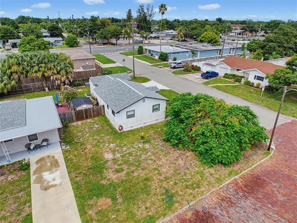
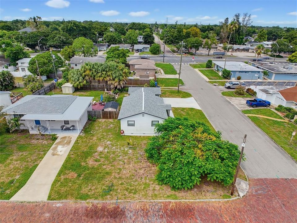
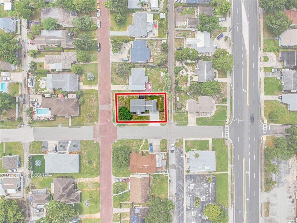
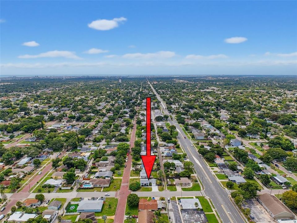
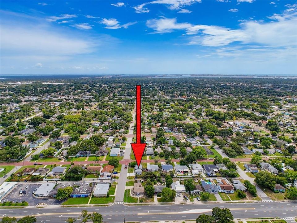
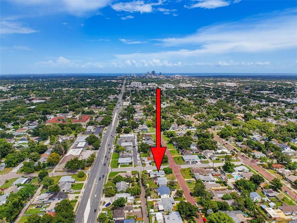
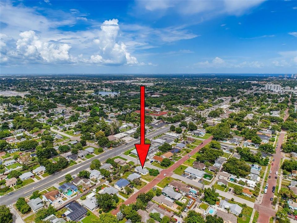
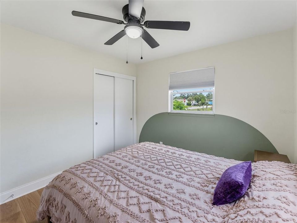
Virtually Staged. Check out this updated St. Pete home, renovated in 2022 with an open floor plan, luxury vinyl plank flooring, and a modern kitchen featuring solid wood cabinetry, quartz countertops, center island, and stainless steel appliances. The primary suite features a beautiful tiled walk-in shower with glass doors and direct backyard access. Recent improvements include a brand-new poured driveway and walkway, new roof in 2022, A/C system installed in 2021, and the 2022 interior renovation. The fully fenced corner lot offers alley access, mature landscaping, raised garden beds, and a large Tuff shed for additional storage. The location is a major highlight—minutes from Downtown St. Pete and the Grand Central District, convenient to Gulf beaches, and with easy access to I-275 and the greater Tampa Bay area. Outside of a flood zone with no HOA, this property offers the updates, outdoor space, and location that make St. Pete living so desirable.
Location

Details

Type:
Residential
Parking:
No Data
Year Built:
1954
Lot:
0.13 Acres
Heating:
Central
Price/sqft:
$364
Cooling:
Central Air
HOA:
No Data

Valuation

Our model vs. what's actually selling nearby.
Estimate
$306,500
$199K – $399K
Confidence Low
List vs. estimate
$82K above estimate
List $389,000 · +26.9%
Our model says this listing is priced above recent comparable activity. Room to negotiate.
Price per sq ft
$364
+7.6% vs. city median $338
Based on
306 MLS comparables
Median of recent comparable listings. Sold comps use closing price, active listings use list price.

Highlights

Annual tax
$8,241
2025
Furnished
Negotiable
All facts and features
  • Flooring

    • Luxury Vinyl

    Heating

    • Central

    Cooling

    • Central Air

    Appliances

    • Dishwasher

    • Dryer

    • Microwave

    • Range

    • Refrigerator

    • Washer

    Other interior features

    • Thermostat

    Bedrooms and bathrooms

    • Bedrooms: 3

    • Full bathrooms: 2

  • Property

    • Levels: One

    • Exterior Features: Storage

    Lot

    • Lot: 0.13 Acres

    Other Property Information

    • Parcel Number: 223116775800030160

  • Type and style

    • Property Type: Residential

    • Property Sub Type: Single Family Residence

  • Utility

    • BB/HS Internet Available

    • Electricity Available

    • Electricity Connected

    • Sewer Available

    • Sewer Connected

    • Water Available

    • Water Connected

  • Other financial information

    • Annual tax amount: $8,241

  • Source details

    • MLS ID: TB8542489

    Other facts

    • Construction Materials: Wood Frame

    • Foundation Details: Block / Crawlspace

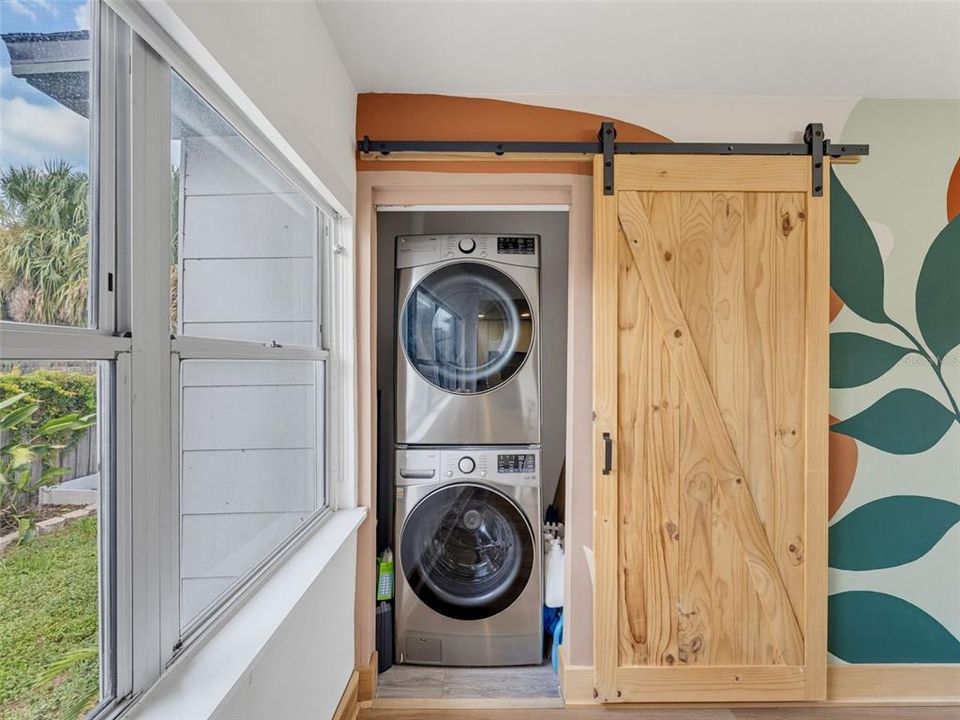
    • Laundry Features: Inside

    • Direction Faces: East

    • Living Area: 1068

    • Water Source: Public

    • Subdivision Name: RUSSELL PARK REP

Private inquiry
Talk to the advisor on this listing.
Floor plans, HOA docs, off-market comparables, scheduling a private showing — one message, direct to the local specialist.

More like this

For Sale
$335,000
House
3 bds · 2 ba · 1,080 sqft
BRYN MAWR 1, ST PETERSBURG
2459 17TH AVENUE S
For Sale
$349,000
House
2 bds · 1 ba · 884 sqft
ROBERTS SUB, ST PETERSBURG
3920 5TH AVENUE N
For Sale
$357,700
House
2 bds · 1 ba · 852 sqft
PASADENA GARDENS GULFVIEW SEC, GULFPORT
1601 54TH STREET S
For Sale
$450,000
House
3 bds · 2 ba · 1,458 sqft
LAKESIDE ESTATES, ST PETERSBURG
2698 46TH AVENUE N
For Sale
$495,000
House
2 bds · 2 ba · 1,252 sqft
SIRMONS ESTATES, ST PETERSBURG
2465 38TH STREET N
For Sale
$479,000
House
4 bds · 2 ba · 1,913 sqft
SAUNDERS REP, ST PETERSBURG
802 18TH STREET S
For Sale
$314,900
House
2 bds · 1 ba · 901 sqft
HILLTOP GROVE SUB, ST PETERSBURG
5392 44TH AVENUE N
For Sale
$275,000
House
3 bds · 1 ba · 968 sqft
WEST CENTRAL AVE RESUB, ST PETERSBURG
3611 3RD AVENUE S

Market around this address

Live counts in the same area.
View all

The multiple listing information is provided by the Stellar MLS from a copyrighted compilation of listings. The compilation of listings and each individual listing are ©2026-present Stellar MLS. All Rights Reserved. The information provided is for consumers' personal, noncommercial use and may not be used for any purpose other than to identify prospective properties consumers may be interested in purchasing. All properties are subject to prior sale or withdrawal. All information provided is deemed reliable but is not guaranteed accurate, and should be independently verified. Listing courtesy of: LPT REALTY, LLC