
Sell Your Home
Get a free home valuation
Contact
Tell us about your needs
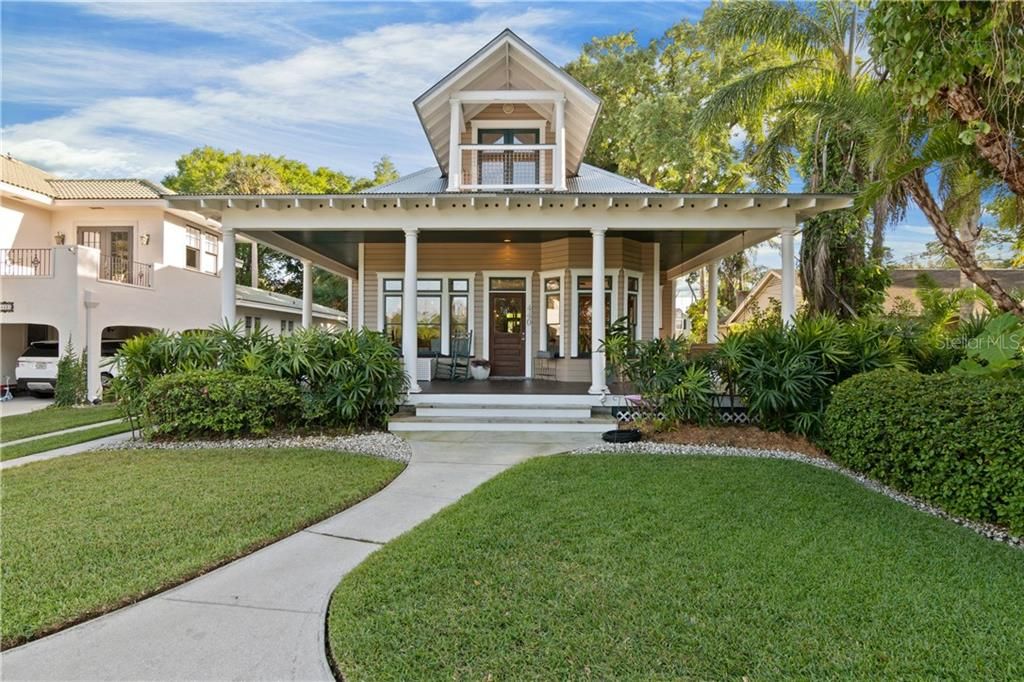
440 CHEROKEE DRIVE

House Recently Sold
$667,500

BTC: 8.02862641

ETH: 251.88679245

Sold on: 2020-03-25
261 days
Waterfront
4 bds
3 ba
3,010 sqft

Overview

One or more photo(s) has been virtually staged. Key West style home on premiere lot across from Lake Cherokee with expansive views of downtown Orlando skyline. Located in the Historic Lake Cherokee District, this home was artistically designed by the late Chalmers Yielding, a renowned local architect, who seamlessly integrated the exterior Old Key West style with the interior inspired by the open loft styles found in the art districts of New York. The home has been featured in several national and local tv and print commercials as well as the movie Tooth Fairy 2. The home offers four bedrooms, three full bathrooms, and a professional kitchen equipped with stainless steel appliances, a GAS range, solid surface counter tops and custom solid wood cabinets. Light and bright transom windows with 5" casings and French doors bring the outside in with stunning LAKE VIEWS from the main rooms or enjoy the nearly 1,400-sq ft wrap around PORCH to enjoy morning coffee watching the swans. The floors throughout the home are 125 year old reclaimed and re-purposed heart of pine. The master suite is 1,123-sq ft and occupies the entire second floor with a private balcony with expansive views of the lake. There is room for a 400 sq ft garage or guesthouse and a pool in the backyard. The home is just a short walk from Delaney Park Little League fields, Dr. Phillips Performing Arts Center, Thornton Park, Lake Eola, ORMC, and more. Enjoy Lake Eola’s annual July 4th Fireworks from your front porch. Incredible school zone includes Blankner K-8 School and Boone High School.

Location

Details

Type:
Residential
Parking:
Driveway / On Street / Parking Pad / Tandem
Year Built:
1997
Lot:
0.19 Acres
Heating:
Central / Electric
Price/sqft:
$233
Cooling:
Central Air
HOA:
No Data

Valuation

Our model vs. what's actually selling nearby.
Estimate
$350,000
$305K – $561K
Confidence Low
List vs. estimate
$349K above estimate
List $699,900 · +100.0%
Our model says this listing is priced above recent comparable activity. Room to negotiate.
Price per sq ft
$232
Based on
7 MLS comparables
Median of recent comparable listings. Sold comps use closing price, active listings use list price.

Highlights

Annual tax
$4,424
2018
View
Water
Waterfront
Lake Front
Pets
Allowed
All facts and features
  • Flooring

    • Ceramic Tile

    • Slate

    • Hardwood

    Heating

    • Central

    • Electric

    Cooling

    • Central Air

    Appliances

    • Dishwasher

    • Dryer

    • Range

    • Refrigerator

    • Washer

    Other interior features

    • Built-in Features

    • High Ceilings

    • Kitchen/Family Room Combo

    • Open Floorplan

    • Split Bedroom

    Bedrooms and bathrooms

    • Bedrooms: 4

    • Full bathrooms: 3

  • Parking

    • Driveway

    • On Street

    • Parking Pad

    • Tandem

    Property

    • Levels: Two

    • Exterior Features: Balcony / French Doors / Irrigation System / Lighting / Sidewalk

    Lot

    • Lot: 0.19 Acres

    Other Property Information

    • Parcel Number: 362229724700010

    • Zoning: R-1N/T/HP/

  • Type and style

    • Property Type: Residential

    • Property Sub Type: Single Family Residence

  • Utility

    • BB/HS Internet Available

    • Cable Available

    • Cable Connected

    • Electricity Connected

    • Natural Gas Connected

    • Public

    • Street Lights

  • Other financial information

    • Annual tax amount: $4,424

  • Source details

    • MLS ID: O5772279

    Other facts

    • Construction Materials: Block / Siding / Wood Frame

    • Foundation Details: Crawlspace / Stilt/On Piling

    • Laundry Features: Upper Level

    • Lot Features: Historic District / City Lot / Sidewalk

    • Patio And Porch Features: Covered / Front Porch / Patio / Porch / Rear Porch

    • Window Features: Shades

    • Direction Faces: North

    • Architectural Style: Florida / Key West

    • Waterfront: Yes

    • Water Body Name: LAKE CHEROKEE

    • Living Area: 3010

    • Water Source: Public

    • Subdivision Name: CHEROKEE PARK / DELANEY PARK

Private inquiry
Talk to the advisor on this listing.
Floor plans, HOA docs, off-market comparables, scheduling a private showing — one message, direct to the local specialist.

More like this

New
Recently Sold
$752,837
House
4 bds · 4 ba · 2,642 sqft
SILVER DAWN, ORLANDO
2304 S FERN CREEK AVENUE
Recently Sold
$510,000
House
4 bds · 2 ba · 2,000 sqft
GREENBRIAR, ORLANDO
1734 VALLEY FORGE ROAD
Recently Sold
$725,000
House
3 bds · 3 ba · 2,973 sqft
EDGEWATER HEIGHTS 02, ORLANDO
1327 BELLEAIRE CIRCLE
Recently Sold
$645,000
House
4 bds · 2 ba · 2,803 sqft
SOUTHERN OAKS, ORLANDO
1015 WALD ROAD
Recently Sold
$475,000
House
4 bds · 3 ba · 2,803 sqft
REST HAVEN, ORLANDO
2616 BASS LAKE BOULEVARD
Recently Sold
$485,000
House
3 bds · 2 ba · 2,154 sqft
ROSEMERE SEC 02, ORLANDO
21 E YALE STREET
Recently Sold
$796,950
House
4 bds · 3 ba · 2,975 sqft
PHILLIPS 1ST REPLAT LAKEWOOD, ORLANDO
2423 CHELSEA STREET
Recently Sold
$468,000
House
4 bds · 3 ba · 2,675 sqft
INWOOD LANDING, ORLANDO
4221 INWOOD LANDING DRIVE

Market around this address

Live counts in the same area.
View all

The multiple listing information is provided by the Stellar MLS from a copyrighted compilation of listings. The compilation of listings and each individual listing are ©2026-present Stellar MLS. All Rights Reserved. The information provided is for consumers' personal, noncommercial use and may not be used for any purpose other than to identify prospective properties consumers may be interested in purchasing. All properties are subject to prior sale or withdrawal. All information provided is deemed reliable but is not guaranteed accurate, and should be independently verified. Listing courtesy of: CORE GROUP REAL ESTATE LLC