Sell Your Home
Get a free home valuation
Contact
Tell us about your needs
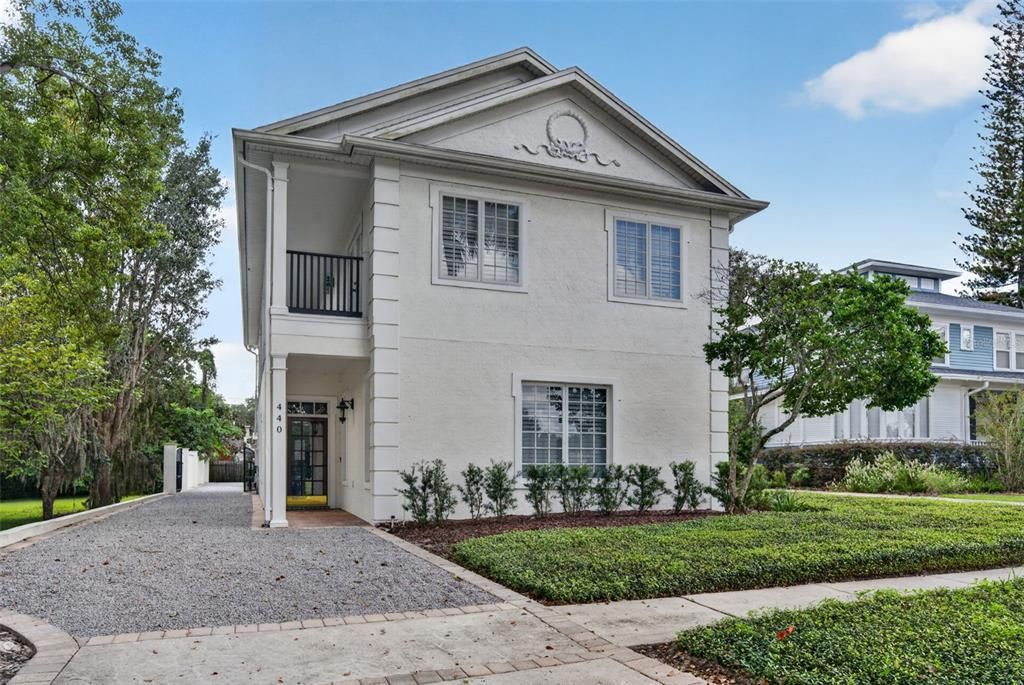
440 CLARENDON AVENUE

House For Rent
$8,500

BTC: 0.09976526

ETH: 3.20754717

/mo
7 days
4 bds
3 ba
3,184 sqft

Overview

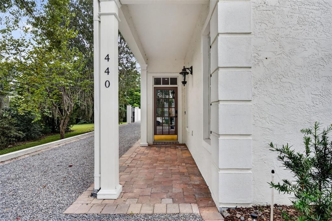
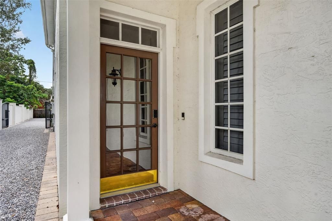
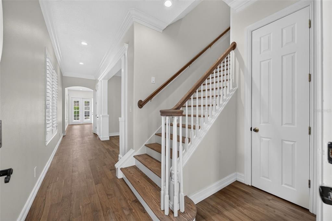
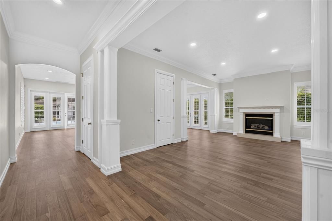
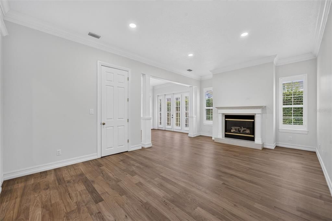
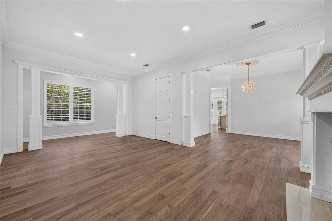
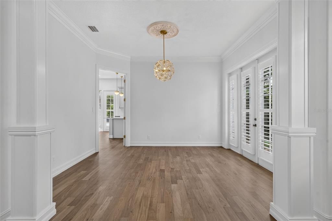
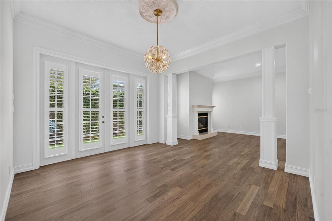
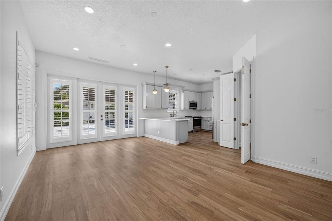
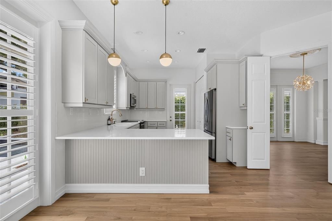
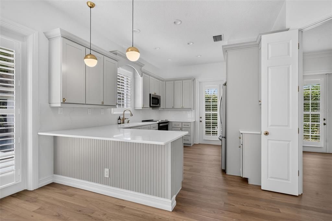
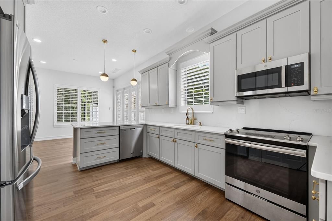
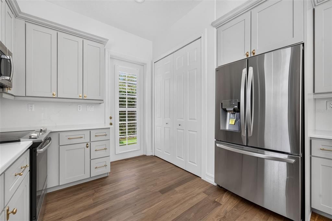
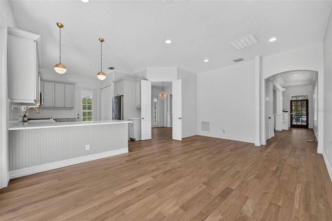
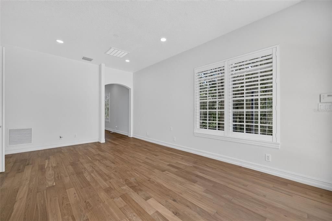
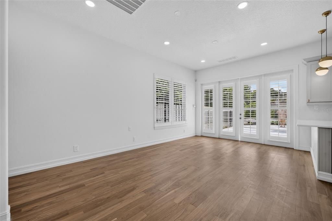
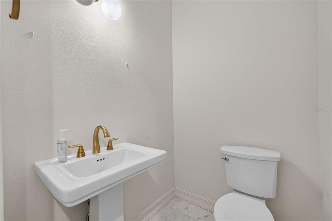
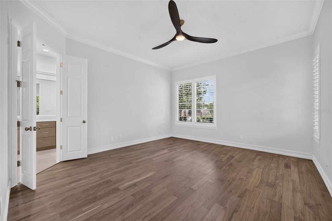
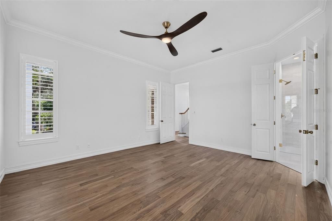
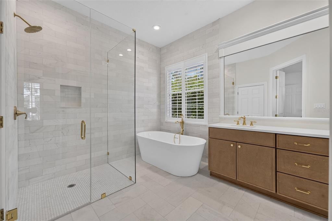
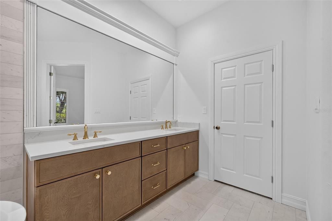
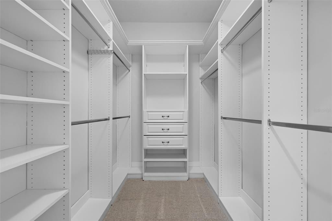
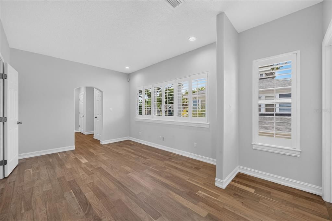
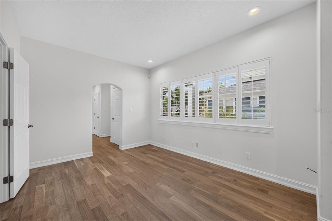
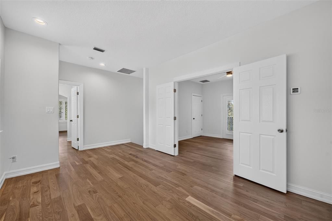
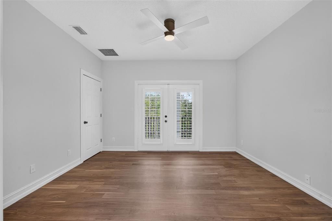
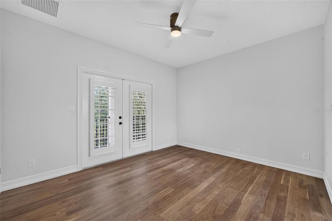
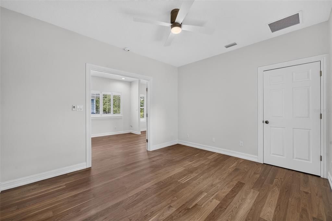
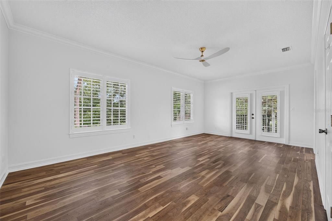
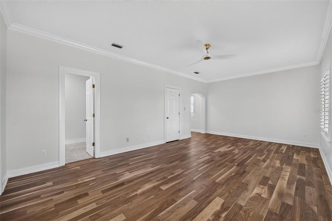
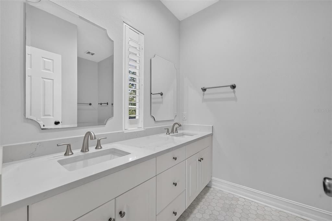
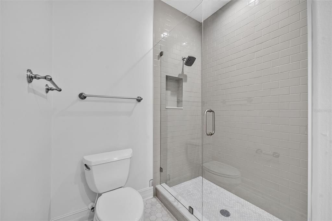
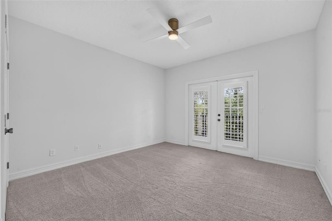
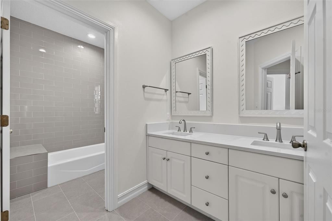
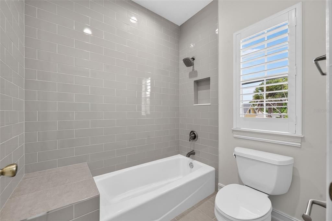
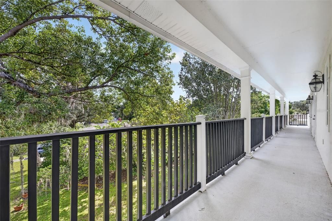
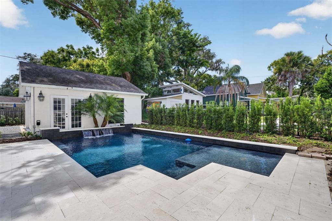
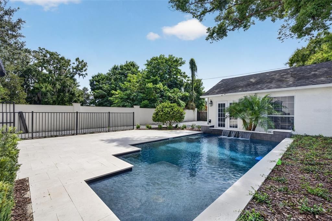
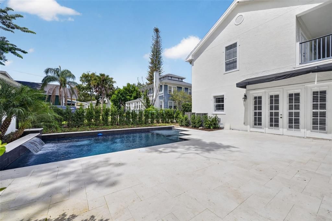
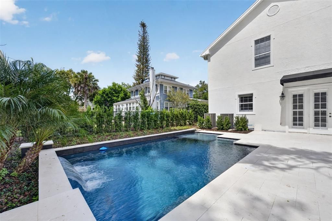
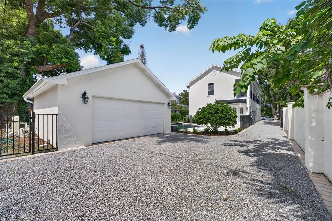
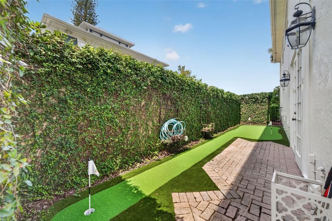
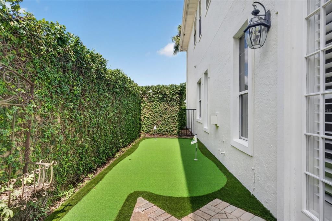
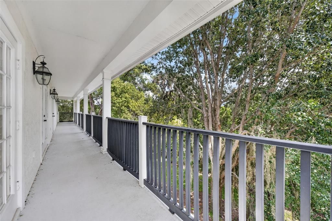
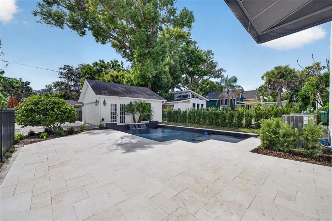
Just a short stroll to Winter Park’s charming shops and restaurants, this beautifully updated home offers spacious living, high ceilings, plantation shutters throughout, white oak hardwood floors, and elegant crown molding. The home features updated primary suites on both the first and second floors, providing flexible living arrangements. The modernized gourmet kitchen includes a dine-in area and French doors that open to a private brand new salt water pool with Travertine patio, and turf putting green—ideal for year-round Florida entertaining. The home also offers a formal dining room, living room with gas fireplace, two additional spacious bedrooms with balconies, upstairs office and a generous loft area. There is a detached two car garage and electric gate that ensures the property is entirely fenced. This a wonderful combination of comfort, style, and an unbeatable Winter Park location.
Location

Details

Type:
Residential Lease
Parking:
No Data
Year Built:
1999
Lot:
0.17 Acres
Heating:
Central
Price/sqft:
$3
Cooling:
Central Air
HOA:
No Data

Valuation

Our model vs. what's actually selling nearby.
Estimate
$4,000
$3K – $6K
Confidence Low
List vs. estimate
$4K above estimate
List $8,500 · +112.5%
Our model says this listing is priced above recent comparable activity. Room to negotiate.
Price per sq ft
$2
-99.4% vs. city median $441
Based on
5 MLS comparables
Median of recent comparable listings. Sold comps use closing price, active listings use list price.

Highlights

Pool
Child Safety Fence
Garage
2 car garage
Pets
Allowed
All facts and features
  • Flooring

    • Carpet

    • Ceramic Tile

    • Hardwood

    Heating

    • Central

    Cooling

    • Central Air

    Appliances

    • Dishwasher

    • Disposal

    • Dryer

    • Electric Water Heater

    • Microwave

    • Range

    • Refrigerator

    • Washer

    Other interior features

    • Ceiling Fan(s)

    • Crown Molding

    • Eating Space In Kitchen

    • L Dining

    • Primary Bedroom Main Floor

    • Split Bedroom

    • Walk-In Closet(s)

    • Window Treatments

    Bedrooms and bathrooms

    • Bedrooms: 4

    • Bathrooms: 1

    • Full bathrooms: 3

  • Property

    • Levels: Two

    • Pool Private: Yes

    Lot

    • Lot: 0.17 Acres

    Other Property Information

    • Parcel Number: 072230891002170

  • Type and style

    • Property Type: Residential Lease

    • Property Sub Type: Single Family Residence

  • Utility

    • Electricity Connected

    • Sewer Connected

    • Water Connected

  • Source details

    • MLS ID: O6444115

    Other facts

    • Fireplace Features: Gas / Living Room

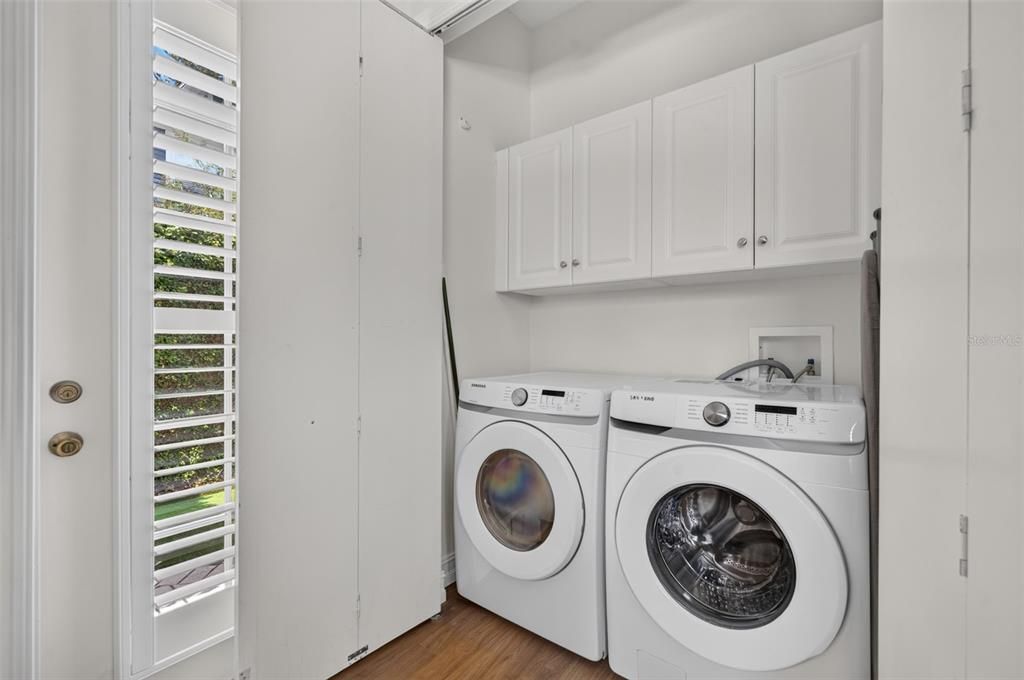
    • Laundry Features: In Kitchen / Laundry Closet

    • Patio And Porch Features: Open Patio

    • Pool Features: Child Safety Fence / In Ground / Salt Water

    • Window Features: Shutters

    • Fireplace: Yes

    • Garage Spaces: 2

    • Garage: Yes

    • Living Area: 3184

    • Water Source: Public

    • Subdivision Name: VIRGINIA HEIGHTS REP

Private inquiry
Talk to the advisor on this listing.
Floor plans, HOA docs, off-market comparables, scheduling a private showing — one message, direct to the local specialist.

More like this

For Rent
$7,500 /mo
House
4 bds · 3 ba · 3,249 sqft
GREEN TERRACE V/140 LOT 3 BLK B, WINTER PARK
1750 CAROLLEE LANE
-$600
For Rent
$8,900 /mo
Condo/Co-op
3 bds · 3 ba · 2,714 sqft
PERLE DU LAC, WINTER PARK
660 OSCEOLA AVENUE UNIT 101
For Rent
$10,000 /mo
House
6 bds · 4 ba · 3,806 sqft
WINTER PARK HEIGHTS, WINTER PARK
1620 PALM AVENUE
-$300
For Rent
$7,995 /mo
House
4 bds · 5 ba · 3,295 sqft
WINTER PARK
2234 HOWARD DRIVE

Market around this address

Live counts in the same area.
View all

The multiple listing information is provided by the Stellar MLS from a copyrighted compilation of listings. The compilation of listings and each individual listing are ©2026-present Stellar MLS. All Rights Reserved. The information provided is for consumers' personal, noncommercial use and may not be used for any purpose other than to identify prospective properties consumers may be interested in purchasing. All properties are subject to prior sale or withdrawal. All information provided is deemed reliable but is not guaranteed accurate, and should be independently verified. Listing courtesy of: FANNIE HILLMAN & ASSOCIATES