Sell Your Home
Get a free home valuation
Contact
Tell us about your needs
4400 COLUMBUS WAY S

House For Sale
$725,000

BTC: 9.46969697

ETH: 312.50000000

20 days
4 bds
2 ba
1,881 sqft

Overview

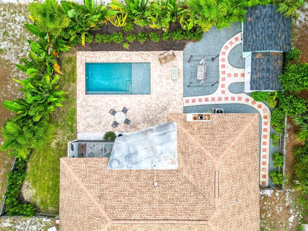
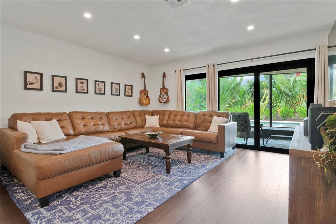
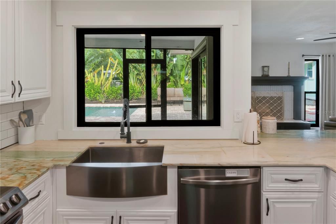
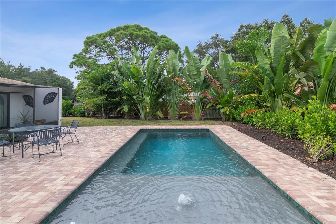
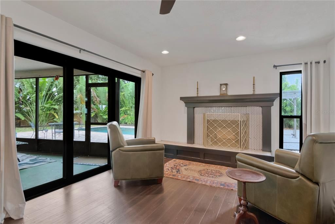
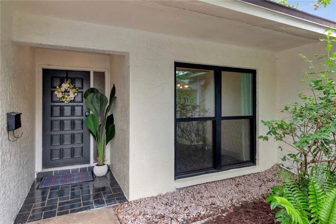
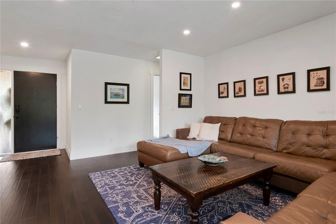
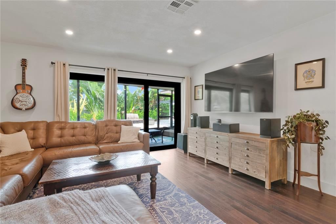
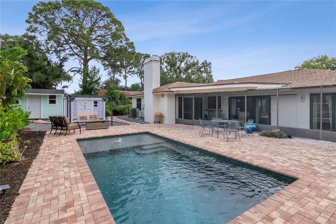
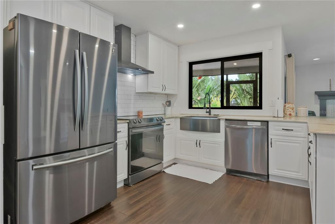
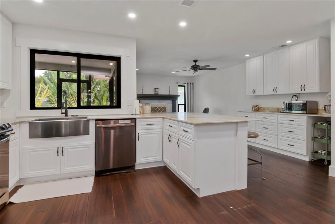
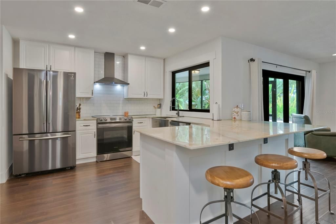
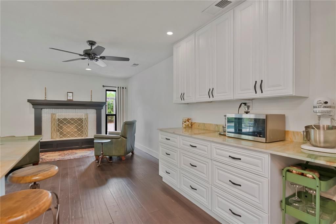
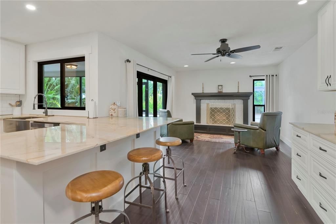
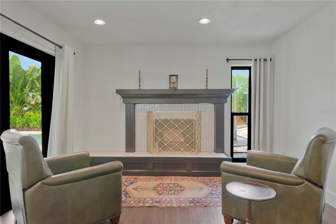
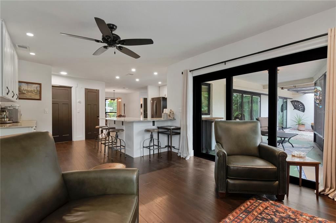
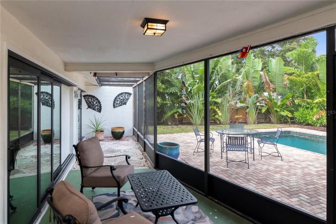
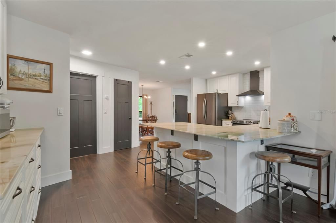
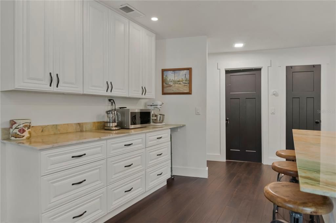
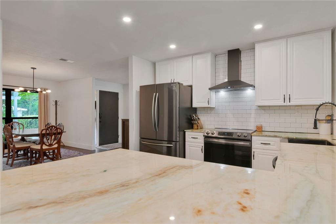
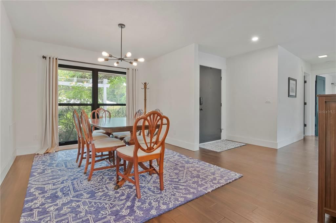
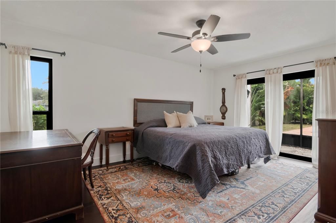
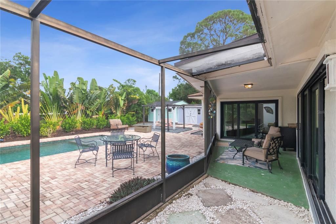
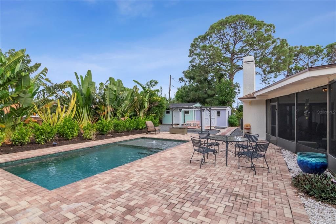
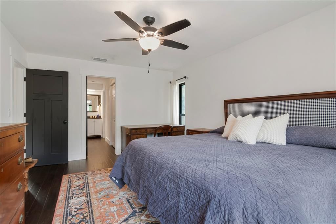
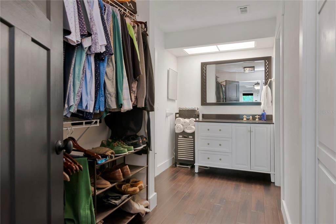
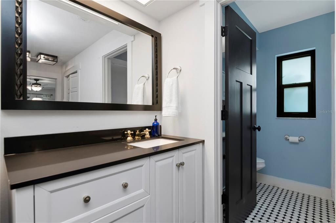
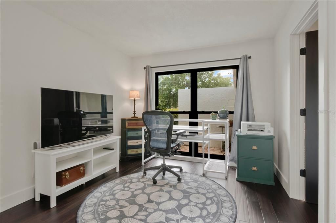
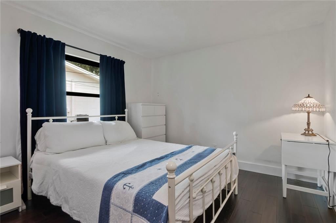
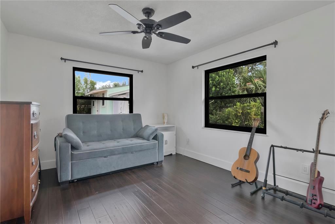
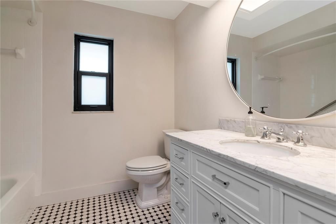
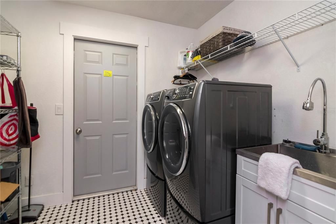
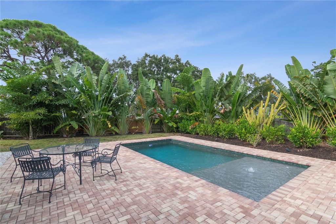
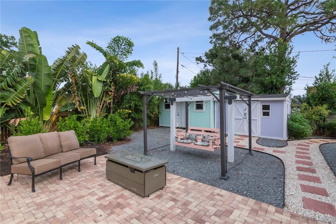
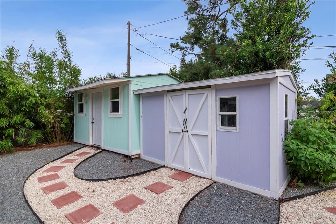
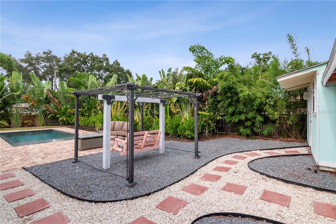
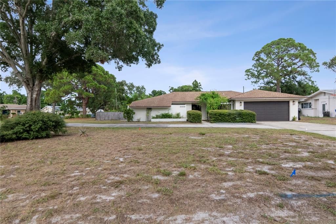
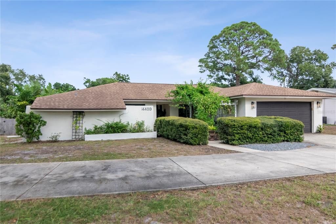
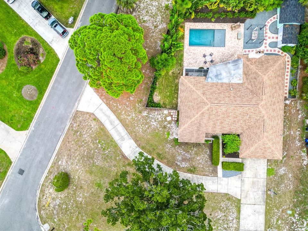
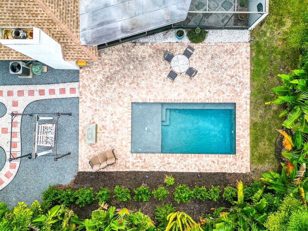
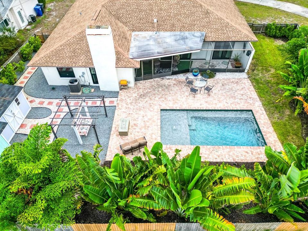
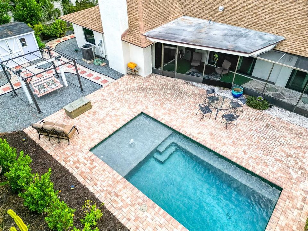
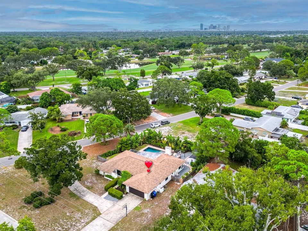
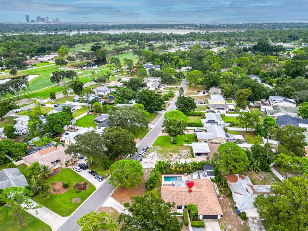
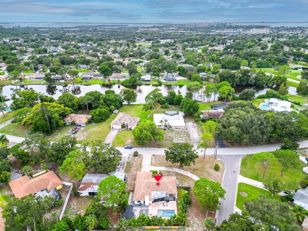
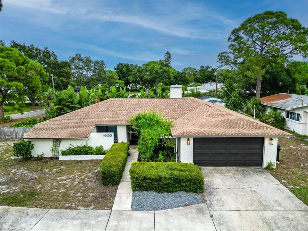
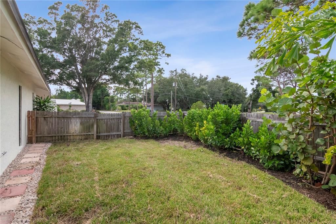
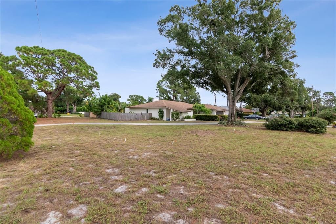
Refined mid-century modern living, one block from the St. Petersburg Golf and Country Club: this 4-bedroom (or 3 bedrooms plus an MB office with a closet) concrete block pool residence sits on an oversized .3-acre corner lot in Lakewood Estates, St. Petersburg. Updated from the kitchen to the bathrooms, gleaming wood floors, hurricane windows, sliders, and a pool with splash deck in 2021, it is the move-in-ready package buyers are searching for, and it won't last. Arrive beneath the covered front portico, past lush tropical landscaping, and step into an open, light-filled floor plan where the living room, dining room and family room flow together, warmed by a wood-burning fireplace. The kitchen is designed for entertaining, with custom stone countertops, wood cabinetry, a breakfast bar, a coffee bar and a built-in buffet. Then the hide-away sliders open and the whole home steps outside: a screened patio beside the sparkling pool and its sun shelf, a private paver patio for quiet evenings, and a fenced yard with room to roam, plus a shed and a workshop shed. The large primary suite is a retreat of its own, with a dressing area, a walk-in closet and two sinks, while the other bedrooms are generous in size and the inside laundry room offers a utility tub and storage. A 2-car garage and a massive driveway provide ample parking. Peace of mind comes built in: solid concrete block construction, a 2016 roof and 2019 AC. And in FEMA Flood Zone X, flood insurance is not mandatory. I-275 and the area airports are moments away, and downtown St. Pete's dining, museums and waterfront parks and the Gulf beaches are about 10 minutes from your door. A home with this much lot, this many bedrooms and a newer pool is hard to find in St. Pete right now. Schedule your private showing today.
Location

Details

Type:
Residential
Parking:
Circular Driveway / Garage Door Opener / Golf Cart Parking
Year Built:
1979
Lot:
0.30 Acres
Heating:
Central
Price/sqft:
$385
Cooling:
Central Air
HOA:
No Data

Valuation

Our model vs. what's actually selling nearby.
Estimate
$649,000
$440K – $1.0M
Confidence Low
List vs. estimate
$76K above estimate
List $725,000 · +11.7%
Our model says this listing is priced above recent comparable activity. Room to negotiate.
Price per sq ft
$385
+16.0% vs. city median $332
Based on
17 MLS comparables
Median of recent comparable listings. Sold comps use closing price, active listings use list price.

Highlights

Annual tax
$5,896
2025
Pool
In Ground
View
Pool
All facts and features
  • Flooring

    • Tile

    • Hardwood

    Heating

    • Central

    Cooling

    • Central Air

    Appliances

    • Dishwasher

    • Disposal

    • Dryer

    • Electric Water Heater

    • Range

    • Range Hood

    • Refrigerator

    • Washer

    Other interior features

    • Ceiling Fan(s)

    • Eating Space In Kitchen

    • Kitchen/Family Room Combo

    • Living Room/Dining Room Combo

    • Open Floorplan

    • Primary Bedroom Main Floor

    • Solid Wood Cabinets

    • Stone Counters

    • Walk-In Closet(s)

    Bedrooms and bathrooms

    • Bedrooms: 4

    • Full bathrooms: 2

  • Parking

    • Circular Driveway

    • Garage Door Opener

    • Golf Cart Parking

    Property

    • Levels: One

    • Pool Private: Yes

    • Exterior Features: Private Yard / Storage

    Lot

    • Lot: 0.30 Acres

    Other Property Information

    • Parcel Number: 013216494460920010

  • Type and style

    • Property Type: Residential

    • Property Sub Type: Single Family Residence

  • Utility

    • Public

  • Other financial information

    • Annual tax amount: $5,896

  • Source details

    • MLS ID: TB8557808

    Other facts

    • Construction Materials: Block / Concrete

    • Foundation Details: Slab

    • Fireplace Features: Family Room / Wood Burning

    • Laundry Features: Inside / Laundry Room

    • Lot Features: Corner Lot / City Lot / Landscaped / Oversized Lot

    • Patio And Porch Features: Covered / Rear Porch / Screened

    • Pool Features: In Ground

    • Window Features: Storm Window(s)

    • Direction Faces: Southwest

    • Other Structures: Shed(s) / Workshop

    • Architectural Style: Florida / Mid-Century Modern / Ranch

    • Fireplace: Yes

    • Attached Garage: Yes

    • Garage: Yes

    • Living Area: 1881

    • Water Source: Public

    • Lot Size Dimensions: 98 x 132

    • Subdivision Name: LAKEWOOD ESTATES SEC C

Private inquiry
Talk to the advisor on this listing.
Floor plans, HOA docs, off-market comparables, scheduling a private showing — one message, direct to the local specialist.

More like this

New
For Sale
$550,000
House
4 bds · 2 ba · 1,945 sqft
STEPHENSON MANOR UNIT 2 5TH ADD, ST PETERSBURG
6125 25TH STREET S
-$30K
For Sale
$769,000
Condo/Co-op
2 bds · 2 ba · 1,325 sqft
ISLA KEY CONDO, ST PETERSBURG
5279 ISLA KEY BOULEVARD S UNIT 417
New
For Sale
$760,000
Condo/Co-op
2 bds · 2 ba · 1,785 sqft
DOLPHIN CAY, OSPREY POINTE AT, ST PETERSBURG
4801 OSPREY DRIVE S UNIT 402
New
For Sale
$625,000
House
3 bds · 3 ba · 1,839 sqft
ERWINS SUB, ST PETERSBURG
1211 12TH AVENUE S
New
For Sale
$775,000
Townhouse
2 bds · 2 ba · 1,550 sqft
URBANA TWNHMS, ST PETERSBURG
349 7TH STREET S
New
For Sale
$899,000
House
5 bds · 5 ba · 2,768 sqft
ROUSLYNN, ST PETERSBURG
2001 2ND STREET S
New
For Sale
$624,900
House
4 bds · 2 ba · 1,852 sqft
GULFPORT ESTATES, GULFPORT
2519 49TH STREET S
New
For Sale
$850,000
House
4 bds · 3 ba · 1,721 sqft
BRUNSON-DOWELL SUB 1, ST PETERSBURG
2313 QUINCY STREET S

Market around this address

Live counts in the same area.
View all

The multiple listing information is provided by the Stellar MLS from a copyrighted compilation of listings. The compilation of listings and each individual listing are ©2026-present Stellar MLS. All Rights Reserved. The information provided is for consumers' personal, noncommercial use and may not be used for any purpose other than to identify prospective properties consumers may be interested in purchasing. All properties are subject to prior sale or withdrawal. All information provided is deemed reliable but is not guaranteed accurate, and should be independently verified. Listing courtesy of: COLDWELL BANKER REALTY