
Sell Your Home
Get a free home valuation
Contact
Tell us about your needs
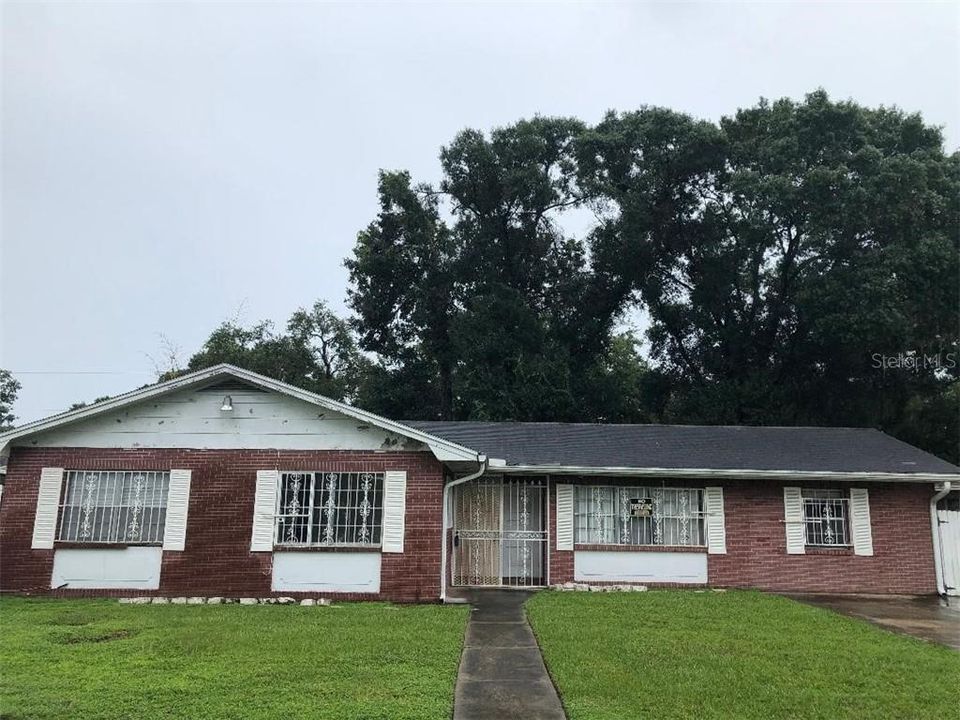
4408 SNAPPER STREET

House Recently Sold
$108,000

BTC: 1.29901371

ETH: 40.75471698

Sold on: 2020-02-05
79 days
4 bds
2 ba
1,702 sqft

Overview

Fixer-Upper Home with great potential. Close to schools and shopping. Home needs all appliances, new flooring, interior/exterior paint and quite a bit of interior/exterior repair. Priced accordingly. There is a court appointed personal representative for the estate, and contract requires heir approval. Home has had sink hole remediation and certificate is available.

Location

Details

Type:
Residential
Parking:
Driveway
Year Built:
1968
Lot:
0.18 Acres
Heating:
Central
Price/sqft:
$76
Cooling:
Central Air
HOA:
No Data

Valuation

Our model vs. what's actually selling nearby.
Estimate
$266,800
$167K – $359K
Confidence Low
List vs. estimate
$136K below estimate
List $130,000 · -51.3%
Our model says this listing is priced below recent comparable activity. Expect competition.
Price per sq ft
$76
Based on
5 MLS comparables
Median of recent comparable listings. Sold comps use closing price, active listings use list price.

Highlights

Annual tax
$775
2018
All facts and features
  • Flooring

    • Carpet

    • Linoleum

    Heating

    • Central

    Cooling

    • Central Air

    Appliances

    • None

    Other interior features

    • Ceiling Fan(s)

    Bedrooms and bathrooms

    • Bedrooms: 4

    • Bathrooms: 1

    • Full bathrooms: 2

  • Parking

    • Driveway

    Property

    • Levels: One

    • Exterior Features: Sidewalk

    Lot

    • Lot: 0.18 Acres

    Other Property Information

    • Parcel Number: U2828191LL00000800009.0

    • Zoning: RSC-6

  • Type and style

    • Property Type: Residential

    • Property Sub Type: Single Family Residence

  • Utility

    • Cable Available

    • Electricity Connected

    • Sewer Connected

    • Water Available

  • Other financial information

    • Annual tax amount: $775

  • Source details

    • MLS ID: T3193166

    Other facts

    • Construction Materials: Block / Stucco

    • Foundation Details: Slab

    • Laundry Features: Inside / Laundry Room

    • Patio And Porch Features: Front Porch

    • Direction Faces: South

    • Living Area: 1702

    • Water Source: Public

    • Lot Size Dimensions: 75 x 107

    • Subdivision Name: DEL RIO ESTATES UNIT 8

Private inquiry
Talk to the advisor on this listing.
Floor plans, HOA docs, off-market comparables, scheduling a private showing — one message, direct to the local specialist.

More like this

New
Recently Sold
$169,500
House
3 bds · 2 ba · 1,188 sqft
Hodges Shady Grove, Tampa
1806 E Louisiana Ave, Tampa FL 33610
New
Recently Sold
$129,500
Townhouse
3 bds · 2 ba · 1,230 sqft
TERRACE VILLAGE, TAMPA
5030 TERRACE VILLAGE LANE
New
Recently Sold
$120,000
House
2 bds · 1 ba · 584 sqft
TAMPA OVERLOOK, TAMPA
1606 E 98TH AVENUE
Recently Sold
$134,000
Condo/Co-op
2 bds · 2 ba · 1,217 sqft
RIVER OAKS CONDO IV, TAMPA
7876 NIAGARA AVENUE
Recently Sold
$142,000
Townhouse
2 bds · 2 ba · 1,479 sqft
BELLA TERRAZA TWNHMS, TEMPLE TERRACE
5314 TERRAZA COURT
Recently Sold
$142,000
Multi-family
0 room(s) · 1,134 sqft
TAMPA OVERLOOK, TAMPA
1201 E 99TH AVENUE
Recently Sold
$150,000
House
2 bds · 1 ba · 777 sqft
BELLMONT HEIGHTS, TAMPA
3612 E COMANCHE AVENUE
Recently Sold
$160,000
House
2 bds · 1 ba · 1,225 sqft
ORANGE RIVER ESTATES UNIT 11C, TEMPLE TERRACE
7608 SUMTER COURT

Market around this address

Live counts in the same area.
View all

The multiple listing information is provided by the Stellar MLS from a copyrighted compilation of listings. The compilation of listings and each individual listing are ©2026-present Stellar MLS. All Rights Reserved. The information provided is for consumers' personal, noncommercial use and may not be used for any purpose other than to identify prospective properties consumers may be interested in purchasing. All properties are subject to prior sale or withdrawal. All information provided is deemed reliable but is not guaranteed accurate, and should be independently verified. Listing courtesy of: RE/MAX ACR ELITE GROUP, INC.