Sell Your Home
Get a free home valuation
Contact
Tell us about your needs
441 SAVANNAH PRESERVE LOOP

House For Sale
$269,900

BTC: 3.24633149

ETH: 101.84905660

1 days
3 bds
2 ba
1,432 sqft

Overview

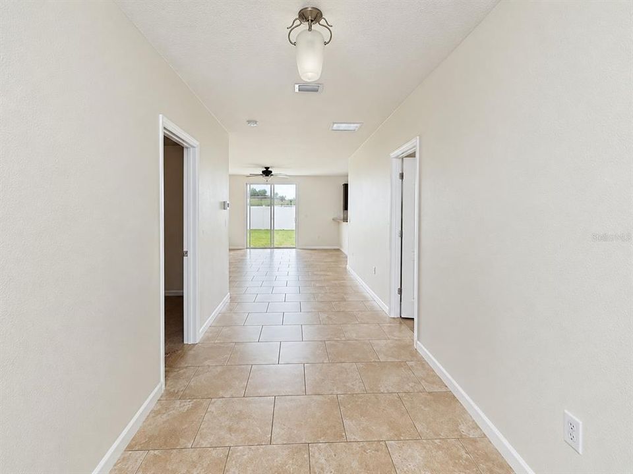
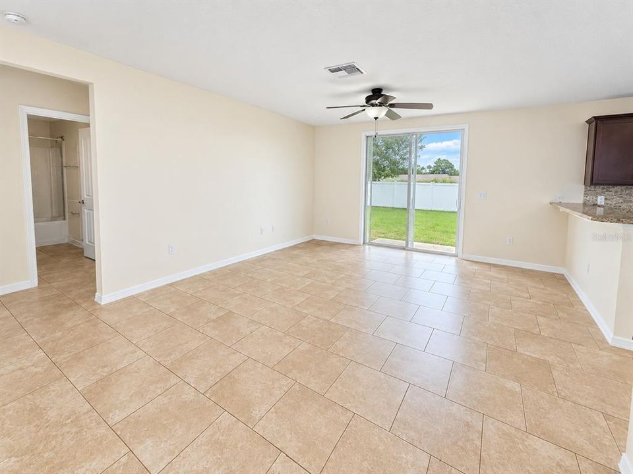
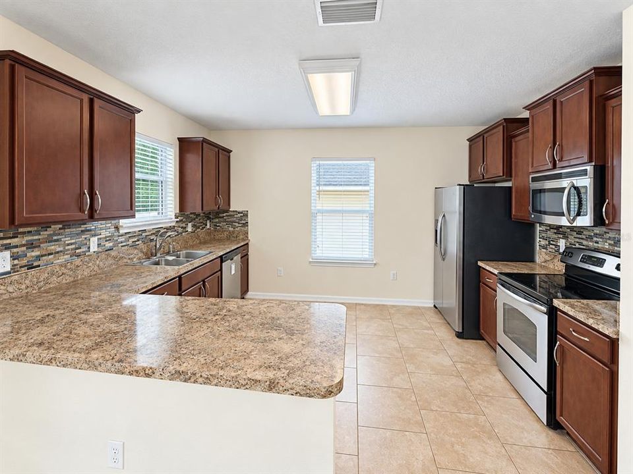
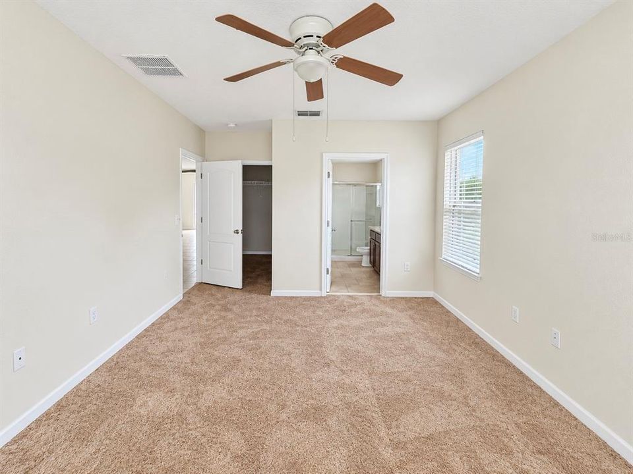
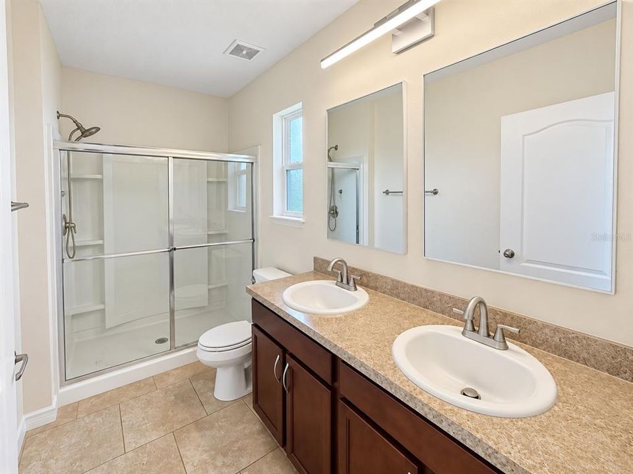
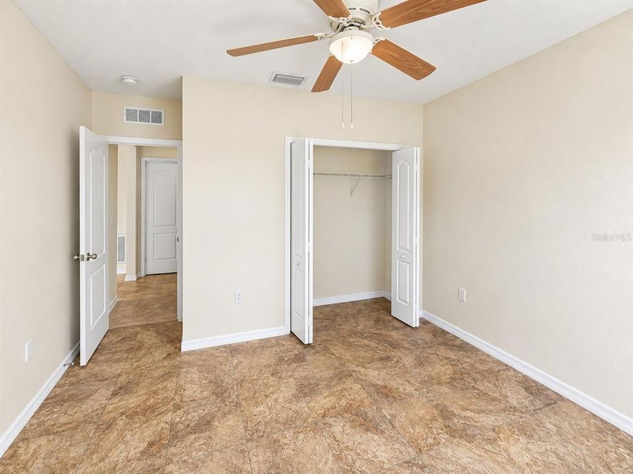
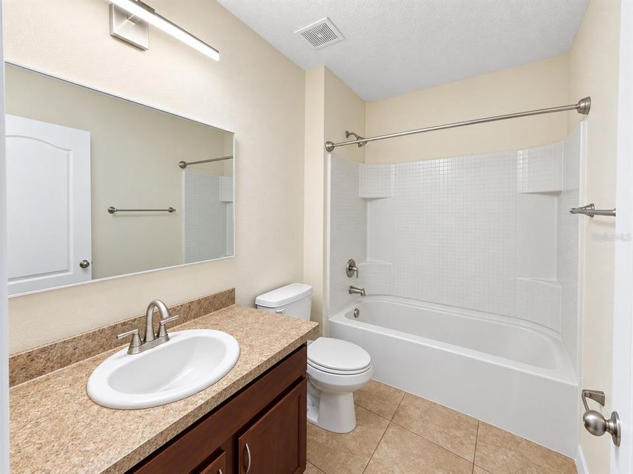
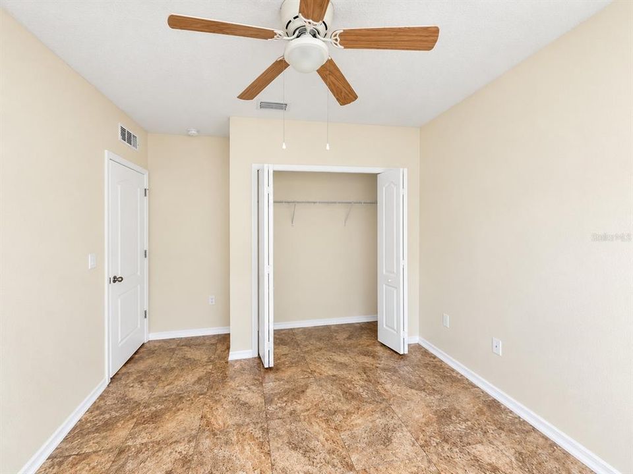
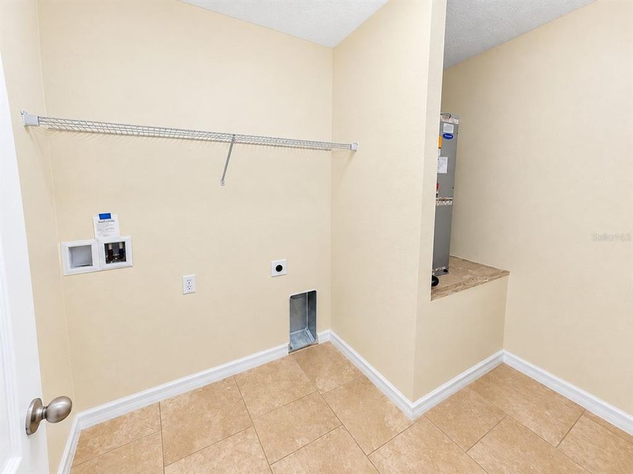
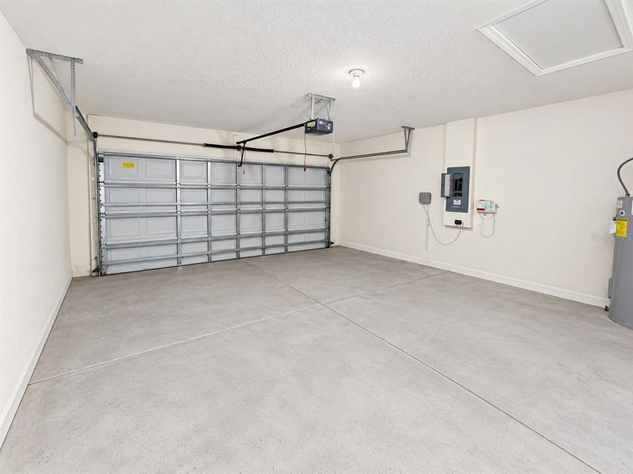
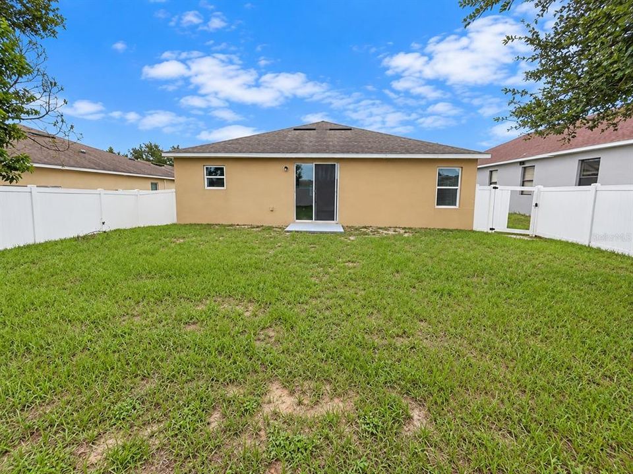
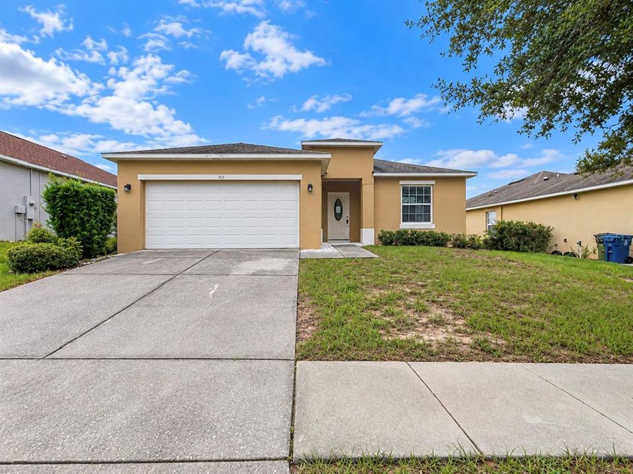
Welcome to this inviting and spacious one-story home located within the gated Park Ridge community in Davenport! Featuring 3 bedrooms, 2 bathrooms, and a 2-car attached garage, this home offers a practical and functional layout designed for comfortable everyday living and entertaining. The kitchen provides plenty of cabinet storage, along with a convenient pantry for additional space. The spacious living room offers direct access to the fully fenced backyard, providing added privacy and plenty of outdoor space for relaxing, entertaining, or enjoying the Florida sunshine. Conveniently located near Ridge Community High School, Navigator Academy, Route 27, shopping, dining, and other area amenities. This home offers a great opportunity for buyers looking for space, privacy, and a desirable gated community location. Don’t miss out—schedule your private showing today and submit your offer before this opportunity is gone!

Location

Details

Type:
Residential
Parking:
No Data
Year Built:
2013
Lot:
0.15 Acres
Heating:
Other
Price/sqft:
$188
Cooling:
Central Air
HOA:
$335

Valuation

Our model vs. what's actually selling nearby.
Estimate
$249,900
$212K – $318K
Confidence Low
List vs. estimate
$20K above estimate
List $269,900 · +8.0%
Our model says this listing is priced above recent comparable activity. Room to negotiate.
Price per sq ft
$188
+0.8% vs. city median $186
Based on
15 MLS comparables
Median of recent comparable listings. Sold comps use closing price, active listings use list price.

Highlights

Annual tax
$4,152
2025
HOA
$335/qtr
Garage
2 car garage
Pets
Allowed
All facts and features
  • Flooring

    • Tile

    Heating

    • Other

    Cooling

    • Central Air

    Appliances

    • Dishwasher

    • Microwave

    • Range

    • Refrigerator

    Other interior features

    • Ceiling Fan(s)

    Bedrooms and bathrooms

    • Bedrooms: 3

    • Full bathrooms: 2

  • Property

    • Levels: One

    • Exterior Features: Other

    Lot

    • Lot: 0.15 Acres

    Other Property Information

    • Parcel Number: 272708727497000190

  • Type and style

    • Property Type: Residential

    • Property Sub Type: Single Family Residence

  • Utility

    • Electricity Connected

    • Sewer Connected

    • Water Connected

  • Other financial information

    • HOA: $335

    • HOA Frequency: Quarterly

    • Annual tax amount: $4,152

  • Source details

    • MLS ID: S5158307

    Other facts

    • Construction Materials: Stucco

    • Foundation Details: Slab

    • Laundry Features: Laundry Room

    • Direction Faces: East

    • Garage Spaces: 2

    • Attached Garage: Yes

    • Garage: Yes

    • Living Area: 1432

    • Water Source: Public

    • Subdivision Name: PARK RIDGE

Private inquiry
Talk to the advisor on this listing.
Floor plans, HOA docs, off-market comparables, scheduling a private showing — one message, direct to the local specialist.

More like this

For Sale
$300,000
House
3 bds · 2 ba · 1,500 sqft
RIDGE/HLND MDWS, HAINES CITY
914 FALLON HILLS DRIVE
For Sale
$220,000
House
3 bds · 1 ba · 864 sqft
HILL TOP SUB, HAINES CITY
1222 AVENUE M
New
For Sale
$349,900
House
3 bds · 2 ba · 2,005 sqft
GENEVA LNDGS PH 1, DAVENPORT
2422 MATTERHORN TRAIL
New
For Sale
$264,999
House
3 bds · 2 ba · 1,250 sqft
SAMPLE BROS SUB, HAINES CITY
519 N 6TH STREET
New
For Sale
$224,900
House
3 bds · 1 ba · 1,056 sqft
HILL TOP SUB, HAINES CITY
1218 AVENUE L
New
For Sale
$324,900
House
4 bds · 2 ba · 1,877 sqft
BRIDGEFORD XING, DAVENPORT
225 LAKESHORE DRIVE
New
For Sale
$309,000
House
4 bds · 2 ba · 1,874 sqft
STONEWOOD CROSSINGS - PHASE 1, HAINES CITY
439 HAMMERSTONE AVENUE
New
For Sale
$289,990
Townhouse
3 bds · 2 ba · 1,421 sqft
TEMPLES XING, DAVENPORT
3693 SPIRE DRIVE

Market around this address

Live counts in the same area.
View all

The multiple listing information is provided by the Stellar MLS from a copyrighted compilation of listings. The compilation of listings and each individual listing are ©2026-present Stellar MLS. All Rights Reserved. The information provided is for consumers' personal, noncommercial use and may not be used for any purpose other than to identify prospective properties consumers may be interested in purchasing. All properties are subject to prior sale or withdrawal. All information provided is deemed reliable but is not guaranteed accurate, and should be independently verified. Listing courtesy of: REALTYCITY INC