Sell Your Home
Get a free home valuation
Contact
Tell us about your needs
4418 W KENSINGTON AVENUE

House For Sale
$1,550,000

BTC: 18.53623535

ETH: 637.33552632

5 days
4 bds
3 ba
3,221 sqft

Overview

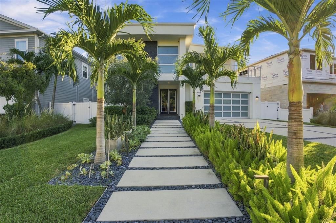
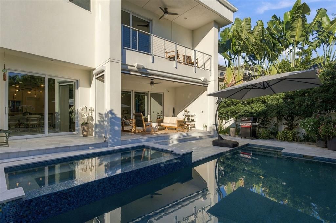
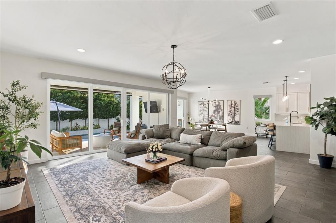
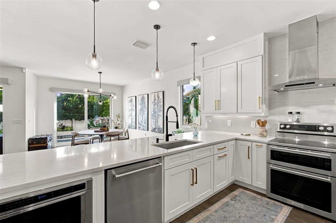
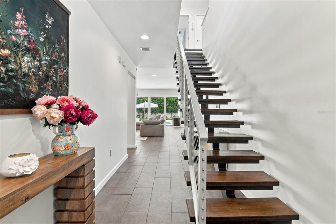
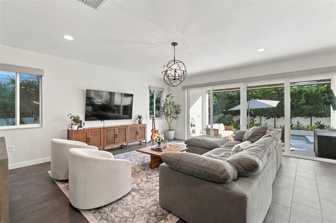
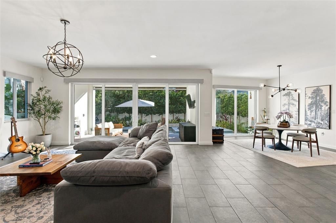
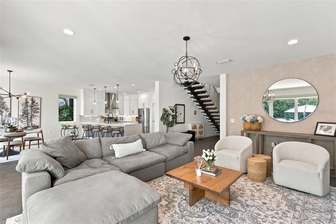
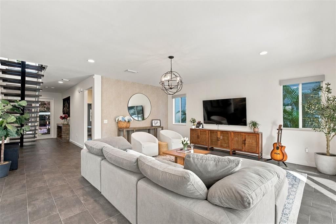
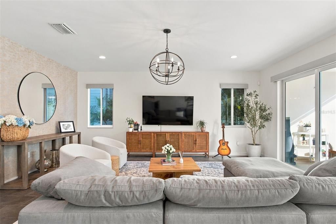
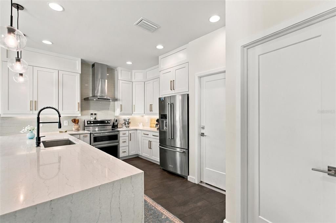
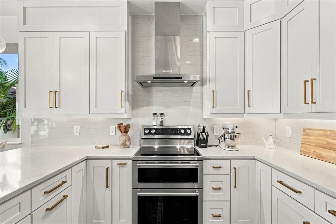
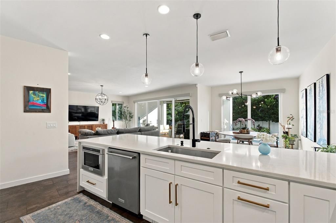
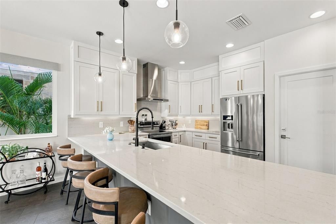
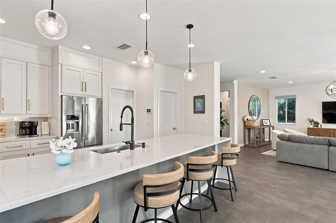
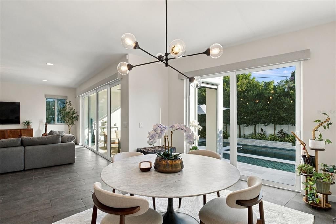
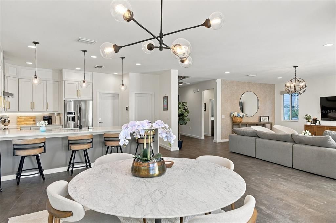
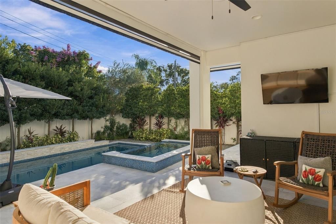
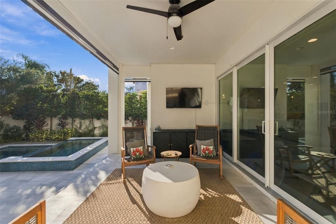
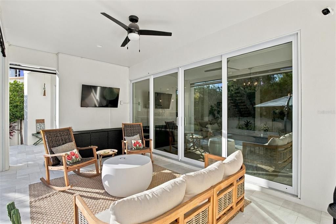
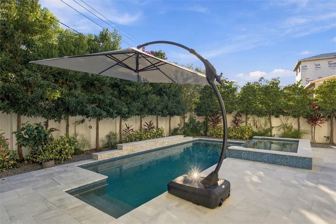
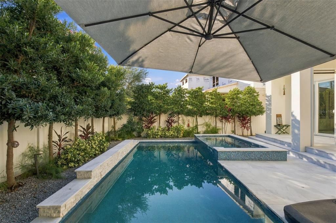
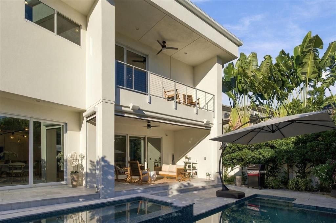
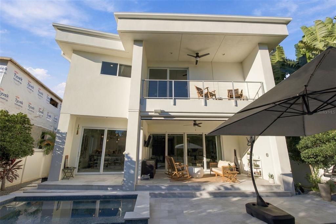
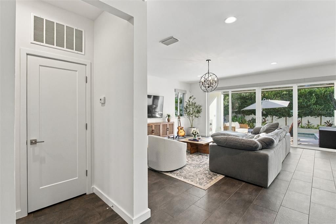
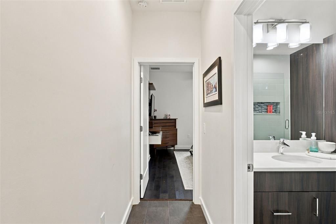
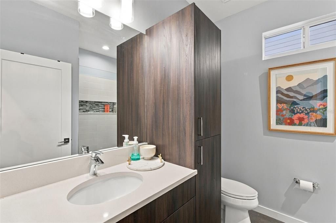
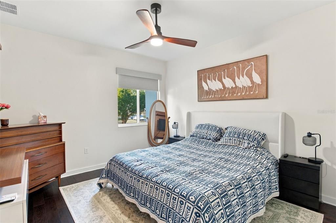
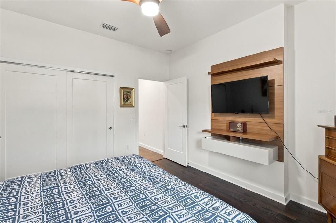
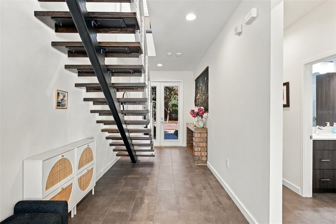
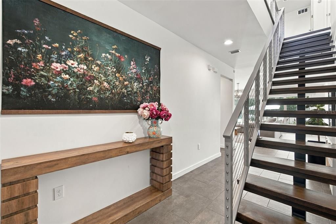
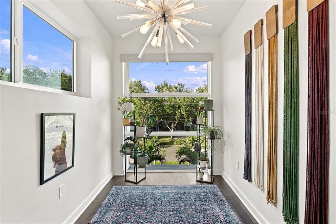
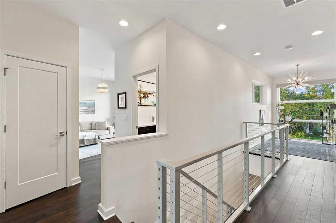
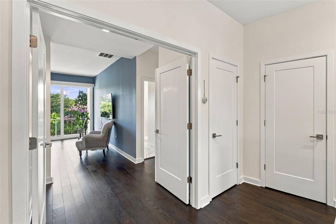
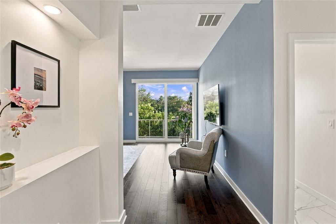
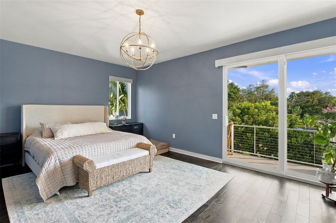
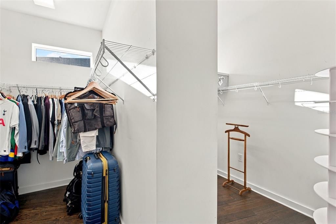
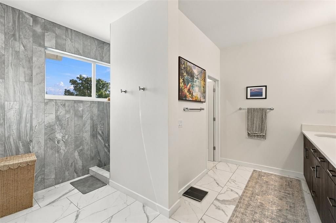
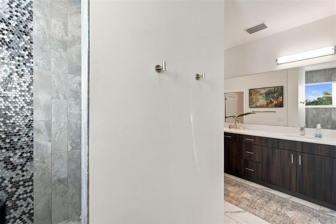
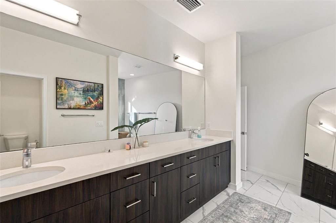
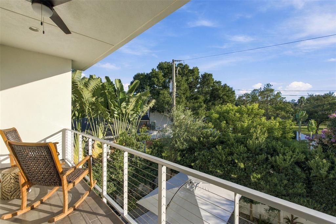
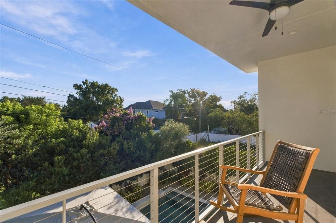
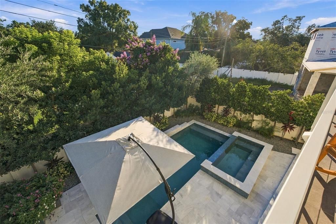
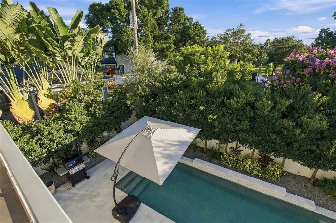
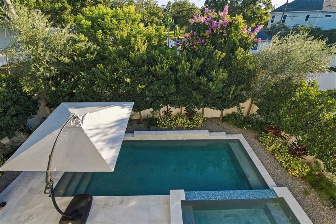
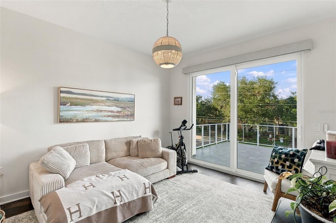
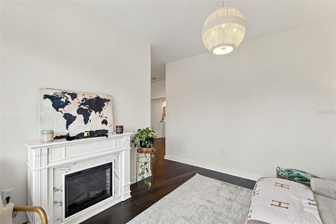
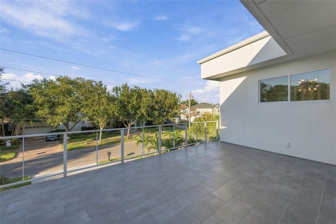
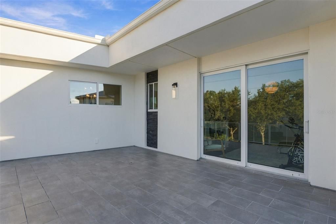
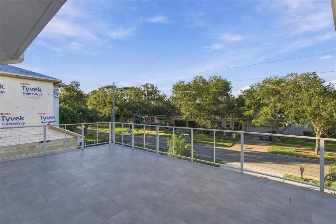
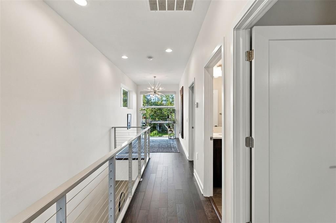
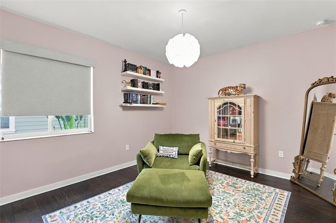
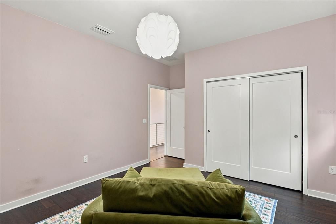
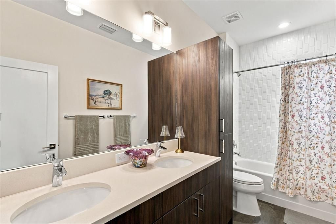
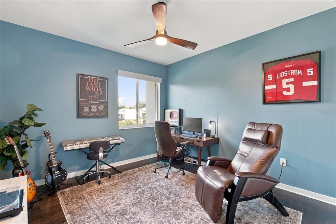
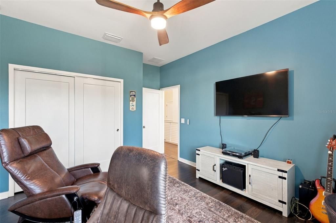
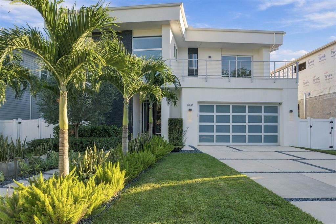
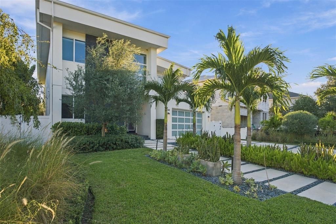
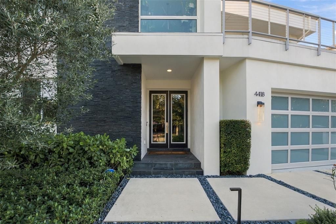
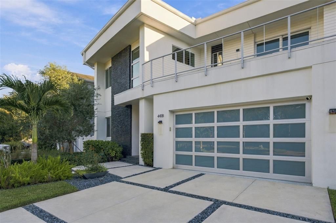
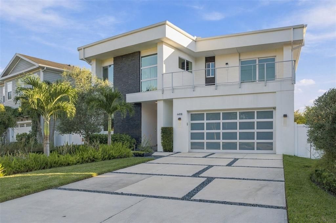
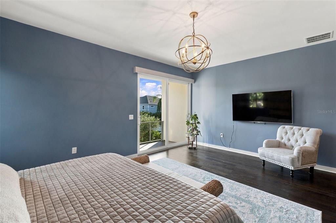
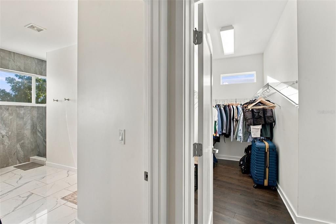
Modern elegance meets a private backyard oasis at this beautifully appointed South Tampa home. Offering four bedrooms, three full bathrooms, and 3,221 square feet of living space, 4418 W Kensington Avenue pairs elevated finishes with warm, inviting interiors and an exceptional setting for indoor-outdoor living. The resort-style pool takes center stage outdoors, surrounded by mature landscaping that creates a lush, secluded retreat. A covered lanai with remote-controlled screens provides an inviting space for alfresco dining, relaxed evenings, and effortless entertaining. Expansive sliding glass doors connect this outdoor oasis to the main living areas, bringing natural light and tranquil pool views into the home. Inside, a striking floating staircase makes a memorable first impression, while the open-concept layout allows the living room, dining area, and kitchen to flow beautifully together. White cabinetry, a generous island, statement lighting, and warm wood tones create a sophisticated yet comfortable aesthetic. A first-floor bedroom and full bathroom provide a convenient retreat for guests. Upstairs, a picturesque loft and spacious bonus room offer flexibility for a second lounge, media room, or home office. Two private balconies create peaceful places to enjoy morning coffee or unwind overlooking the surrounding greenery. The primary suite continues the home’s refined feel with a spacious walk-in closet and a beautifully finished bathroom featuring dual vanities and a generous glass-enclosed shower. Situated in the coveted Plant High School district, with South Tampa’s exceptional shopping and dining nearby, this home brings together thoughtful design, inviting living spaces, and the feeling of a private resort.
Location

Florida • TAMPA • 33629 • House • For Sale

Details

Type:
Residential
Parking:
Driveway / Garage Door Opener
Year Built:
2018
Lot:
0.15 Acres
Heating:
Central / Electric / Zoned
Price/sqft:
$481
Cooling:
Central Air / Zoned
HOA:
No Data

Valuation

Our model vs. what's actually selling nearby.
Estimate
$1,399,500
$1.1M – $1.6M
Confidence Low
List vs. estimate
$150K above estimate
List $1,550,000 · +10.8%
Our model says this listing is priced above recent comparable activity. Room to negotiate.
Price per sq ft
$481
+65.4% vs. city median $290
Based on
10 MLS comparables
Median of recent comparable listings. Sold comps use closing price, active listings use list price.

Highlights

Annual tax
$16,287
2025
Pool
In Ground
View
Pool
Garage
2 car garage
Pets
Allowed
All facts and features
  • Flooring

    • Engineered Hardwood

    • Tile

    Heating

    • Central

    • Electric

    • Zoned

    Cooling

    • Central Air

    • Zoned

    Appliances

    • Convection Oven

    • Dishwasher

    • Dryer

    • Electric Cooktop

    • Microwave

    • Range

    • Range Hood

    • Refrigerator

    • Tankless Water Heater

    • Washer

    Other interior features

    • Ceiling Fan(s)

    • Eating Space In Kitchen

    • High Ceilings

    • Kitchen/Family Room Combo

    • Living Room/Dining Room Combo

    • Open Floorplan

    • PrimaryBedroom Upstairs

    • Smart Home

    • Smart Thermostat

    • Stone Counters

    • Thermostat

    • Walk-In Closet(s)

    Bedrooms and bathrooms

    • Bedrooms: 4

    • Full bathrooms: 3

  • Parking

    • Driveway

    • Garage Door Opener

    Property

    • Levels: Two

    • Pool Private: Yes

    • Exterior Features: Balcony / Irrigation System / Lighting / Private Yard / Rain Gutters / Sidewalk / Sliding Doors

    Lot

    • Lot: 0.15 Acres

    Other Property Information

    • Parcel Number: A3229183TG00000000096.0

    • Zoning: RS-60

  • Type and style

    • Property Type: Residential

    • Property Sub Type: Single Family Residence

  • Utility

    • Cable Connected

    • Electricity Connected

    • Public

    • Sewer Connected

    • Sprinkler Meter

    • Street Lights

    • Water Connected

  • Other financial information

    • Annual tax amount: $16,287

  • Source details

    • MLS ID: TB8558721

    Other facts

    • Construction Materials: Block / Stucco

    • Foundation Details: Slab

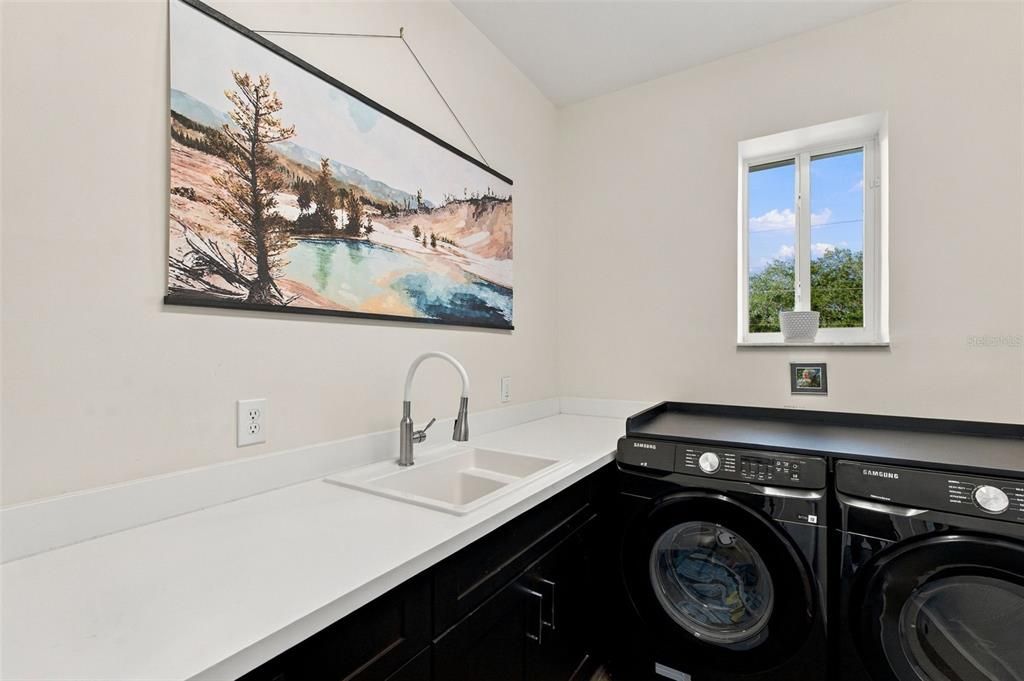
    • Laundry Features: Inside / Laundry Room / Sink / Upper Level

    • Lot Features: Flood Insurance Required / FloodZone / City Lot / Irregular Lot / Landscaped / Level / Sidewalk

    • Patio And Porch Features: Covered / Porch / Rear Porch / Screened

    • Pool Features: In Ground / Heated / Lighting / Salt Water / Tile

    • Window Features: ENERGY STAR Qualified Windows / Shades / Storm Window(s)

    • Direction Faces: North

    • Architectural Style: Contemporary

    • Garage Spaces: 2

    • Attached Garage: Yes

    • Garage: Yes

    • Living Area: 3221

    • Water Source: Public

    • Subdivision Name: BEL MAR UNIT 3

Private inquiry
Talk to the advisor on this listing.
Floor plans, HOA docs, off-market comparables, scheduling a private showing — one message, direct to the local specialist.

More like this

For Sale
$1,675,000
House
4 bds · 5 ba · 3,496 sqft
WESTSHORE YACHT CLUB PH 2, TAMPA
6123 YEATS MANOR DRIVE
For Sale
$1,395,000
House
4 bds · 4 ba · 3,306 sqft
LINCOLN SUB, TAMPA
502 N BEVERLY AVENUE
New
For Sale
$1,250,000
House
3 bds · 3 ba · 2,456 sqft
WEST NEW SUBURB BEAUTIFUL, TAMPA
2633 W SUNSET DRIVE
New
For Sale
$1,499,000
House
5 bds · 4 ba · 3,224 sqft
PALMA CEIA PARK, TAMPA
3010 W SAN ISIDRO STREET
New
For Sale
$1,950,000
House
6 bds · 5 ba · 4,536 sqft
HOLDENS SUB REV M, TAMPA
1505 S HOWARD AVENUE
New
For Sale
$1,495,000
House
3 bds · 3 ba · 2,265 sqft
LINGERLONG, TAMPA
905 S BRUCE STREET
For Sale
$1,999,000
Condo/Co-op
3 bds · 3 ba · 3,350 sqft
BAYSHORE PROMENADE A CONDOMINI, TAMPA
2419 BAYSHORE BOULEVARD UNIT 2N
For Sale
$1,149,000
House
5 bds · 4 ba · 3,265 sqft
GANDY BLVD PARK ADD, TAMPA
3501 W ROGERS AVENUE

Market around this address

Live counts in the same area.
View all

The multiple listing information is provided by the Stellar MLS from a copyrighted compilation of listings. The compilation of listings and each individual listing are ©2026-present Stellar MLS. All Rights Reserved. The information provided is for consumers' personal, noncommercial use and may not be used for any purpose other than to identify prospective properties consumers may be interested in purchasing. All properties are subject to prior sale or withdrawal. All information provided is deemed reliable but is not guaranteed accurate, and should be independently verified. Listing courtesy of: SMITH & ASSOCIATES REAL ESTATE