Sell Your Home
Get a free home valuation
Contact
Tell us about your needs
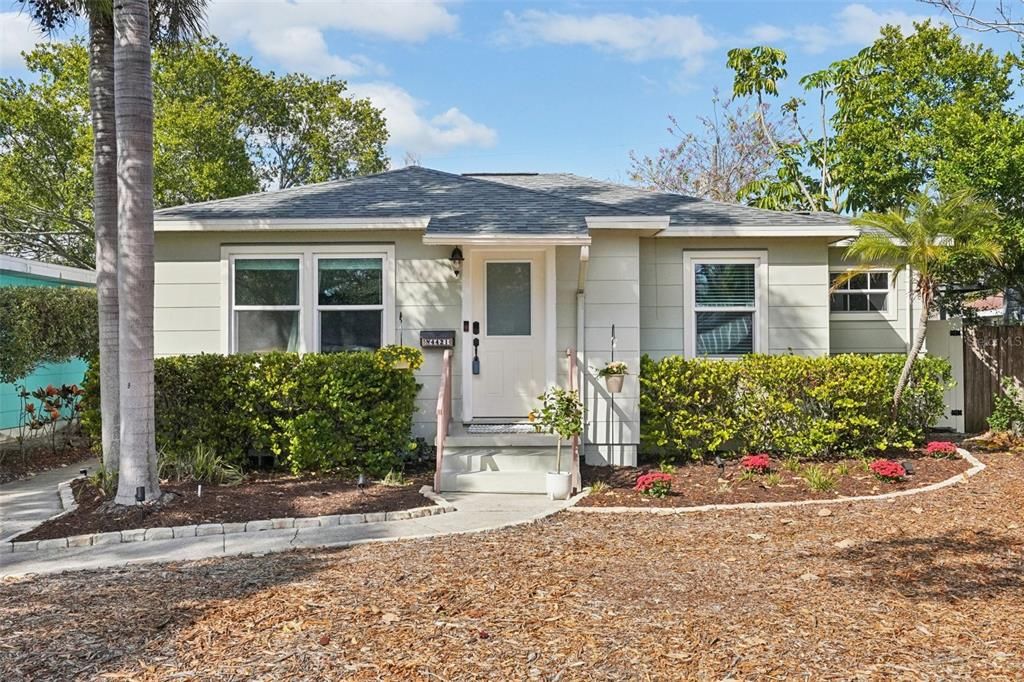
4421 8TH AVENUE N

House Recently Sold
$370,000

BTC: 4.59741551

ETH: 152.13815789

Sold on: 2026-03-17
New
2 bds
1 ba
990 sqft

Overview

Welcome to this truly terrific bungalow tucked away in the heart of St. Pete’s Central Oak Park district! This property shines with a sense of care that stands out the moment you arrive. You are only minutes from the energy of downtown, Grand Central, and local favorites, plus it is situated in a non-flood zone just 15 minutes from the sand of the Gulf beaches. **The home has a new roof, new hurricane impact windows, new hurricane impact doors, brand new white vinyl fence around the backyard, and a new hvac system** Inside, the original hardwood floors have been meticulously maintained, leading you into a kitchen that serves as the centerpiece of the home. This space features fresh cabinetry, modern fixtures, and beautiful quartzite countertops that look like a custom piece of art. The bathroom has also been refreshed with new flooring and a clean vanity. For those who need flexibility, the extra room works perfectly as a workspace, a spot for shared meals, or a secondary lounge. You will also find the convenience of an interior laundry area. Step outside to a backyard that is ready for weekend gatherings, complete with a full fence and a large covered patio that extends your usable space. There is even a covered path to the detached garage for your vehicle or extra storage. To top it all off, the hot tub provides a private place to unwind under the Florida sky. This home is a fantastic find in a prime location near shopping, museums, and parks—come take a look and see it for yourself!

Location

Details

Type:
Residential
Parking:
Covered / Driveway
Year Built:
1948
Lot:
0.11 Acres
Heating:
Electric
Price/sqft:
$364
Cooling:
Central Air
HOA:
No Data

Valuation

Our model vs. what's actually selling nearby.
Estimate
$299,250
$201K – $455K
Confidence Low
List vs. estimate
$60K above estimate
List $359,900 · +20.3%
Our model says this listing is priced above recent comparable activity. Room to negotiate.
Price per sq ft
$363
+9.4% vs. city median $332
Based on
32 MLS comparables
Median of recent comparable listings. Sold comps use closing price, active listings use list price.

Highlights

Annual tax
$4,530
2025
View
Trees/Woods
Garage
1 car garage
All facts and features
  • Flooring

    • Tile

    • Hardwood

    Heating

    • Electric

    Cooling

    • Central Air

    Appliances

    • Dishwasher

    • Microwave

    • Range

    • Refrigerator

    Other interior features

    • Ceiling Fan(s)

    • Eating Space In Kitchen

    • Primary Bedroom Main Floor

    • Solid Surface Counters

    • Stone Counters

    • Thermostat

    Bedrooms and bathrooms

    • Bedrooms: 2

    • Full bathrooms: 1

  • Parking

    • Covered

    • Driveway

    Property

    • Levels: One

    • Exterior Features: Lighting / Private Entrance / Private Mailbox / Private Yard / Rain Gutters / Sidewalk

    Lot

    • Lot: 0.11 Acres

    Other Property Information

    • Parcel Number: 153116458280040170

  • Type and style

    • Property Type: Residential

    • Property Sub Type: Single Family Residence

  • Utility

    • Electricity Connected

    • Public

    • Sewer Connected

    • Water Connected

  • Other financial information

    • Annual tax amount: $4,530

  • Source details

    • MLS ID: TB8476963

    Other facts

    • Construction Materials: Wood Frame

    • Foundation Details: Other

    • Laundry Features: In Garage / Laundry Room

    • Lot Features: Landscaped

    • Patio And Porch Features: Covered / Patio / Rear Porch

    • Direction Faces: South

    • Other Structures: Gazebo

    • Architectural Style: Bungalow

    • Garage Spaces: 1

    • Garage: Yes

    • Living Area: 990

    • Water Source: Public

    • Lot Size Dimensions: 45 x 107

    • Subdivision Name: KENILWORTH

Private inquiry
Talk to the advisor on this listing.
Floor plans, HOA docs, off-market comparables, scheduling a private showing — one message, direct to the local specialist.

More like this

Recently Sold
$405,000
House
3 bds · 2 ba · 1,128 sqft
STAMMS REP, GULFPORT
2306 53RD STREET S
Recently Sold
$315,000
House
2 bds · 1 ba · 952 sqft
KELLHURST REP, ST PETERSBURG
3545 7TH AVENUE N
Recently Sold
$400,000
House
3 bds · 2 ba · 1,520 sqft
EL DORADO HILLS ANNEX, ST PETERSBURG
1338 45TH STREET N
Recently Sold
$360,000
House
2 bds · 2 ba · 1,137 sqft
THUMA, ST PETERSBURG
4071 34TH AVENUE N
Recently Sold
$225,000
House
2 bds · 1 ba · 1,105 sqft
SIRMONS ESTATES, ST PETERSBURG
3724 28TH AVENUE N
Recently Sold
$349,000
House
3 bds · 2 ba · 1,215 sqft
COLONIAL PLACE REV, ST PETERSBURG
321 27TH STREET S
Recently Sold
$390,000
House
3 bds · 3 ba · 1,543 sqft
PALMETTO PARK, ST PETERSBURG
305 28TH STREET S
Recently Sold
$300,000
Multi-family
0 room(s) · 2,122 sqft
CLEARVIEW-DISSTON SUB 1, ST PETERSBURG
4936 40TH AVENUE N

Market around this address

Live counts in the same area.
View all

The multiple listing information is provided by the Stellar MLS from a copyrighted compilation of listings. The compilation of listings and each individual listing are ©2026-present Stellar MLS. All Rights Reserved. The information provided is for consumers' personal, noncommercial use and may not be used for any purpose other than to identify prospective properties consumers may be interested in purchasing. All properties are subject to prior sale or withdrawal. All information provided is deemed reliable but is not guaranteed accurate, and should be independently verified. Listing courtesy of: REDFIN CORPORATION