Sell Your Home
Get a free home valuation
Contact
Tell us about your needs

4421 KAIPO ROAD

House For Sale
$1,049,000

BTC: 12.89331367

ETH: 431.33223684

5 days
8 bds
5 ba
4,025 sqft

Overview

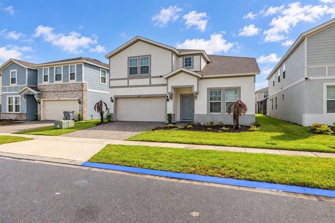
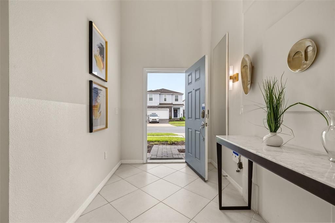
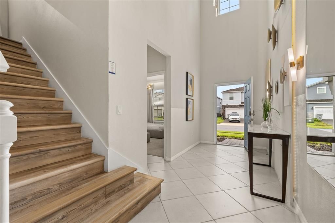
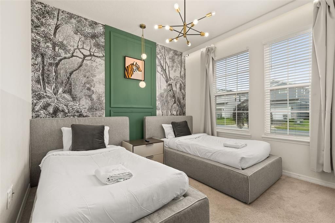
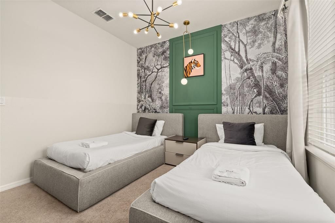
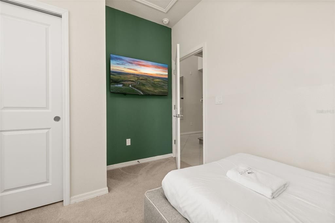
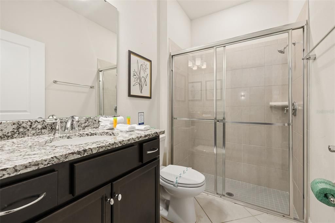
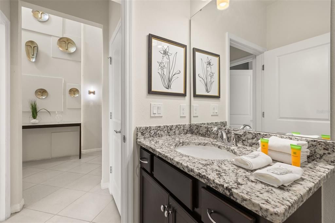
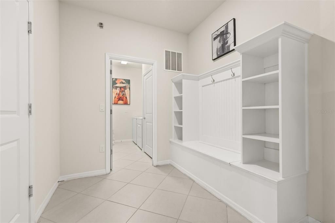
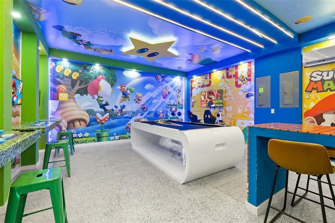
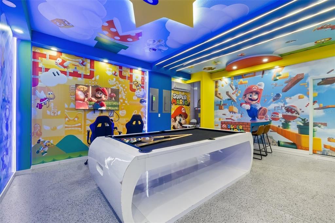
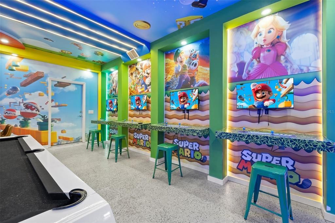
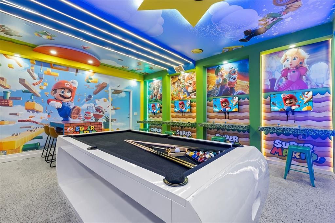
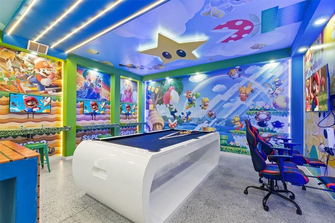
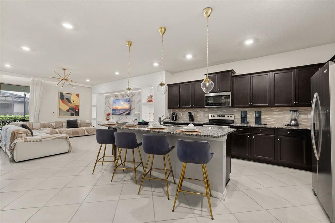
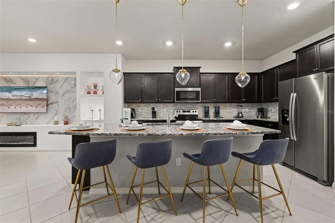
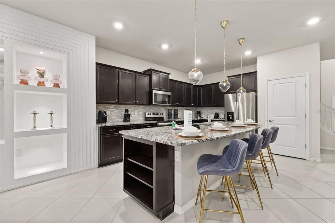
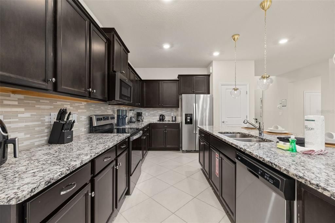
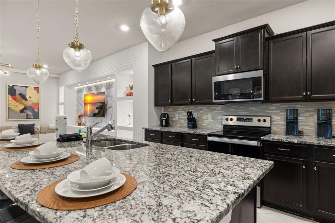
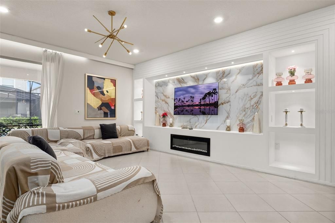
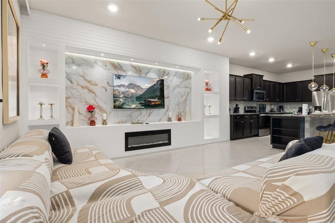
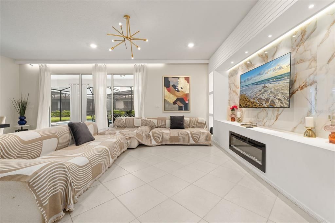
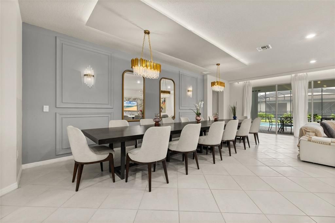
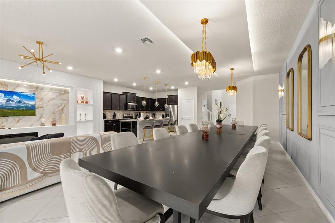
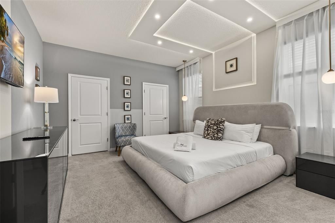
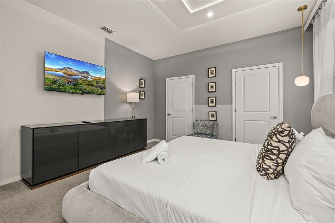
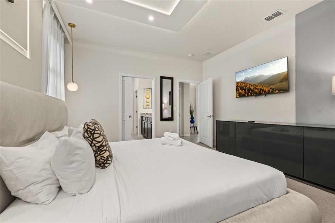
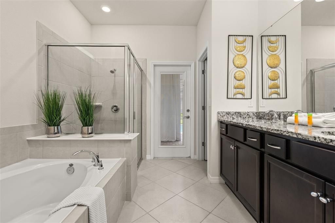
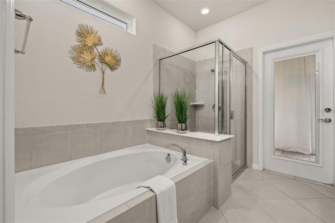
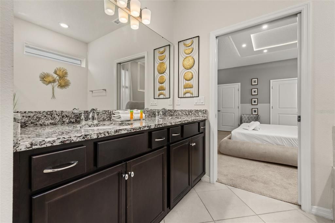
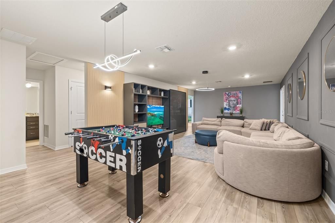
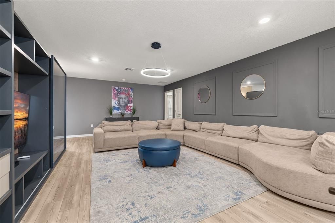
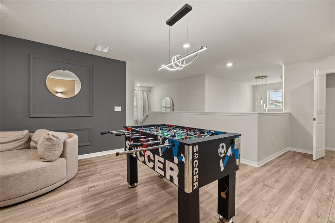
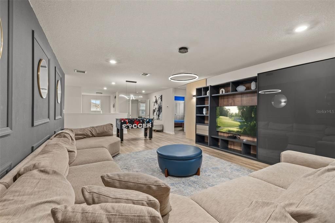
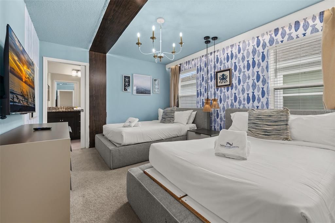
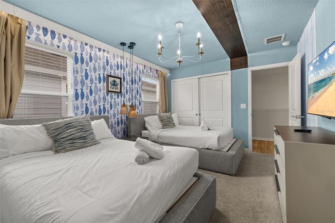
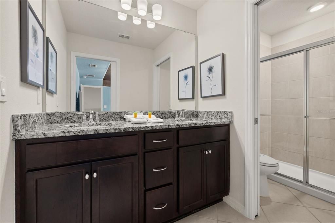
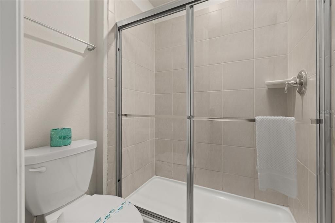
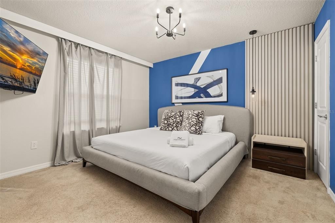
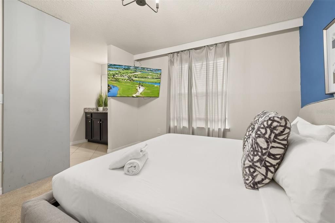
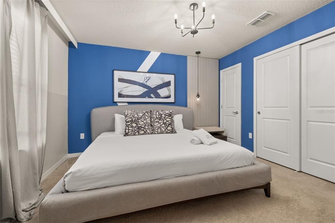
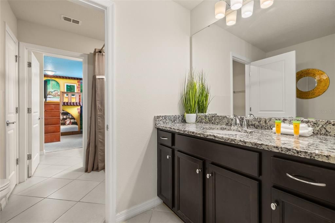
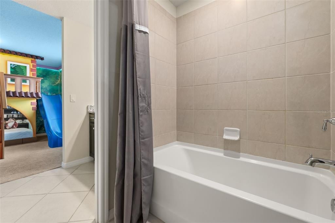
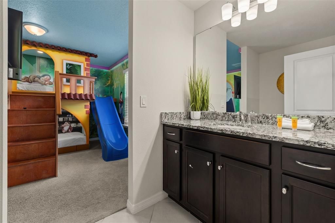
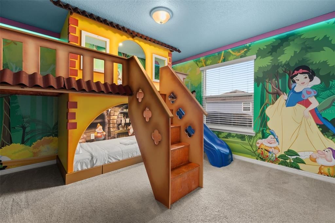
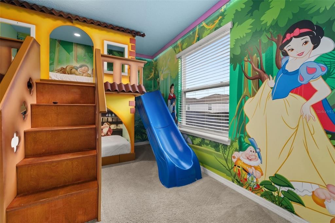
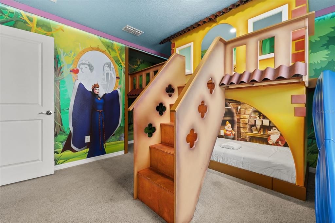
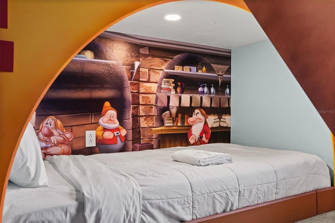
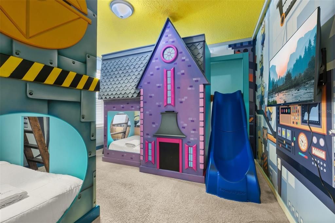
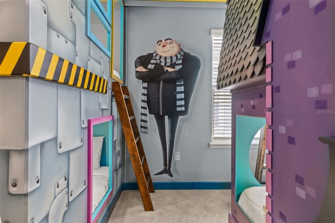
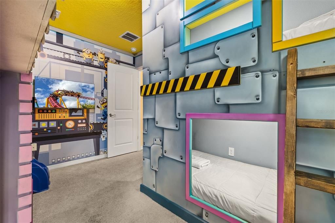
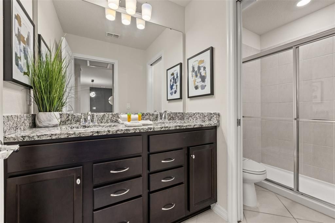
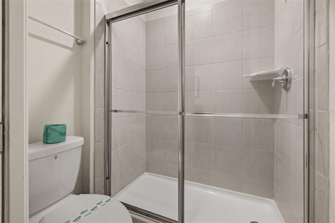
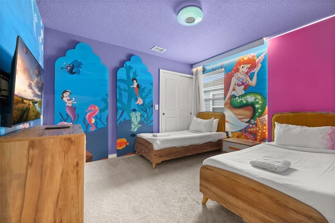
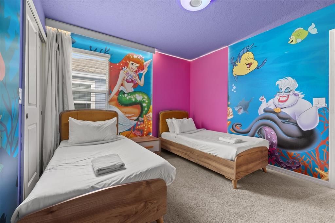
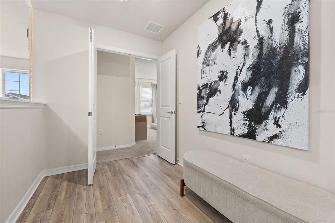
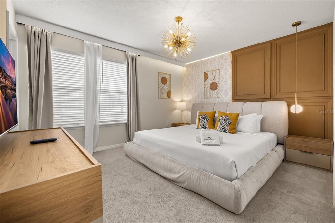
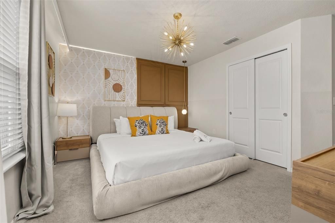
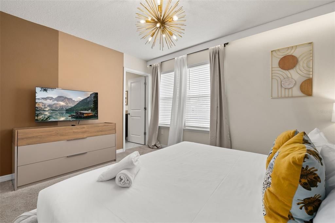
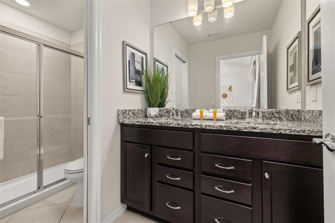
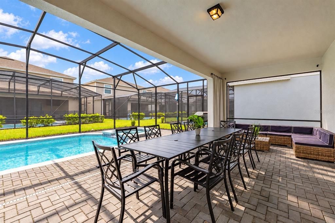
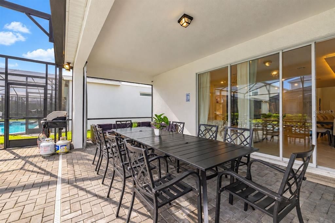
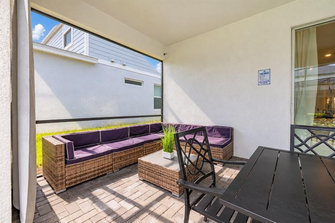
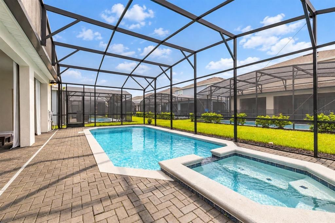
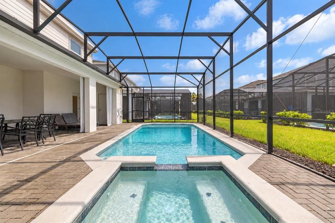
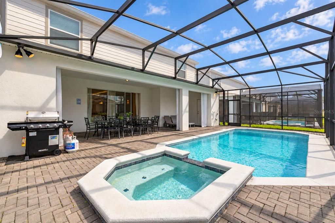
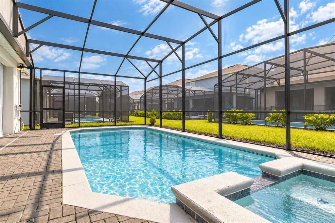
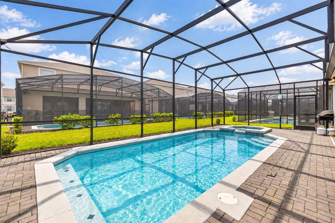
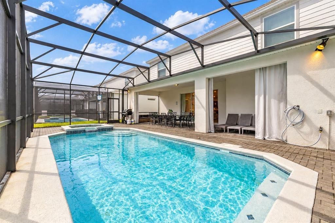
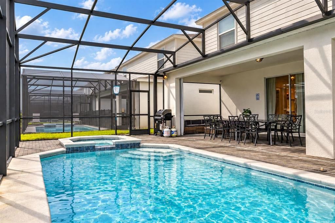
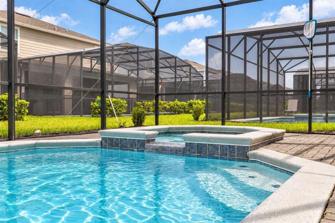
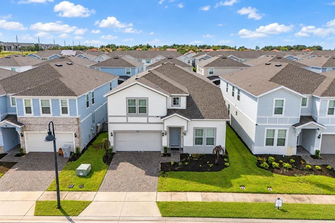
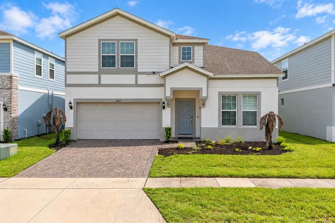
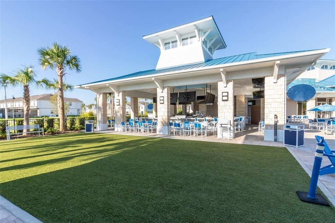
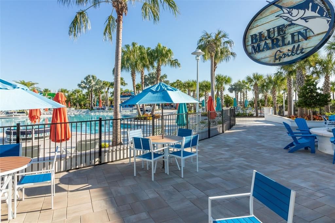
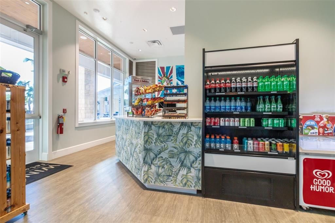
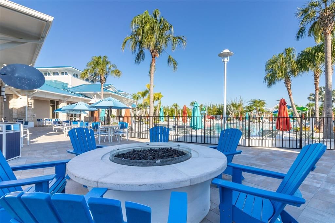
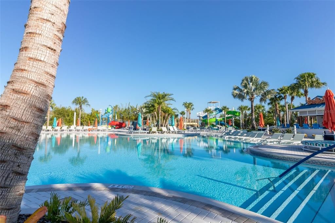
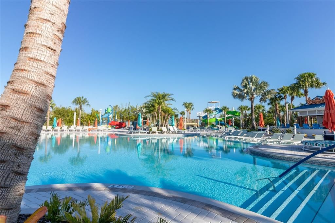
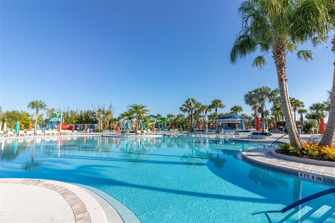
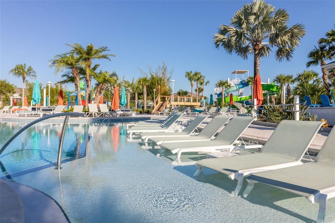
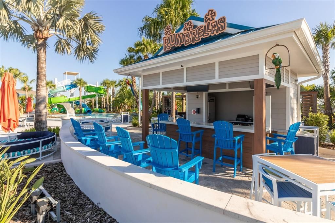
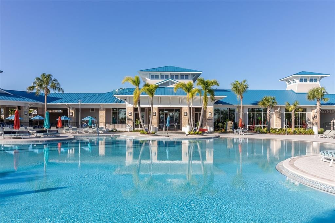
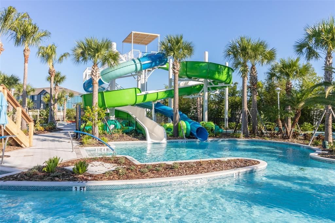
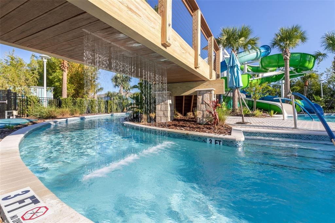
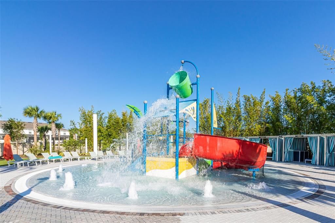
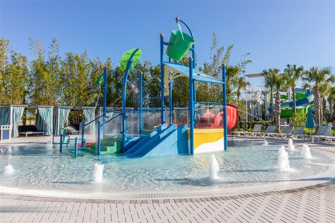
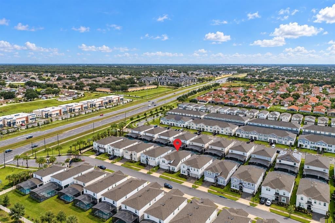
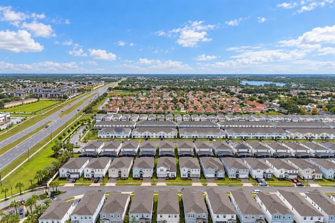
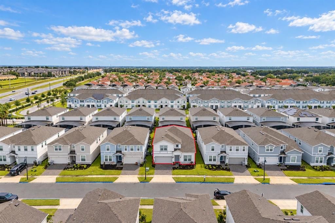
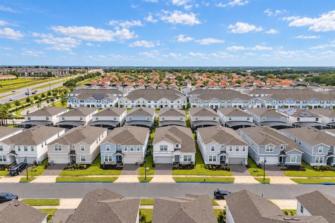
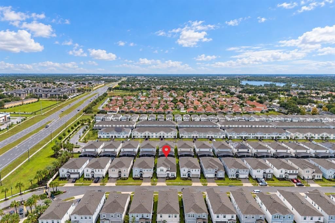
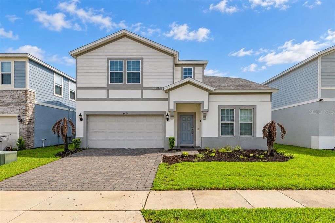
Don't miss this incredible opportunity to own a BREATHTAKING luxury vacation retreat in the sought after WINDSOR ISLAND Resort Community! This exceptional residence is ideally situated near world famous theme parks, Tampa, Orlando, and Florida's stunning beaches. Built in 2023, this generously sized short term rental is being sold FULLY FURNISHED, making it a RARE TURNKEY investment featuring 8 bedrooms, 5 bathrooms, and 4,025 SqFt of living space in an open concept design. Upon entering, an EXPANSIVE great room welcomes you with sweeping views out to the pool. The living and dining areas flow seamlessly into the kitchen, creating an ideal setting for gatherings. The BRIGHT, sun filled kitchen is FULLY EQUIPPED with an oversized granite island, STAINLESS STEEL APPLIANCES, 42" contemporary cabinetry, and ample pantry storage. Sliding glass doors open to the pool and SCREENED lanai. Fire up the grill, dine al fresco on the covered lanai, or take a refreshing dip in the sparkling private POOL! The first floor owner's suite features a spacious private bath with double vanities, a tub, and a generous walk in closet. Upstairs, an oversized loft offers additional living space, along with a dedicated MEDIA and ENTERTAINMENT ROOM, perfect for movie nights with family and friends. Every bedroom comes EQUIPPED with its own television, so everyone will feel right at home! Nestled within the highly desirable Windsor Island Resort, a gated community in an unbeatable location, residents enjoy an impressive array of amenities, including the Blue Marlin Grille (an on site restaurant and bar), a fitness center, a resort style pool, a lazy river, a spa, twin waterslides, a children's splash pad, a basketball court, cabana rentals, mini golf, and a fire pit. Just minutes from Disney World and all of Central Florida's major attractions. Book your private showing today and experience the ultimate in resort style living!

Location

Details

Type:
Residential
Parking:
No Data
Year Built:
2023
Lot:
0.14 Acres
Heating:
Central
Price/sqft:
$261
Cooling:
Central Air
HOA:
$700

Valuation

Our model vs. what's actually selling nearby.
Estimate
$849,500
$670K – $975K
Confidence Low
List vs. estimate
$199K above estimate
List $1,049,000 · +23.5%
Our model says this listing is priced above recent comparable activity. Room to negotiate.
Price per sq ft
$260
+38.2% vs. city median $188
Based on
39 MLS comparables
Median of recent comparable listings. Sold comps use closing price, active listings use list price.

Highlights

Annual tax
$11,619
2025
HOA
$700/mo
Community Pool, Recreational Facilities
Pool
In Ground
Garage
2 car garage
Furnished
Furnished
Pets
Not allowed
All facts and features
  • Flooring

    • Carpet

    • Ceramic Tile

    Heating

    • Central

    Cooling

    • Central Air

    Appliances

    • Dishwasher

    • Disposal

    • Dryer

    • Microwave

    • Range

    • Refrigerator

    • Washer

    Other interior features

    • Eating Space In Kitchen

    • Kitchen/Family Room Combo

    • Living Room/Dining Room Combo

    • Open Floorplan

    • Solid Wood Cabinets

    • Stone Counters

    Bedrooms and bathrooms

    • Bedrooms: 8

    • Full bathrooms: 5

  • Property

    • Levels: Two

    • Pool Private: Yes

    • Exterior Features: Irrigation System / Lighting / Sidewalk / Sliding Doors

    Lot

    • Lot: 0.14 Acres

    Other Property Information

    • Parcel Number: 262513998016007510

  • Type and style

    • Property Type: Residential

    • Property Sub Type: Single Family Residence

  • Utility

    • Cable Connected

    • Electricity Connected

    • Sewer Connected

    • Water Connected

  • Other financial information

    • HOA: $700

    • HOA Frequency: Monthly

    • Annual tax amount: $11,620

  • Source details

    • MLS ID: S5158564

    Other facts

    • Construction Materials: Stucco / Wood Frame

    • Foundation Details: Slab

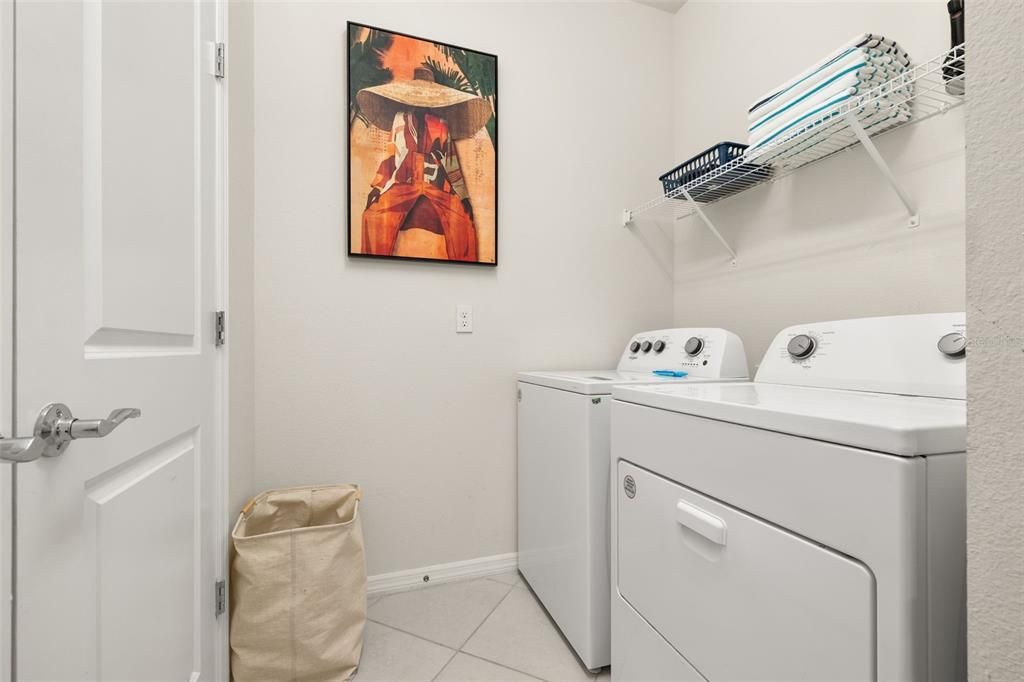
    • Laundry Features: Laundry Room

    • Pool Features: In Ground / Screen Enclosure

    • Window Features: Wood Frames

    • Direction Faces: South

    • Garage Spaces: 2

    • Garage: Yes

    • Living Area: 4025

    • Water Source: Public

    • Subdivision Name: WINDSOR ISLAND RESIDENCE PH 3

Private inquiry
Talk to the advisor on this listing.
Floor plans, HOA docs, off-market comparables, scheduling a private showing — one message, direct to the local specialist.

More like this

New
For Sale
$1,075,000
House
6 bds · 4 ba · 3,009 sqft
SOLARA PH 3 REP, KISSIMMEE
2312 DISTANT SUN TRAIL
New
For Sale
$750,000
House
9 bds · 6 ba · 3,789 sqft
SOLARA RESORT, KISSIMMEE
1835 CARIBBEAN VIEW TERRACE
For Sale
$850,000
House
10 bds · 8 ba · 4,399 sqft
WINDSOR ISLAND RESORT PHASE 3, DAVENPORT
4197 LANA AVENUE
For Sale
$899,900
House
10 bds · 8 ba · 4,399 sqft
WINDSOR ISLAND RESIDENCE PH 2B, DAVENPORT
4329 LANA AVENUE
For Sale
$799,000
House
9 bds · 6 ba · 4,828 sqft
SOLARA RESORT, KISSIMMEE
1852 CARIBBEAN VIEW TERRACE
For Sale
$750,000
House
9 bds · 6 ba · 4,399 sqft
WINDSOR ISLAND, DAVENPORT
3052 MAHALO DRIVE
For Sale
$999,995
House
9 bds · 6 ba · 4,363 sqft
SOLARA RESORT VACATION VILLAS REP, KISSIMMEE
8911 TROPICAL HAVEN COURT
For Sale
$745,000
0 room(s) · 4,036 sqft
WINDSOR ISLAND RESORT PHAS, Davenport
3712 LANA Avenue, Davenport FL 33897

Market around this address

Live counts in the same area.
View all

The multiple listing information is provided by the Stellar MLS from a copyrighted compilation of listings. The compilation of listings and each individual listing are ©2026-present Stellar MLS. All Rights Reserved. The information provided is for consumers' personal, noncommercial use and may not be used for any purpose other than to identify prospective properties consumers may be interested in purchasing. All properties are subject to prior sale or withdrawal. All information provided is deemed reliable but is not guaranteed accurate, and should be independently verified. Listing courtesy of: LPT REALTY, LLC