Sell Your Home
Get a free home valuation
Contact
Tell us about your needs
4421 RIVER BEACON BOULEVARD

House For Sale
$408,415

BTC: 5.83450000

ETH: 194.48333333

New
4 bds
2 ba
2,313 sqft

Overview

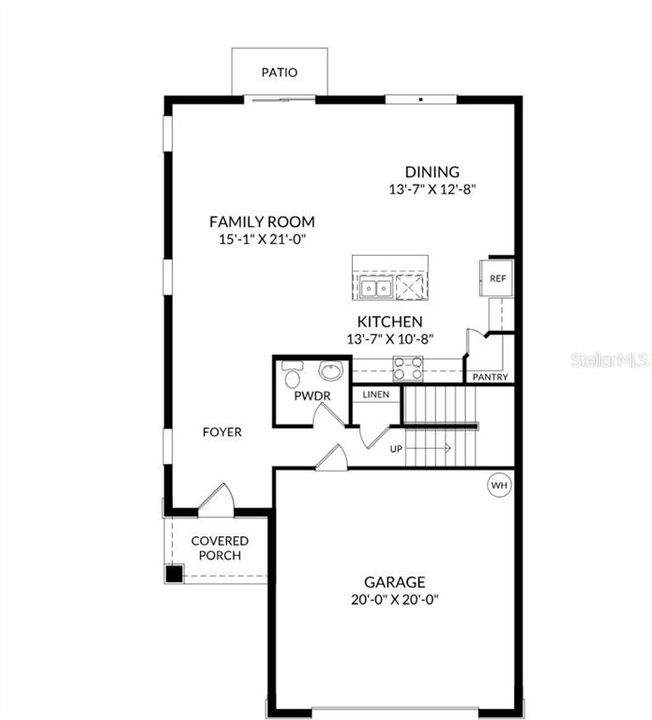
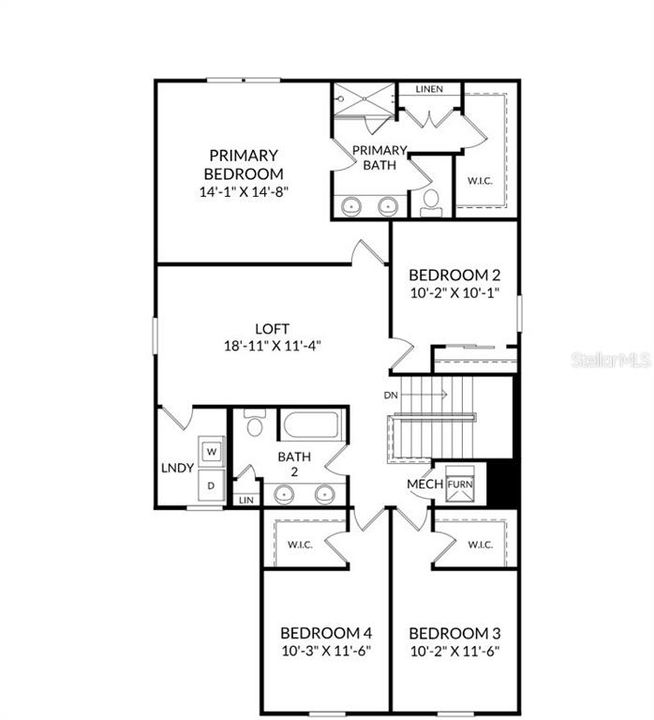
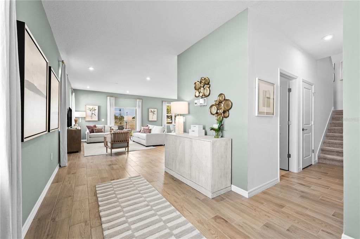
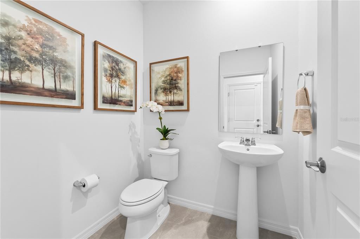
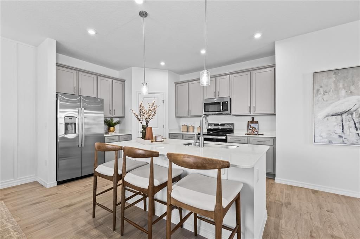
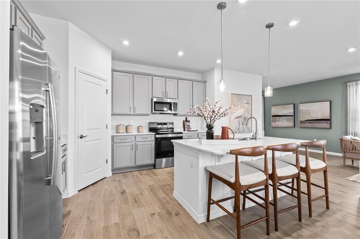
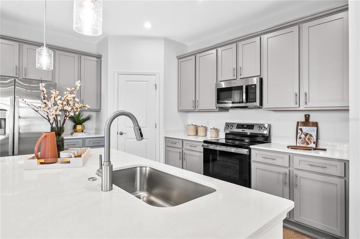
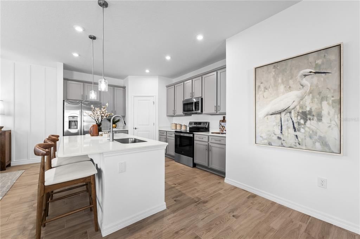
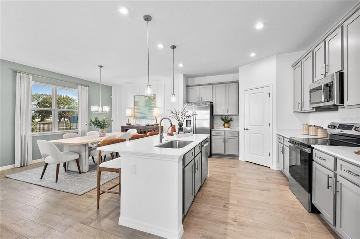
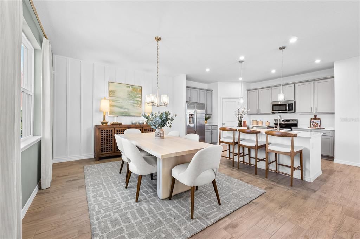
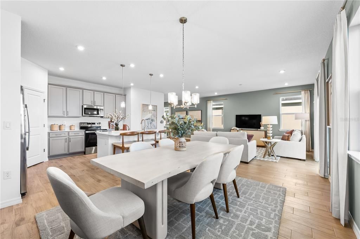
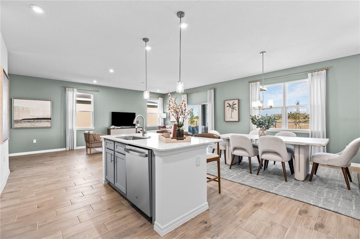
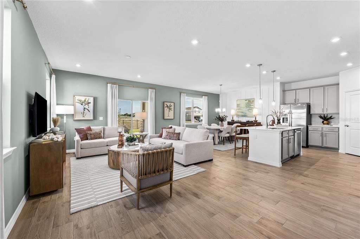
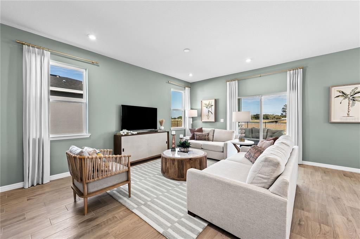
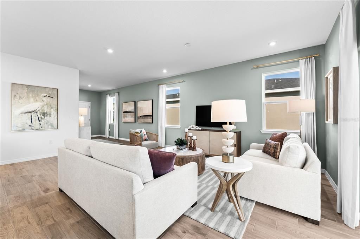
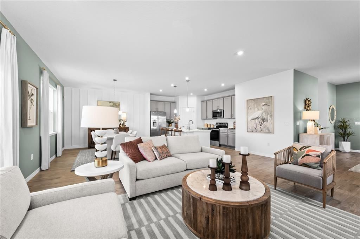
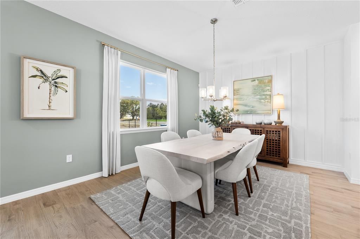
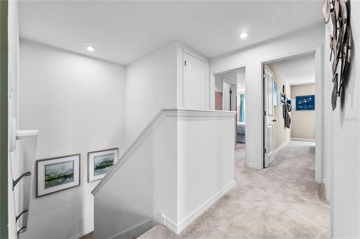
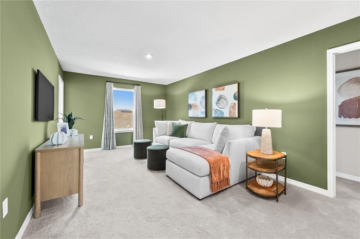
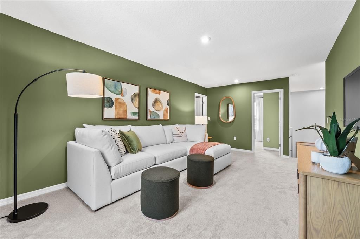
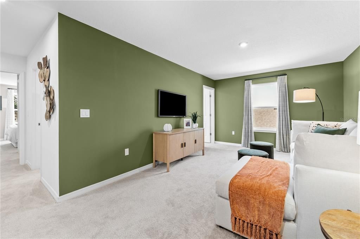
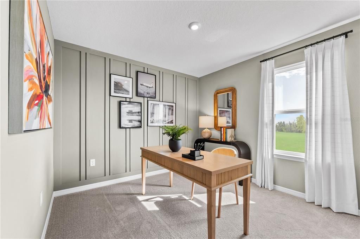
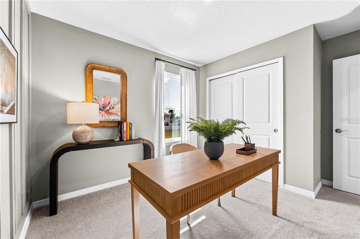
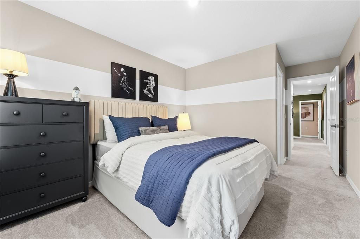
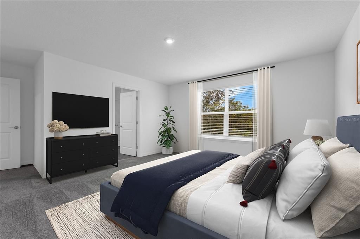
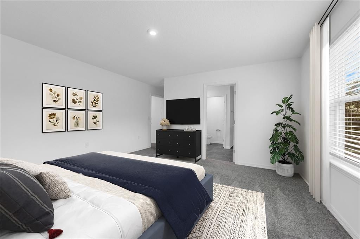
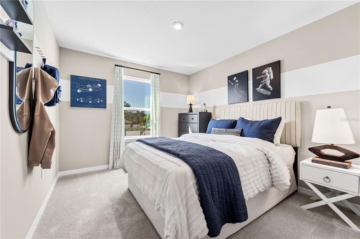
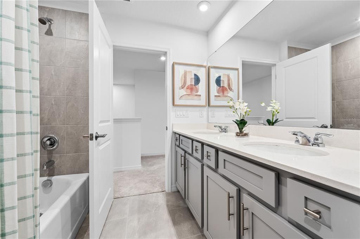
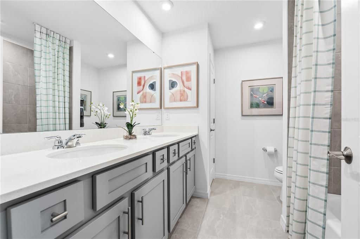
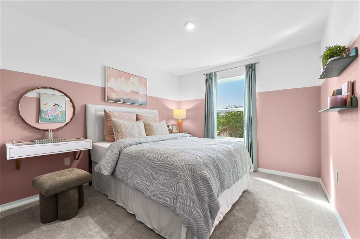
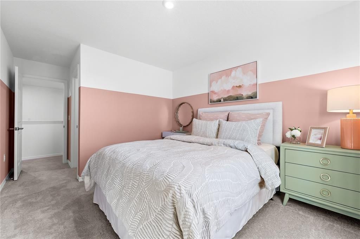
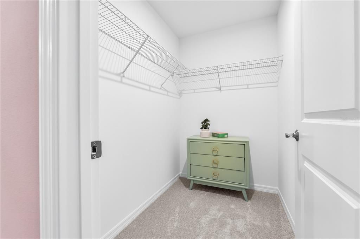
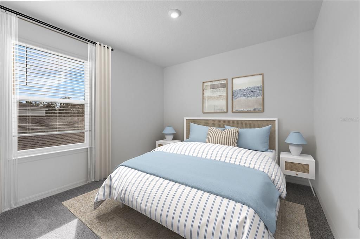
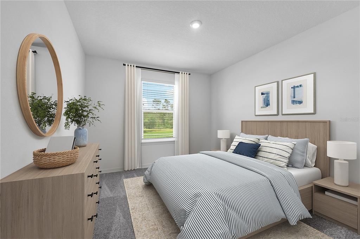
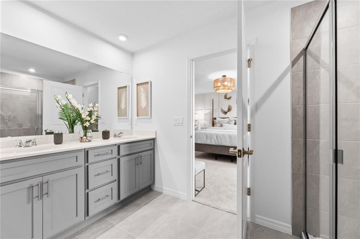
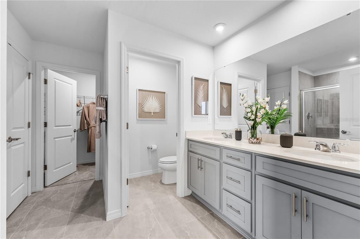
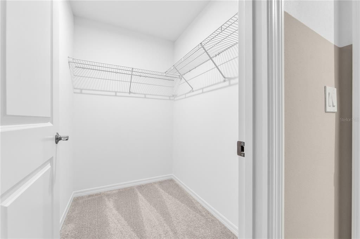
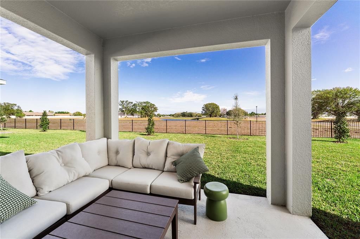
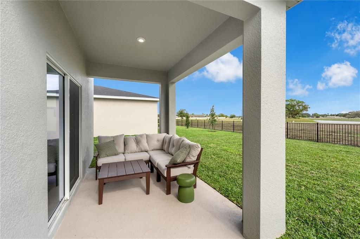
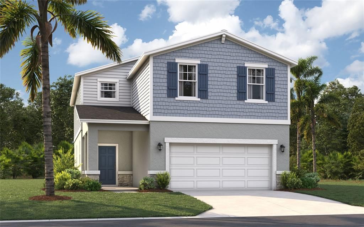
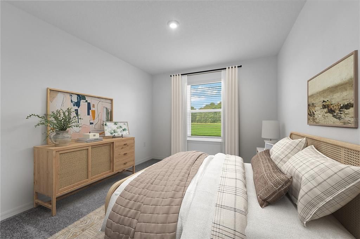
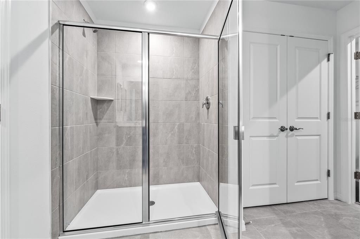
Virtually Staged. Under Construction. Wynnstone is a thoughtfully planned community located in the heart of one of Florida’s fastest-growing counties. Situated in Davenport, it offers the perfect blend of tranquility and everyday convenience. Just 19 kilometers southwest of Disney and minutes from the shops and restaurants at Posner Park, everything you need is close to home. With Highway 27 less than 1.6 kilometers away and I-4 just minutes from your doorstep, reaching Central Florida attractions or the Gulf Coast is quick and easy. Stanley Martin’s elegant single-family homes at Wynnstone start in the $300,000s and feature open-concept layouts, modern finishes, and flexible designs created for comfortable daily living. But life here extends beyond your front door. Enjoy scenic walking trails, relax by the pool and cabana, or spend time with loved ones at the playground and dog park. It is a community designed for connecting, relaxing, and fully enjoying the Florida outdoor lifestyle. Wynnstone isn't just a place to live—it’s where comfort, convenience, and community come together. Come discover where your next chapter begins. The Jensen offers a smart, open-concept floor plan with ample storage, making it perfect for all types of homebuyers. At the heart of the home lies a spacious family room with an adjoining dining area and a kitchen complete with an oversized island and pantry. The main level features a standard patio off the family room, with a covered lanai option available for enjoying the Florida sunshine. Upstairs, the owner's suite boasts a private bathroom with a shower and a walk-in closet. Down the hall, you’ll find three additional bedrooms sharing a bathroom with a double vanity, along with a large loft that offers plenty of possibilities for entertainment or storage. The Jensen’s impressive use of space makes this single-family home both comfortable and efficient, delivering all the benefits of a Stanley Martin home.
Location

Details

Type:
Residential
Parking:
Covered / Driveway
Year Built:
2026
Lot:
0.10 Acres
Heating:
Central / Electric
Price/sqft:
$177
Cooling:
Central Air
HOA:
$163

Valuation

Our model vs. what's actually selling nearby.
Estimate
$389,990
$364K – $491K
Confidence Low
List vs. estimate
$18K above estimate
List $408,415 · +4.7%
Our model says this listing is priced above recent comparable activity. Room to negotiate.
Price per sq ft
$176
-7.6% vs. city median $191
Based on
55 MLS comparables
Median of recent comparable listings. Sold comps use closing price, active listings use list price.

Highlights

Annual tax
$4,085
2026
HOA
$162/qtr
Community Pool, Maintenance Grounds, Pool Maintenance
View
Trees/Woods
Garage
2 car garage
Pets
Allowed
All facts and features
  • Flooring

    • Carpet

    • Ceramic Tile

    • Luxury Vinyl

    Heating

    • Central

    • Electric

    Cooling

    • Central Air

    Appliances

    • Dishwasher

    • Disposal

    • Microwave

    • Range

    Other interior features

    • Eating Space In Kitchen

    • Kitchen/Family Room Combo

    • Living Room/Dining Room Combo

    • Open Floorplan

    • PrimaryBedroom Upstairs

    • Thermostat

    • Walk-In Closet(s)

    Bedrooms and bathrooms

    • Bedrooms: 4

    • Bathrooms: 1

    • Full bathrooms: 2

  • Parking

    • Covered

    • Driveway

    Property

    • Levels: Two

    • Exterior Features: Irrigation System / Lighting / Sidewalk / Sliding Doors

    Lot

    • Lot: 0.10 Acres

    Other Property Information

    • Parcel Number: 272619705018013410

    • Zoning: RES

  • Type and style

    • Property Type: Residential

    • Property Sub Type: Single Family Residence

  • Utility

    • Cable Available

    • Electricity Connected

    • Phone Available

    • Public

    • Sewer Connected

    • Water Connected

  • Other financial information

    • HOA: $163

    • HOA Frequency: Quarterly

    • Annual tax amount: $4,085

  • Source details

    • MLS ID: O6434526

    Other facts

    • Construction Materials: Block / Cement Siding / Stone / Stucco / Vinyl Siding

    • Foundation Details: Slab

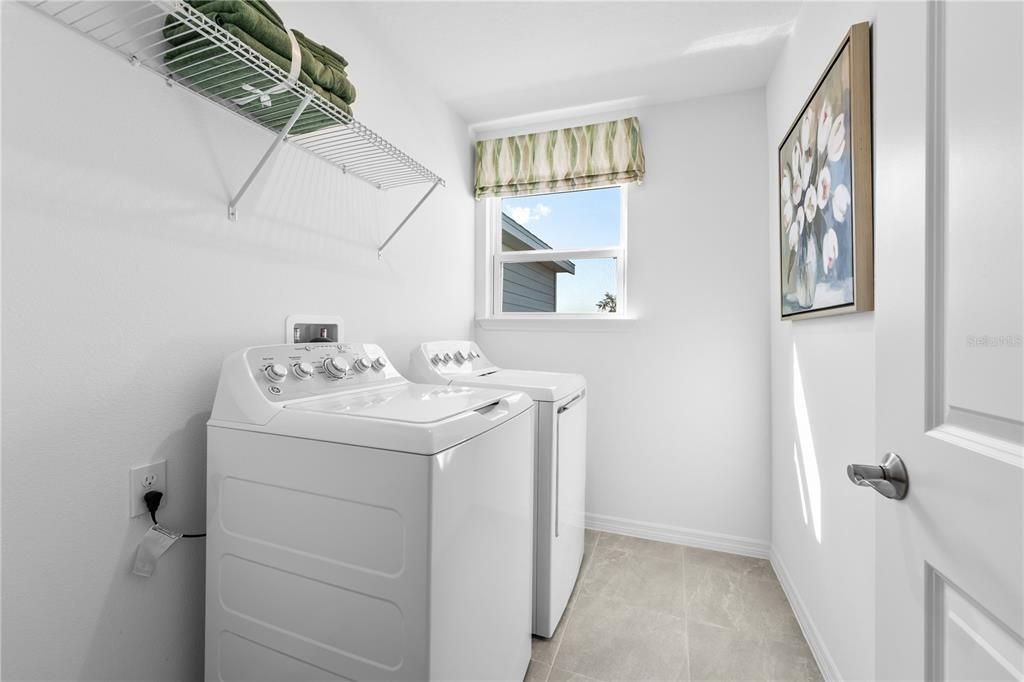
    • Laundry Features: Inside / Laundry Room / Upper Level

    • Lot Features: Cleared / Landscaped

    • Patio And Porch Features: Covered / Front Porch / Patio

    • Window Features: Double Pane Windows / ENERGY STAR Qualified Windows

    • Direction Faces: West

    • Architectural Style: Traditional

    • Garage Spaces: 2

    • Attached Garage: Yes

    • Garage: Yes

    • Living Area: 2313

    • Water Source: Public

    • Lot Size Dimensions: 125 x 42

    • Subdivision Name: WYNNSTONE

Private inquiry
Talk to the advisor on this listing.
Floor plans, HOA docs, off-market comparables, scheduling a private showing — one message, direct to the local specialist.

More like this

For Sale
$334,990
House
3 bds · 2 ba · 1,604 sqft
WYNNSTONE, DAVENPORT
5475 MEADOW WALK DRIVE
For Sale
$331,090
Townhouse
3 bds · 2 ba · 1,782 sqft
HARTFORD TERRACE PHASE 2B, DAVENPORT
4416 CHESTER SPRINGS BOULEVARD
For Sale
$447,915
House
5 bds · 4 ba · 2,856 sqft
WYNNSTONE, DAVENPORT
3696 ROLLING RIDGE BEND
For Sale
$349,900
House
3 bds · 2 ba · 2,081 sqft
RIDGEWOOD LAKES VILLAGE 04B, DAVENPORT
919 ASHTON DR
New
For Sale
$300,000
Townhouse
3 bds · 2 ba · 1,835 sqft
BRENTWOOD TOWNHOMES PHASES 4 & 5, DAVENPORT
3102 KURTZ TERRACE
New
For Sale
$380,000
House
6 bds · 3 ba · 2,463 sqft
WYNNSTONE PH 1, DAVENPORT
4373 RIVER BEACON BOULEVARD
New
For Sale
$365,000
House
5 bds · 2 ba · 2,326 sqft
WYNNSTONE PH 1, DAVENPORT
5420 MEADOW WALK DRIVE
New
For Sale
$335,000
House
4 bds · 2 ba · 1,966 sqft
CASCADES PH 1A 1B, DAVENPORT
356 LOCH COURT

Market around this address

Live counts in the same area.
View all

The multiple listing information is provided by the Stellar MLS from a copyrighted compilation of listings. The compilation of listings and each individual listing are ©2026-present Stellar MLS. All Rights Reserved. The information provided is for consumers' personal, noncommercial use and may not be used for any purpose other than to identify prospective properties consumers may be interested in purchasing. All properties are subject to prior sale or withdrawal. All information provided is deemed reliable but is not guaranteed accurate, and should be independently verified. Listing courtesy of: SM FLORIDA BROKERAGE LLC