Sell Your Home
Get a free home valuation
Contact
Tell us about your needs

44281 HENDERSON WAY

House For Sale
$700,000

BTC: 10.89494163

ETH: 367.90985157

5 days
3 bds
2 ba
2,246 sqft

Overview

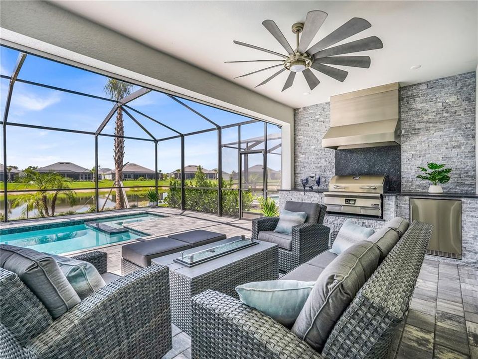
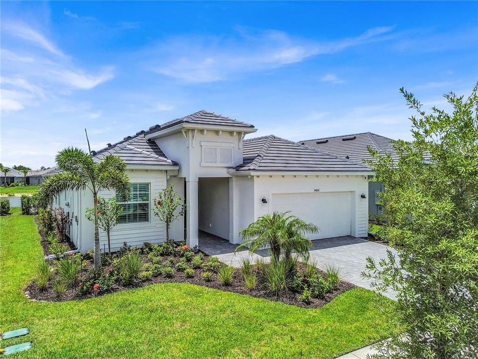
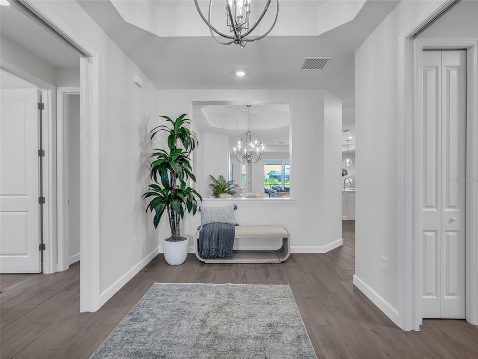
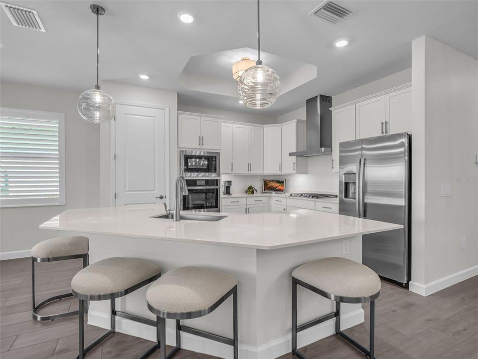
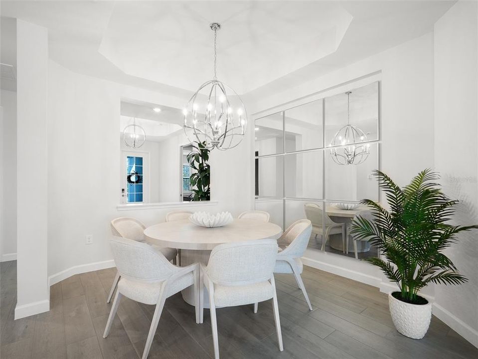
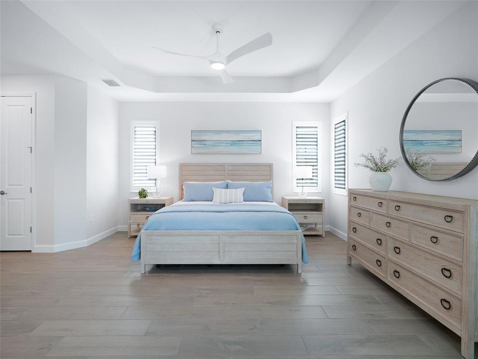
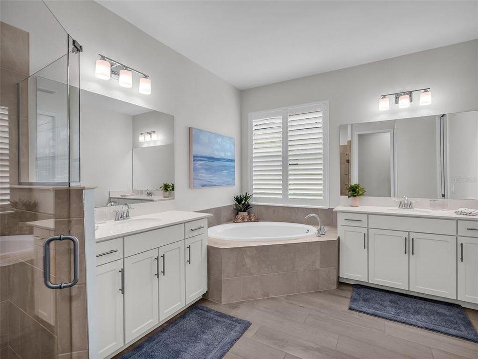
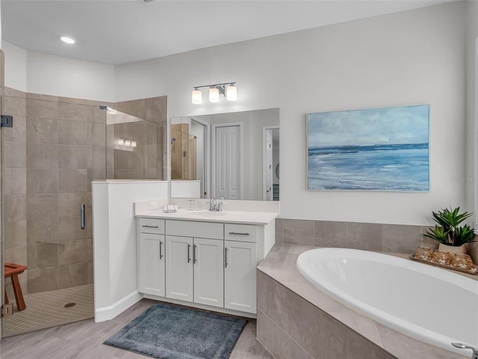
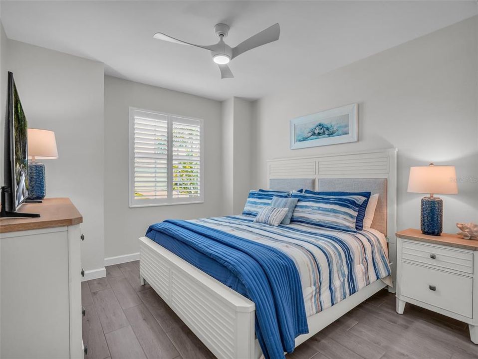
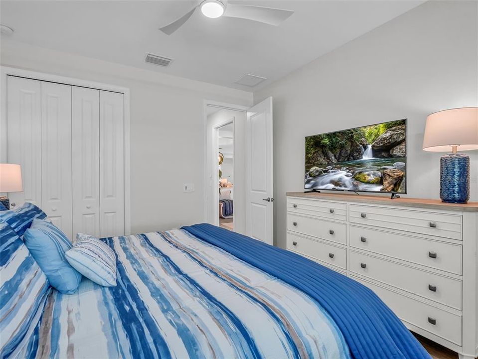
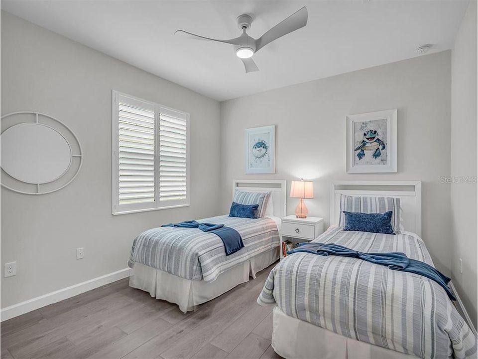
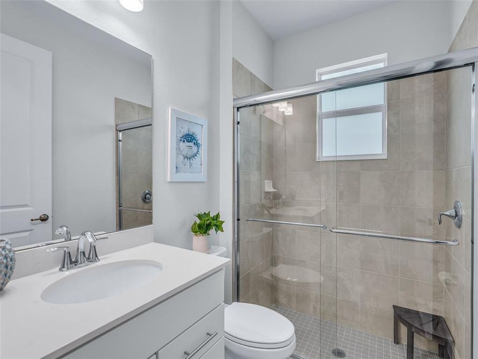
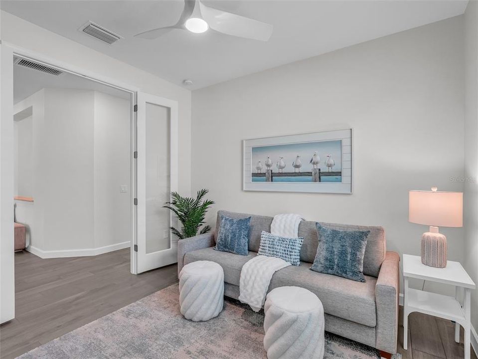
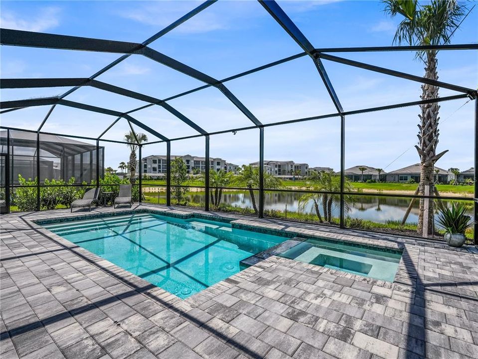
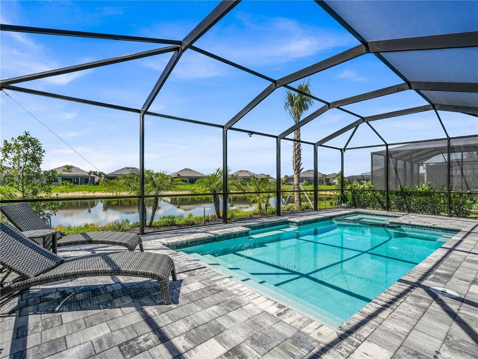
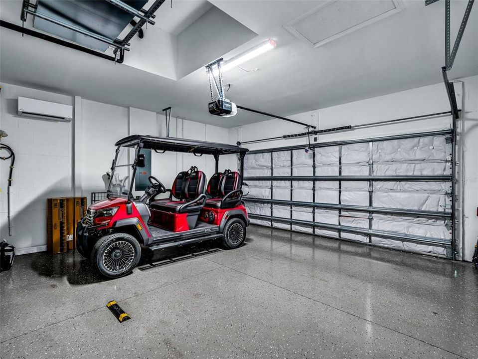
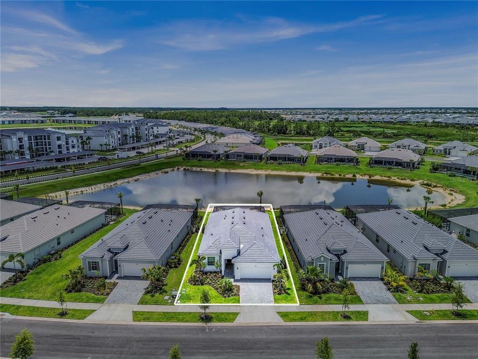
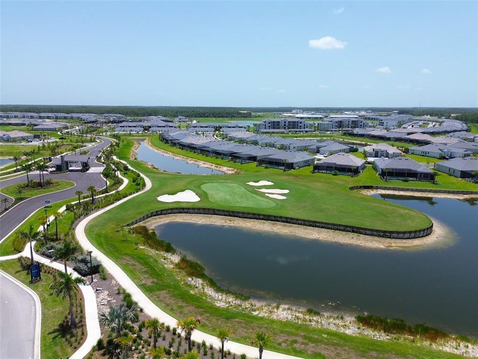
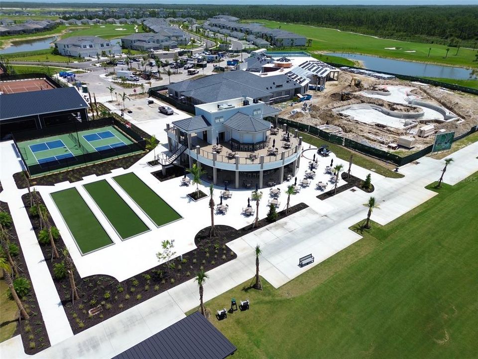
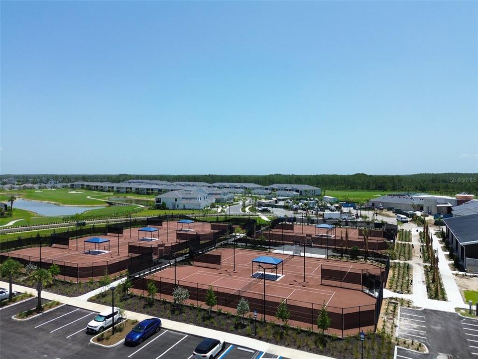
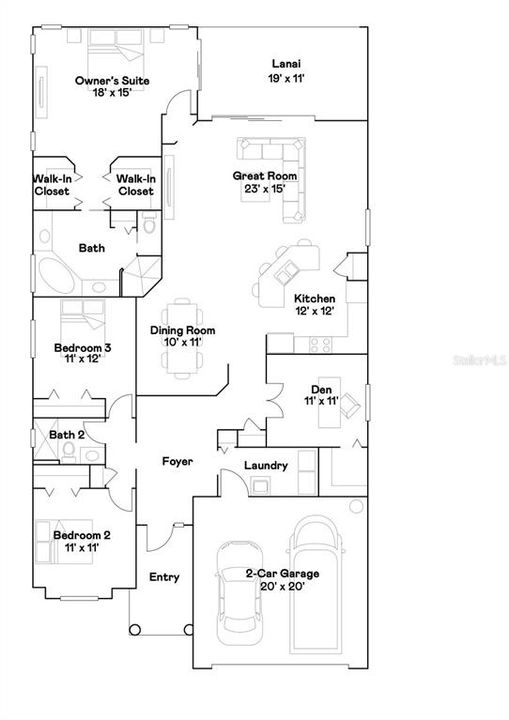
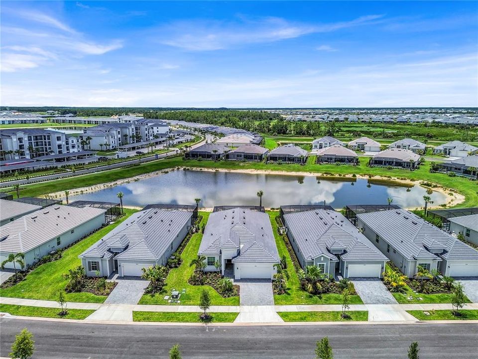
Experience luxury living in this exceptional BUNDLED GOLF MEMBERSHIP home in Webb's Reserve at Babcock Ranch. Perfectly positioned to capture serene lake views, this residence offers the ideal blend of privacy, thoughtful upgrades, and resort-style amenities. This thoughtfully designed 3-bedroom plus den, 2-bathroom home features over $87,000 in post-closing upgrades. Step outside to your private backyard retreat, where a heated pool and spa overlook the tranquil lake. The outdoor living area is perfect for entertaining with a custom outdoor kitchen featuring a premium Recteq E-1300 smoker and grill, custom landscaping, and plenty of space to relax and enjoy the view. Inside, Whole Home Automation through an Echo Smart Hub provides seamless control of your smart home features. Plantation shutters throughout the home add timeless style and privacy, while power blinds on every sliding glass door and Storm Smart WiFi hurricane screens offer convenience at the touch of a button. A Rachio Smart Irrigation System maintains the professionally landscaped yard with weather-based watering, and all windows and doors are impact resistant for added storm protection, energy efficiency, and natural light. The air-conditioned garage features a Daikin mini split, creating the perfect workspace, home gym, or storage area. The home is also still covered under the builder's warranty. Webbs Reserve at Babcock Ranch features a bundled golf lifestyle with a Nicklaus Design 18-hole championship course. Enjoy being just a short golf cart ride from the amenities which include: a resort-style pool with a lap pool, a state-of-the-art fitness center, and a social clubhouse offering a steakhouse-style restaurant, bourbon/wine bar, spa services, and a rare Toptracer Aqua driving range. Beyond your neighborhood, enjoy everything Babcock Ranch has to offer, including multiple community pools, over 100 miles of nature trails, weekly farmers markets, live concerts, restaurants, shopping, fitness centers, medical facilities, and hundreds of clubs and events, all accessible by golf cart. The PKWY features six uniquely themed parks across 313 acres of Curry Creek Preserve with scenic trails, splash pads, playgrounds, picnic areas, and dog-friendly spaces. Babcock Ranch also earned national recognition after Hurricane Ian for maintaining power and internet service. This is a rare opportunity to own a luxury home in one of Southwest Florida's most desirable bundled golf communities. A separate turnkey furnishings package is available for purchase, making it easy to begin enjoying the Southwest Florida lifestyle from day one.

Location

Details

Type:
Residential
Parking:
Covered
Year Built:
2025
Lot:
0.19 Acres
Heating:
Central / Electric / Natural Gas
Price/sqft:
$312
Cooling:
Central Air / Humidity Control / Mini-Split Unit(s)
HOA:
$1,577

Valuation

Our model vs. what's actually selling nearby.
Estimate
$499,000
$382K – $615K
Confidence Low
List vs. estimate
$201K above estimate
List $700,000 · +40.3%
Our model says this listing is priced above recent comparable activity. Room to negotiate.
Price per sq ft
$311
+41.0% vs. city median $221
Based on
13 MLS comparables
Median of recent comparable listings. Sold comps use closing price, active listings use list price.

Highlights

Annual tax
$3,826
2025
HOA
$1,577/qtr
Pool
Child Safety Fence
View
Water
Garage
2 car garage
Furnished
Negotiable
Pets
Allowed
All facts and features
  • Flooring

    • Ceramic Tile

    Heating

    • Central

    • Electric

    • Natural Gas

    Cooling

    • Central Air

    • Humidity Control

    • Mini-Split Unit(s)

    Appliances

    • Built-In Oven

    • Convection Oven

    • Cooktop

    • Dishwasher

    • Disposal

    • Dryer

    • Exhaust Fan

    • Gas Water Heater

    • Microwave

    • Range

    • Range Hood

    • Refrigerator

    • Tankless Water Heater

    • Washer

    • Water Filtration System

    • Water Purifier

    • Water Softener

    Other interior features

    • Ceiling Fan(s)

    • Coffered Ceiling(s)

    • In Wall Pest System

    • Kitchen/Family Room Combo

    • Living Room/Dining Room Combo

    • Open Floorplan

    • Primary Bedroom Main Floor

    • Smart Home

    • Split Bedroom

    • Thermostat

    • Window Treatments

    Bedrooms and bathrooms

    • Bedrooms: 3

    • Full bathrooms: 2

  • Parking

    • Covered

    Property

    • Levels: One

    • Pool Private: Yes

    • Exterior Features: Hurricane Shutters / Irrigation System / Outdoor Grill / Outdoor Kitchen / Private Entrance / Rain Gutters / Sidewalk / Sliding Doors

    Lot

    • Lot: 0.19 Acres

    Other Property Information

    • Parcel Number: 422621176029

    • Zoning: BOZD

  • Type and style

    • Property Type: Residential

    • Property Sub Type: Single Family Residence

  • Utility

    • BB/HS Internet Available

    • Cable Available

    • Electricity Connected

    • Natural Gas Connected

    • Phone Available

    • Public

    • Sewer Connected

    • Sprinkler Meter

    • Street Lights

    • Underground Utilities

    • Water Connected

    Green energy

    • Appliances

    • Doors

    • Energy Monitoring System

    • Exposure/Shade

    • HVAC

    • Insulation

    • Thermostat

    • Water Heater

    • Windows

  • Other financial information

    • HOA: $1,577

    • HOA Frequency: Quarterly

    • Annual tax amount: $3,826

  • Source details

    • MLS ID: A4701033

    Other facts

    • Construction Materials: Block / Concrete

    • Foundation Details: Slab

    • Laundry Features: Gas Dryer Hookup / Inside / Laundry Room / Washer Hookup

    • Lot Features: Near Golf Course / Sidewalk

    • Patio And Porch Features: Covered / Patio / Screened

    • Pool Features: Child Safety Fence / Gunite / Heated / In Ground / Salt Water / Screen Enclosure

    • Window Features: Blinds / Double Pane Windows / ENERGY STAR Qualified Windows / Shades / Storm Window(s) / Window Treatments

    • Direction Faces: South

    • Other Structures: Outdoor Kitchen

    • Architectural Style: Bungalow / Ranch / Traditional

    • Garage Spaces: 2

    • Attached Garage: Yes

    • Garage: Yes

    • Living Area: 2246

    • Water Source: Public

    • Subdivision Name: WEBBS RESERVE

Private inquiry
Talk to the advisor on this listing.
Floor plans, HOA docs, off-market comparables, scheduling a private showing — one message, direct to the local specialist.

More like this

New
For Sale
$499,000
House
3 bds · 3 ba · 2,246 sqft
BABCOCK NATIONAL PHASE 6 LOT 2514 3381282, PUNTA GORDA
15916 N SUGAR HILL DRIVE
-$10K
For Sale
$615,000
House
5 bds · 4 ba · 3,112 sqft
BABCOCK RANCH COMMUNITY PH 1A, PUNTA GORDA
42211 HAMMOCK LANE
For Sale
$549,999
House
4 bds · 3 ba · 1,961 sqft
BABCOCK RANCH COMMUNITY VILLAGE 2-, PUNTA GORDA
15880 ELINA SKY DRIVE
For Sale
$510,000
House
3 bds · 2 ba · 2,375 sqft
BABCOCK RANCH COMMUNITY EDGEWA, PUNTA GORDA
42364 EDGEWATER DRIVE
For Sale
$849,900
House
4 bds · 3 ba · 2,784 sqft
BABCOCK RANCH COMMUNITY PH 1A, PUNTA GORDA
17101 BULLHORN CIRCLE
For Sale
$698,099
House
4 bds · 4 ba · 3,278 sqft
CREEKSIDE RUN, PUNTA GORDA
17297 COTTONTAIL CIRCLE
-$4K
For Sale
$596,415
House
4 bds · 3 ba · 2,687 sqft
CREEKSIDE RUN, PUNTA GORDA
17013 GREAT HERON LANE
For Sale
$518,453
House
3 bds · 3 ba · 1,971 sqft
CREEKSIDE RUN BABCOCK, PUNTA GORDA
16880 COTTONTAIL CIRCLE

Market around this address

Live counts in the same area.
View all

The multiple listing information is provided by the Stellar MLS from a copyrighted compilation of listings. The compilation of listings and each individual listing are ©2026-present Stellar MLS. All Rights Reserved. The information provided is for consumers' personal, noncommercial use and may not be used for any purpose other than to identify prospective properties consumers may be interested in purchasing. All properties are subject to prior sale or withdrawal. All information provided is deemed reliable but is not guaranteed accurate, and should be independently verified. Listing courtesy of: PREMIERE PLUS REALTY COMPANY