
Sell Your Home
Get a free home valuation
Contact
Tell us about your needs
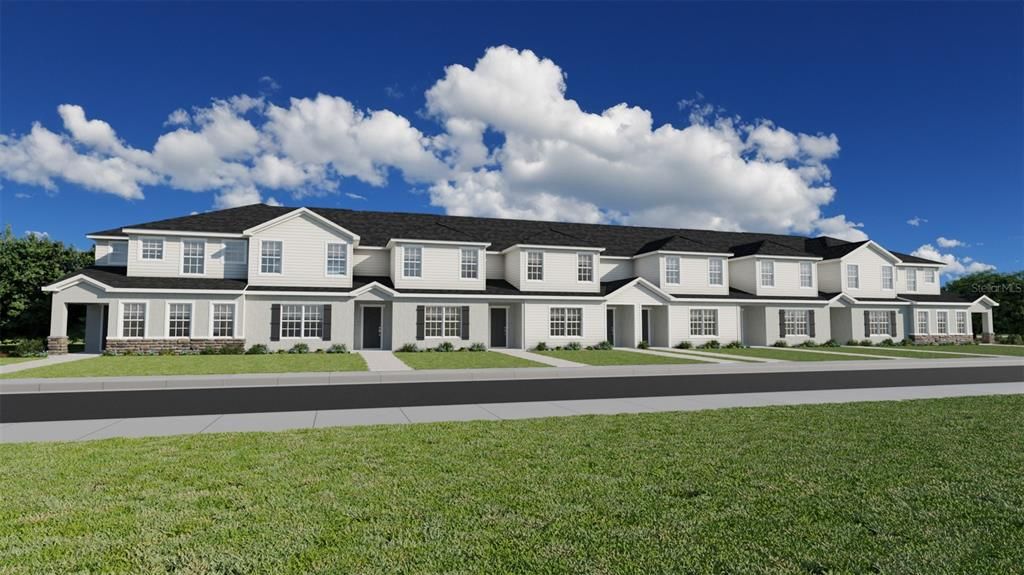
443 CROSSINGS AVENUE

House Recently Sold
$344,360

BTC: 4.57226316

ETH: 137.74400000

Sold on: 2025-01-03
New
3 bds
2 ba
1,705 sqft

Overview

2-story new construction townhome with 1,705 square feet, 3 bedrooms with loft, 2.5 baths, a 2-car garage, located in the brand-new Crossings community offering natural and park amenities. Downstairs, a gourmet kitchen with Cambria countertops, shaker-style wood cabinets, Samsung stainless steel appliances, and a pantry. The entire lower level and upstairs baths are finished with luxury vinyl plank flooring, with stain-resistant carpet in the bedrooms. Upstairs, you'll find three spacious bedrooms including your owner's suite complete with a walk-in wardrobe, linen closet, and a private en-suite bath with dual vanities and a tiled shower. Additional features for your convenience include a half bath downstairs, loft, custom-fit window blinds throughout, a Samsung full-sized washer and dryer, energy-efficient insulation and windows, and a full builder warranty.

Location

Details

Type:
Residential
Parking:
No Data
Year Built:
2024
Lot:
0.06 Acres
Heating:
Central
Price/sqft:
$202
Cooling:
Central Air
HOA:
No Data

Valuation

Our model vs. what's actually selling nearby.
Estimate
$341,990
$334K – $345K
Confidence High
List vs. estimate
At estimate
List $344,360 · +0.7%
List is in line with recent comparable activity.
Price per sq ft
$201
-10.9% vs. city median $226
Based on
5 MLS comparables
Median of recent comparable listings. Sold comps use closing price, active listings use list price.

Highlights

Annual tax
$1,703
2023
Garage
2 car garage
All facts and features
  • Heating

    • Central

    Cooling

    • Central Air

    Appliances

    • Dishwasher

    • Disposal

    • Dryer

    • Electric Water Heater

    • Microwave

    • Range

    • Refrigerator

    • Washer

    Bedrooms and bathrooms

    • Bedrooms: 3

    • Bathrooms: 1

    • Full bathrooms: 2

  • Property

    • Levels: Two

    • Exterior Features: Irrigation System

    Lot

    • Lot: 0.06 Acres

    Other Property Information

    • Parcel Number: 222531366100010460

    • Zoning: PD

  • Type and style

    • Property Type: Residential

    • Property Sub Type: Single Family Residence

  • Utility

    • Cable Available

  • Other financial information

    • Annual tax amount: $1,704

  • Source details

    • MLS ID: J984753

    Other facts

    • Construction Materials: Block

    • Foundation Details: Slab

    • Laundry Features: Inside

    • Garage Spaces: 2

    • Attached Garage: Yes

    • Garage: Yes

    • Living Area: 1705

    • Subdivision Name: CROSSINGS PH 1

Private inquiry
Talk to the advisor on this listing.
Floor plans, HOA docs, off-market comparables, scheduling a private showing — one message, direct to the local specialist.

More like this

Recently Sold
$309,000
House
3 bds · 2 ba · 1,946 sqft
THE CROSSINGS, SAINT CLOUD
406 WINDY WILLOW WAY
Recently Sold
$428,000
House
3 bds · 2 ba · 2,323 sqft
TURTLE CREEK PH 1B, SAINT CLOUD
1501 CATERPILLAR STREET
Recently Sold
$345,000
Lots/Land
0.71 acres
EAST LAKE RESERVE AT NARCOOSSEE UNIT 3, SAINT CLOUD
4826 CALASANS AVENUE
Recently Sold
$325,000
House
3 bds · 2 ba · 2,534 sqft
RUNNYMEDE OAKS, ST CLOUD
4815 CITRUS OAK LANE
Recently Sold
$440,000
House
5 bds · 3 ba · 3,552 sqft
PRESERVE/TURTLE CRK PH 3 & 4, ST CLOUD
1720 SUNFISH STREET
Recently Sold
$360,000
House
4 bds · 2 ba · 2,060 sqft
TURTLE CREEK PH 1A, SAINT CLOUD
4913 TERRAPIN BOULEVARD
Recently Sold
$308,500
House
3 bds · 2 ba · 1,961 sqft
TURTLE CREEK / PRESERVE AT TURTLE CREEK, ST CLOUD
1825 HAWKSBILL LANE
Recently Sold
$385,500
House
4 bds · 2 ba · 2,384 sqft
TURTLE CREEK PH 1B, ST CLOUD
1549 REFLECTION COVE

Market around this address

Live counts in the same area.
View all

The multiple listing information is provided by the Stellar MLS from a copyrighted compilation of listings. The compilation of listings and each individual listing are ©2026-present Stellar MLS. All Rights Reserved. The information provided is for consumers' personal, noncommercial use and may not be used for any purpose other than to identify prospective properties consumers may be interested in purchasing. All properties are subject to prior sale or withdrawal. All information provided is deemed reliable but is not guaranteed accurate, and should be independently verified. Listing courtesy of: STELLAR NON-MEMBER OFFICE