Sell Your Home
Get a free home valuation
Contact
Tell us about your needs
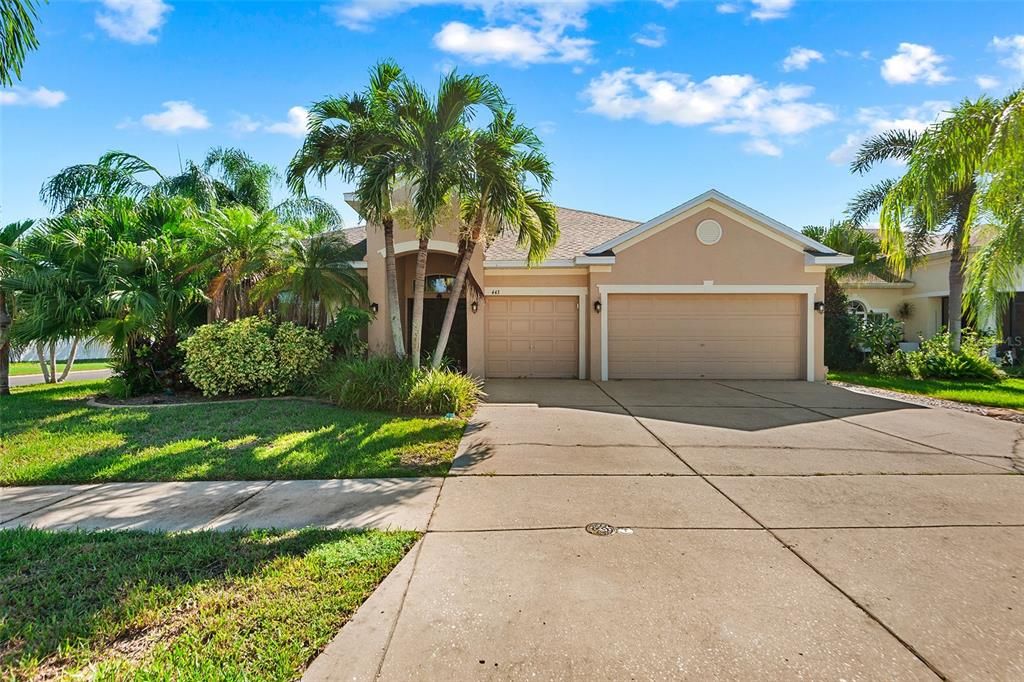
443 YORK DALE DRIVE

House For Sale
$429,000

BTC: 5.36250000

ETH: 171.60000000

2 days
4 bds
3 ba
3,005 sqft

Overview

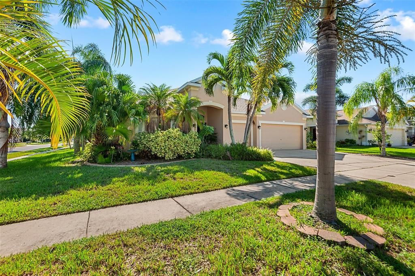
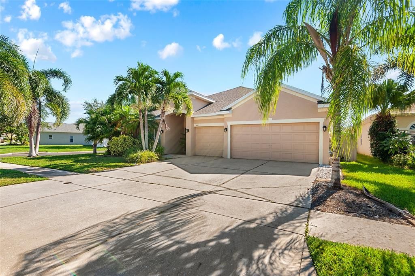
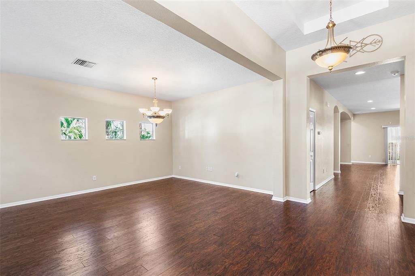
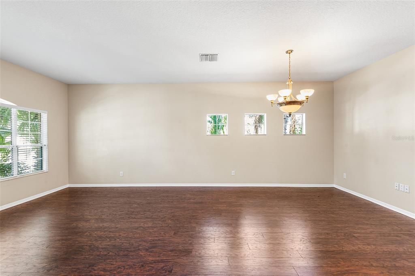
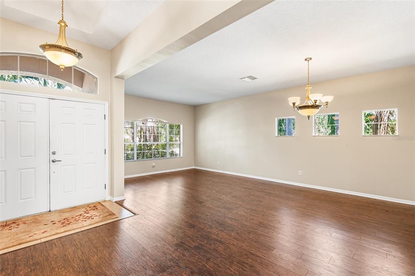
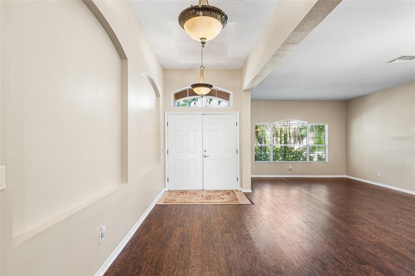
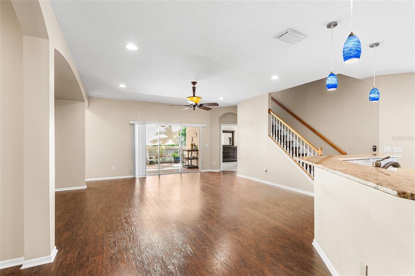
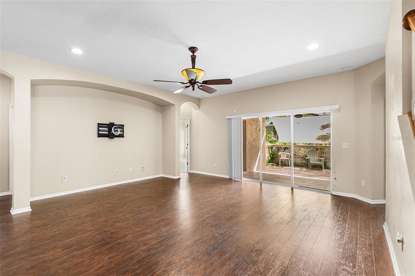
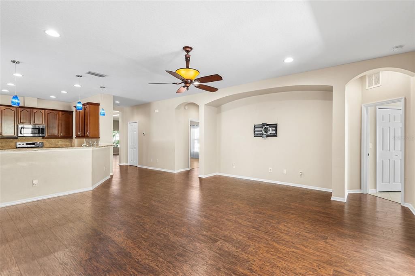
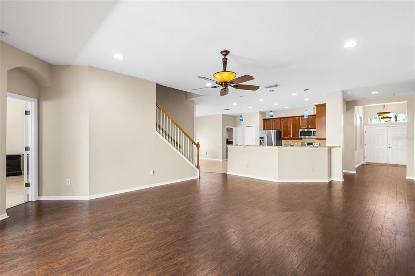
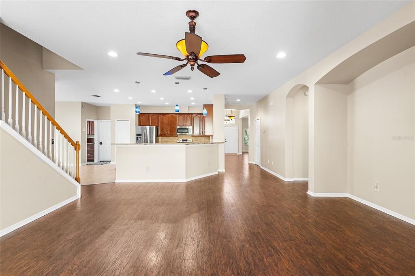
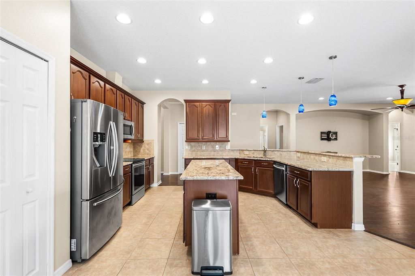
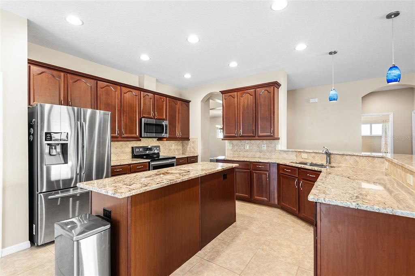
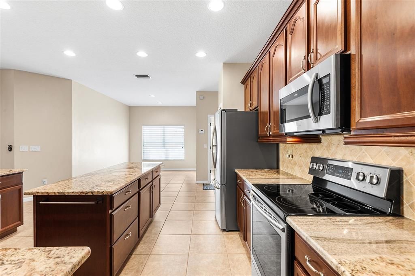
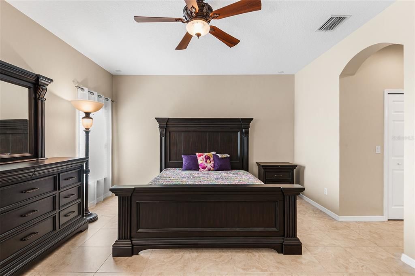
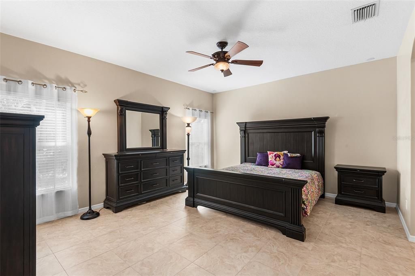
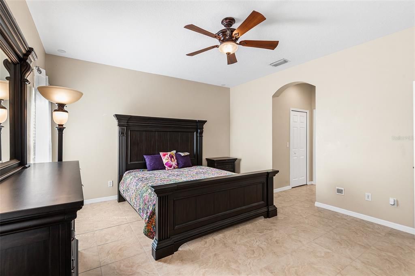
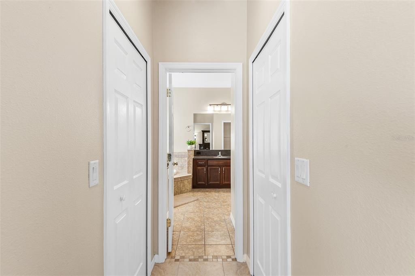
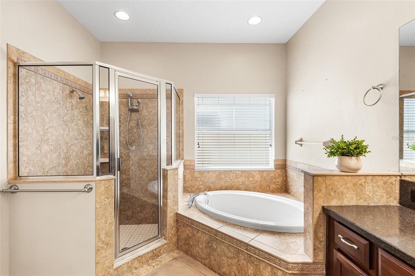
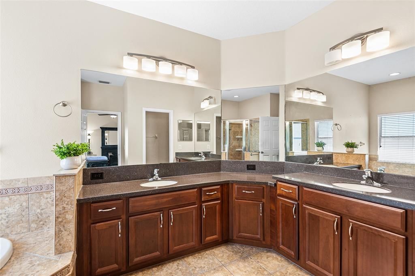
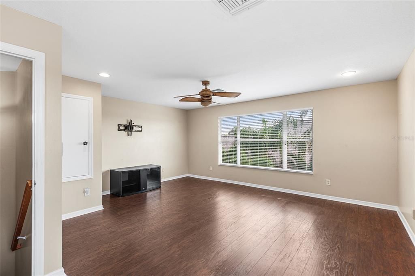
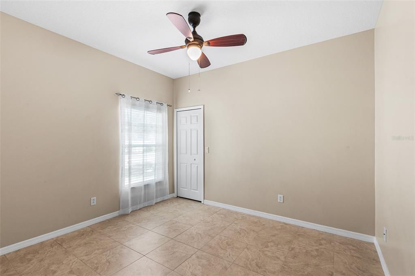
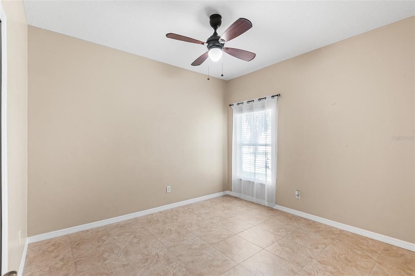
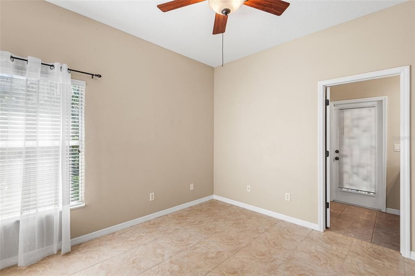
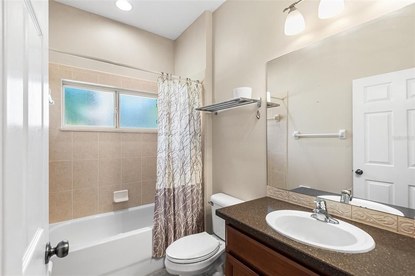
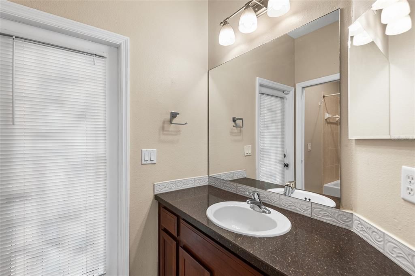
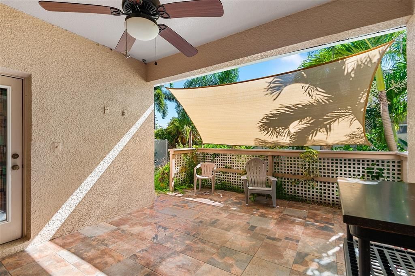
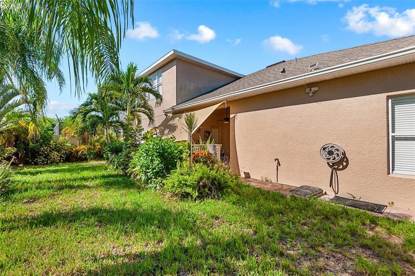
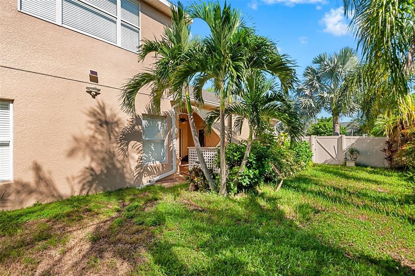
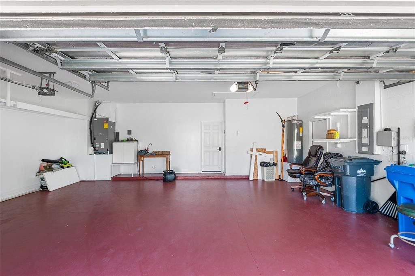
Welcome to this spacious 4 bedroom, 3 bathroom home offering over 3,000 square feet of living space and a three car garage in the gated Mira Lago community. The updated kitchen features granite countertops and opens to generous living areas enhanced by nine-foot ceilings, wood flooring, and tile throughout. The primary suite is conveniently located on the first floor, while the flexible upstairs space is ideal for a home office, media room, or additional living area. Built with concrete-block and stucco construction, the home also features a new roof installed in 2025 with hurricane rated shingles and fresh exterior paint. Outside, lush tropical landscaping surrounds a large covered lanai, an inviting setting for relaxing or entertaining. Mira Lago residents enjoy access to a community pool, playground, and tennis courts. This beautifully updated home combines space, comfort, and peace of mind in a desirable gated community.

Location

Details

Type:
Residential
Parking:
No Data
Year Built:
2006
Lot:
0.19 Acres
Heating:
Central
Price/sqft:
$143
Cooling:
Central Air
HOA:
$75

Valuation

Our model vs. what's actually selling nearby.
Estimate
$564,450
$387K – $907K
Confidence Low
List vs. estimate
$135K below estimate
List $429,000 · -24.0%
Our model says this listing is priced below recent comparable activity. Expect competition.
Price per sq ft
$142
-15.2% vs. city median $168
Based on
16 MLS comparables
Median of recent comparable listings. Sold comps use closing price, active listings use list price.

Highlights

Annual tax
$8,785
2025
HOA
$75/mo
Maintenance Grounds
Garage
3 car garage
Furnished
Negotiable
Pets
Allowed
All facts and features
  • Flooring

    • Tile

    • Hardwood

    Heating

    • Central

    Cooling

    • Central Air

    Appliances

    • Dishwasher

    • Disposal

    • Dryer

    • Microwave

    • Range

    • Refrigerator

    • Washer

    Other interior features

    • Ceiling Fan(s)

    • High Ceilings

    • Living Room/Dining Room Combo

    • Stone Counters

    • Walk-In Closet(s)

    Bedrooms and bathrooms

    • Bedrooms: 4

    • Full bathrooms: 3

  • Property

    • Levels: Two

    • Exterior Features: Irrigation System / Sidewalk

    Lot

    • Lot: 0.19 Acres

    Other Property Information

    • Parcel Number: U01321879F00000000197.0

    • Zoning: PD

  • Type and style

    • Property Type: Residential

    • Property Sub Type: Single Family Residence

  • Utility

    • Public

  • Other financial information

    • HOA: $75

    • HOA Frequency: Monthly

    • Annual tax amount: $8,785

  • Source details

    • MLS ID: TB8548718

    Other facts

    • Construction Materials: Stucco

    • Foundation Details: Slab

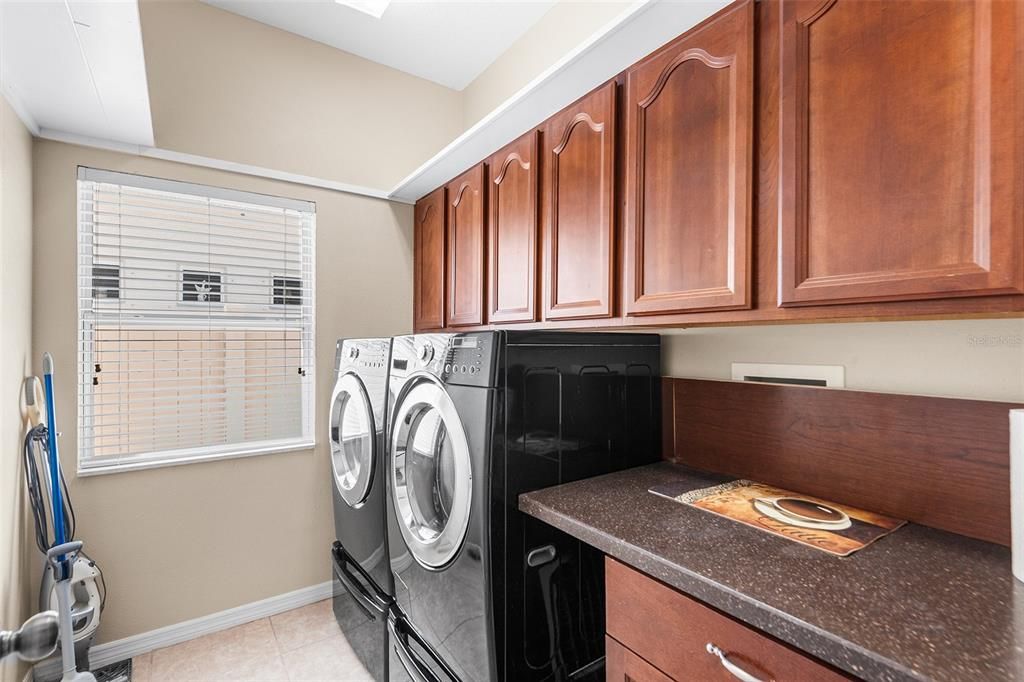
    • Laundry Features: Inside

    • Direction Faces: West

    • Garage Spaces: 3

    • Attached Garage: Yes

    • Garage: Yes

    • Living Area: 3005

    • Water Source: Public

    • Subdivision Name: MIRA LAGO WEST PH 1

Private inquiry
Talk to the advisor on this listing.
Floor plans, HOA docs, off-market comparables, scheduling a private showing — one message, direct to the local specialist.

More like this

For Sale
$319,000
House
4 bds · 2 ba · 1,828 sqft
BROOKSIDE, RUSKIN
822 WILL SCARLETT AVENUE
New
For Sale
$435,000
House
5 bds · 2 ba · 2,983 sqft
RIVERBEND WEST PH 1, RUSKIN
2206 4TH STREET SW
New
For Sale
$374,900
House
4 bds · 2 ba · 2,402 sqft
OSPREY LANDING, APOLLO BEACH
5028 INSHORE LANDING DRIVE
New
For Sale
$549,900
House
3 bds · 2 ba · 2,399 sqft
HARBOUR ISLES PH 1, APOLLO BEACH
337 STAR SHELL DRIVE
-$4K
For Sale
$376,000
House
4 bds · 3 ba · 2,323 sqft
RIVER BEND PH 4A, RUSKIN
626 TANANA FALL DRIVE
For Sale
$340,000
House
4 bds · 2 ba · 2,328 sqft
SHELL COVE PHASE 1, RUSKIN
498 OLIVE CONCH STREET
-$5K
For Sale
$364,000
House
4 bds · 2 ba · 2,416 sqft
BROOKSIDE ESTATES, RUSKIN
1007 GOLDEN SHINER AVENUE
For Sale
$330,000
House
4 bds · 2 ba · 1,897 sqft
RIVERBEND WEST PH 1, RUSKIN
304 CASCADE BEND DRIVE

Market around this address

Live counts in the same area.
View all

The multiple listing information is provided by the Stellar MLS from a copyrighted compilation of listings. The compilation of listings and each individual listing are ©2026-present Stellar MLS. All Rights Reserved. The information provided is for consumers' personal, noncommercial use and may not be used for any purpose other than to identify prospective properties consumers may be interested in purchasing. All properties are subject to prior sale or withdrawal. All information provided is deemed reliable but is not guaranteed accurate, and should be independently verified. Listing courtesy of: KELLER WILLIAMS TAMPA CENTRAL