Sell Your Home
Get a free home valuation
Contact
Tell us about your needs
4434 NW 36TH TERRACE

House Active With Contract
$289,000

BTC: 4.51562500

ETH: 151.89421015

-$10K (2026/06/24)
27 days
3 bds
2 ba
1,274 sqft

Overview

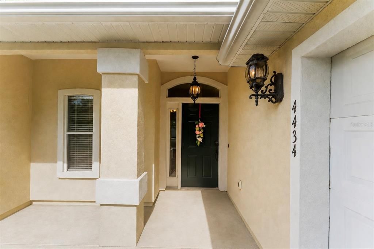
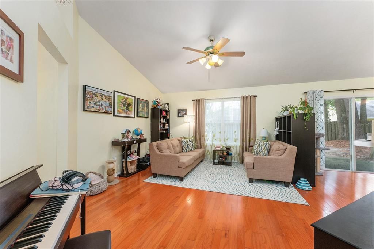
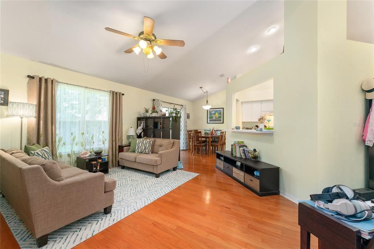
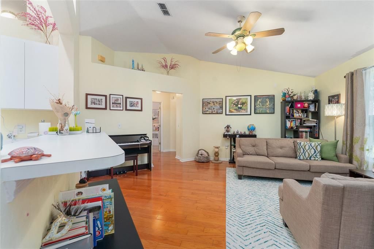
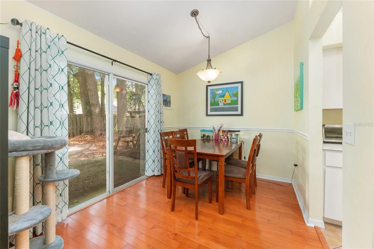
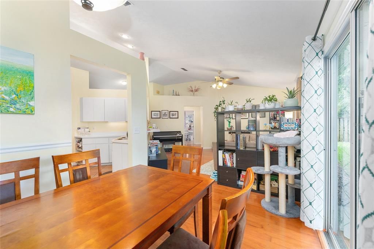
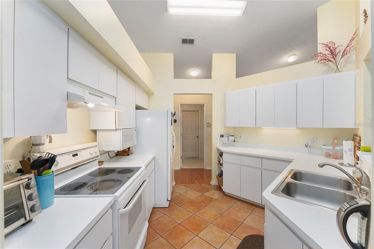
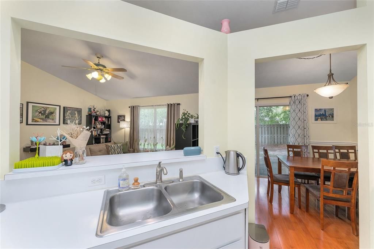
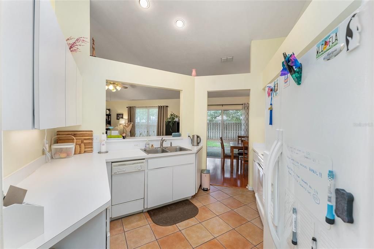
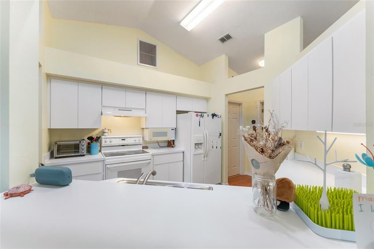
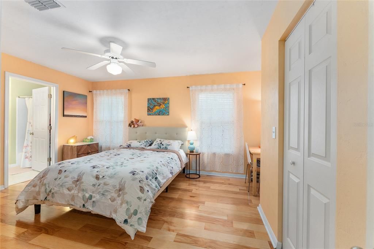
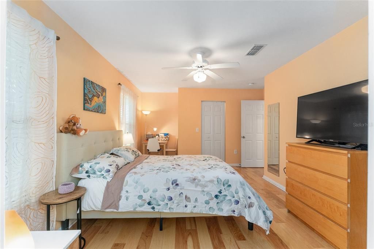
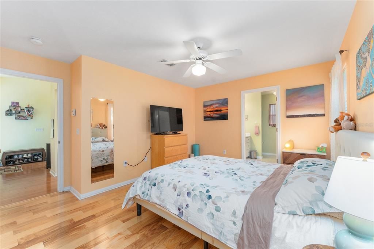
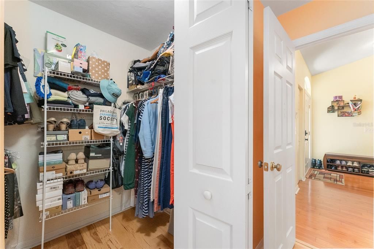
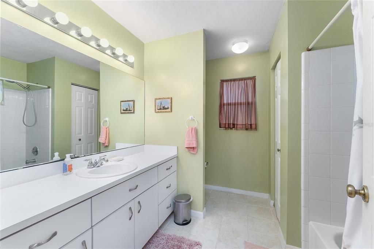
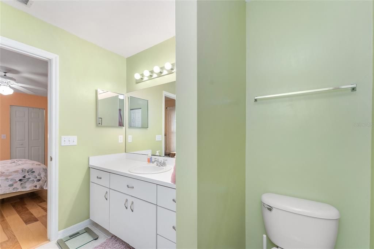
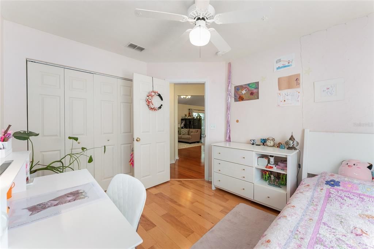
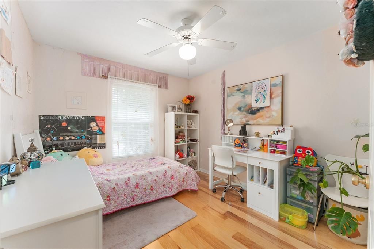
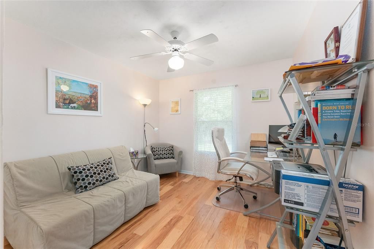
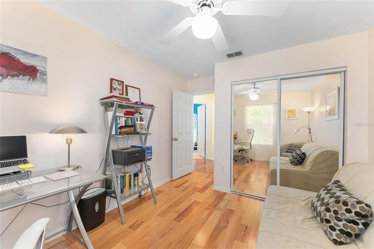
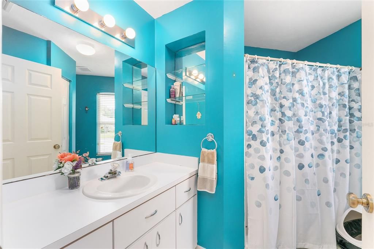
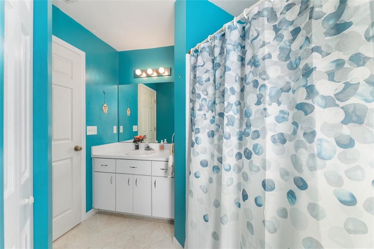
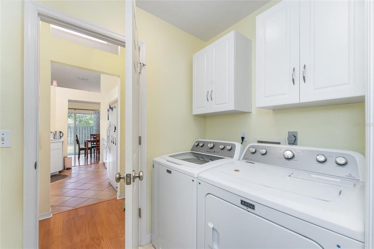
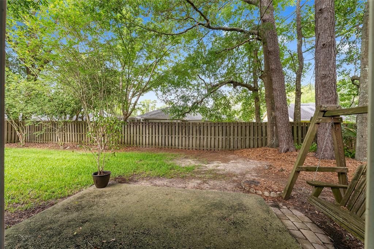
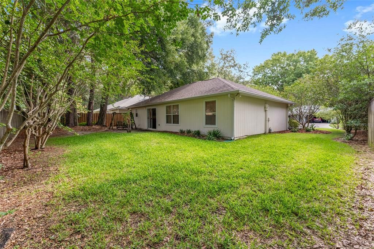
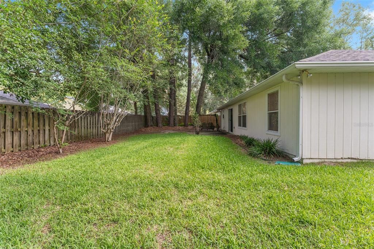
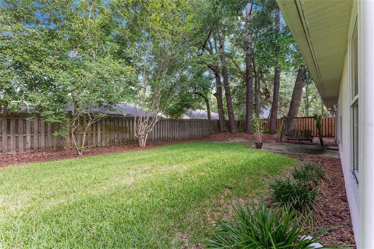
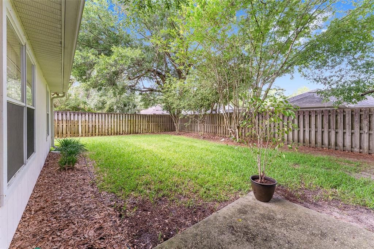
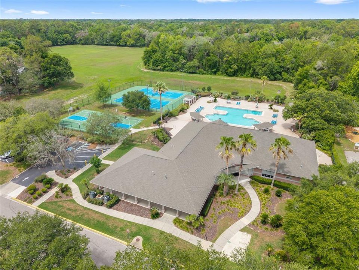
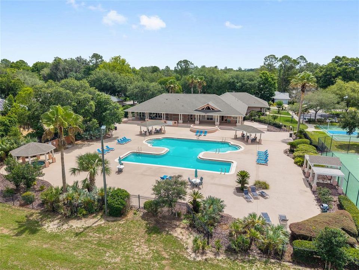
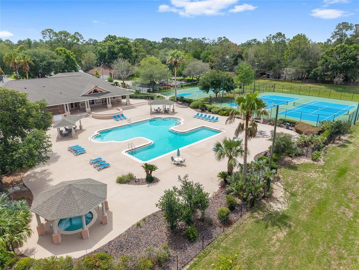
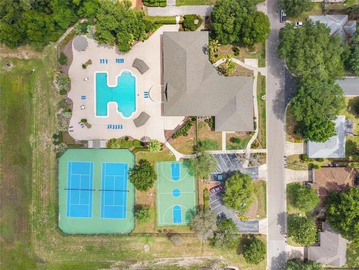
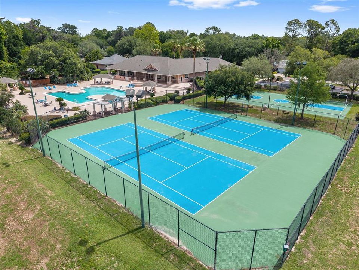
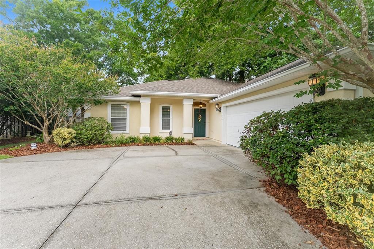
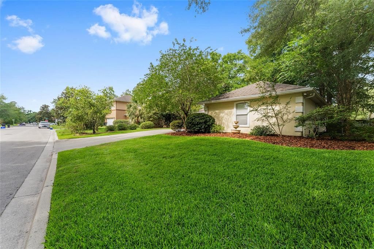
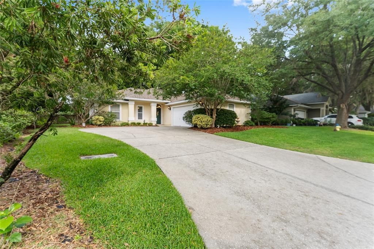
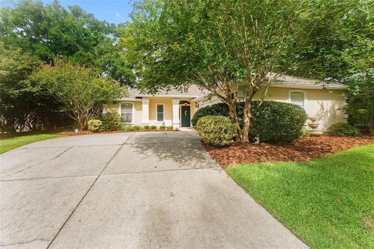
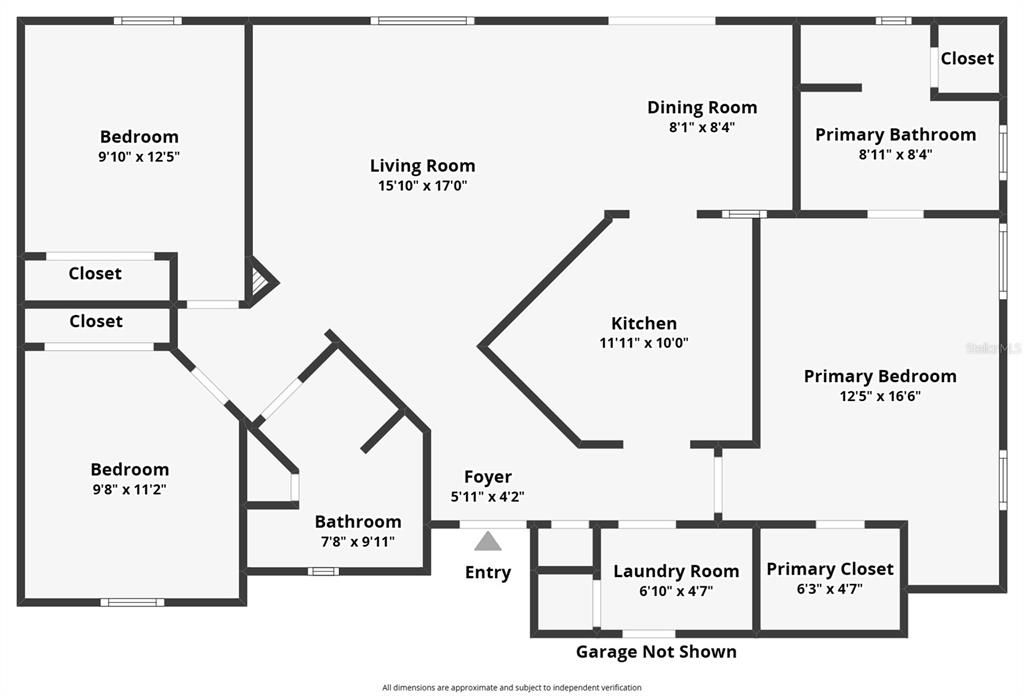
Under contract-accepting backup offers. Pride of ownership shines in this well-maintained 3-bedroom, 2-bath home. Located just minutes from the University of Florida, UF Health/Shands, and Santa Fe College, this home offers quick access to everything Gainesville has to offer. Inside, you’ll find a spacious, inviting feel with vaulted ceilings, abundant natural light, and an open-concept floor plan. The great room flows seamlessly into the dining area and kitchen, creating a natural connection that’s ideal for both everyday living and easy entertaining. The home features engineered wood flooring throughout the main living areas and bedrooms, complemented by tile in the kitchen and baths (no carpeting in home). A desirable split-bedroom layout provides privacy, with the primary suite on one side of the home and two guest bedrooms with an additional bath on the other. Notable improvements include a new energy-efficient HVAC system (2025), a new gas water heater (2025), and a full roof replacement (2017), offering added peace of mind for future owners. The dedicated laundry room includes additional cabinetry for extra storage and provides direct access to the attached two-car garage. Step outside to a spacious backyard with an open patio, mature landscaping, and fencing that offers privacy along with potential for gardening, outdoor entertaining, or future customization. Enjoy Capri’s wonderful community amenities just one block away, including a pool, fitness center, clubhouse, tennis courts, and basketball courts. This home offers exceptional value and easy living in one of NW Gainesville’s most convenient locations.

Location

Details

Type:
Residential
Parking:
Driveway / Garage Door Opener / Garage Faces Side
Year Built:
1998
Lot:
0.17 Acres
Heating:
Central / Natural Gas
Price/sqft:
$227
Cooling:
Central Air
HOA:
$94

Valuation

Our model vs. what's actually selling nearby.
Estimate
$299,000
$237K – $320K
Confidence Low
List vs. estimate
$10K below estimate
List $289,000 · -3.3%
Our model says this listing is priced below recent comparable activity. Expect competition.
Price per sq ft
$226
+4.6% vs. city median $216
Based on
7 MLS comparables
Median of recent comparable listings. Sold comps use closing price, active listings use list price.

Highlights

Annual tax
$3,066
2025
HOA
$94/mo
Garage
2 car garage
Pets
Allowed
All facts and features
  • Flooring

    • Engineered Hardwood

    • Tile

    Heating

    • Central

    • Natural Gas

    Cooling

    • Central Air

    Appliances

    • Dishwasher

    • Disposal

    • Dryer

    • Gas Water Heater

    • Microwave

    • Range

    • Range Hood

    • Refrigerator

    • Washer

    Other interior features

    • Cathedral Ceiling(s)

    • Ceiling Fan(s)

    • Living Room/Dining Room Combo

    • Open Floorplan

    • Split Bedroom

    • Thermostat

    • Walk-In Closet(s)

    Bedrooms and bathrooms

    • Bedrooms: 3

    • Full bathrooms: 2

  • Parking

    • Driveway

    • Garage Door Opener

    • Garage Faces Side

    Property

    • Levels: One

    • Exterior Features: Irrigation System / Rain Gutters / Sliding Doors

    Lot

    • Lot: 0.17 Acres

    Other Property Information

    • Parcel Number: 06067020095

    • Zoning: RSF1

  • Type and style

    • Property Type: Residential

    • Property Sub Type: Single Family Residence

  • Utility

    • BB/HS Internet Available

    • Electricity Connected

    • Natural Gas Connected

    • Sewer Connected

    • Underground Utilities

    • Water Connected

  • Other financial information

    • HOA: $94

    • HOA Frequency: Monthly

    • Annual tax amount: $3,066

  • Source details

    • MLS ID: GC540699

    Other facts

    • Construction Materials: Stucco / Wood Siding

    • Foundation Details: Slab

    • Laundry Features: Laundry Room

    • Patio And Porch Features: Patio

    • Window Features: Blinds

    • Direction Faces: East

    • Architectural Style: Contemporary

    • Garage Spaces: 2

    • Attached Garage: Yes

    • Garage: Yes

    • Living Area: 1274

    • Water Source: Public

    • Subdivision Name: CAPRI CLUSTER PH II

Private inquiry
Talk to the advisor on this listing.
Floor plans, HOA docs, off-market comparables, scheduling a private showing — one message, direct to the local specialist.

More like this

Active With Contract
$299,900
House
4 bds · 2 ba · 2,486 sqft
LIBBY HEIGHTS, GAINESVILLE
3448 NW 11TH AVENUE
Active With Contract
$345,900
House
3 bds · 2 ba · 1,535 sqft
CAPRI CLUSTER PH I, GAINESVILLE
4422 NW 34TH DRIVE
New
Active With Contract
$244,500
House
3 bds · 2 ba · 1,072 sqft
SPRINGTREE VI, GAINESVILLE
2534 NW 51ST PLACE
New
Active With Contract
$258,000
House
3 bds · 2 ba · 1,343 sqft
BLUES CREEK, GAINESVILLE
4912 NW 79TH ROAD
New
Active With Contract
$339,000
House
3 bds · 2 ba · 1,750 sqft
WESTMORELAND ESTATE ADD 2, GAINESVILLE
900 NW 39TH DRIVE
New
Active With Contract
$350,000
House
3 bds · 2 ba · 1,652 sqft
LEEWOOD, GAINESVILLE
3236 NW 25TH AVENUE
Active With Contract
$229,900
House
3 bds · 1 ba · 1,008 sqft
N/A, GAINESVILLE
2306 NW 47TH TERRACE
Active With Contract
$340,000
House
3 bds · 2 ba · 1,485 sqft
HEATHERWOOD, GAINESVILLE
5908 NW 36TH PLACE

Market around this address

Live counts in the same area.
View all

The multiple listing information is provided by the Stellar MLS from a copyrighted compilation of listings. The compilation of listings and each individual listing are ©2026-present Stellar MLS. All Rights Reserved. The information provided is for consumers' personal, noncommercial use and may not be used for any purpose other than to identify prospective properties consumers may be interested in purchasing. All properties are subject to prior sale or withdrawal. All information provided is deemed reliable but is not guaranteed accurate, and should be independently verified. Listing courtesy of: COLDWELL BANKER M.M. PARRISH REALTORS