Sell Your Home
Get a free home valuation
Contact
Tell us about your needs
4435 MOUNT VIEW DR

House Active With Contract
$550,000

BTC: 8.43817122

ETH: 289.07202624

25 days
4 bds
2 ba
2,802 sqft

Overview

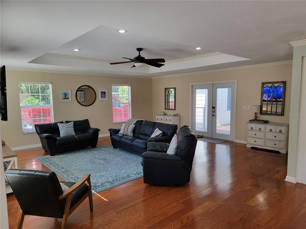
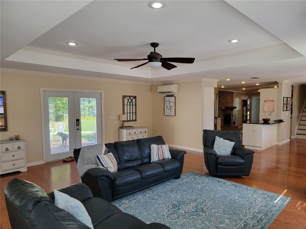
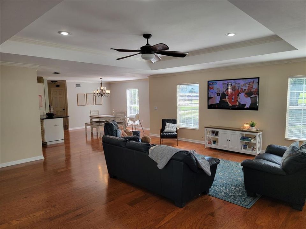
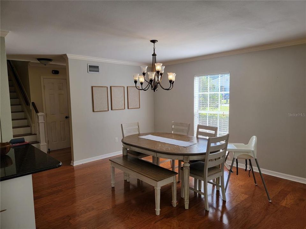
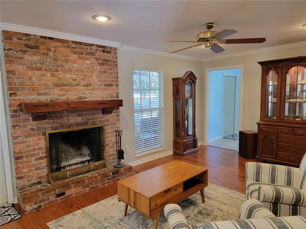
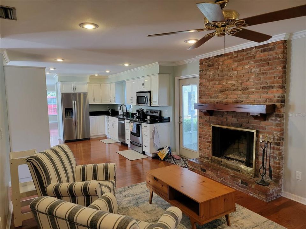
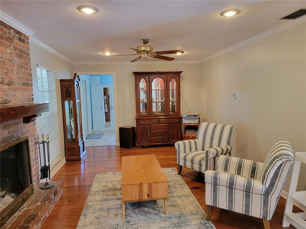
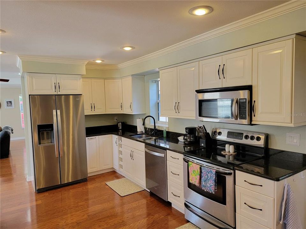
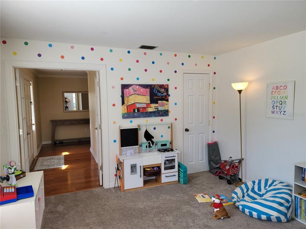
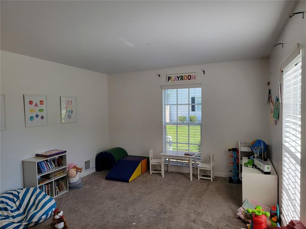
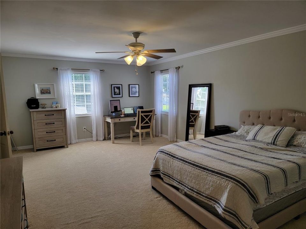
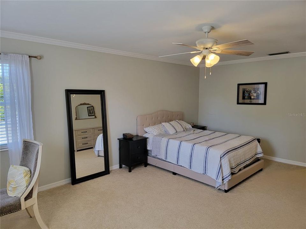
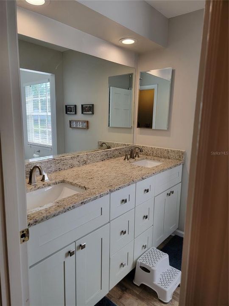
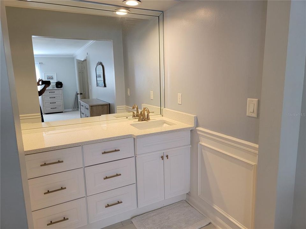
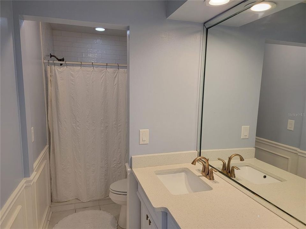
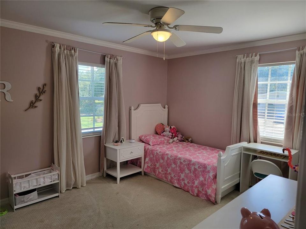
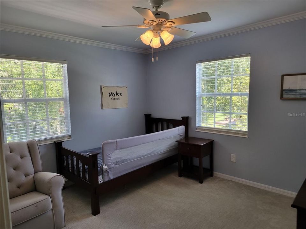
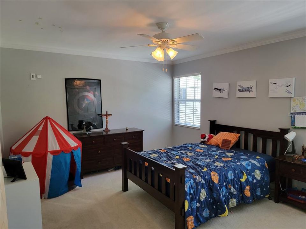
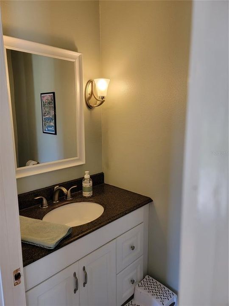
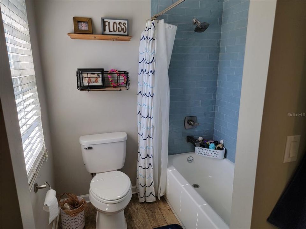
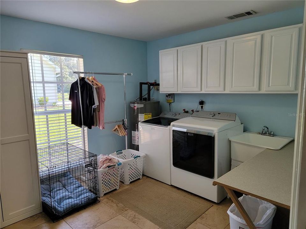
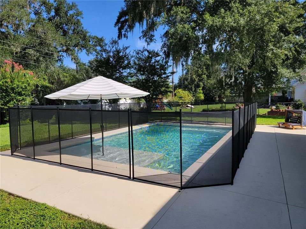
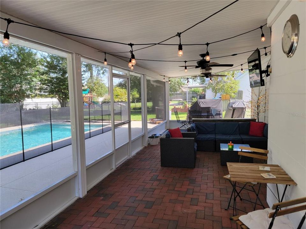
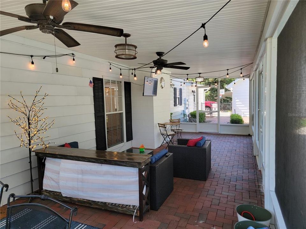
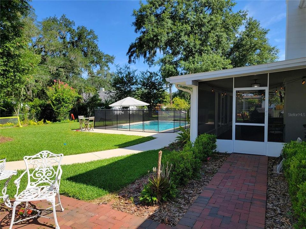
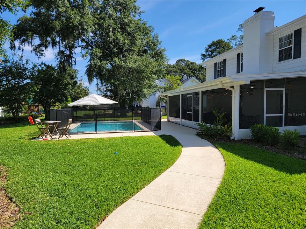
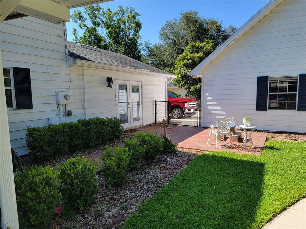
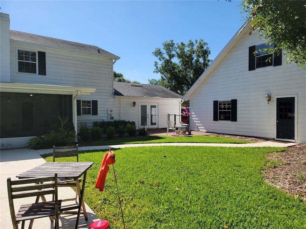
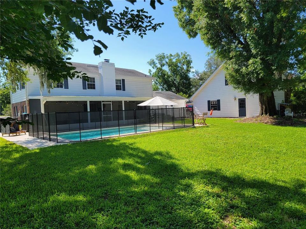
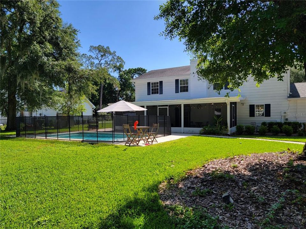
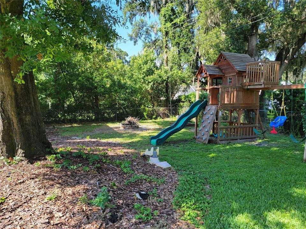
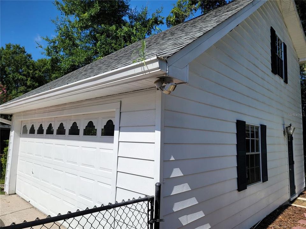
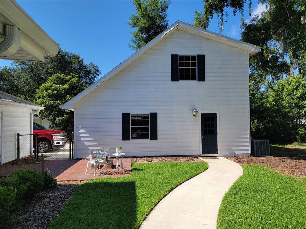
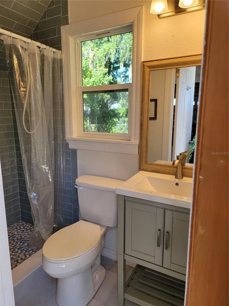
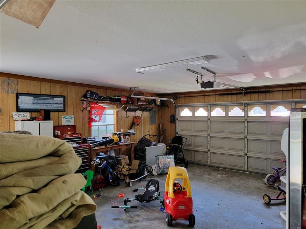
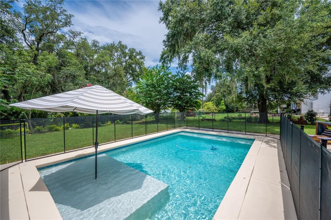
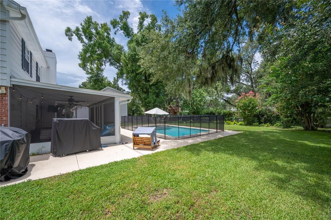
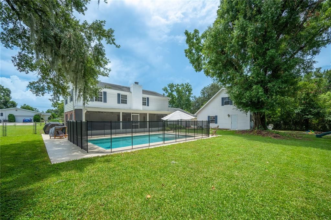
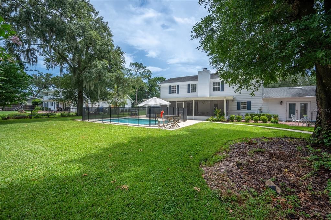
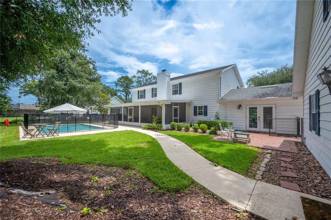
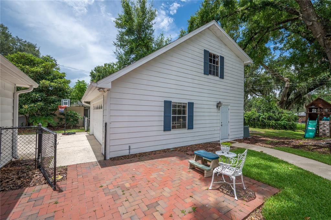
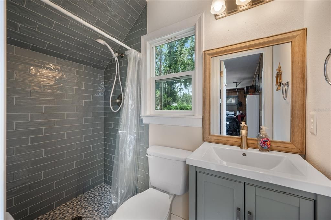
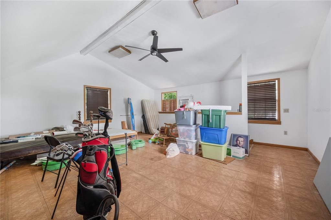
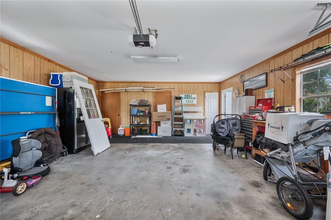
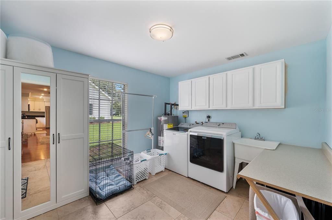
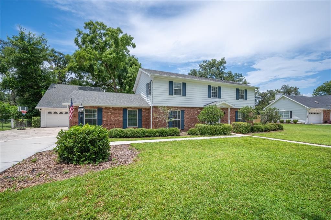
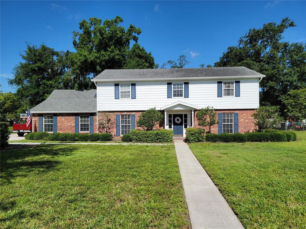
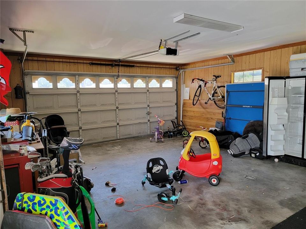
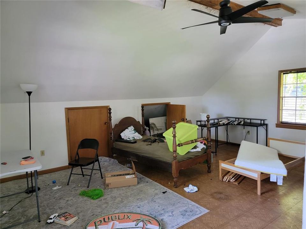
Under contract-accepting backup offers. This beautiful 4 bedroom home also includes an office with a closet. The home has 2.5 updated baths, plus there is a full updated bath in the garage that serves as a pool bath for a total of 3.5 baths. The open air salt water pool is less than 3 years old! Beautiful open floor plan with an oversized family area as well as a cozy family room with a woodburning fireplace. Large bedrooms upstairs, with a very large master and beautiful master bath with dual sinks, granite countertops and a large walk-in shower. This home sits on a large lot with a fully fences back yard and large screened porch. The detached 2 car garage includes an upstairs room that could be used as a game room, or storage. Inside large laundry room, roof is 6 years old. This is the perfect family home in an amazing location, close to everything. Professional pictures coming soon.
Location

Details

Type:
Residential
Parking:
Bath In Garage / Garage Door Opener / Other
Year Built:
1967
Lot:
0.43 Acres
Heating:
Central
Price/sqft:
$196
Cooling:
Central Air / Mini-Split Unit(s) / Wall/Window Unit(s)
HOA:
No Data

Valuation

Our model vs. what's actually selling nearby.
Estimate
$449,950
$378K – $624K
Confidence Low
List vs. estimate
$100K above estimate
List $550,000 · +22.2%
Our model says this listing is priced above recent comparable activity. Room to negotiate.
Price per sq ft
$196
-2.0% vs. city median $200
Based on
6 MLS comparables
Median of recent comparable listings. Sold comps use closing price, active listings use list price.

Highlights

Annual tax
$4,097
2025
Pool
Gunite
Garage
2 car garage
Pets
Allowed
All facts and features
  • Flooring

    • Carpet

    • Tile

    • Hardwood

    Heating

    • Central

    Cooling

    • Central Air

    • Mini-Split Unit(s)

    • Wall/Window Unit(s)

    Appliances

    • Dishwasher

    • Disposal

    • Electric Water Heater

    • Microwave

    • Range

    • Refrigerator

    Other interior features

    • Ceiling Fan(s)

    • Crown Molding

    • Eating Space In Kitchen

    • Kitchen/Family Room Combo

    • Living Room/Dining Room Combo

    • Open Floorplan

    • Solid Wood Cabinets

    • Tray Ceiling(s)

    • Walk-In Closet(s)

    • Window Treatments

    Bedrooms and bathrooms

    • Bedrooms: 4

    • Bathrooms: 1

    • Full bathrooms: 2

  • Parking

    • Bath In Garage

    • Garage Door Opener

    • Other

    Property

    • Levels: Two

    • Pool Private: Yes

    • Exterior Features: Irrigation System / Rain Gutters

    Lot

    • Lot: 0.43 Acres

    Other Property Information

    • Parcel Number: 242906000000042070

    • Zoning: R-1

  • Type and style

    • Property Type: Residential

    • Property Sub Type: Single Family Residence

  • Utility

    • BB/HS Internet Available

    • Cable Available

    • Electricity Connected

    • Phone Available

    • Underground Utilities

  • Other financial information

    • Annual tax amount: $4,097

  • Source details

    • MLS ID: L4962848

    Other facts

    • Construction Materials: Brick / Vinyl Siding / Wood Frame

    • Foundation Details: Slab

    • Fireplace Features: Wood Burning

    • Laundry Features: Inside / Laundry Room

    • Patio And Porch Features: Covered / Rear Porch / Screened

    • Pool Features: Gunite / In Ground / Salt Water

    • Window Features: Blinds

    • Direction Faces: East

    • Other Structures: Other

    • Architectural Style: Traditional

    • Fireplace: Yes

    • Garage Spaces: 2

    • Garage: Yes

    • Living Area: 2802

    • Water Source: Public

    • Lot Size Dimensions: 144 x 150

    • Subdivision Name: NOT IN SUBDIVISION

Private inquiry
Talk to the advisor on this listing.
Floor plans, HOA docs, off-market comparables, scheduling a private showing — one message, direct to the local specialist.

More like this

Active With Contract
$400,200
House
4 bds · 2 ba · 2,029 sqft
LAKESIDE PRESERVE, LAKELAND
4719 RIVER BIRCH BEND
Active With Contract
$394,945
House
4 bds · 2 ba · 2,005 sqft
LAKESIDE PRESERVE, LAKELAND
1770 BURROWS AVENUE
Active With Contract
$385,105
House
4 bds · 2 ba · 2,005 sqft
LAKESIDE PRESERVE, LAKELAND
3836 WRENWOOD WRENWOOD DRIVE
Active With Contract
$479,210
House
6 bds · 3 ba · 3,162 sqft
LAKESIDE PRESERVE, LAKELAND
4422 RIVER BIRCH BEND
Active With Contract
$388,105
House
4 bds · 2 ba · 2,005 sqft
LAKESIDE PRESERVE, LAKELAND
3866 WRENWOOD DRIVE
New
Active With Contract
$600,000
Multi-family
8 bds · 3,744 sqft
CRYSTAL GROVE, LAKELAND
1648 CRYSTAL PARK CIRCLE
New
Active With Contract
$399,999
House
4 bds · 3 ba · 2,027 sqft
ROYAL GLEN, LAKELAND
723 ROYAL GLEN DRIVE
New
Active With Contract
$575,000
House
4 bds · 3 ba · 2,605 sqft
GRANDE OAK, LAKELAND
2311 PETERSON ROAD

Market around this address

Live counts in the same area.
View all

The multiple listing information is provided by the Stellar MLS from a copyrighted compilation of listings. The compilation of listings and each individual listing are ©2026-present Stellar MLS. All Rights Reserved. The information provided is for consumers' personal, noncommercial use and may not be used for any purpose other than to identify prospective properties consumers may be interested in purchasing. All properties are subject to prior sale or withdrawal. All information provided is deemed reliable but is not guaranteed accurate, and should be independently verified. Listing courtesy of: REGAL REAL ESTATE LLC