Sell Your Home
Get a free home valuation
Contact
Tell us about your needs
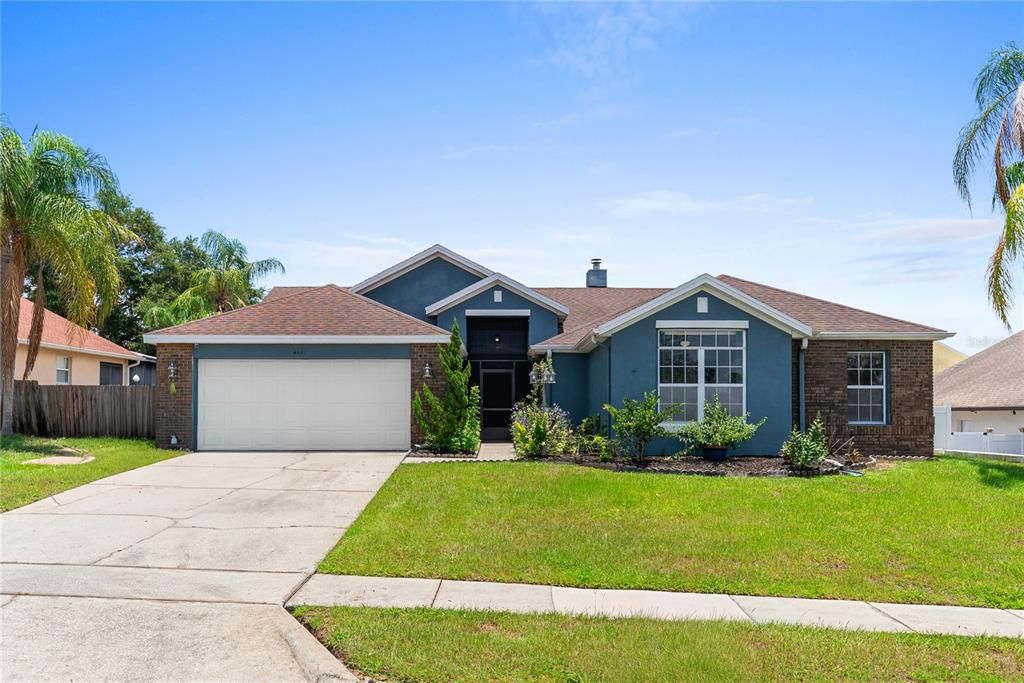
4441 BEAGLE STREET

House For Sale
$425,000

BTC: 6.77830941

ETH: 266.50947833

1 days
4 bds
2 ba
2,181 sqft

Overview

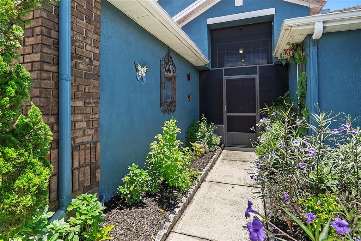
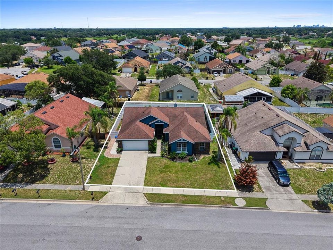
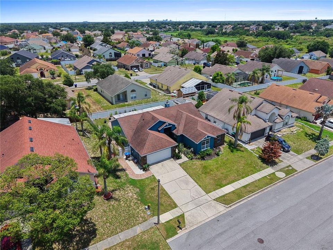
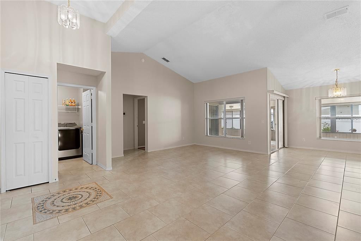
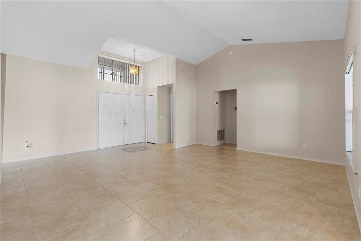
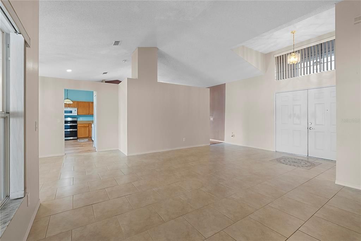
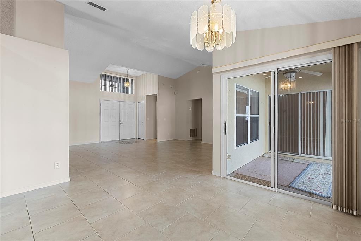
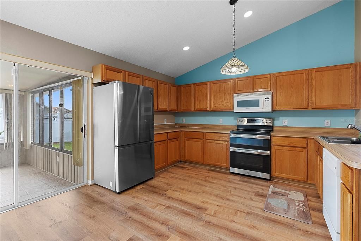
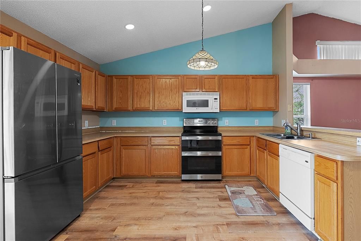
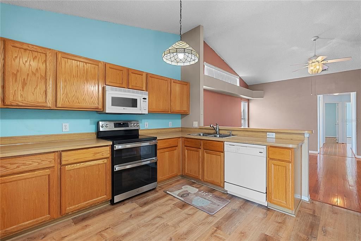
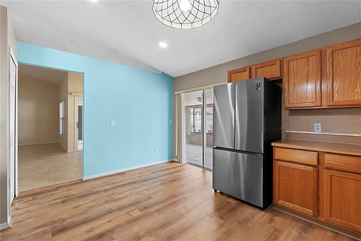
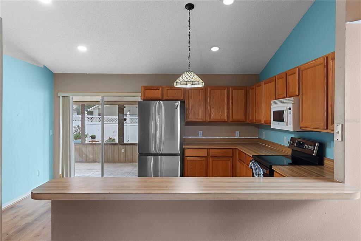
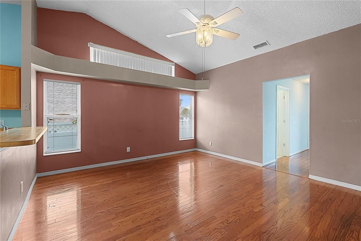
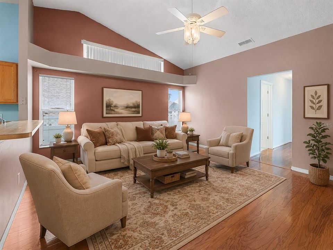
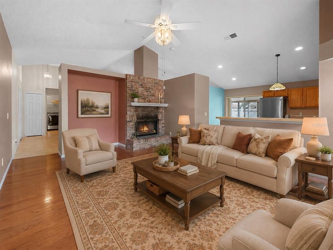
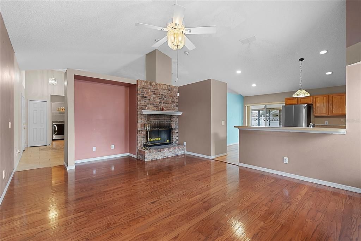
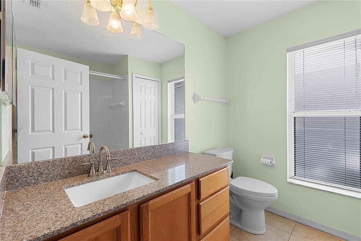
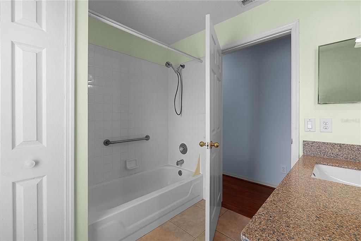
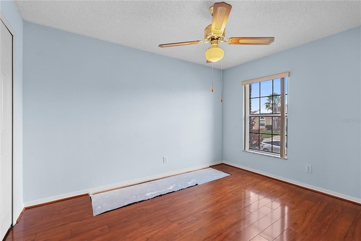
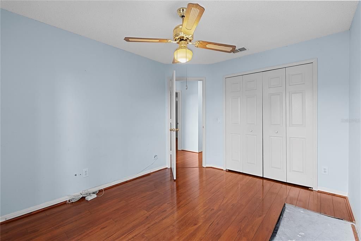
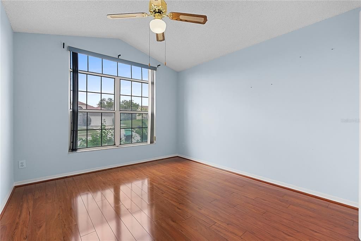
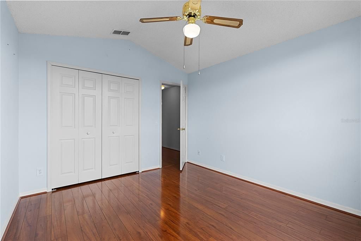
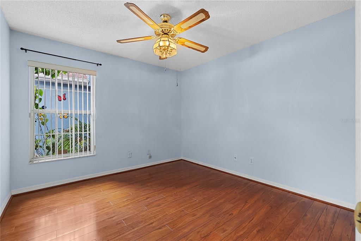
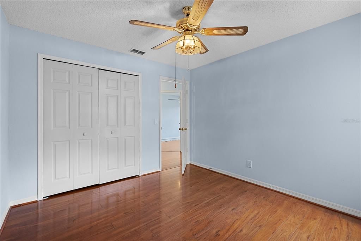
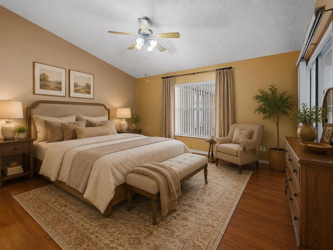
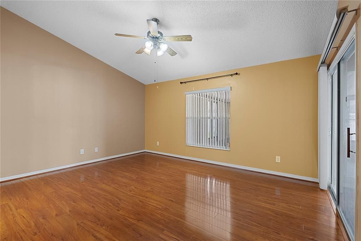
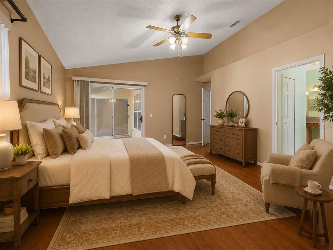
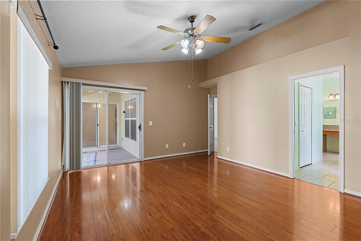
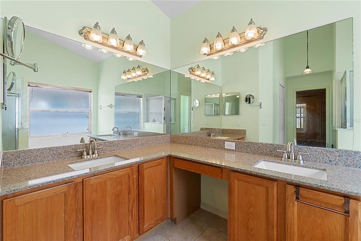
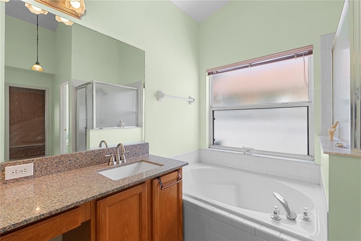
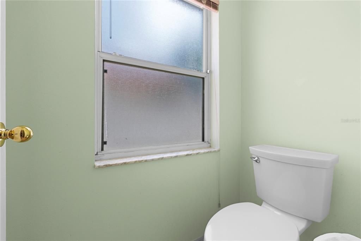
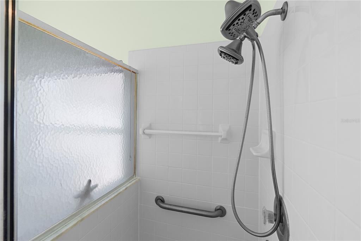
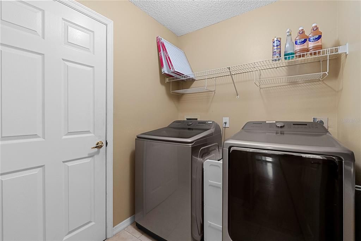
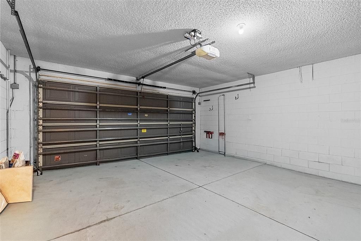
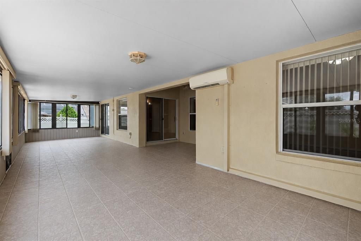
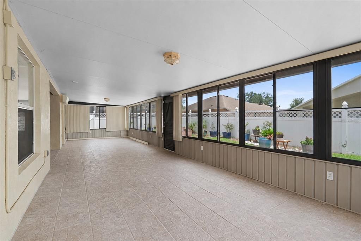
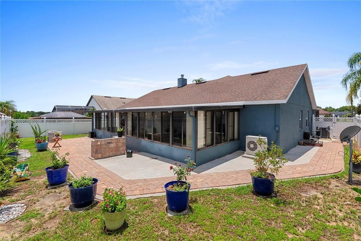
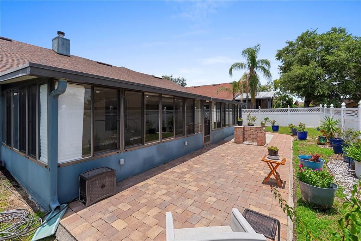
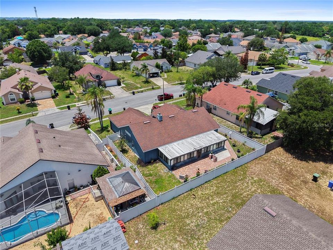
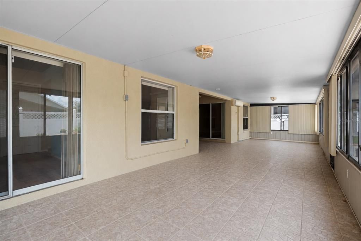
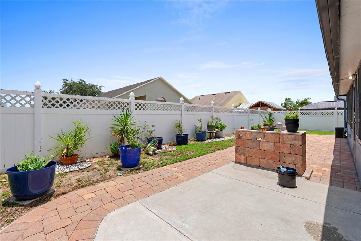
Welcome Home...This home is the one for you. Offering four bedrooms and two full baths and is a split plan. Once you walk in thru the front double doors, you will be greeted with a large living room with lots of natural light. The tile floors really make the home feel palatial. This home has been owned by the original owner since built 1994 and have done some major improvements over the years. There is also a large family room off the kitchen with a real wood burning fireplace. There is a dining area off the living room and in the large kitchen room for a small table to enjoy dinners or breakfast also a counter bar you can sit at while watching TV with family and friends. There are three bedrooms on the one side of the home with one large hall bath with a bathtub and shower combo. Each room is of good size. maybe use one as a personal office space? On the other side of the home you will find the main bedroom which has plenty of room with a large walk in closet. The bathroom is really like a spa with walk in shower and a large soaking tub. The toilet is in its own little spot. You will find a large vanity area with two separate sinks, so no waiting while someone else is doing their thing. Stone counters and toilets and sinks where updated in 2021 with American Standard an upgrade from the originals. The owner had the screened in porch expanded to 480 sq ft. with all new glass windows and updated electric in 2010 creating an additional area to enjoy with family and friends for holiday gatherings. While outback you will enjoy the pavers and cook with an area also with grass to enjoy. This home offers a two car garage and an attic area above so you can store items. These are some of the updates:New Water Proof Flooring in Kitchen 2024, New Kitchen Lighting 2023, New GE Double Oven With Air fryer, New Samsung Refrigerator 2022, New Samsung Washer and Dryer 2022, New Wood Flooring 2019, New Rheems 3.5 Ton, 15 Seer Heat Pump 2019, New Roof 2016, House Painted Outside 2023. Only about 30 minutes to both Walt Disney World and Universal Studios, Close to all shopping and Hospitals and the New Downtown Winter Garden, Plenty of close by shopping and restaurants. As you can see this home is move in ready. Why not make it yours? All measurements should be verified buyers agent and Buyer.
Location

Details

Type:
Residential
Parking:
Driveway / Garage Door Opener / On Street
Year Built:
1994
Lot:
0.19 Acres
Heating:
Central
Price/sqft:
$195
Cooling:
Central Air
HOA:
$235

Valuation

Our model vs. what's actually selling nearby.
Estimate
$425,000
$421K – $480K
Confidence Medium
List vs. estimate
At estimate
List $425,000 · +0.0%
List is in line with recent comparable activity.
Price per sq ft
$194
-26.0% vs. city median $263
Based on
7 MLS comparables
Median of recent comparable listings. Sold comps use closing price, active listings use list price.

Highlights

Annual tax
$2,156
2025
HOA
$235/yr
Garage
2 car garage
Pets
Allowed
All facts and features
  • Flooring

    • Ceramic Tile

    • Laminate

    • Hardwood

    Heating

    • Central

    Cooling

    • Central Air

    Appliances

    • Convection Oven

    • Dishwasher

    • Disposal

    • Dryer

    • Electric Water Heater

    • Microwave

    • Refrigerator

    • Washer

    • Water Softener

    Other interior features

    • Cathedral Ceiling(s)

    • Ceiling Fan(s)

    • Eating Space In Kitchen

    • High Ceilings

    • Kitchen/Family Room Combo

    • Living Room/Dining Room Combo

    • Primary Bedroom Main Floor

    • Solid Wood Cabinets

    • Thermostat

    • Walk-In Closet(s)

    Bedrooms and bathrooms

    • Bedrooms: 4

    • Full bathrooms: 2

  • Parking

    • Driveway

    • Garage Door Opener

    • On Street

    Property

    • Levels: One

    • Exterior Features: Irrigation System / Lighting / Outdoor Grill / Private Mailbox / Private Yard / Rain Gutters / Sidewalk

    Lot

    • Lot: 0.19 Acres

    Other Property Information

    • Parcel Number: 022228183102980

    • Zoning: R-1A

  • Type and style

    • Property Type: Residential

    • Property Sub Type: Single Family Residence

  • Utility

    • Cable Available

    • Electricity Connected

    • Fire Hydrant

    • Phone Available

    • Public

    • Sewer Connected

    • Street Lights

    • Water Connected

  • Other financial information

    • HOA: $235

    • HOA Frequency: Annually

    • Annual tax amount: $2,156

  • Source details

    • MLS ID: O6420956

    Other facts

    • Construction Materials: Block / Stucco

    • Foundation Details: Slab

    • Fireplace Features: Family Room

    • Laundry Features: Electric Dryer Hookup / Laundry Room / Washer Hookup

    • Patio And Porch Features: Covered / Front Porch / Porch / Rear Porch / Screened

    • Window Features: Blinds / Rods

    • Direction Faces: West

    • Architectural Style: Contemporary

    • Fireplace: Yes

    • Garage Spaces: 2

    • Attached Garage: Yes

    • Garage: Yes

    • Living Area: 2181

    • Water Source: Public

    • Subdivision Name: COUNTRY RUN

Private inquiry
Talk to the advisor on this listing.
Floor plans, HOA docs, off-market comparables, scheduling a private showing — one message, direct to the local specialist.

More like this

For Sale
$380,000
House
4 bds · 2 ba · 1,700 sqft
SILVER RIDGE PH 01, ORLANDO
2665 STALEY COURT
For Sale
$299,900
House
3 bds · 2 ba · 2,112 sqft
MIER MANOR, ORLANDO
5619 INDIAN HILL ROAD
For Sale
$405,000
House
4 bds · 2 ba · 2,584 sqft
QUAIL RIDGE PH 02, ORLANDO
5579 RED BONE LANE
For Sale
$414,990
House
5 bds · 3 ba · 2,447 sqft
WYNWOOD PH 3 & 4, OCOEE
3309 SPINEYWOOD DRIVE
New
For Sale
$444,000
House
4 bds · 2 ba · 2,460 sqft
PRAIRIE LAKE VILLAGE PH 03, OCOEE
2247 MOUNTAIN SPRUCE STREET
New
For Sale
$365,000
House
3 bds · 2 ba · 1,170 sqft
OAKS AT POWERS PARK, ORLANDO
6330 RUTHIE DRIVE
New
For Sale
$315,000
House
3 bds · 2 ba · 1,363 sqft
ROBINSWOOD SEC 07, ORLANDO
5906 JUDY DEE DRIVE
New
For Sale
$310,000
House
3 bds · 1 ba · 1,111 sqft
MEADOWBROOK ANNEX 2ND ADD, ORLANDO
4710 ROBBINS AVENUE

Market around this address

Live counts in the same area.
View all

The multiple listing information is provided by the Stellar MLS from a copyrighted compilation of listings. The compilation of listings and each individual listing are ©2026-present Stellar MLS. All Rights Reserved. The information provided is for consumers' personal, noncommercial use and may not be used for any purpose other than to identify prospective properties consumers may be interested in purchasing. All properties are subject to prior sale or withdrawal. All information provided is deemed reliable but is not guaranteed accurate, and should be independently verified. Listing courtesy of: KELLER WILLIAMS REALTY AT THE PARKS