Sell Your Home
Get a free home valuation
Contact
Tell us about your needs

4441 DEER RUN ROAD

House For Sale
$825,000

BTC: 10.67270375

ETH: 336.87219273

New
4 bds
3 ba
2,509 sqft

Overview

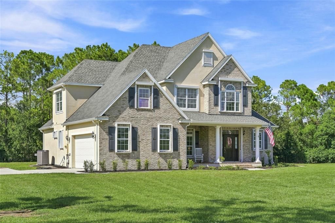
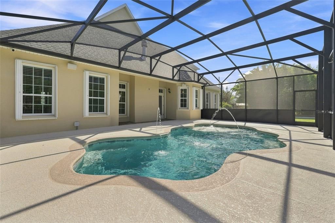
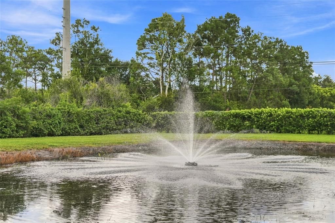
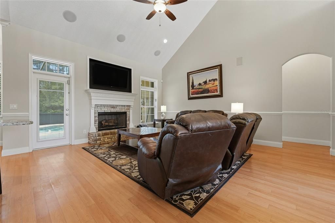
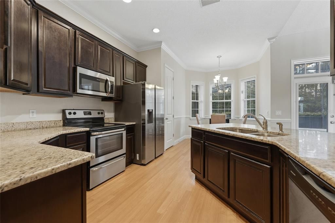
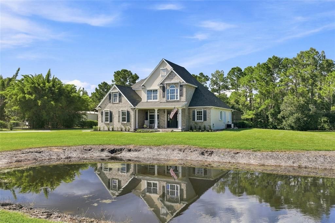
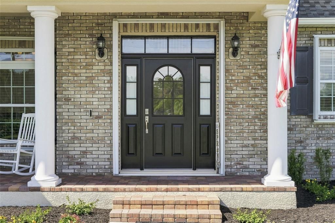
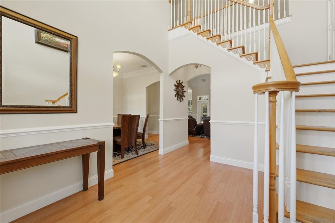
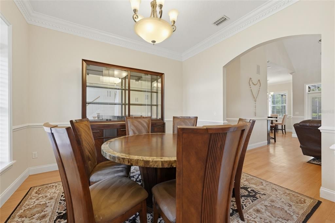
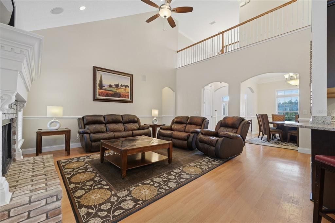
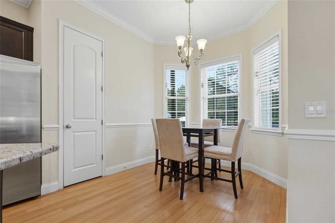
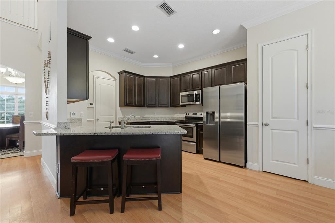
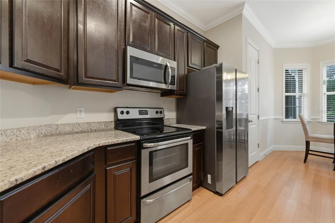
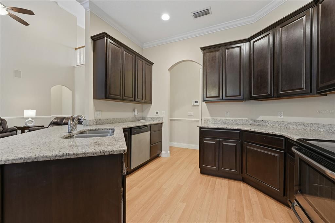
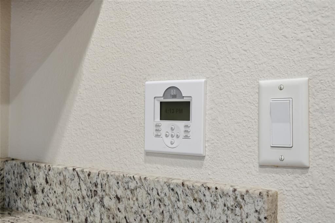
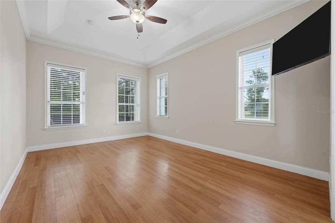
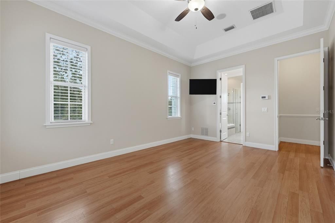
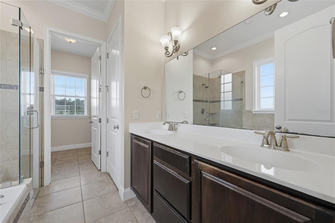
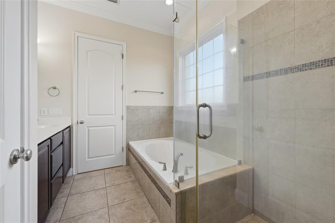
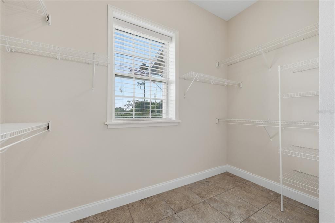
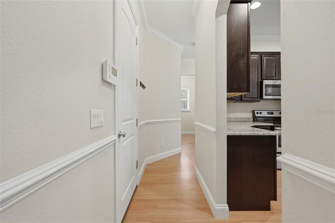
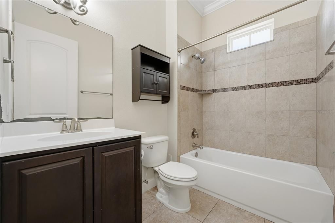
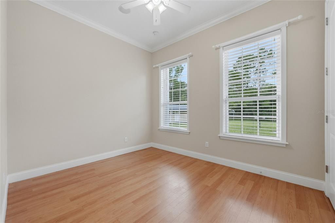
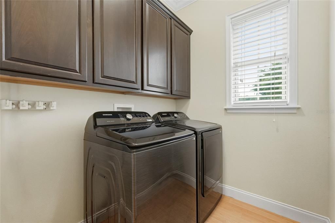
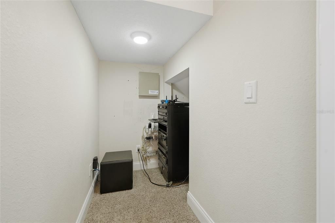
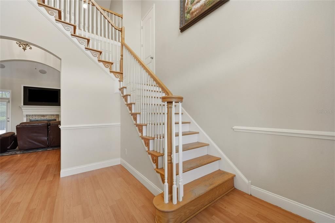
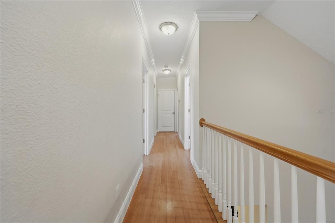
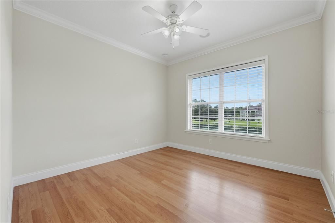
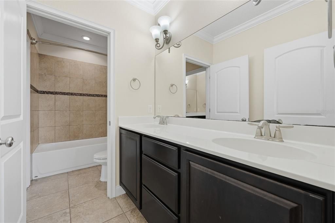
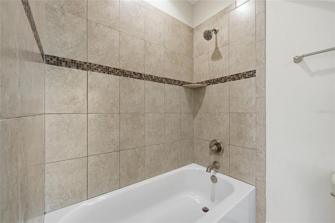
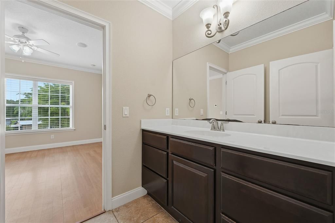
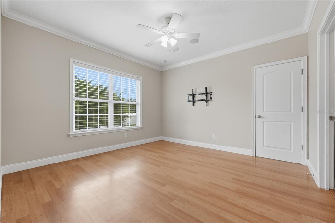
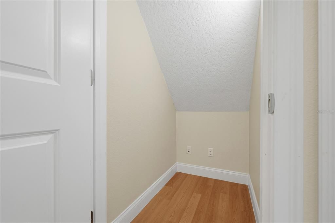
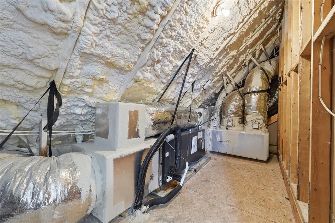
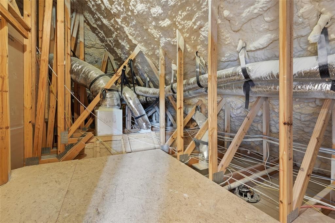
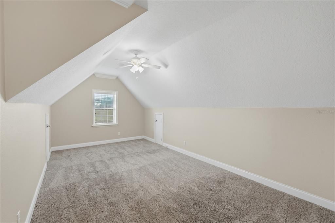
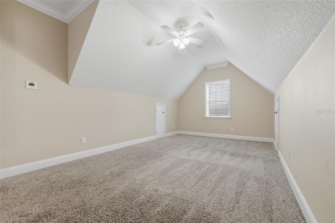
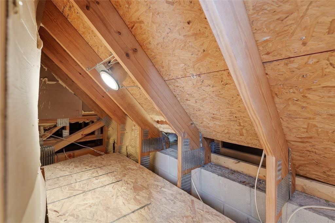
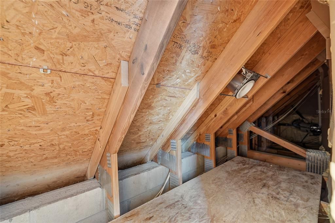
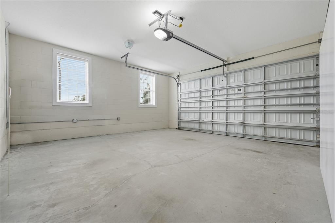
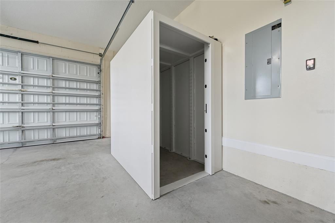
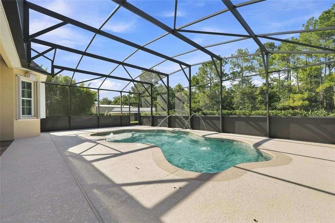
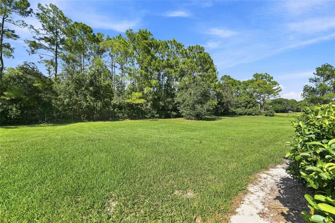
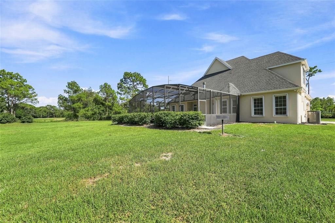
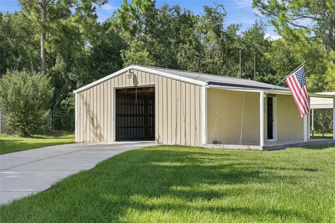
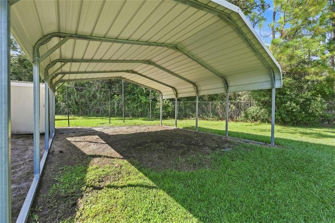
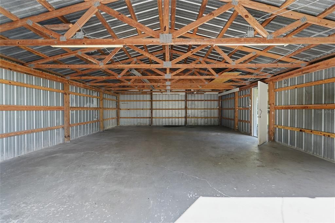
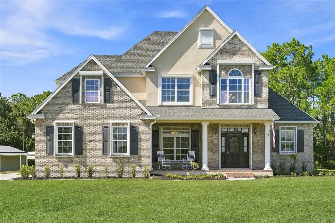
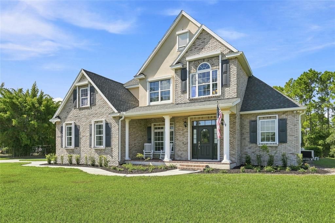
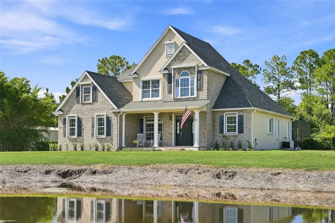
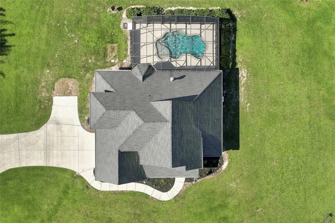
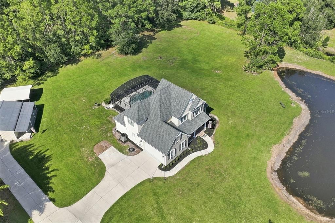
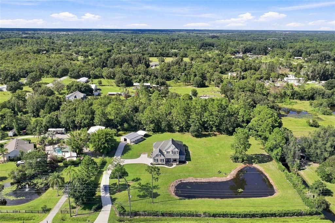
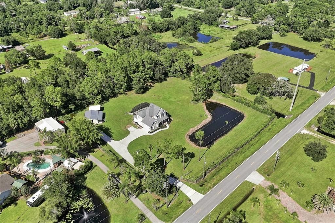
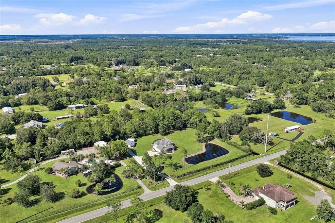
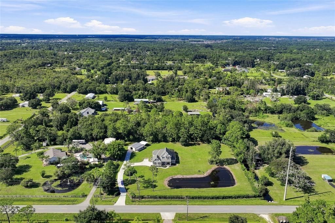
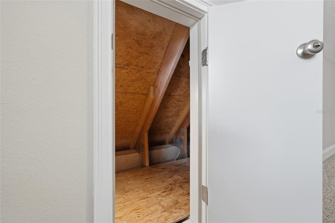
Set on 2.19 acres in St. Cloud, this custom-built two-story residence makes a memorable first impression with a charming front porch and picturesque heart-shaped pond. Expansive grounds and mature, natural surroundings create a peaceful setting with room to enjoy the outdoors and the freedom of acreage. Inside, Burke flooring flows throughout the home, complemented by graceful arches and beautiful architectural details. The impressive two-story living room features a fireplace and expansive windows and opens naturally to the kitchen and breakfast nook. The kitchen offers granite countertops, rich cabinetry and a pantry, while the formal dining room provides an elegant setting for entertaining. The main floor also features a spacious primary suite with en-suite bath, dual vanities, soaking tub, separate tiled shower and generous closet space, plus a second bedroom, full bath and laundry room. Upstairs, two additional bedrooms have generous closet space, along with a full bathroom and oversized hallway storage closet. The versatile bonus room features two storage closets and offers flexible space for an office, craft room, playroom, media room or hobby space. A custom whole-home sound system provides surround sound in the main living area and individualized music throughout the home. Outdoor living is a highlight, with a screened lanai surrounding an inviting pool with water features and plenty of space for relaxing and entertaining. Thoughtfully designed for Florida living, the home offers added peace of mind with remote-controlled hurricane shutters and a custom Texas storm shelter within the attached two-car garage. A separate four-car tandem garage provides substantial enclosed space for vehicles, boats, equipment, hobbies or a workshop, while a spacious covered carport offers additional room for cars, boats, RVs or recreational equipment. If you have toys, vehicles, equipment, hobbies, a boat, a workshop—or simply want an extraordinary amount of storage—you need to see this property.
Location

Details

Type:
Residential
Parking:
Driveway / Garage Door Opener / Garage Faces Side / RV Carport
Year Built:
2013
Lot:
2.19 Acres
Heating:
Central / Electric
Price/sqft:
$329
Cooling:
Central Air
HOA:
No Data

Highlights

Annual tax
$4,238
2025
Pool
Gunite
Garage
2 car garage
All facts and features
  • Flooring

    • Vinyl

    Heating

    • Central

    • Electric

    Cooling

    • Central Air

    Appliances

    • Dryer

    • Microwave

    • Range

    • Refrigerator

    • Washer

    Other interior features

    • Cathedral Ceiling(s)

    • Ceiling Fan(s)

    • Crown Molding

    • Primary Bedroom Main Floor

    • Split Bedroom

    • Walk-In Closet(s)

    Bedrooms and bathrooms

    • Bedrooms: 4

    • Full bathrooms: 3

  • Parking

    • Driveway

    • Garage Door Opener

    • Garage Faces Side

    • RV Carport

    Property

    • Levels: Two

    • Pool Private: Yes

    • Exterior Features: Hurricane Shutters / Storage

    Lot

    • Lot: 2.19 Acres

    Other Property Information

    • Parcel Number: 362630509000010635

    • Zoning: RESI

  • Type and style

    • Property Type: Residential

    • Property Sub Type: Single Family Residence

  • Utility

    • Electricity Connected

  • Other financial information

    • Annual tax amount: $4,238

  • Source details

    • MLS ID: G5116927

    Other facts

    • Construction Materials: Block / Brick / Stucco

    • Foundation Details: Slab

    • Fireplace Features: Insert / Living Room / Wood Burning

    • Laundry Features: Inside / Laundry Room

    • Pool Features: Gunite / In Ground / Lighting / Screen Enclosure

    • Window Features: Shades

    • Direction Faces: South

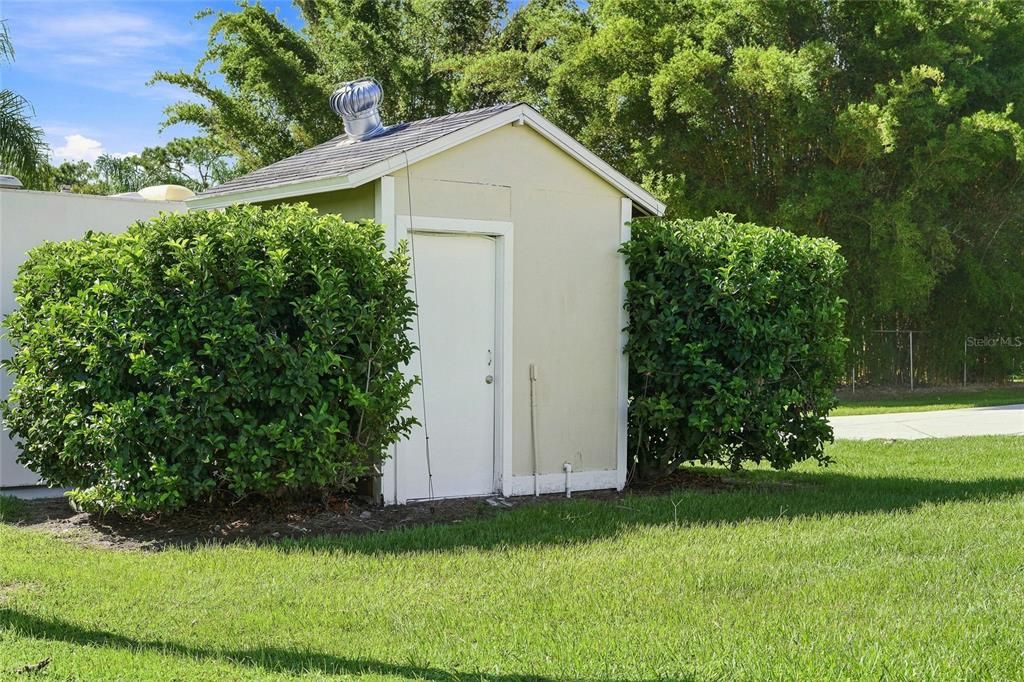
    • Other Structures: Shed(s) / Storage / Workshop

    • Fireplace: Yes

    • Garage Spaces: 2

    • Attached Garage: Yes

    • Garage: Yes

    • Living Area: 2509

    • Water Source: Well

    • Lot Size Dimensions: 318 x 265

    • Subdivision Name: ST CLOUD MANOR

Private inquiry
Talk to the advisor on this listing.
Floor plans, HOA docs, off-market comparables, scheduling a private showing — one message, direct to the local specialist.

More like this

New
For Sale
$650,000
House
6 bds · 4 ba · 3,880 sqft
HANOVER LAKES PH 3, ST CLOUD
4953 OLIVIA COURT
For Sale
$729,990
House
7 bds · 5 ba · 4,658 sqft
HANOVER LAKES PH 5, ST CLOUD
2737 NOTTEL DRIVE
For Sale
$650,000
House
2 bds · 2 ba · 1,134 sqft
S L & I C, ST CLOUD
4465 STORY ROAD
For Sale
$579,900
House
4 bds · 4 ba · 2,870 sqft
TWIN LAKES PH 2A-2B, ST CLOUD
2709 GREENLANDS STREET
For Sale
$1,050,000
House
5 bds · 3 ba · 3,868 sqft
S L & I C, ST CLOUD
4657 HICKORY TREE ROAD
-$900
For Sale
$589,000
House
4 bds · 2 ba · 1,891 sqft
S L & I C, ST CLOUD
4279 HENRY J AVE
-$10K
For Sale
$750,000
House
4 bds · 4 ba · 3,350 sqft
TWIN LAKES PH 8, ST CLOUD
5183 BUTTONSAGE DRIVE
-$20K
For Sale
$799,999
House
5 bds · 4 ba · 3,408 sqft
TWIN LAKES, ST CLOUD
5170 BUTTONSAGE

Market around this address

Live counts in the same area.
View all

The multiple listing information is provided by the Stellar MLS from a copyrighted compilation of listings. The compilation of listings and each individual listing are ©2026-present Stellar MLS. All Rights Reserved. The information provided is for consumers' personal, noncommercial use and may not be used for any purpose other than to identify prospective properties consumers may be interested in purchasing. All properties are subject to prior sale or withdrawal. All information provided is deemed reliable but is not guaranteed accurate, and should be independently verified. Listing courtesy of: PREMIER SOTHEBYS INT'L REALTY