
Sell Your Home
Get a free home valuation
Contact
Tell us about your needs
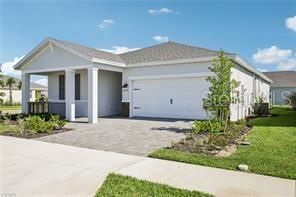
44426 FRONTIER DRIVE

House Recently Sold
$340,000

BTC: 3.99061033

ETH: 128.30188679

Sold on: 2026-09-23
New
4 bds
2 ba
1,908 sqft

Overview

Brand-new construction offering modern style, functional design, and comfortable Florida living. This spacious 4-bedroom, 2-bath home features an open-concept layout with a bright great room, recessed lighting, and durable wood-look flooring throughout the main living areas. The contemporary kitchen is equipped with sleek cabinetry, stainless steel appliances, quartz countertops, a large center island with breakfast bar seating, and a clean tile backsplash. Sliding glass doors provide plenty of natural light and open to the backyard, creating an easy flow for entertaining. The private primary suite offers a comfortable retreat, while three additional bedrooms provide flexibility for family, guests, or a home office. A spacious 2-car garage, paver driveway, fresh landscaping, and crisp modern finishes complete this move-in-ready home.

Location

Details

Type:
Residential
Parking:
No Data
Year Built:
2026
Lot:
0.19 Acres
Heating:
Central
Price/sqft:
$178
Cooling:
Central Air
HOA:
No Data

Valuation

Our model vs. what's actually selling nearby.
Estimate
$407,490
$349K – $510K
Confidence Low
List vs. estimate
$67K below estimate
List $340,000 · -16.6%
Our model says this listing is priced below recent comparable activity. Expect competition.
Price per sq ft
$178
-15.4% vs. city median $210
Based on
8 MLS comparables
Median of recent comparable listings. Sold comps use closing price, active listings use list price.

Highlights

Annual tax
$3,195
2025
Garage
2 car garage
All facts and features
  • Heating

    • Central

    Cooling

    • Central Air

    Appliances

    • Cooktop

    • Dishwasher

    • Disposal

    • Dryer

    • Microwave

    • Range

    • Refrigerator

    • Washer

    Bedrooms and bathrooms

    • Bedrooms: 4

    • Full bathrooms: 2

  • Property

    • Levels: One

    • Exterior Features: Irrigation System / Lighting / Rain Gutters / Sidewalk / Sliding Doors

    Lot

    • Lot: 0.19 Acres

    Other Property Information

    • Parcel Number: 422628201173

    • Zoning: BOZD

  • Type and style

    • Property Type: Residential

    • Property Sub Type: Single Family Residence

  • Utility

    • BB/HS Internet Available

    • Cable Connected

    • Electricity Connected

    • Natural Gas Connected

    • Sewer Connected

    • Sprinkler Recycled

    • Street Lights

    • Underground Utilities

    • Water Connected

  • Other financial information

    • Annual tax amount: $3,196

  • Source details

    • MLS ID: J1005589

    Other facts

    • Construction Materials: Stucco / Vinyl Siding

    • Foundation Details: Block

    • Laundry Features: Laundry Room

    • Garage Spaces: 2

    • Attached Garage: Yes

    • Garage: Yes

    • Living Area: 1908

    • Subdivision Name: CRESENT LAKES AT BABCOCK RANCH

Private inquiry
Talk to the advisor on this listing.
Floor plans, HOA docs, off-market comparables, scheduling a private showing — one message, direct to the local specialist.

More like this

Recently Sold
$335,000
House
2 bds · 2 ba · 1,515 sqft
REGENCY/BABCOCK RANCH, PUNTA GORDA
44319 PANTHER DRIVE
Recently Sold
$426,000
House
4 bds · 2 ba · 2,034 sqft
PALMETTO LANDING, PUNTA GORDA
17580 JATROPHA TRAIL
Recently Sold
$359,990
House
4 bds · 2 ba · 2,103 sqft
CREEKSIDE RUN, PUNTA GORDA
17030 COTTONTAIL CIRCLE
Recently Sold
$282,000
House
3 bds · 3 ba · 2,032 sqft
BABCOCK RANCH COMMUNITY PH 2A, PUNTA GORDA
17573 CANOPY COURT
Recently Sold
$315,000
House
3 bds · 3 ba · 1,857 sqft
BABCOCK RANCH COMMUNITY PH 2C, PUNTA GORDA
17884 WOODLAND COURT

Market around this address

Live counts in the same area.
View all

The multiple listing information is provided by the Stellar MLS from a copyrighted compilation of listings. The compilation of listings and each individual listing are ©2026-present Stellar MLS. All Rights Reserved. The information provided is for consumers' personal, noncommercial use and may not be used for any purpose other than to identify prospective properties consumers may be interested in purchasing. All properties are subject to prior sale or withdrawal. All information provided is deemed reliable but is not guaranteed accurate, and should be independently verified. Listing courtesy of: STELLAR NON-MEMBER OFFICE