Sell Your Home
Get a free home valuation
Contact
Tell us about your needs
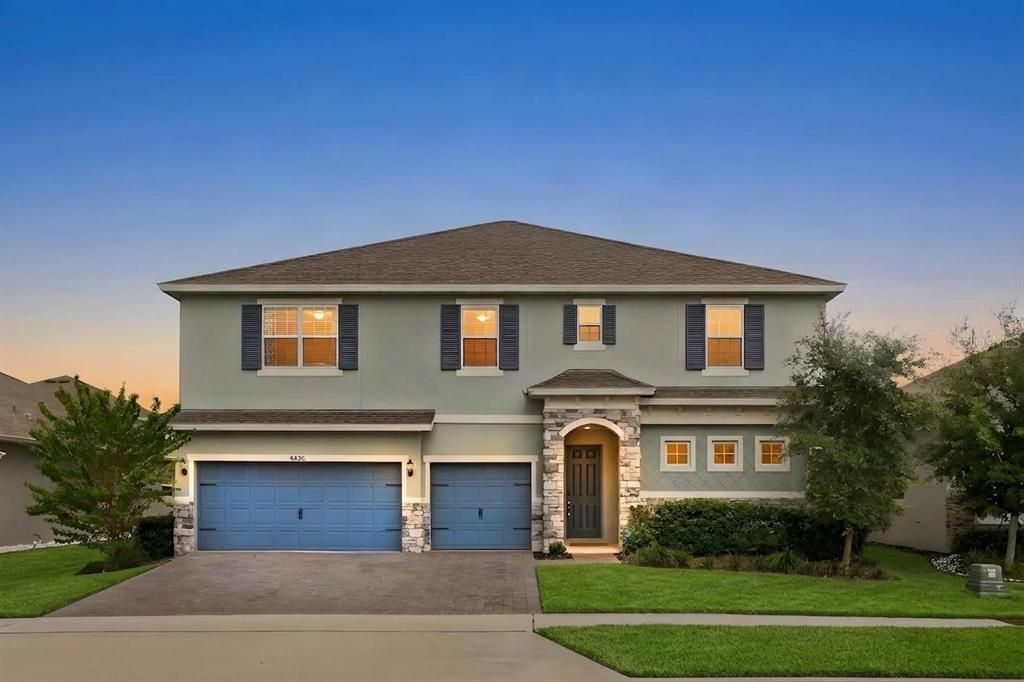
4446 RENLY LANE

House For Sale
$750,000

BTC: 9.53591863

ETH: 296.38411381

1 days
5 bds
4 ba
4,291 sqft

Overview

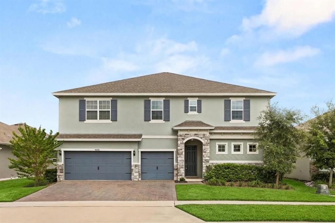
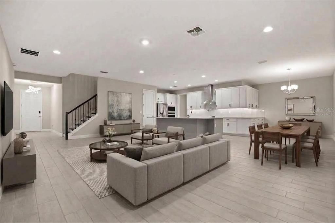
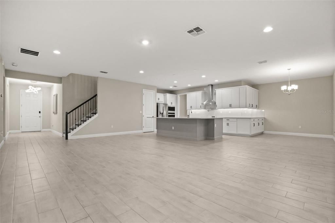
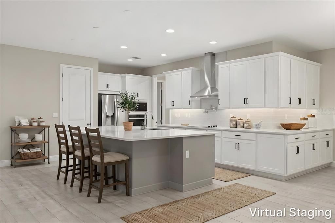
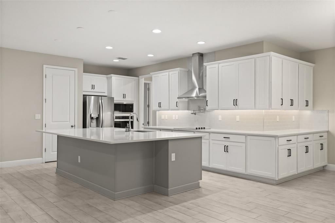
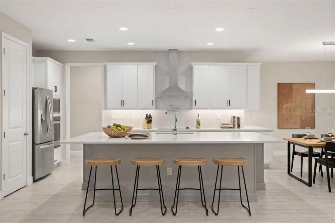
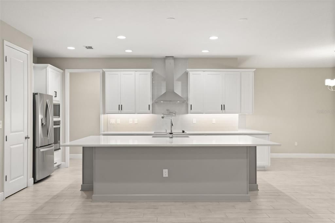
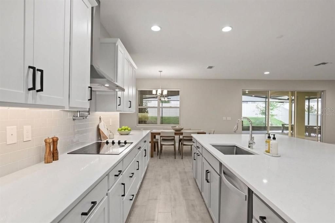
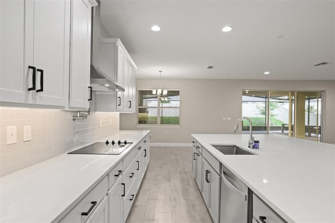
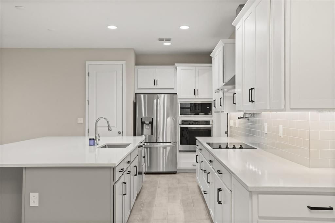
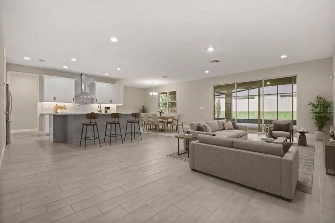
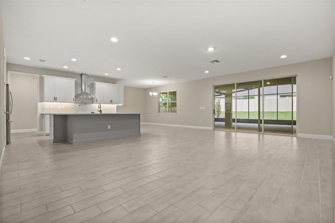
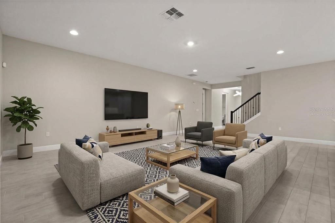
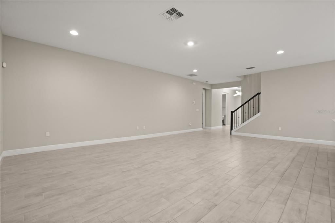
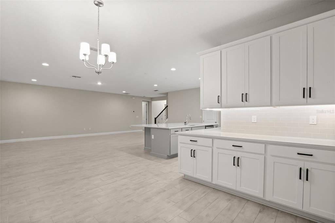
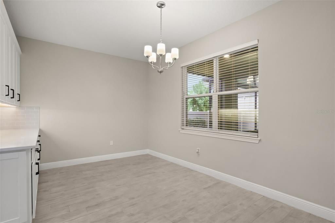
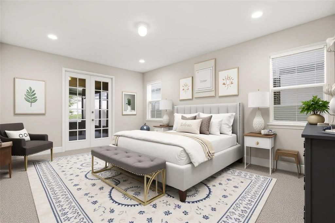
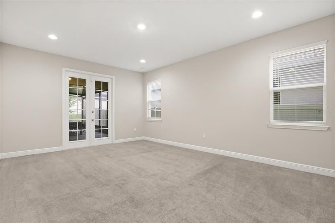
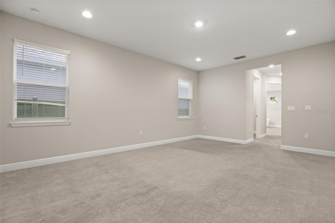
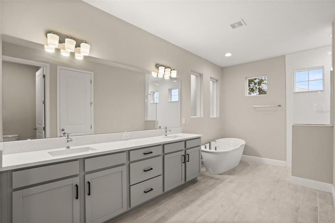
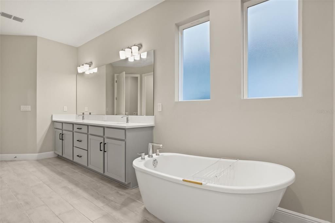
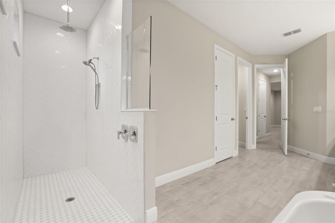
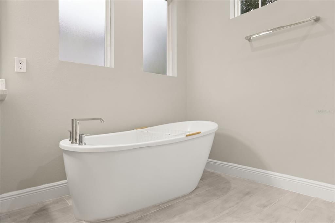
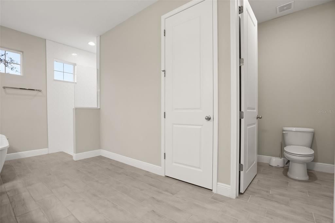
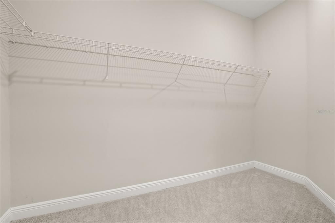
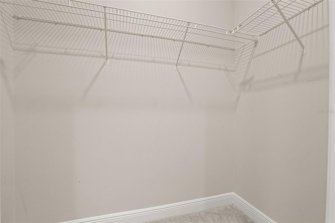
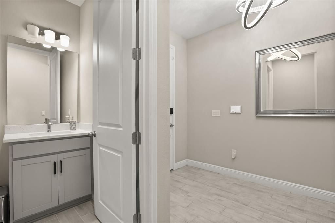
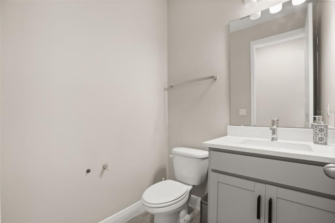
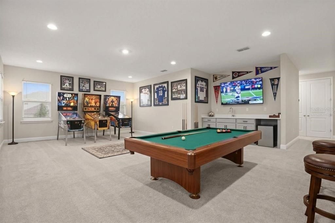
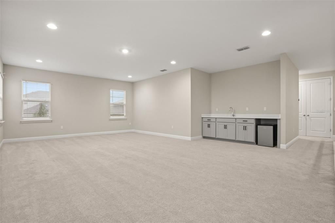
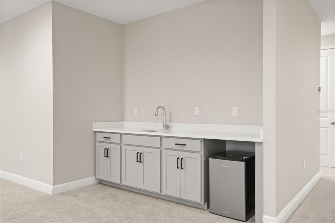
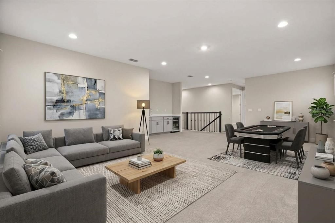
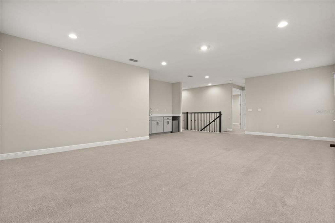
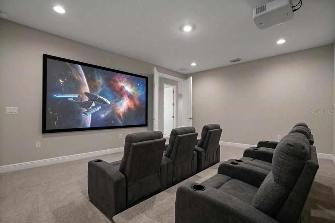
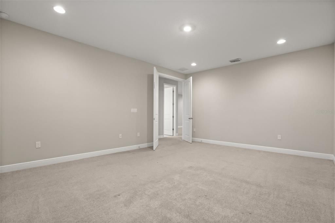
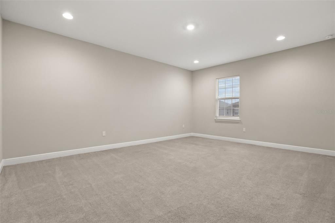
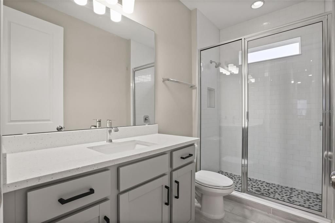
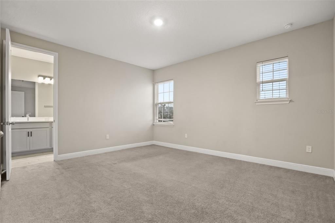
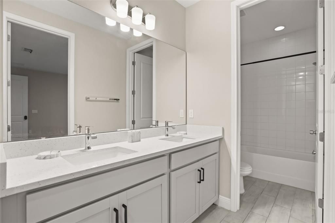
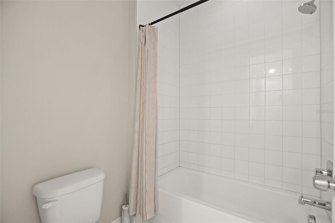
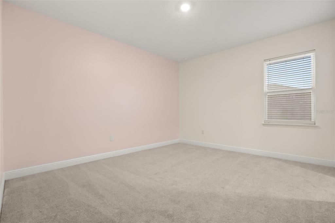
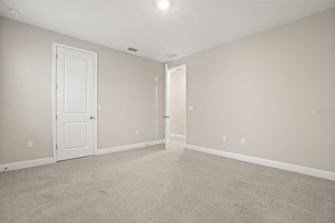
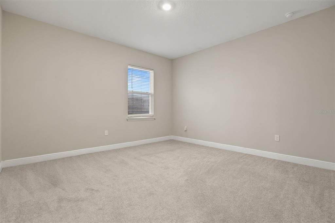
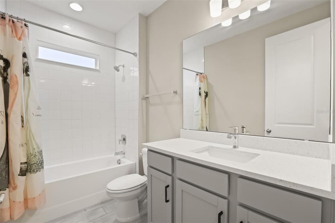
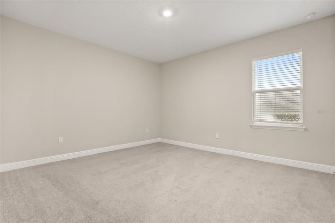
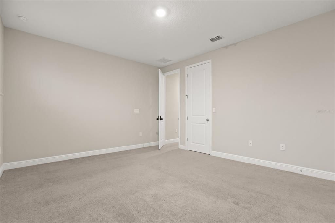
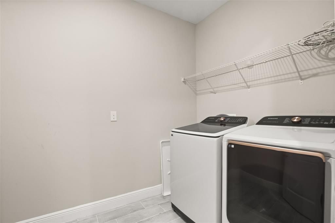
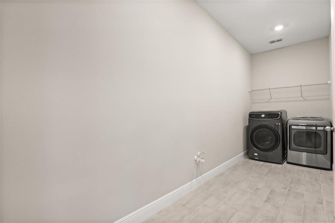
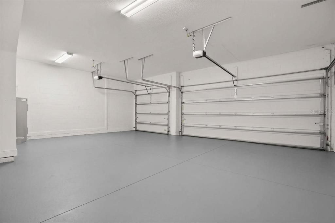
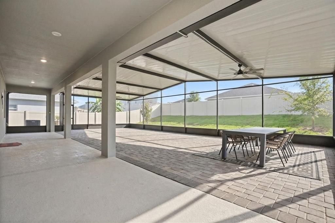
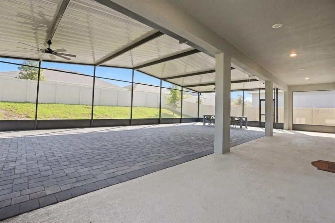
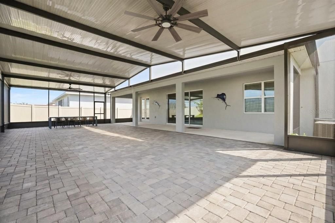
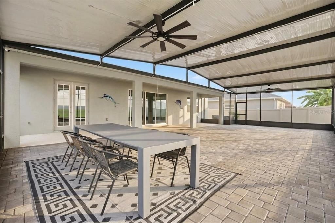
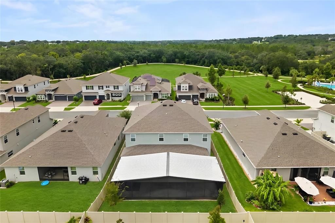
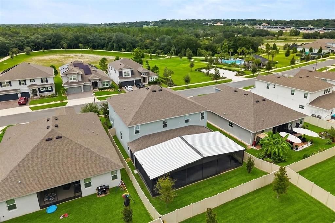
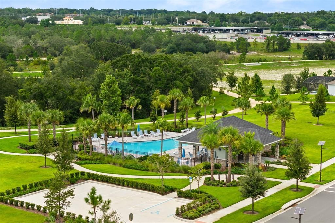
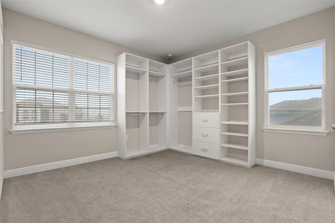
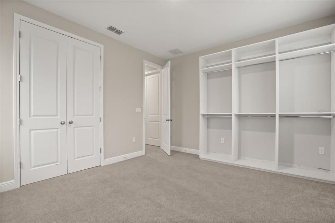
Let's count the reasons you're going to love this one! Start with the space: over 4,000 square feet, five bedrooms, and a floor plan built for real life. The open-concept great room flows straight into a gourmet kitchen made for entertaining — a huge island with seating for the whole crew, stone counters, wrap-around cabinetry, built-in oven, cooktop with stainless hood, and both a walk-in and a closet pantry. Just off the main living space, the primary suite lives on the MAIN floor: dual closets, dual sinks, a freestanding soaking tub and a separate frameless shower. The other four bedrooms are tucked upstairs so everyone gets their own corner of the house, along with a media room that could just as easily become a second primary suite (multi-generational living? Yes, please!) and a huge loft with a wet bar that's ready for movie night, game day, or the world's best homework spot. TWO laundry rooms — one per floor — and a THREE-car garage! Now step outside — this is the part no other home in the neighborhood can touch. A gigantic back lanai, completely covered and screened, finished in pavers with LED lighting and ceiling fans built right in. It's a second living room under the Florida sky, and the backyard is fully fenced. No need to install a private pool when the community pool and cabana are just four houses down — less than a minute's walk. This 2023 Dream Finders Sweetwater C is minutes to Hwy 27, SR 429, the Turnpike, Lake Louisa State Park, and downtown Clermont's lakefront — Sunday farmer's market, food trucks, the West Orange Trail — and the HOA even covers your internet. Come see why Clermont calls itself "The Choice of Champions"!
Location

Details

Type:
Residential
Parking:
Driveway / Electric Vehicle Charging Station(s) / Garage Door Opener
Year Built:
2023
Lot:
0.17 Acres
Heating:
Central / Electric
Price/sqft:
$175
Cooling:
Central Air
HOA:
$431

Valuation

Our model vs. what's actually selling nearby.
Estimate
$952,345
$832K – $996K
Confidence Medium
List vs. estimate
$202K below estimate
List $750,000 · -21.2%
Our model says this listing is priced below recent comparable activity. Expect competition.
Price per sq ft
$174
-22.1% vs. city median $224
Based on
6 MLS comparables
Median of recent comparable listings. Sold comps use closing price, active listings use list price.

Highlights

Annual tax
$10,325
2025
HOA
$431/qtr
Community Pool, Internet
Garage
3 car garage
Pets
Allowed
All facts and features
  • Flooring

    • Carpet

    • Ceramic Tile

    • Tile

    Heating

    • Central

    • Electric

    Cooling

    • Central Air

    Appliances

    • Built-In Oven

    • Cooktop

    • Dishwasher

    • Disposal

    • Dryer

    • Electric Water Heater

    • Microwave

    • Range

    • Range Hood

    • Refrigerator

    • Washer

    Other interior features

    • Eating Space In Kitchen

    • High Ceilings

    • Kitchen/Family Room Combo

    • Open Floorplan

    • Primary Bedroom Main Floor

    • Solid Surface Counters

    • Stone Counters

    • Thermostat

    • Walk-In Closet(s)

    • Wet Bar

    • Window Treatments

    Bedrooms and bathrooms

    • Bedrooms: 5

    • Bathrooms: 1

    • Full bathrooms: 4

  • Parking

    • Driveway

    • Electric Vehicle Charging Station(s)

    • Garage Door Opener

    Property

    • Levels: Two

    • Exterior Features: French Doors / Irrigation System / Sidewalk / Sliding Doors

    Lot

    • Lot: 0.17 Acres

    Other Property Information

    • Parcel Number: 092326010100025300

  • Type and style

    • Property Type: Residential

    • Property Sub Type: Single Family Residence

  • Utility

    • BB/HS Internet Available

    • Cable Available

    • Electricity Connected

    • Fiber Optics

    • Phone Available

    • Public

    • Sewer Connected

    • Street Lights

    • Underground Utilities

    • Water Connected

  • Other financial information

    • HOA: $431

    • HOA Frequency: Quarterly

    • Annual tax amount: $10,325

  • Source details

    • MLS ID: O6439956

    Other facts

    • Construction Materials: Block / Stucco

    • Foundation Details: Slab

    • Laundry Features: Electric Dryer Hookup / Inside / Laundry Room / Upper Level

    • Lot Features: Landscaped / Sidewalk

    • Patio And Porch Features: Covered / Patio / Porch / Screened

    • Window Features: Blinds

    • Direction Faces: West

    • Architectural Style: Contemporary

    • Garage Spaces: 3

    • Attached Garage: Yes

    • Garage: Yes

    • Living Area: 4291

    • Water Source: Public

    • Subdivision Name: HARTWOOD LANDING PH 2

Private inquiry
Talk to the advisor on this listing.
Floor plans, HOA docs, off-market comparables, scheduling a private showing — one message, direct to the local specialist.

More like this

For Sale
$680,000
House
5 bds · 3 ba · 3,286 sqft
RIDGEVIEW PHASE 3, CLERMONT
14427 CRESTAVISTA AVENUE
New
For Sale
$594,990
House
4 bds · 3 ba · 2,692 sqft
WELLNESS WAY 50S, CLERMONT
3158 MINDFULLNESS DRIVE
New
For Sale
$745,000
House
6 bds · 4 ba · 4,182 sqft
HARTWOOD LANDING, CLERMONT
4371 RENLY LANE
New
For Sale
$549,900
House
4 bds · 3 ba · 3,004 sqft
LOST LAKE E, CLERMONT
2803 EAGLE LAKE DRIVE
New
For Sale
$789,000
House
4 bds · 3 ba · 2,872 sqft
WELLNESS RDG PH 1-A, CLERMONT
2924 FITNESS STREET
New
For Sale
$592,990
House
4 bds · 2 ba · 2,529 sqft
WATERBROOKE PHASE 6, CLERMONT
2807 SWEET ACACIA DRIVE
New
For Sale
$599,900
House
5 bds · 3 ba · 3,128 sqft
CLERMONT BEACON RIDGE AT LEGENDS PH 04 L, CLERMONT
1405 MISTY GLEN LANE
For Sale
$899,000
House
5 bds · 3 ba · 5,194 sqft
WESTVIEW TERRACE, CLERMONT
12634 VALENCIA DRIVE

Market around this address

Live counts in the same area.
View all

The multiple listing information is provided by the Stellar MLS from a copyrighted compilation of listings. The compilation of listings and each individual listing are ©2026-present Stellar MLS. All Rights Reserved. The information provided is for consumers' personal, noncommercial use and may not be used for any purpose other than to identify prospective properties consumers may be interested in purchasing. All properties are subject to prior sale or withdrawal. All information provided is deemed reliable but is not guaranteed accurate, and should be independently verified. Listing courtesy of: REAL BROKER, LLC