Sell Your Home
Get a free home valuation
Contact
Tell us about your needs

445 NE 15th Terrace, Boca Raton FL 33432

House For Sale
$6,250,000

BTC: 78.91414141

ETH: 2,552.06206615

34 days
5 bds
8 ba
6,500 sqft

Overview

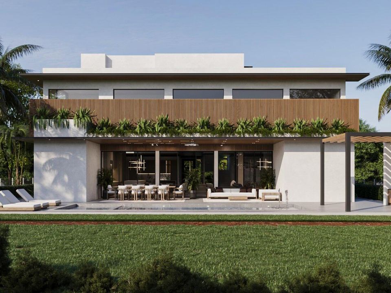
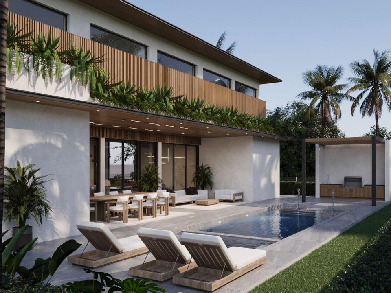
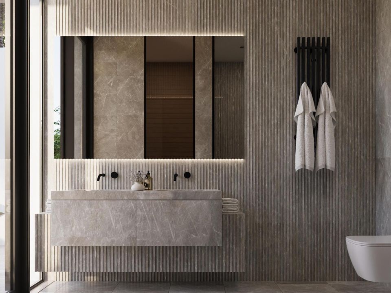
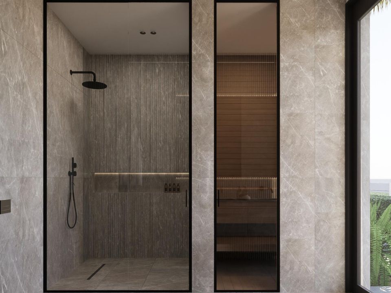
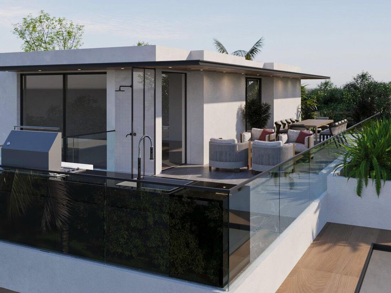
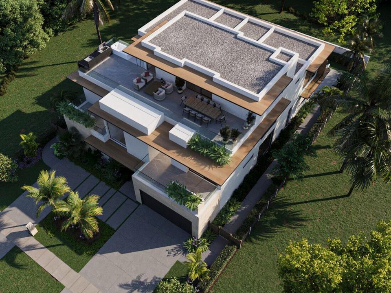
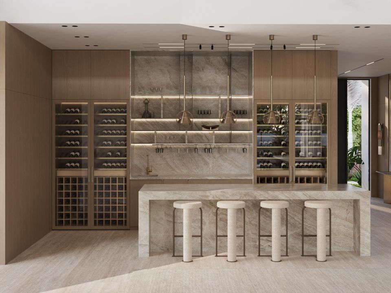
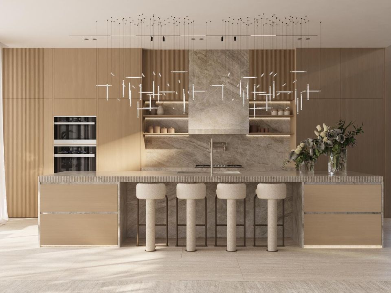
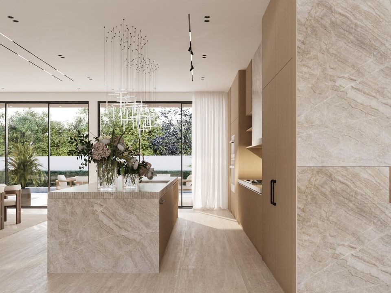
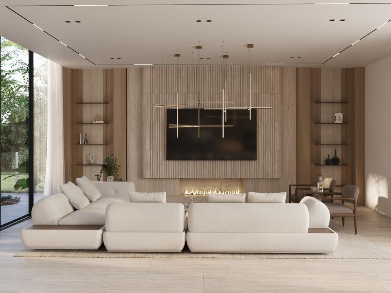
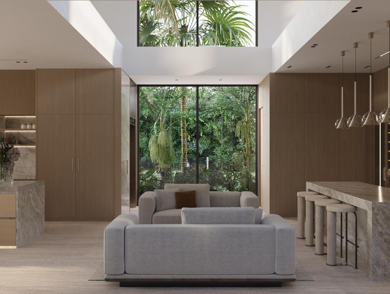
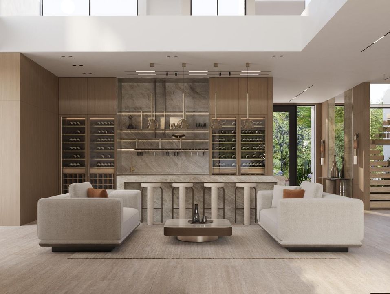
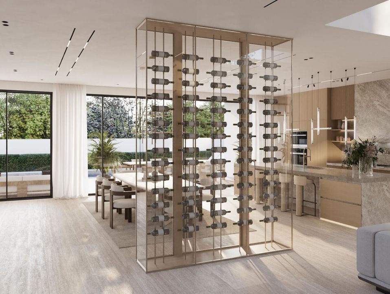
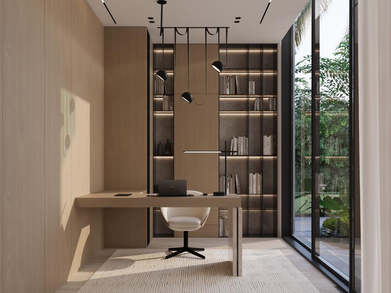
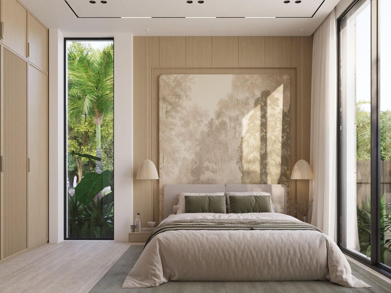
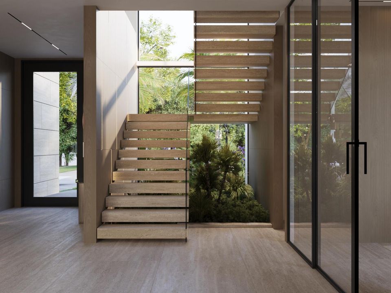
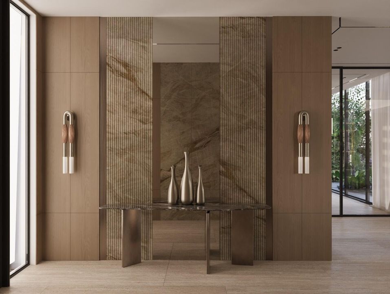
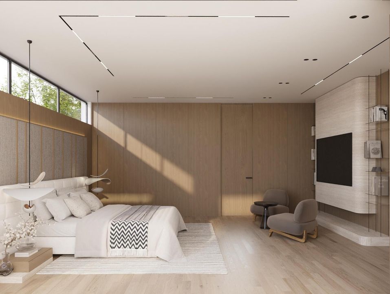
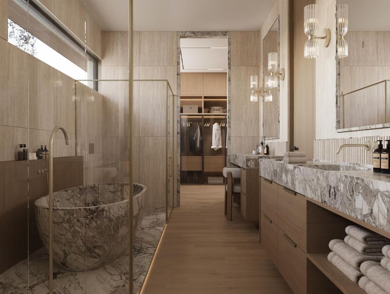
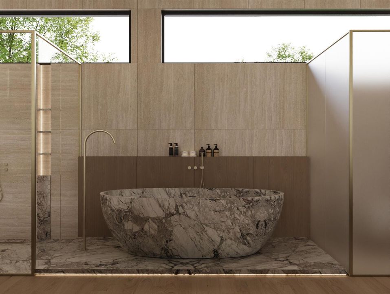
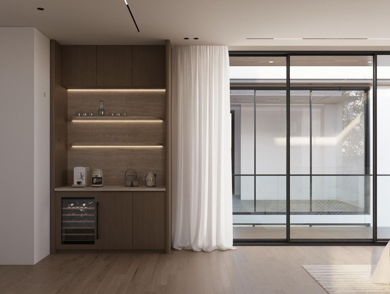
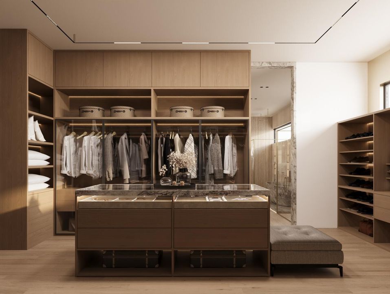
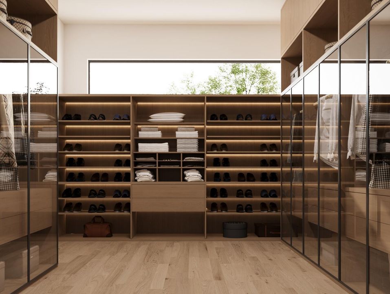
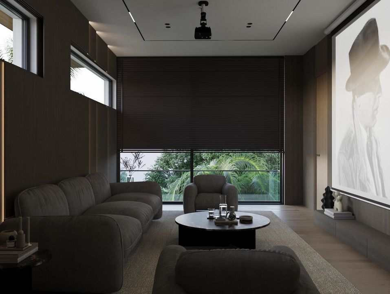
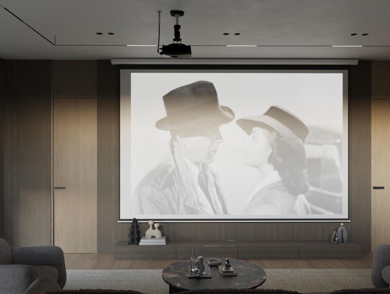
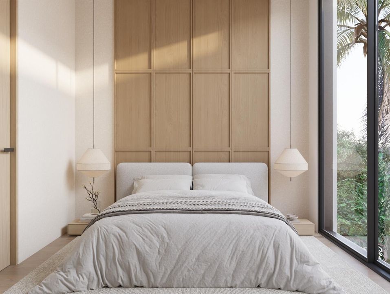
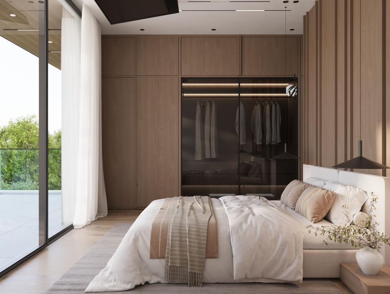
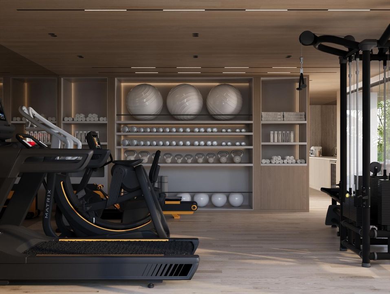
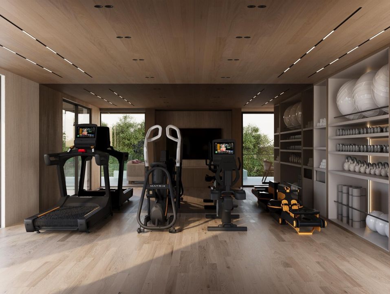
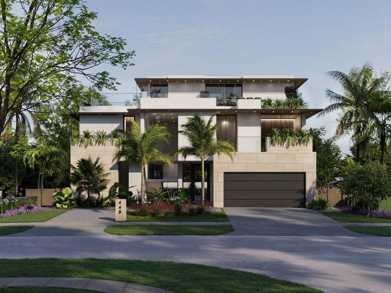
Villa Noa 445 NE 15th Terrace | East Boca Raton Three levels of modern architecture and resort-style living by ATEED, set on a quiet street in one of East Boca's most established neighborhoods. Nearly 10,000 total square feet. An elevator connects every floor. The ground level opens in a continuous sequence of living, dining, and family rooms into a full chef's kitchen with premium appliances, stone surfaces, and custom cabinetry. A custom bar and private guest suite complete the main floor. Beyond the glass, the outdoor spaces are fully developed: covered terrace, full summer kitchen, large pool and spa, and a cabana with sauna and steam. The second floor is devoted to privacy and leisure. The primary suite features a generous bath and expansive walk-in closet. Three additional en-suite bedrooms, a lounge, and a full home theater are paired with balconies that extend the living experience outward. The third floor is dedicated to wellness and elevated living. A fully equipped gym with private bath opens directly onto a large roof terrace designed for evening entertaining and long views across East Boca. This is layered living executed with intention — public and private spaces distinctly organized, indoor and outdoor flowing together, every level with a clear purpose. From the oversized garage and elevator to the sauna, steam, theater, gym, and roof terrace, the complete offering is delivered with the precision and attention to detail that defines ATEED's work. Steps from Boca Beach and the restaurant row on Palmetto Park Road. Minutes from Royal Palm Place, Mizner Park, and the Boca Raton Resort & Club. Shown by appointment. The information published and provided including but not limited to prices, measurements, square footages, lot sizes, features, finishes, and calculations are subject to errors, omissions or changes without notice. All such information should be independently verified. All parties should perform their own due diligence to verify all information.

Location

Details

Type:
Residential
Parking:
2 Or More Spaces / Driveway / Parking Garage
Year Built:
2027
Lot:
0.22 Acres
Heating:
Central
Price/sqft:
$962
Cooling:
Central Air
HOA:
No Data

Valuation

Recent sales nearby
30 public-records sales within 0.5 mi
Median actual sale: $620K
Not enough MLS comparables for a model estimate on this property. Public-records data shown instead.

Highlights

Annual tax
$21,839
2025
Pool
Private
Garage
2 car garage
Pets
Allowed
All facts and features
  • Flooring

    • Tile

    • Wood

    Heating

    • Central

    Cooling

    • Central Air

    Appliances

    • Dishwasher

    • Disposal

    • Dryer

    • Ice Maker

    • Refrigerator

    • Self Cleaning Oven

    • Wall Oven

    • Washer

    Other interior features

    • Bar

    • Built-in Features

    • Cooking Island

    Bedrooms and bathrooms

    • Bedrooms: 5

    • Bathrooms: 1

    • Full bathrooms: 8

  • Parking

    • 2 Or More Spaces

    • Driveway

    • Parking Garage

    Property

    • Levels: 3

    • Pool Private: Yes

    Lot

    • Lot: 0.22 Acres

    Other Property Information

    • Parcel Number: 06434720230060040

    • Zoning: R1D (city)

  • Type and style

    • Property Type: Residential

    • Property Sub Type: Single Family Residence

  • Utility

    • Cable Connected

    • Sewer Connected

    • Water Connected

    • Cable Available

    • Sewer Available

    • Water Available

  • Other financial information

    • Annual tax amount: $21,839

  • Source details

    • MLS ID: B26059926

    Other facts

    • Construction Materials: Concrete Block Construction / CBS Construction

    • Lot Features: Less Than 1/4 Acre Lot / Less Than 1 Acre

    • Pool Features: Private

    • Direction Faces: South

    • Other Structures: Livable

    • Architectural Style: Multi Level / Three Or More Stories / Modern/Contemporary

    • Garage Spaces: 2

    • Attached Garage: Yes

    • Garage: Yes

    • Living Area: 6500

    • Water Source: Public

    • Subdivision Name: WHISEM UNIT B

Private inquiry
Talk to the advisor on this listing.
Floor plans, HOA docs, off-market comparables, scheduling a private showing — one message, direct to the local specialist.

More like this

New
For Sale
$7,250,000
House
5 bds · 6 ba · 4,856 sqft
Lake Rogers, Boca Raton
764 NE 33rd Street, Boca Raton FL 33431
New
For Sale
$4,950,000
House
6 bds · 5 ba · 5,980 sqft
Grand Cay Estates,Boca Highland Beach, Highland Beach
1019 Grand Court, Highland Beach FL 33487
For Sale
$6,350,000
House
4 bds · 3 ba · 3,648 sqft
ROYAL PALM YACHT & COUNTRY, Boca Raton
2212 Acorn Palm Road, Boca Raton FL 33432
For Sale
$6,000,000
House
6 bds · 5 ba · 4,703 sqft
BOCA ISLANDS SEC 2, Boca Raton
252 SW 14th Pl, Boca Raton FL 33432
For Sale
$4,699,900
House
5 bds · 4 ba · 4,618 sqft
Tunison Palms ,Tunison Palms, Boca Raton
451 NW 7th Avenue, Boca Raton FL 33486
For Sale
$5,799,000
House
5 bds · 7 ba · 5,067 sqft
WHISEM UNIT B, Boca Raton
1300 NE 4TH Court, Boca Raton FL 33432
For Sale
$5,600,000
House
6 bds · 4 ba · 4,324 sqft
KINGS COURT REPLAT, Boca Raton
334 NE 3RD Court, Boca Raton FL 33432
For Sale
$4,850,000
Condo/Co-op
3 bds · 3 ba · 3,117 sqft
Addison, Boca Raton
1400 S Ocean Boulevard # 1106, Boca Raton FL 33432

Market around this address

Live counts in the same area.
View all

The multiple listing information is provided by the Miami Association of REALTORS® from a copyrighted compilation of listings. The compilation of listings and each individual listing are ©2026-present Miami Association of REALTORS®. All Rights Reserved. The information provided is for consumers' personal, noncommercial use and may not be used for any purpose other than to identify prospective properties consumers may be interested in purchasing. All properties are subject to prior sale or withdrawal. All information provided is deemed reliable but is not guaranteed accurate, and should be independently verified. Listing courtesy of: Side Real Estate Inc