Sell Your Home
Get a free home valuation
Contact
Tell us about your needs
445 PARK AVENUE

House For Sale
$3,325,000

BTC: 51.79127726

ETH: 1,747.57179498

86 days
6 bds
4 ba
5,748 sqft

Overview

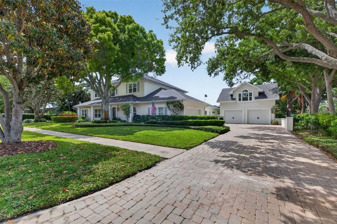
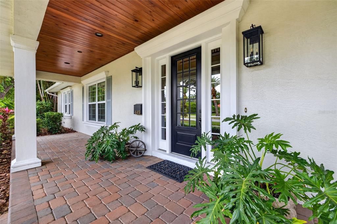
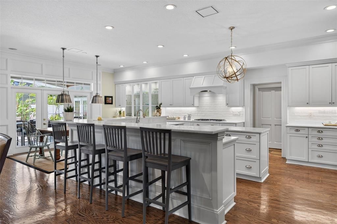
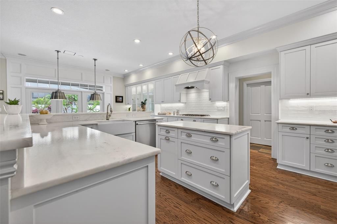
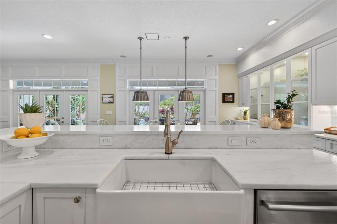
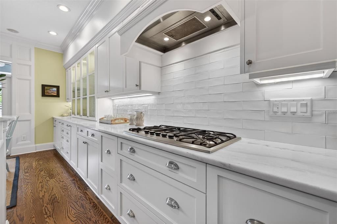
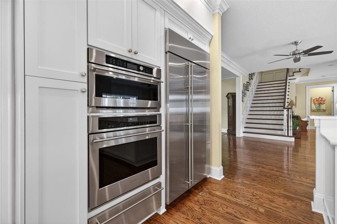
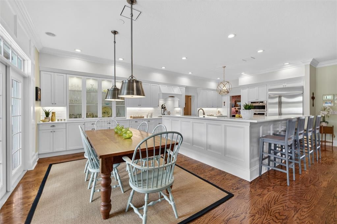
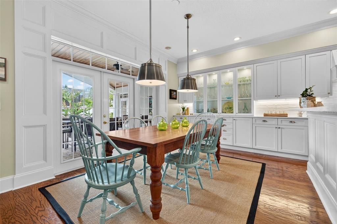
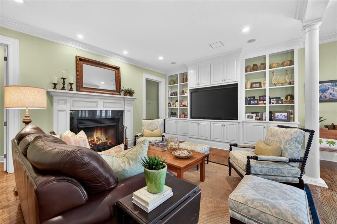
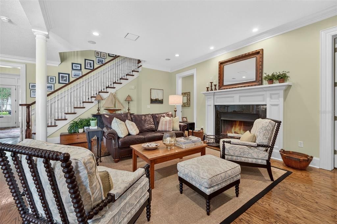
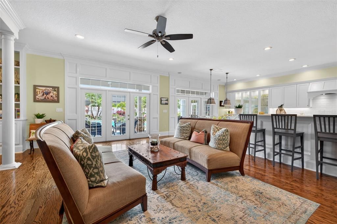
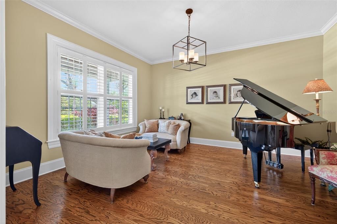
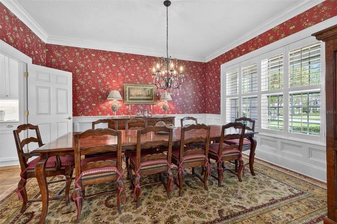
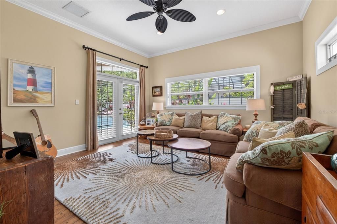
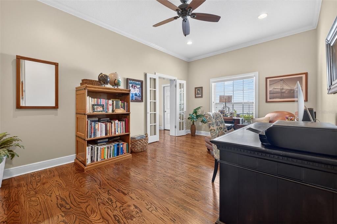
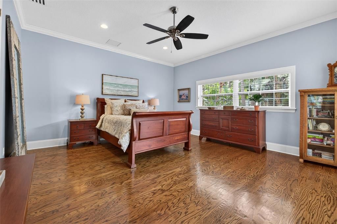
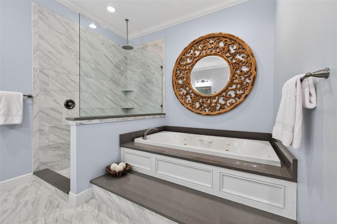
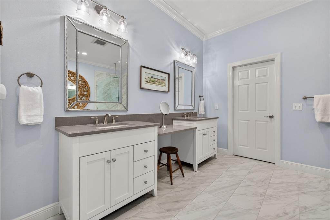
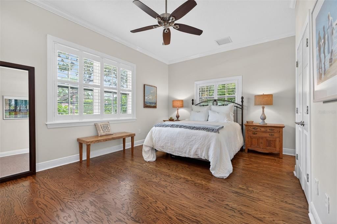
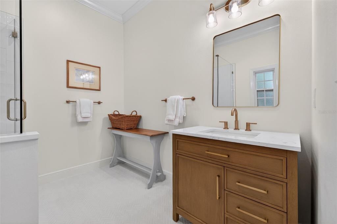
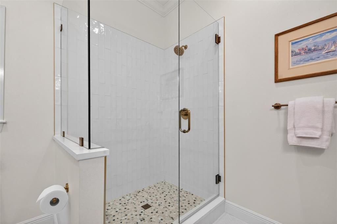
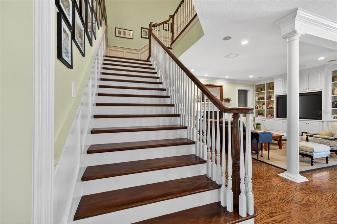
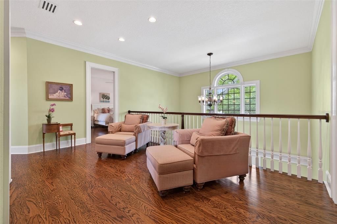
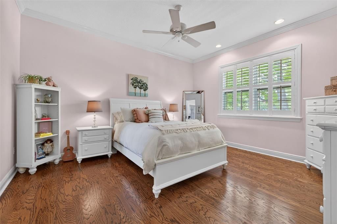
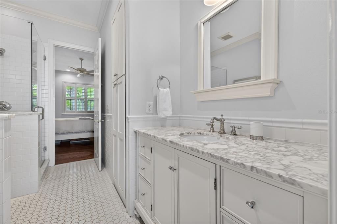
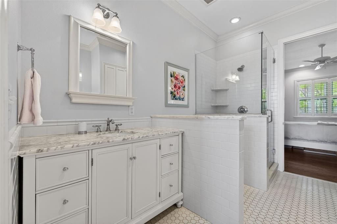
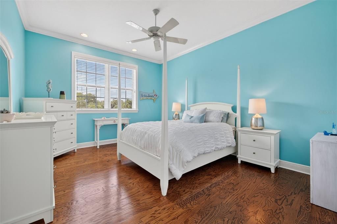
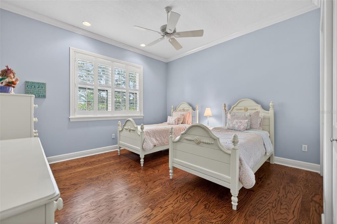
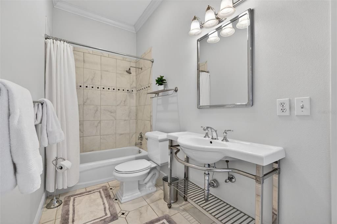
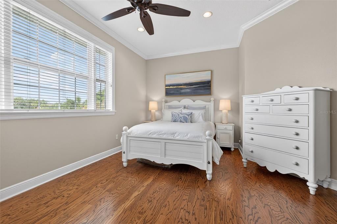
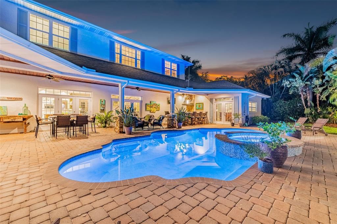
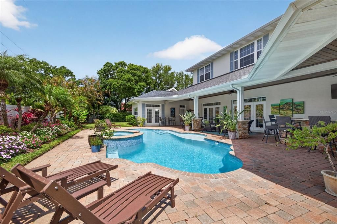
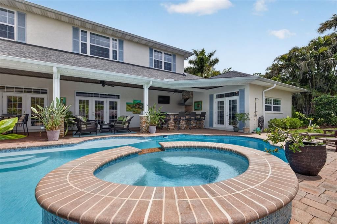
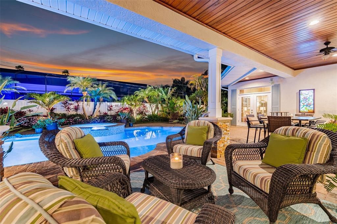
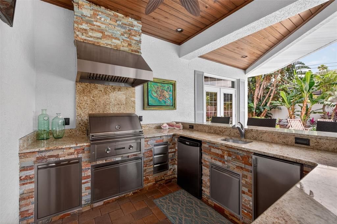
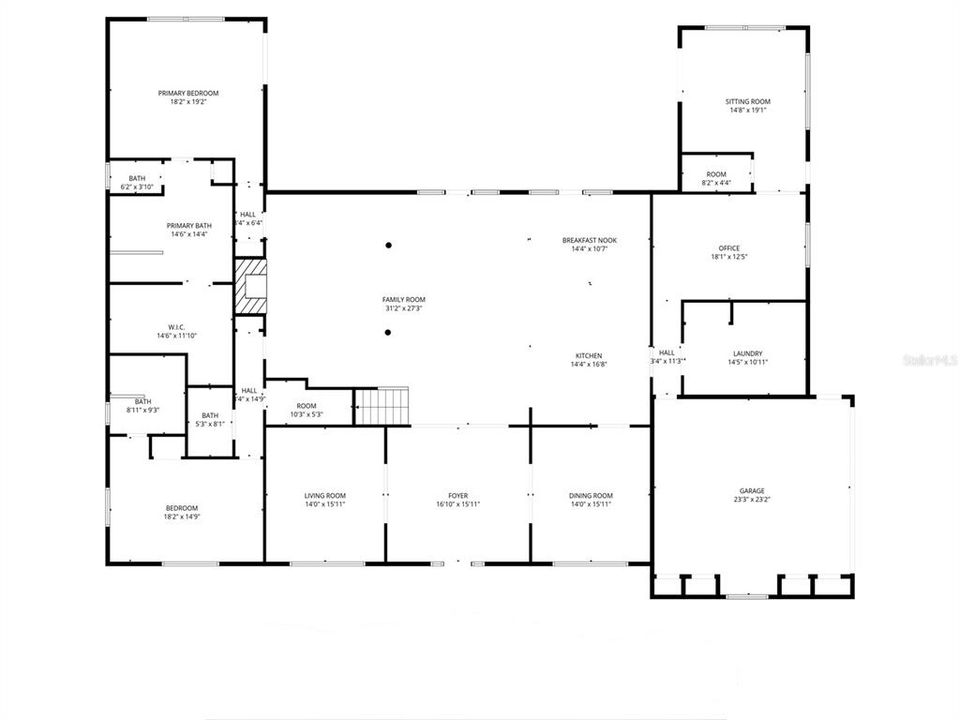
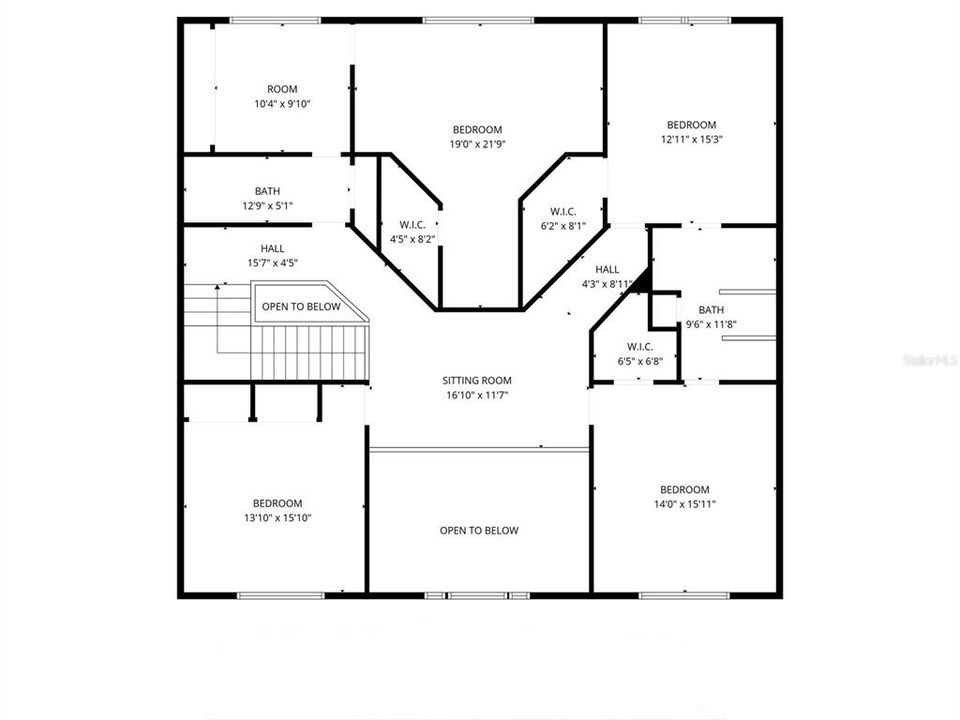
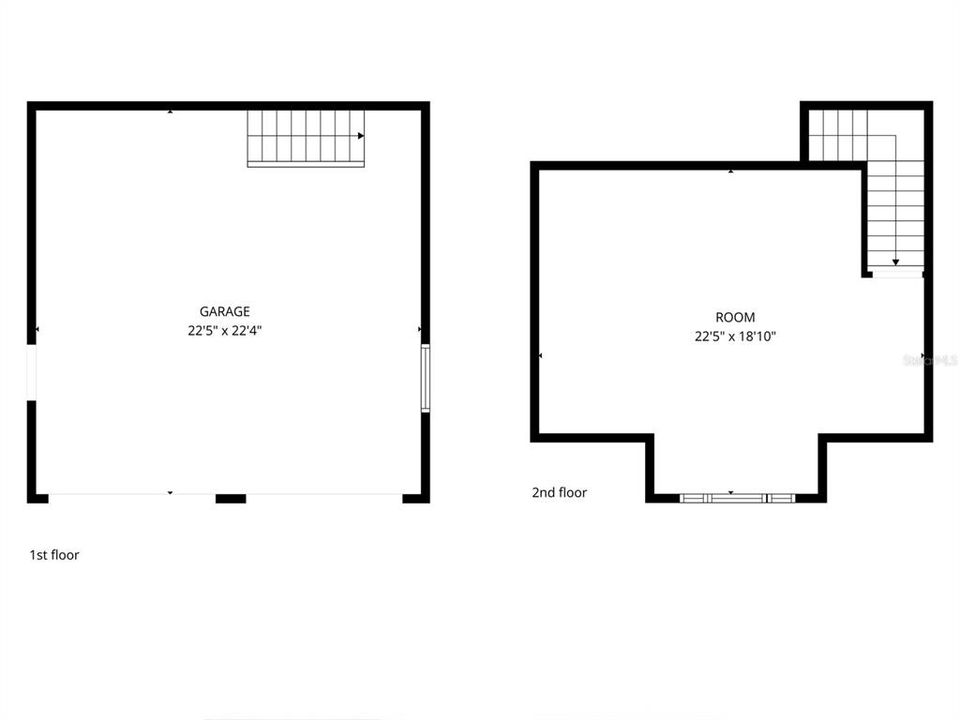
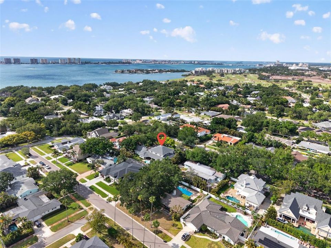
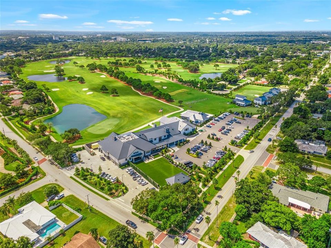
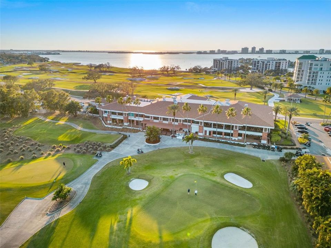
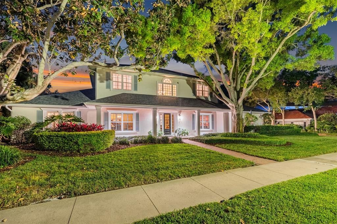
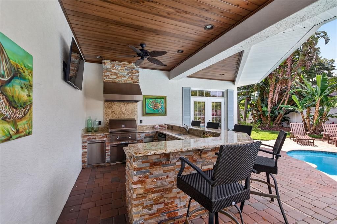
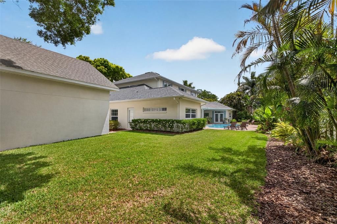
This exceptional residence offers a rare opportunity to acquire one of Belleair’s most prominent addresses. Located at 445 Park Avenue, this estate-sized property is one of only a select few positioned with convenient access to both the Pelican Golf Club and the Belleair Country Club. Spanning approximately 5,748 square feet, the home features six bedrooms, four full bathrooms, and two half baths, including a dedicated pool bath. Designed for both large-scale entertaining and comfortable everyday living, the floor plan offers expansive open gathering spaces balanced by a split-bedroom layout that provides privacy for family and guests alike. The main living area serves as the heart of the home, featuring beautiful wood flooring and generous spaces designed to bring people together. The chef’s kitchen combines exceptional storage, distinctive custom cabinetry, tumbled marble countertops, and a large center island with informal seating and abundant prep space, creating an ideal setting for everything from casual family meals to holiday gatherings. The primary suite offers the feel of a private retreat, complete with an oversized walk-in closet and a newly renovated bath featuring a jetted soaking tub, oversized shower, dual vanities, and a dedicated cosmetics station. Additional flexible living spaces include a first-floor guest suite, private office, and a separate area well suited for an in-law or extended family arrangement. Outdoors, beautifully landscaped grounds surround a sparkling pool and spa, while covered seating areas and a well-appointed outdoor kitchen create the perfect environment for year-round entertaining and al fresco dining. The attached two-car garage and separate detached two-car garage provide outstanding flexibility for storage, hobbies, recreational vehicles, or additional workspace. Above the detached garage, air-conditioned bonus space adds even more versatility to the property. Adding to its appeal, this exceptional estate is located in a no-evacuation zone despite its close proximity to the water. Floor plans and virtual tours are available upon request.
Location

Details

Type:
Residential
Parking:
Driveway / Garage Door Opener / Oversized / Split Garage
Year Built:
1964
Lot:
0.39 Acres
Heating:
Central / Electric / Natural Gas
Price/sqft:
$578
Cooling:
Central Air
HOA:
No Data

Highlights

Annual tax
$20,521
2025
Pool
Gunite
View
Garden, Pool
Garage
4 car garage
All facts and features
  • Flooring

    • Tile

    • Hardwood

    Heating

    • Central

    • Electric

    • Natural Gas

    Cooling

    • Central Air

    Appliances

    • Dishwasher

    • Dryer

    • Range

    • Range Hood

    • Refrigerator

    • Touchless Faucet

    • Washer

    Other interior features

    • Built-in Features

    • Ceiling Fan(s)

    • Central Vacuum

    • Crown Molding

    • Eating Space In Kitchen

    • High Ceilings

    • Open Floorplan

    • Primary Bedroom Main Floor

    • Split Bedroom

    • Stone Counters

    • Walk-In Closet(s)

    Bedrooms and bathrooms

    • Bedrooms: 6

    • Bathrooms: 2

    • Full bathrooms: 4

  • Parking

    • Driveway

    • Garage Door Opener

    • Oversized

    • Split Garage

    Property

    • Levels: Two

    • Pool Private: Yes

    • Exterior Features: Garden / Irrigation System / Outdoor Grill / Outdoor Kitchen / Private Yard / Rain Gutters / Sidewalk

    Lot

    • Lot: 0.39 Acres

    Other Property Information

    • Parcel Number: 282915067320210040

  • Type and style

    • Property Type: Residential

    • Property Sub Type: Single Family Residence

  • Utility

    • Natural Gas Connected

    • Public

  • Other financial information

    • Annual tax amount: $20,522

  • Source details

    • MLS ID: TB8505399

    Other facts

    • Construction Materials: Block / Concrete / Stucco

    • Foundation Details: Slab

    • Fireplace Features: Family Room / Gas

    • Laundry Features: Inside / Laundry Room

    • Lot Features: Landscaped / Level / Near Golf Course / Near Marina / Near Public Transit / Oversized Lot / Sidewalk

    • Patio And Porch Features: Covered / Front Porch / Patio

    • Pool Features: Gunite

    • Direction Faces: North

    • Other Structures: Outdoor Kitchen / Storage

    • Fireplace: Yes

    • Garage Spaces: 4

    • Attached Garage: Yes

    • Garage: Yes

    • Living Area: 5748

    • Water Source: Public

    • Lot Size Dimensions: 137 x 125

    • Subdivision Name: BELLEAIR ESTATES

Private inquiry
Talk to the advisor on this listing.
Floor plans, HOA docs, off-market comparables, scheduling a private showing — one message, direct to the local specialist.

More like this

New
For Sale
$2,450,000
House
4 bds · 4 ba · 4,234 sqft
KENSINGTON OAKS, LARGO
12816 HARBORWOOD DRIVE
For Sale
$2,925,000
House
3 bds · 3 ba · 2,001 sqft
HARBOR BLUFFS SEC 4, LARGO
306 BUTTONWOOD LANE
For Sale
$3,995,000
Commercial
0 room(s)
LARGO
3115 DRYER AVENUE
For Sale
$2,495,000
House
4 bds · 4 ba · 3,489 sqft
HARBOR HILLS 3RD ADD, LARGO
4598 CLEARWATER HARBOR DRIVE S
For Sale
$2,800,000
House
4 bds · 3 ba · 4,393 sqft
BELLEAIR BEACH YACHT CLUB ESTATES, BELLEAIR BEACH
101 HARRISON AVENUE
For Sale
$2,500,000
Condo/Co-op
3 bds · 3 ba · 2,175 sqft
CHEZ SOLEIL CONDO, INDIAN ROCKS BEACH
2 15TH AVENUE UNIT 401
For Sale
$3,400,000
Commercial
0 room(s) · 13,056 sqft
BROOKWOOD TERRACE REV, CLEARWATER
111 N LADY MARY DRIVE
For Sale
$3,999,000
House
5 bds · 5 ba · 4,786 sqft
HARBOR BLUFFS SEC 2, LARGO
220 HARBOR VIEW LANE

Market around this address

Live counts in the same area.
View all

The multiple listing information is provided by the Stellar MLS from a copyrighted compilation of listings. The compilation of listings and each individual listing are ©2026-present Stellar MLS. All Rights Reserved. The information provided is for consumers' personal, noncommercial use and may not be used for any purpose other than to identify prospective properties consumers may be interested in purchasing. All properties are subject to prior sale or withdrawal. All information provided is deemed reliable but is not guaranteed accurate, and should be independently verified. Listing courtesy of: COASTAL PROPERTIES GROUP INTERNATIONAL