Sell Your Home
Get a free home valuation
Contact
Tell us about your needs
4450 NW 71st Ave, Lauderhill FL 33319

House For Sale
$550,000

BTC: 7.20838794

ETH: 261.90476190

New
3 bds
3 ba
2,150 sqft

Overview

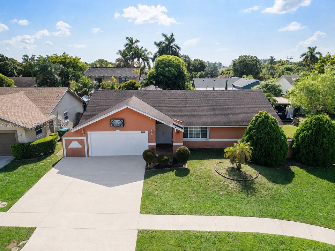
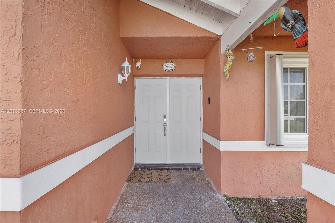
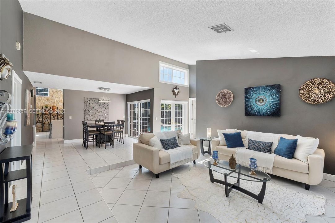
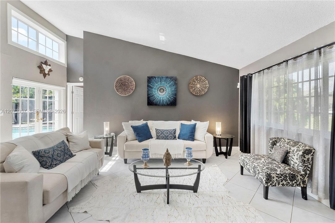
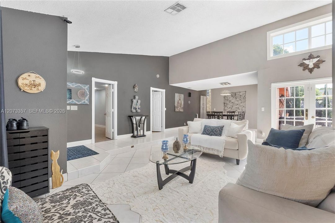
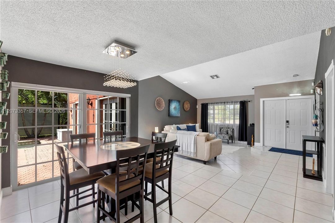
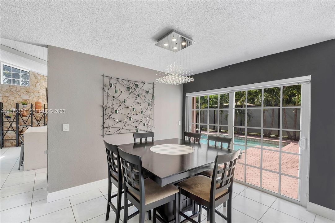
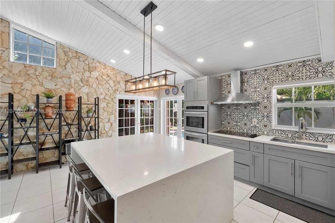
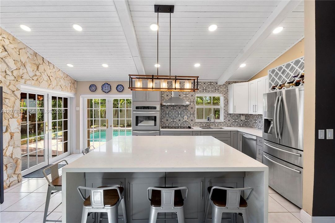
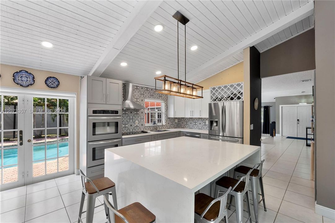
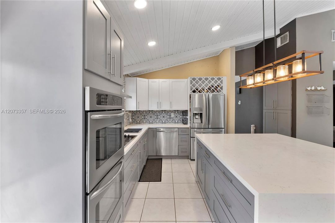
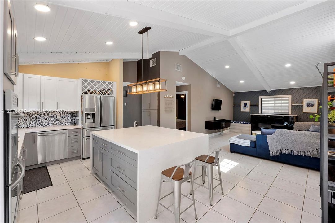
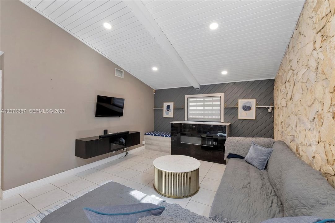
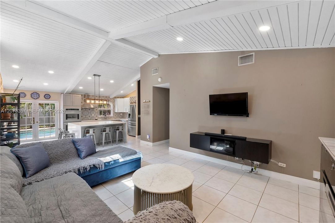
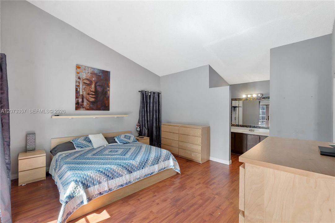
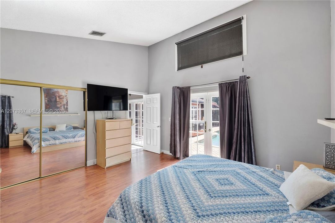
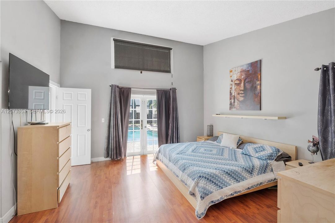
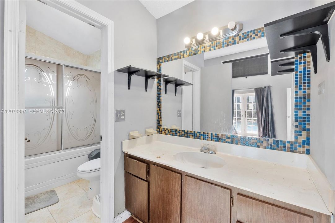
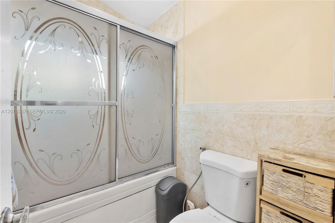
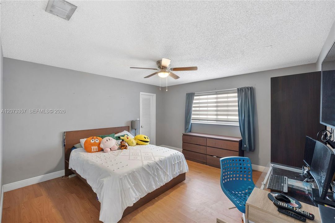
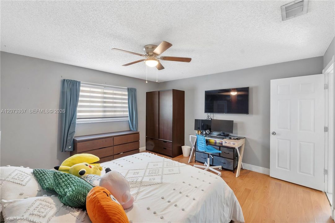
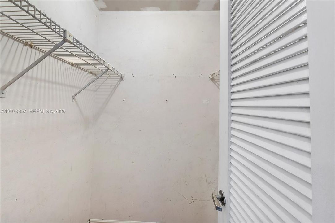
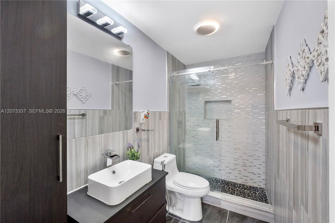
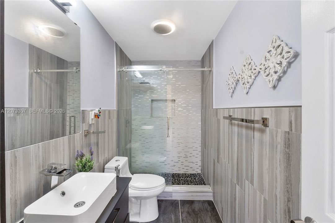
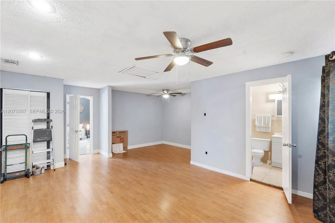
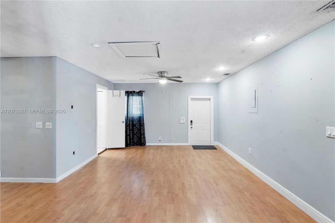
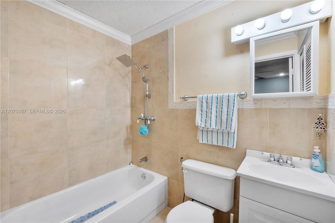
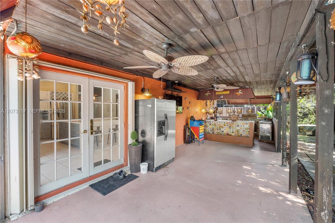
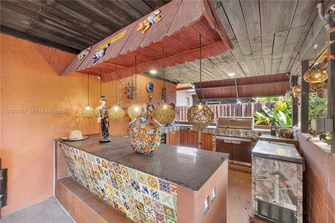
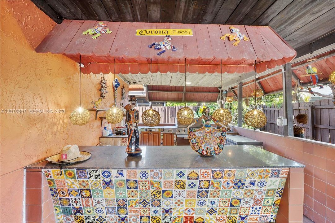
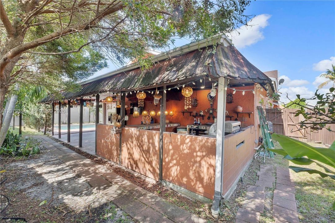
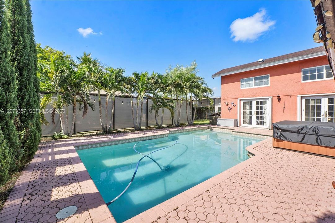
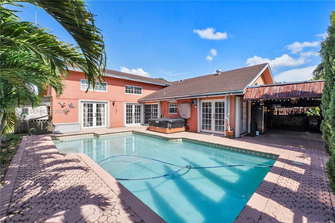
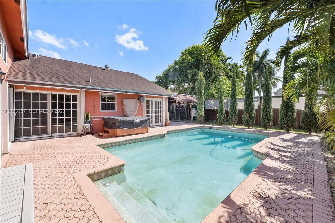
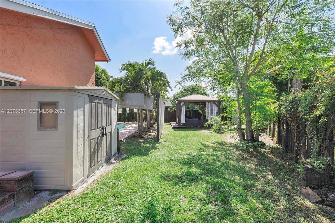

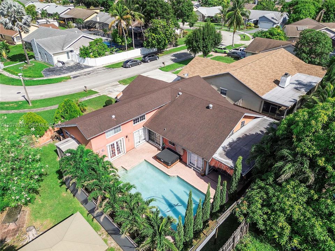
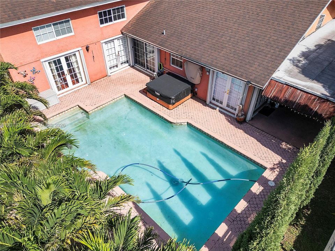
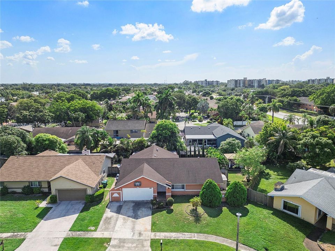
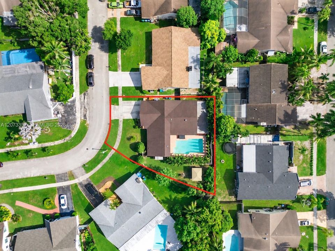
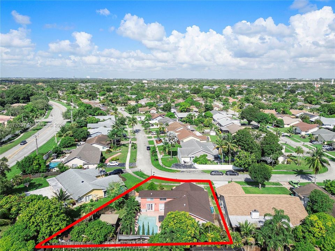
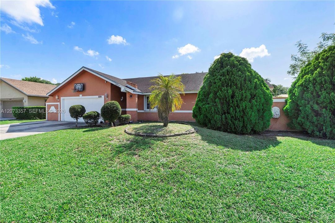
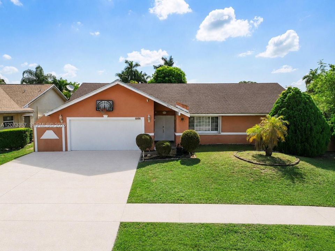
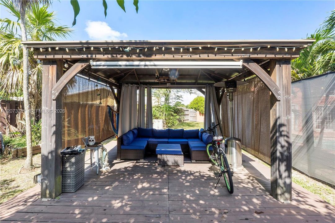
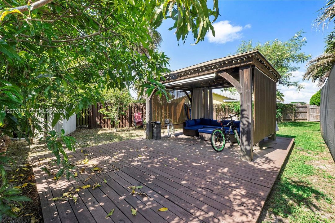
Welcome to prestigious Boulevard East. A residence where comfort, character, and resort-style living come together on an oversized lot with NO HOA! This beautifully upgraded 3-bed/3-bath pool home is packed w/ upgrades & one-of-a-kind features! The show stopping eat-in kitchen boasts a waterfall island, quartz countertops, gray cabinetry, & SS appliances including a French door refrigerator, double convection wall oven, stovetop, & fixed microwave. Cozy fireplace in the spacious family room add warmth and elegance. Tile flooring flows through common areas with hardwood floors in bedrooms. The primary suite features vaulted ceilings, a skylight, french door access to patio & a luxurious ensuite w/ a whirlpool tub/shower & spacious wood vanity. Updated hall bath offers a shower with a frameless glass enclosure. Additional room w/ a large closet, two ceiling fans, & a full bathroom — ideal for guests or extended family. Outside, enjoy a heated pool w/ jacuzzi, a tiki hut, an extended patio w/ outdoor kitchen, & producing mango & soursop trees. Impact accordion windows & French doors throughout. Roof 2017. Water heater 2011. GE electric panel. Four parking spaces. Ideally located in Lauderhill just minutes from Inverrary Country Club, Sawgrass Mills Mall, major shopping and dining along University Drive, top-rated schools, and with easy access to Highways — placing all of South Florida within easy reach. Schedule your showing today!
Location

Details

Type:
Residential
Parking:
Additional Spaces Available / Driveway
Year Built:
1978
Lot:
9434 Square Feet
Heating:
Central / Electric
Price/sqft:
$256
Cooling:
Ceiling Fan(s) / Central Air / Electric
HOA:
No Data

Valuation

Our model vs. what's actually selling nearby.
Estimate
$569,900
$450K – $699K
Confidence Low
List vs. estimate
$19K below estimate
List $550,000 · -3.5%
Our model says this listing is priced below recent comparable activity. Expect competition.
Price per sq ft
$255
-16.0% vs. city median $304
Based on
21 MLS comparables
Median of recent comparable listings. Sold comps use closing price, active listings use list price.

Highlights

Annual tax
$5,098
2025
Pool
In Ground
View
Garden, Pool
Garage
2 car garage
All facts and features
  • Flooring

    • Tile

    • Wood

    Heating

    • Central

    • Electric

    Cooling

    • Ceiling Fan(s)

    • Central Air

    • Electric

    Appliances

    • Dishwasher

    • Disposal

    • Dryer

    • Electric Range

    • Microwave

    • Refrigerator

    • Wall Oven

    • Washer

    Other interior features

    • First Floor Entry

    • Built-in Features

    • Closet Cabinetry

    • Custom Mirrors

    • French Doors

    • Skylight

    • Vaulted Ceiling(s)

    • Walk-In Closet(s)

    • Family Room

    • Garage Converted

    • Utility Room/Laundry

    Bedrooms and bathrooms

    • Bedrooms: 3

    • Full bathrooms: 3

  • Parking

    • Additional Spaces Available

    • Driveway

    Property

    • Exterior Features: Barbeque / Built-In Grill / Lighting / Fruit Trees

    Lot

    • Lot: 9434 Square Feet

    Other Property Information

    • Parcel Number: 494115061330

    • Zoning: RS-4

  • Type and style

    • Property Type: Residential

    • Property Sub Type: Single Family Residence

  • Other financial information

    • Annual tax amount: $5,098

  • Source details

    • MLS ID: A12073357

    Other facts

    • Construction Materials: CBS Construction

    • Fireplace Features: Fireplace

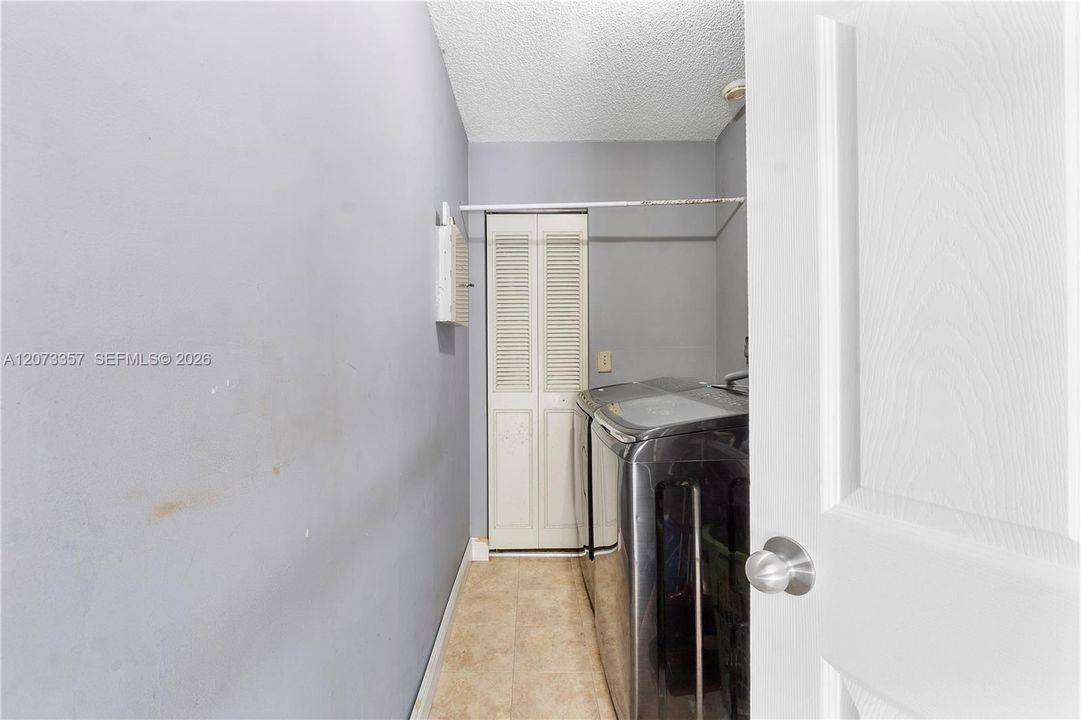
    • Laundry Features: Utility Room/Laundry / Washer/Dryer Hook-Up

    • Lot Features: Less Than 1/4 Acre Lot / Oversized Lot

    • Patio And Porch Features: Patio

    • Pool Features: In Ground

    • Window Features: Complete Accordian Shutters / Complete Impact Glass / Skylight / Blinds / Drapes / High Impact Windows

    • Direction Faces: West

    • Other Structures: Extra Building/Shed

    • Architectural Style: Detached / One Story

    • Fireplace: Yes

    • Garage Spaces: 2

    • Attached Garage: Yes

    • Garage: Yes

    • Living Area: 2150

    • Water Source: Municipal Water

    • Subdivision Name: BOULEVARD EAST

Private inquiry
Talk to the advisor on this listing.
Floor plans, HOA docs, off-market comparables, scheduling a private showing — one message, direct to the local specialist.

More like this

For Sale
$639,070
House
9 bds · 6 ba · 3,105 sqft
SUNSHINE VILLAS FIRST ADD, Lauderhill
5201 NW 18TH Court, Lauderhill FL 33313
For Sale
$571,990
House
3 bds · 2 ba · 1,633 sqft
Solterra, Sunrise
2523 NW 78 Ave, Sunrise FL 33313
New
For Sale
$630,990
Townhouse
3 bds · 2 ba · 1,785 sqft
Solterra, Sunrise
2657 NW 78 Ter, Sunrise FL 33313
New
For Sale
$479,000
House
3 bds · 2 ba · 1,843 sqft
OAKLAND ESTATES 5TH SEC, Lauderdale Lakes
3970 NW 50th Ave, Lauderdale Lakes FL 33319
New
For Sale
$398,000
Townhouse
3 bds · 3 ba · 1,528 sqft
WOODLANDS COUNTRY CLUB, Tamarac
4414 WOODLAND Circle, Tamarac FL 33319
New
For Sale
$500,000
House
2 bds · 2 ba · 1,047 sqft
SUNRISE GOLF VILLAGE, Sunrise
2250 NW 81st Ave, Sunrise FL 33322
New
For Sale
$440,000
House
2 bds · 2 ba · 1,047 sqft
SUNRISE GOLF VILLAGE SEC, Sunrise
9331 NW 24th Pl, Sunrise FL 33322
New
For Sale
$445,000
Townhouse
3 bds · 2 ba · 1,428 sqft
TUSCANY PLAT, Tamarac
5733 Tuscany Way, Tamarac FL 33321

Market around this address

Live counts in the same area.
View all

The multiple listing information is provided by the Miami Association of REALTORS® from a copyrighted compilation of listings. The compilation of listings and each individual listing are ©2026-present Miami Association of REALTORS®. All Rights Reserved. The information provided is for consumers' personal, noncommercial use and may not be used for any purpose other than to identify prospective properties consumers may be interested in purchasing. All properties are subject to prior sale or withdrawal. All information provided is deemed reliable but is not guaranteed accurate, and should be independently verified. Listing courtesy of: EXP Realty, LLC.