Sell Your Home
Get a free home valuation
Contact
Tell us about your needs
446 SKYFIELD COURT

House For Sale
$419,900

BTC: 6.44216017

ETH: 220.69335239

120 days
5 bds
3 ba
2,456 sqft

Overview

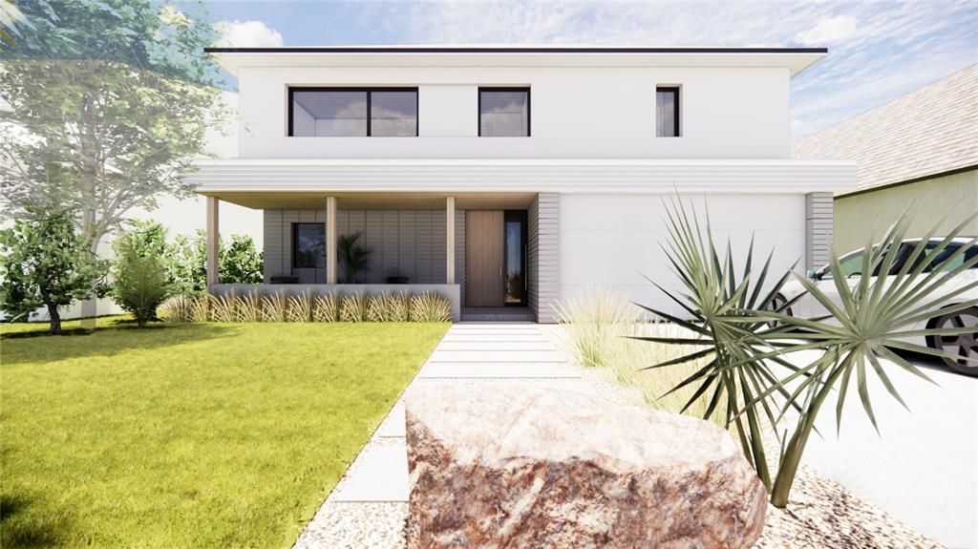
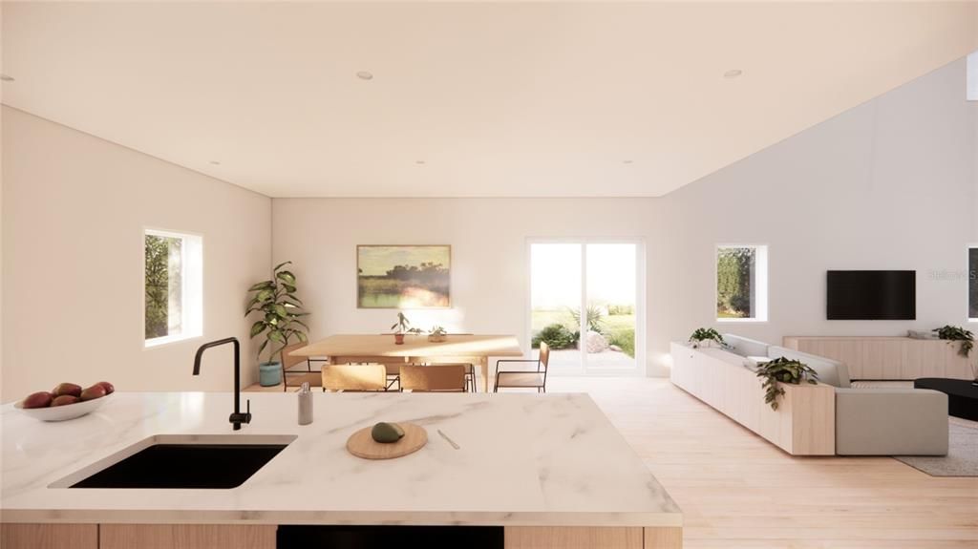
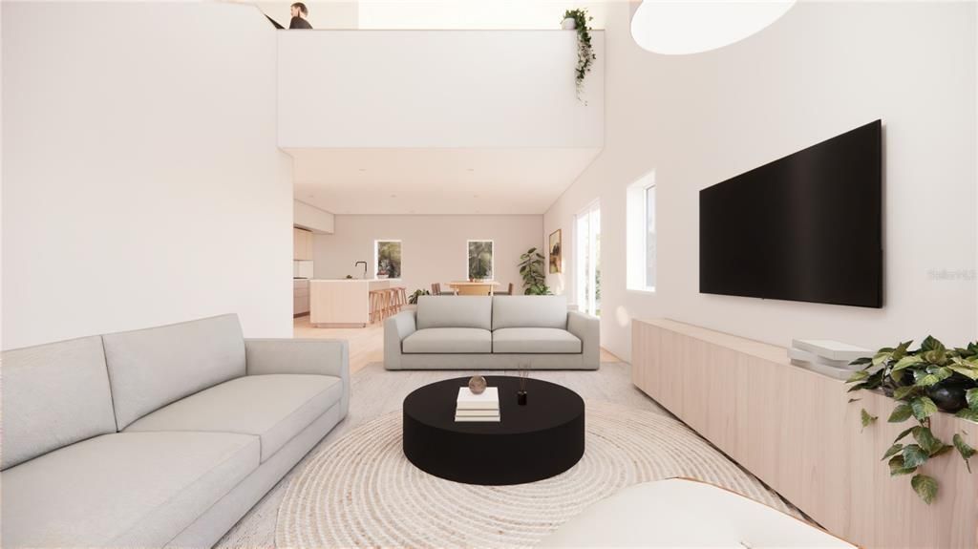
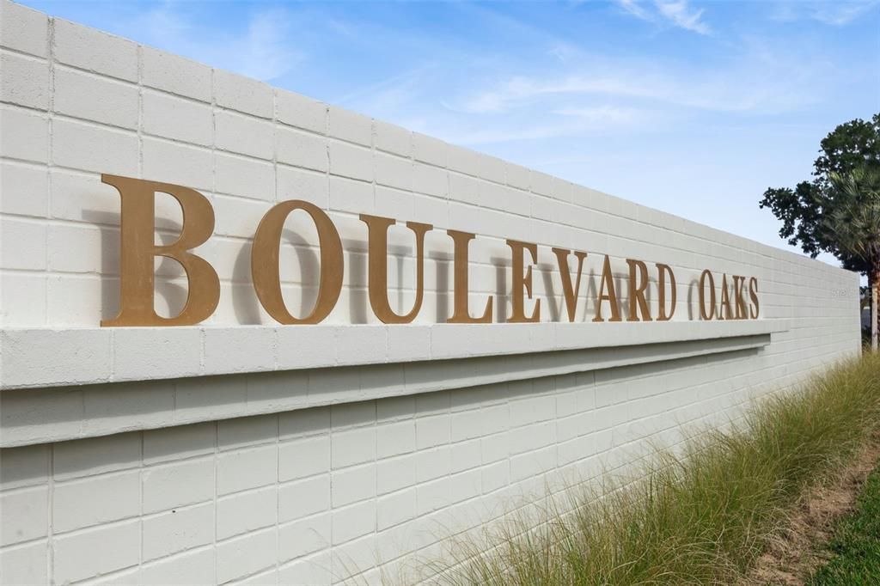
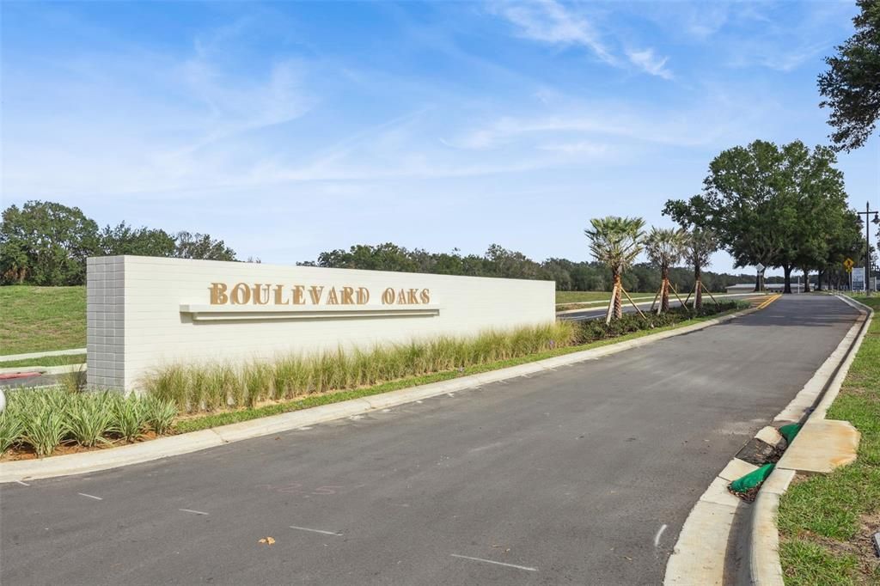
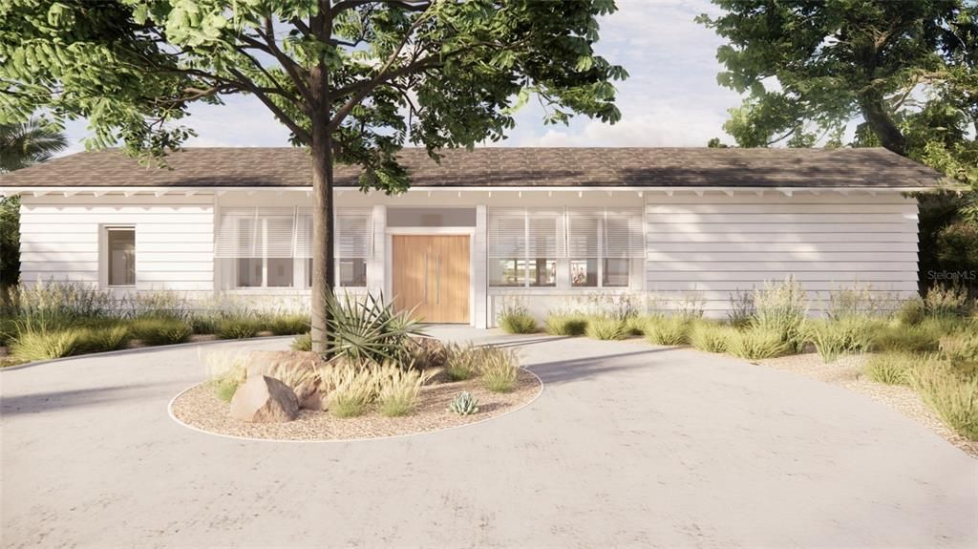
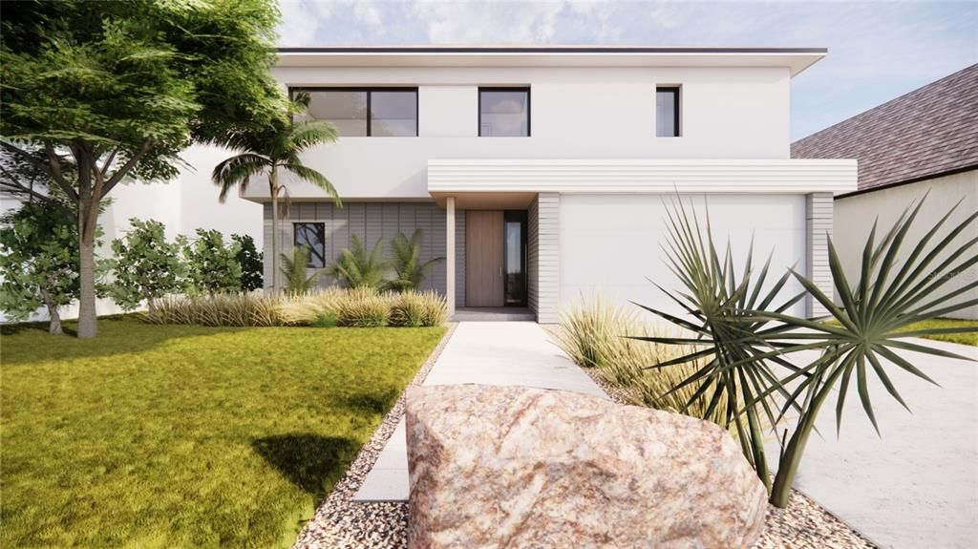
Pre-Construction. To be built. Welcome into a space that feels both refreshing and familiar-modern in its design, yet grounded in the way people actually live. Right off the entryway, a private junior suite allows guests or family members to settle in with comfort and independence. Into the heart of the home, the floor plan flows into an open kitchen, dining area and living room. Here conversations unfold, meals are savored and everyday moments become lifelong memories. Upstairs, your personal retreat awaits with a primary suite large enough to add a private seating nook for late night drinks with your loved one or peaceful moments in the morning with your favorite book. For those looking to build their perfect home, the Willow offers exciting opportunities for personalization. You'll have the chance to choose your elevation, influencing the roof and/or porch style and courtyard appearance. And to truly give it some Moxie, you can also select an interior upgrade package, going above and beyond the already high standards this builder provides. This allows you to truly customize your home's finishes and features, creating a living space that perfectly reflects your style. This is more than just another new home development in Central Florida; it's where better design meets better living. Enter through our oak tree-lined boulevard and discover Boulevard Oaks, a community designed for connection and activity. You'll find a welcoming clubhouse, The Oasis, for gathering, expansive green space with sports courts, and walking trails to keep you active. Our elegantly appointed clubhouse serves as a central gathering point with inviting lounge areas perfect for casual conversations, reading, or simply unwinding. Dive into relaxation at our resort-style swimming pool, offering a refreshing escape on warm Florida days. Our landscaped greenspace invites you to embrace an active outdoor lifestyle. Meander along picturesque walking paths, perfect for a stroll, a brisk jog, or walking your furry friends. Challenge friends and family to a match on our pickleball courts, a fun and engaging sport for all ages. For a more relaxed pace, our serene park areas provide ideal spots for picnics, outdoor games, or simply enjoying the fresh air and lush surroundings. **Photos are renderings**

Location

Details

Type:
Residential
Parking:
No Data
Year Built:
2026
Lot:
0.13 Acres
Heating:
Central
Price/sqft:
$171
Cooling:
Central Air
HOA:
$172

Valuation

Our model vs. what's actually selling nearby.
Estimate
$373,237
$331K – $399K
Confidence Medium
List vs. estimate
$46K above estimate
List $419,900 · +12.5%
Our model says this listing is priced above recent comparable activity. Room to negotiate.
Price per sq ft
$170
-16.8% vs. city median $205
Based on
44 MLS comparables
Median of recent comparable listings. Sold comps use closing price, active listings use list price.

Highlights

HOA
$172/mo
Community Pool, Recreational Facilities
Garage
2 car garage
Pets
Allowed
All facts and features
  • Flooring

    • Luxury Vinyl

    Heating

    • Central

    Cooling

    • Central Air

    Appliances

    • Dishwasher

    • Electric Water Heater

    • Range

    • Range Hood

    • Refrigerator

    Other interior features

    • Living Room/Dining Room Combo

    • Stone Counters

    • Walk-In Closet(s)

    Bedrooms and bathrooms

    • Bedrooms: 5

    • Bathrooms: 1

    • Full bathrooms: 3

  • Property

    • Levels: Two

    • Exterior Features: Sliding Doors

    Lot

    • Lot: 0.13 Acres

    Other Property Information

    • Parcel Number: 051824001000000500

    • Zoning: TBD

  • Type and style

    • Property Type: Residential

    • Property Sub Type: Single Family Residence

  • Utility

    • Electricity Connected

    • Sewer Connected

    • Water Connected

  • Other financial information

    • HOA: $172

    • HOA Frequency: Monthly

  • Source details

    • MLS ID: G5110500

    Other facts

    • Construction Materials: Block / Stucco

    • Foundation Details: Slab

    • Laundry Features: Inside

    • Direction Faces: North

    • Garage Spaces: 2

    • Attached Garage: Yes

    • Garage: Yes

    • Living Area: 2456

    • Water Source: Public

    • Subdivision Name: BOULEVARD OAKS OF LADY LAKE

Private inquiry
Talk to the advisor on this listing.
Floor plans, HOA docs, off-market comparables, scheduling a private showing — one message, direct to the local specialist.

More like this

New
For Sale
$299,900
House
2 bds · 2 ba · 1,128 sqft
VILLAGES OF SUMTER VILLA SAN ANTONIO, THE VILLAGES
631 ENCONTO STREET
New
For Sale
$359,900
House
2 bds · 2 ba · 1,240 sqft
LADY LAKE ORANGE BLOSSOM GARDENS UNIT 18, LADY LAKE
313 GONZALES PLACE
New
For Sale
$365,000
House
3 bds · 3 ba · 1,800 sqft
STONECREST, SUMMERFIELD
17996 SE 115TH CIRCLE
New
For Sale
$539,000
House
3 bds · 2 ba · 1,854 sqft
VILLAGES OF SUMTER, THE VILLAGES
609 ORTEGA WAY
New
For Sale
$310,000
House
3 bds · 2 ba · 1,749 sqft
STONECREST, SUMMERFIELD
17832 SE 115TH COURT
New
For Sale
$490,000
House
4 bds · 3 ba · 2,093 sqft
THE LAKES OF LADY LAKE, LADY LAKE
551 DOWLING CIRCLE
For Sale
$318,690
House
4 bds · 2 ba · 1,498 sqft
BOULEVARD OAKS, LADY LAKE
231 SKYFIELD COURT
For Sale
$545,850
House
2 bds · 2 ba · 1,898 sqft
HICKORY HILL HAMMOCK, THE VILLAGES
5 HICKORY HEAD HAMMOCK

Market around this address

Live counts in the same area.
View all

The multiple listing information is provided by the Stellar MLS from a copyrighted compilation of listings. The compilation of listings and each individual listing are ©2026-present Stellar MLS. All Rights Reserved. The information provided is for consumers' personal, noncommercial use and may not be used for any purpose other than to identify prospective properties consumers may be interested in purchasing. All properties are subject to prior sale or withdrawal. All information provided is deemed reliable but is not guaranteed accurate, and should be independently verified. Listing courtesy of: WHEATLEY REALTY GROUP