Sell Your Home
Get a free home valuation
Contact
Tell us about your needs

4479 SW 82ND LOOP

House Active With Contract
$329,990

BTC: 4.08909542

ETH: 137.49583333

+$1K (2026/08/14)
12 days
4 bds
2 ba
1,850 sqft

Overview

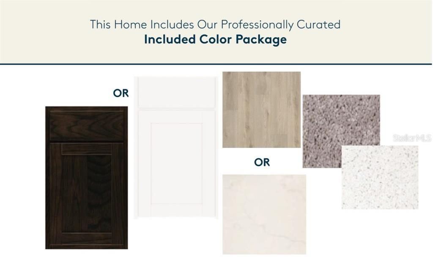
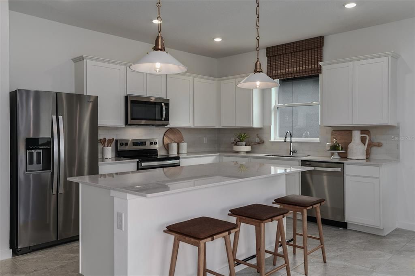
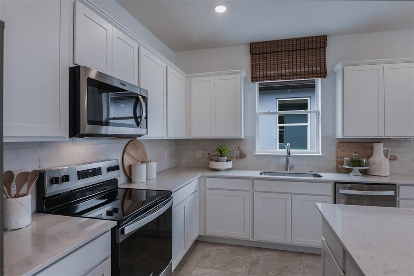
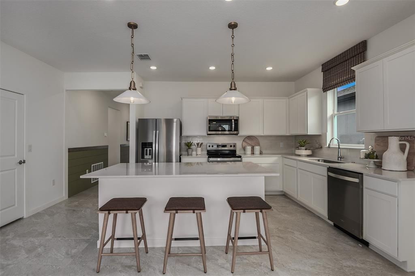
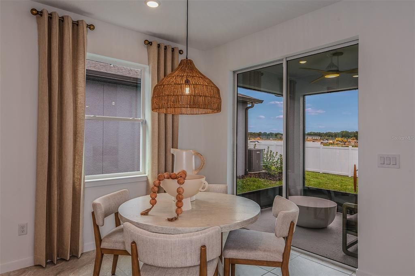
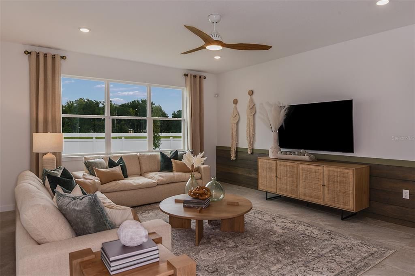
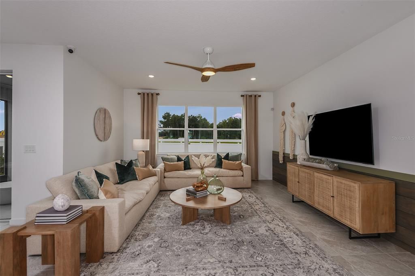
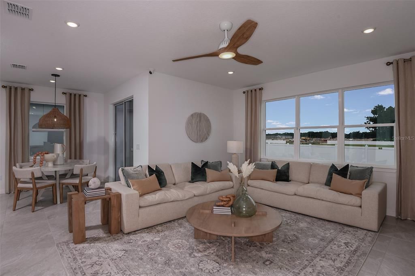
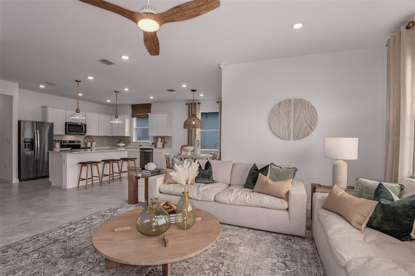
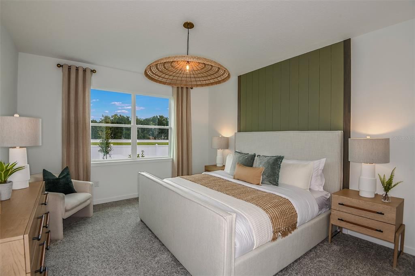
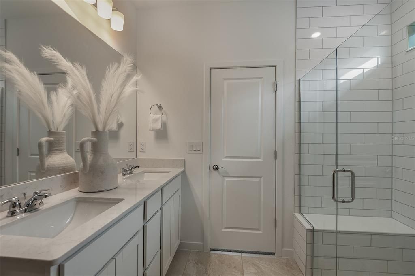
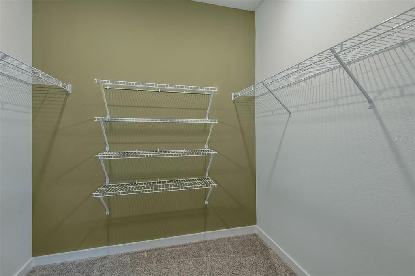
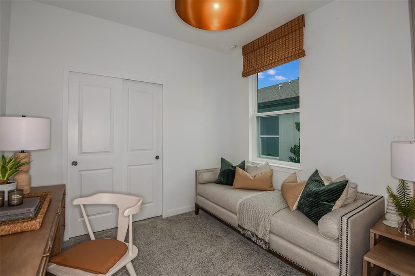
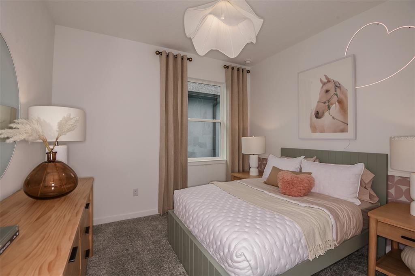
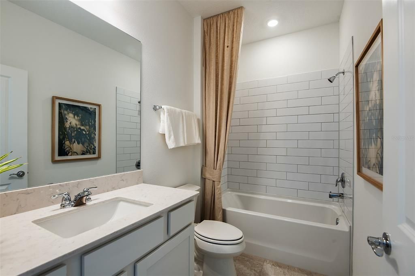
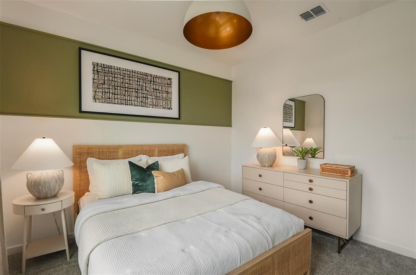
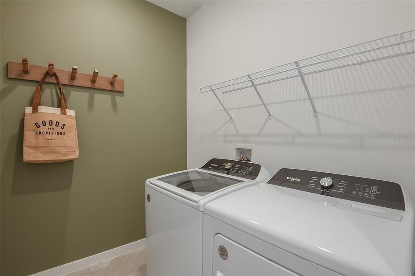
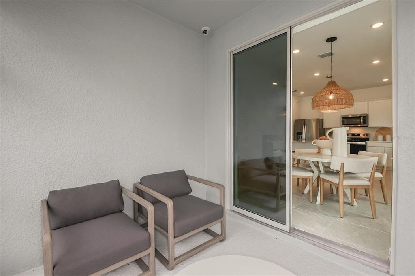
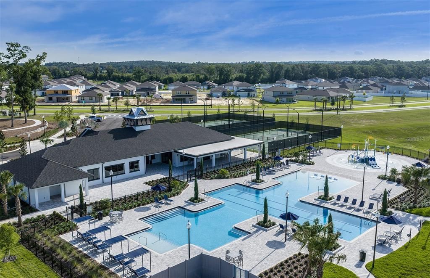
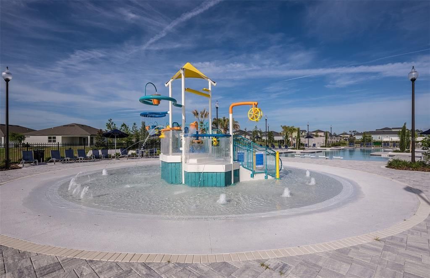
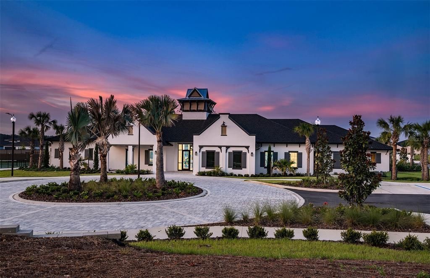
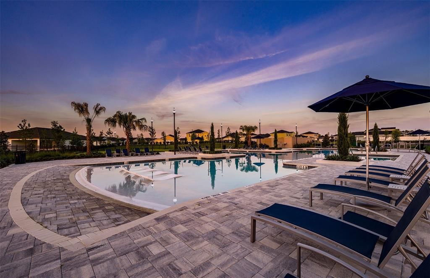
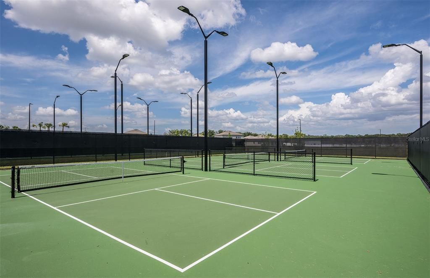
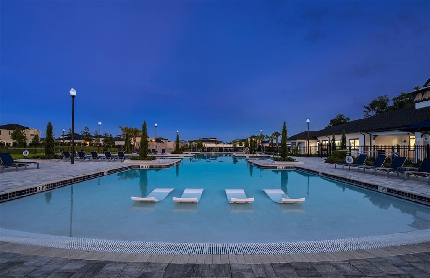
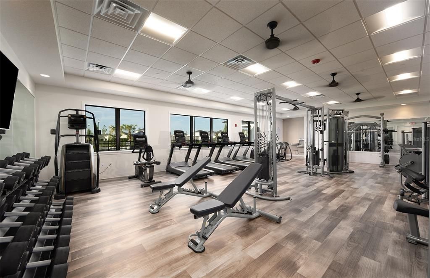
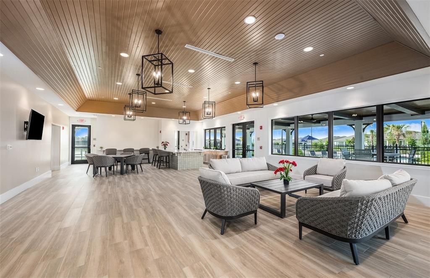
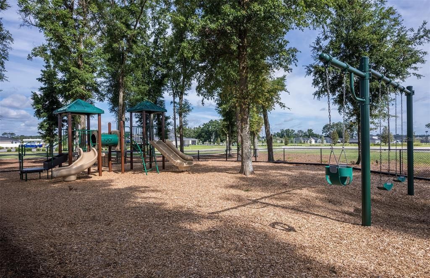
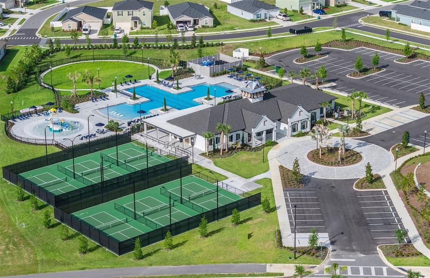
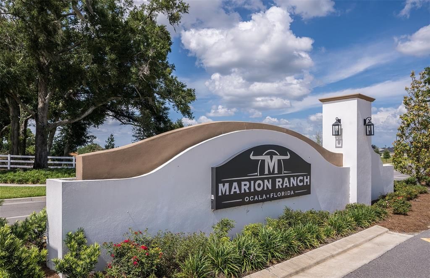
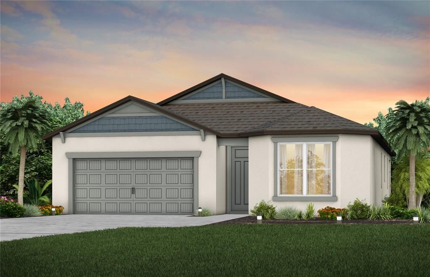
Under Construction. Pulte Homes is Selling in Marion Ranch! Enjoy all the benefits of a new construction home in this highly amenitized community located in Ocala, FL. This new community will feature a resort-style pool with open cabanas, a clubhouse, a fitness center, a playground, sports courts, and much more! Plus, with close proximity to I-75 and a quick commute to shopping, entertaining, and dining – you’ll love coming home! Offering the perfect blend of comfort and style, this thoughtfully designed Heston floor plan features a spacious single-story, open-concept layout. The designer kitchen is the heart of the home, showcasing a large island, stylish white cabinetry, quartz countertops with a sleek 4" quartz backsplash, a generous pantry, and Whirlpool stainless steel appliances, including a dishwasher, range and microwave. The bathrooms continue the home's upscale finishes with matching cabinetry and quartz countertops. The private Owner's Suite features dual vanities and a walk-in shower with heavy glass door. Luxury vinyl plank flooring flows seamlessly throughout the main living areas and bedrooms, creating a sophisticated and cohesive look, while elegant 18" x 18" tile enhances the bathrooms and laundry room. Additional highlights include a convenient laundry room, covered lanai, a 2-car garage, 8’ interior doors and a Smart Home technology package featuring a video doorbell. Enjoy peace of mind with Pulte’s transferable, 10-year Limited Structural Warranty that covers materials and workmanship in the 1st year, workability of plumbing, electrical, HVAC, and other mechanical systems through the 2nd year, various types of water infiltration and internal leaks through the 5th year, and the structural integrity of the home through the 10th year. Plus, we’re currently offering limited-time incentives and below-market rates!

Location

Details

Type:
Residential
Parking:
Driveway / Garage Door Opener
Year Built:
2026
Lot:
0.15 Acres
Heating:
Central / Heat Pump
Price/sqft:
$178
Cooling:
Central Air
HOA:
$447

Valuation

Our model vs. what's actually selling nearby.
Estimate
$324,990
$309K – $365K
Confidence Medium
List vs. estimate
At estimate
List $329,990 · +1.5%
List is in line with recent comparable activity.
Price per sq ft
$178
+0.4% vs. city median $177
Based on
72 MLS comparables
Median of recent comparable listings. Sold comps use closing price, active listings use list price.

Highlights

HOA
$447/6mo
Internet, Maintenance Grounds
Pool
Other
Garage
2 car garage
Pets
Allowed
All facts and features
  • Flooring

    • Luxury Vinyl

    • Tile

    Heating

    • Central

    • Heat Pump

    Cooling

    • Central Air

    Appliances

    • Dishwasher

    • Disposal

    • Electric Water Heater

    • Microwave

    • Range

    Other interior features

    • Eating Space In Kitchen

    • In Wall Pest System

    • Open Floorplan

    • Primary Bedroom Main Floor

    • Solid Surface Counters

    • Thermostat

    • Walk-In Closet(s)

    Bedrooms and bathrooms

    • Bedrooms: 4

    • Full bathrooms: 2

  • Parking

    • Driveway

    • Garage Door Opener

    Property

    • Levels: One

    • Exterior Features: Irrigation System / Sliding Doors

    Lot

    • Lot: 0.15 Acres

    Other Property Information

    • Parcel Number: 3562393077

    • Zoning: MPUD

  • Type and style

    • Property Type: Residential

    • Property Sub Type: Single Family Residence

  • Utility

    • Cable Available

    • Electricity Available

    • Public

    • Sewer Connected

    • Street Lights

    • Underground Utilities

    • Water Available

  • Other financial information

    • HOA: $447

    • HOA Frequency: Semi-Annually

  • Source details

    • MLS ID: TB8523444

    Other facts

    • Construction Materials: Stucco

    • Foundation Details: Slab

    • Laundry Features: Inside / Laundry Room

    • Lot Features: Landscaped / Sidewalk

    • Patio And Porch Features: Covered / Rear Porch

    • Pool Features: Other

    • Window Features: Low-Emissivity Windows

    • Direction Faces: Northeast

    • Architectural Style: Florida

    • Garage Spaces: 2

    • Attached Garage: Yes

    • Garage: Yes

    • Living Area: 1850

    • Water Source: Public

    • Subdivision Name: MARION RANCH PHASES 3 AND 4

Private inquiry
Talk to the advisor on this listing.
Floor plans, HOA docs, off-market comparables, scheduling a private showing — one message, direct to the local specialist.

More like this

New
Active With Contract
$344,070
House
5 bds · 3 ba · 2,605 sqft
OCALA CROSSINGS SOUTH, OCALA
8907 SW 46TH AVENUE
New
Active With Contract
$318,070
House
4 bds · 2 ba · 2,260 sqft
OCALA CROSSINGS SOUTH, OCALA
9173 SW 47TH COURT
New
Active With Contract
$398,000
House
3 bds · 2 ba · 2,087 sqft
MAJESTIC OAKS FOURTH ADD, OCALA
5898 SW 89TH PLACE
New
Active With Contract
$348,990
House
4 bds · 3 ba · 2,263 sqft
PIONEER RANCH, OCALA
8712 SW 67TH CIRCLE
New
Active With Contract
$248,000
House
3 bds · 2 ba · 1,648 sqft
MARION LNDG UN 03, OCALA
6014 SW 86TH LANE
Active With Contract
$314,245
House
4 bds · 2 ba · 1,828 sqft
OCALA CROSSINGS SOUTH, OCALA
8950 SW 46TH AVENUE
Active With Contract
$349,900
House
3 bds · 2 ba · 2,160 sqft
OCALA WATERWAY ESTATE, OCALA
10917 SW 45TH COURT
Active With Contract
$342,070
House
5 bds · 3 ba · 2,605 sqft
OCALA CROSSINGS SOUTH, OCALA
8914 SW 46TH AVENUE

Market around this address

Live counts in the same area.
View all

The multiple listing information is provided by the Stellar MLS from a copyrighted compilation of listings. The compilation of listings and each individual listing are ©2026-present Stellar MLS. All Rights Reserved. The information provided is for consumers' personal, noncommercial use and may not be used for any purpose other than to identify prospective properties consumers may be interested in purchasing. All properties are subject to prior sale or withdrawal. All information provided is deemed reliable but is not guaranteed accurate, and should be independently verified. Listing courtesy of: PULTE REALTY OF WEST FLORIDA LLC